217 Mummery Road, Myrtleford VIC 3737


View floor plan
Review the contract of sale using AI
ESR: $1,075,000 to $1,175,000
217 Mummery Road, Myrtleford, VIC 3737
4
2
4027m²
159m²
•
house - house: one storey / lowset

Property Description
Listed on 5 May 2026
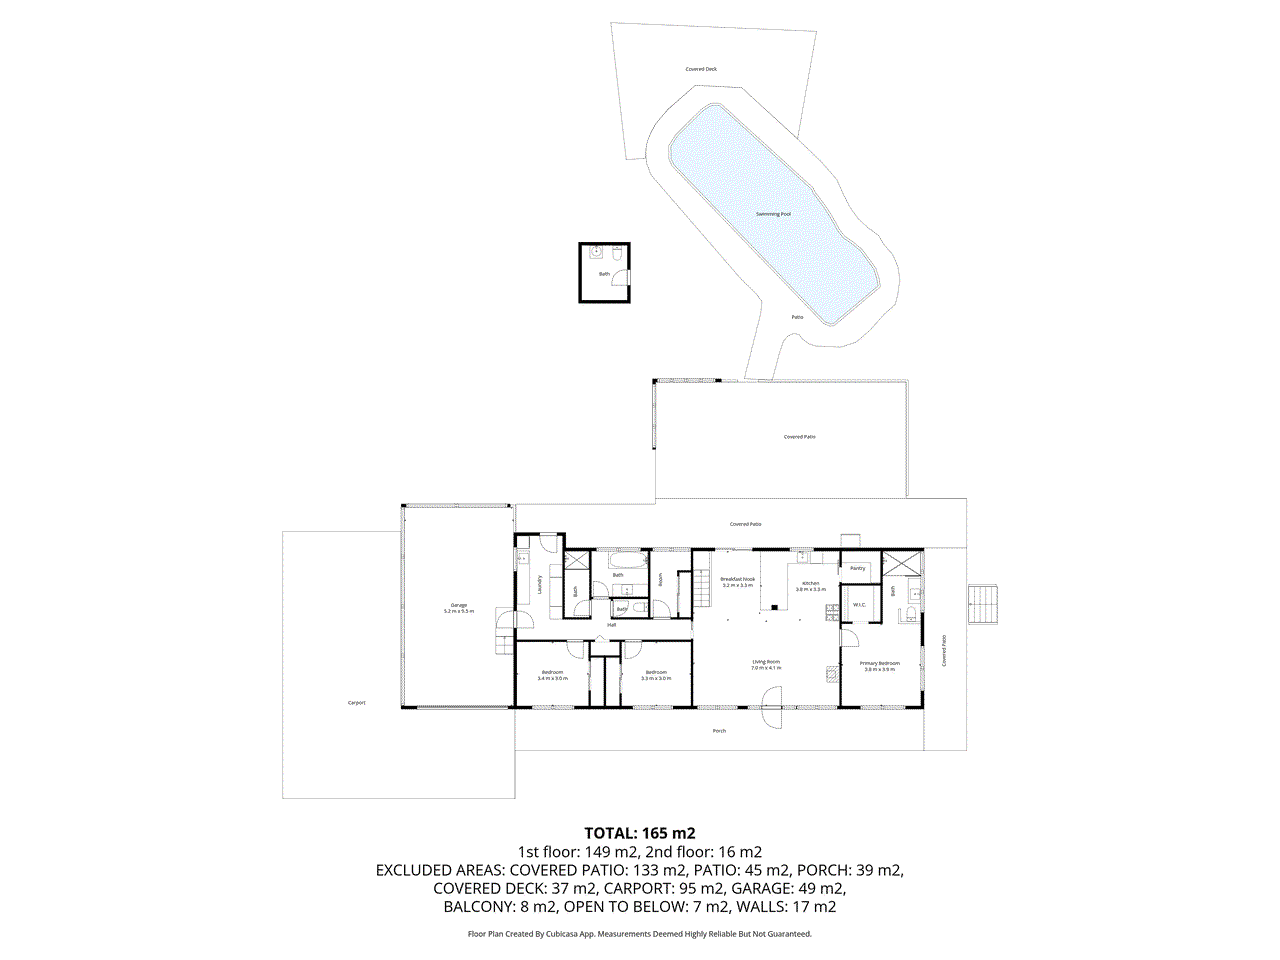
This thoughtfully designed residence offers a lifestyle defined by space, comfort and quiet independence. Set high on approximately 4,027m², with established grounds, practical infrastructure and multiple outdoor zones, the property lends itself to a more self-sufficient way of living – a place where everything you need is right at home. The main living domain is immediately striking, framed by soaring cathedral ceilings and filled with natural light. An open plan layout connects the kitchen, dining and living areas, creating a central hub that feels both expansive and inviting. The kitchen is well appointed with quality appliances, generous storage and a walk-in pantry, designed for both everyday functionality and entertaining. A mezzanine level overlooks the living space below, adding architectural interest and opening onto an elevated deck, an ideal spot to take in the surroundings. Accommodation comprises four bedrooms, including a well-considered main suite with walk-in robe, ensuite and its own split system. The remaining bedrooms are fitted with built-in robes and are serviced by a central bathroom, supporting comfortable family living, with the fourth bedroom offering flexibility as an ideal study or nursery. Year-round comfort is addressed with ducted heating and cooling, a wood heater within the main living area, and an additional split system positioned to service the opposite end of the home. Outdoor living is equally well resolved. A substantial undercover entertaining area with wood heating provides a space to gather in all seasons, while the in-ground pool and surrounding deck create a relaxed setting for warmer months. A separate poolside bathing box with toilet adds a practical touch. The grounds are extensive and well equipped, featuring raised garden beds, multiple shedding options including a large workshop, woodsheds and additional storage, along with water tanks to support the property's self-sufficient appeal. A fully functional bar set to the rear of the property adds another layer of versatility, ideal for entertaining or unwinding in your own private setting. Vehicle accommodation is well catered for with a large garage, carport and dedicated space for a caravan or boat. Located within the vibrant Myrtleford region, the lifestyle on offer extends well beyond the property itself. Positioned along the renowned Murray to Mountains Rail Trail and within easy reach of the Great Alpine Road, the area is known for its relaxed pace, strong community and connection to fresh local produce. Surrounding farmland supports vineyards, berries, nuts and olives, while nearby cellar doors and farm gates offer a true paddock-to-plate experience. The township itself provides a selection of cafés, eateries and everyday conveniences, with outdoor pursuits including walking trails, cycling tracks and the nearby Ovens River all contributing to its appeal. Conveniently located within comfortable driving distance to Bright, Wangaratta and Albury/Wodonga, this is a setting that balances lifestyle, accessibility and regional charm. This is a property where lifestyle takes priority, offering privacy, flexibility and the kind of setting that invites you to slow down, settle in and stay.
Property history
A breakdown of how regularly this property entered and exited the market for sale or lease.
ESR: $1,075,000 to $1,175,000
$33,000
Median house price trends
Comparing the price trend of houses in Myrtleford against the state of Victoria over the last 4 years. Source: Cotality
Comparable properties
See what similar properties in the area are selling and listed for.

Market activity
A snapshot of how quickly properties are selling in the area and how many are currently available.

97 Days
House median days on market
N/A
Unit median days on market

54 Properties
Sold in last 12 months

30 Properties
Available in the last month
Myrtleford residents
Key characteristics of the residents in the area, view the full breakdown of the suburb here.

60+
Is the most common age range

Outright Owners
Most common occupant type

Couples
Most common household profile

Technicians and Trades Workers
Most common occupation

Detached Houses
Most common property type

Nearby education
Schooling and educational options in the area, for all ages.
Myrtleford P-12 College
K - Yr 12
Government
St Mary's School
K - Yr 6
Catholic
Get a wider view
Widen your research to learn about the suburb, council or state that this property belongs to.
Explore surrounding suburbs
Learn about neighbouring suburbs to see if they are better suited to your budget or lifestyle.
Median House: $970,900
Median Unit: N/A
Median House: $1,249,659
Median Unit: $167,528
Median House: $1,121,358
Median Unit: $694,466
Median House: $1,126,112
Median Unit: N/A
Median House: $1,067,634
Median Unit: $1,219,526
Median House: $2,006,212
Median Unit: N/A
Frequently asked questions
217 Mummery Road is a House built in 1998 in Myrtleford, Victoria. Review photos and floor plans for more detail on the construction and condition of the property.
The property at 217 Mummery Road includes 4 bedrooms, 2 bathrooms and no assigned parking spaces.
217 Mummery Road in Myrtleford has a land size of approximately 4027 square metres and an internal floor area of around 159 square metres.
217 Mummery Road in Myrtleford, Victoria, is close to local schools such as Myrtleford P-12 College, St Mary's School, Marian College and Myrtleford P-12 College
As of 5/1/2026, the property at 217 Mummery Road is not available in our data at this time.