1B Dale Avenue, Pascoe Vale, VIC 3044
View floor plan
Review the contract of sale using AI
PRIVATE SALE | $1,249,000
1B Dale Avenue, Pascoe Vale, VIC 3044
4
3
1
240m²
0m²
•
house - house

Property Description
Listed on 13 May 2026























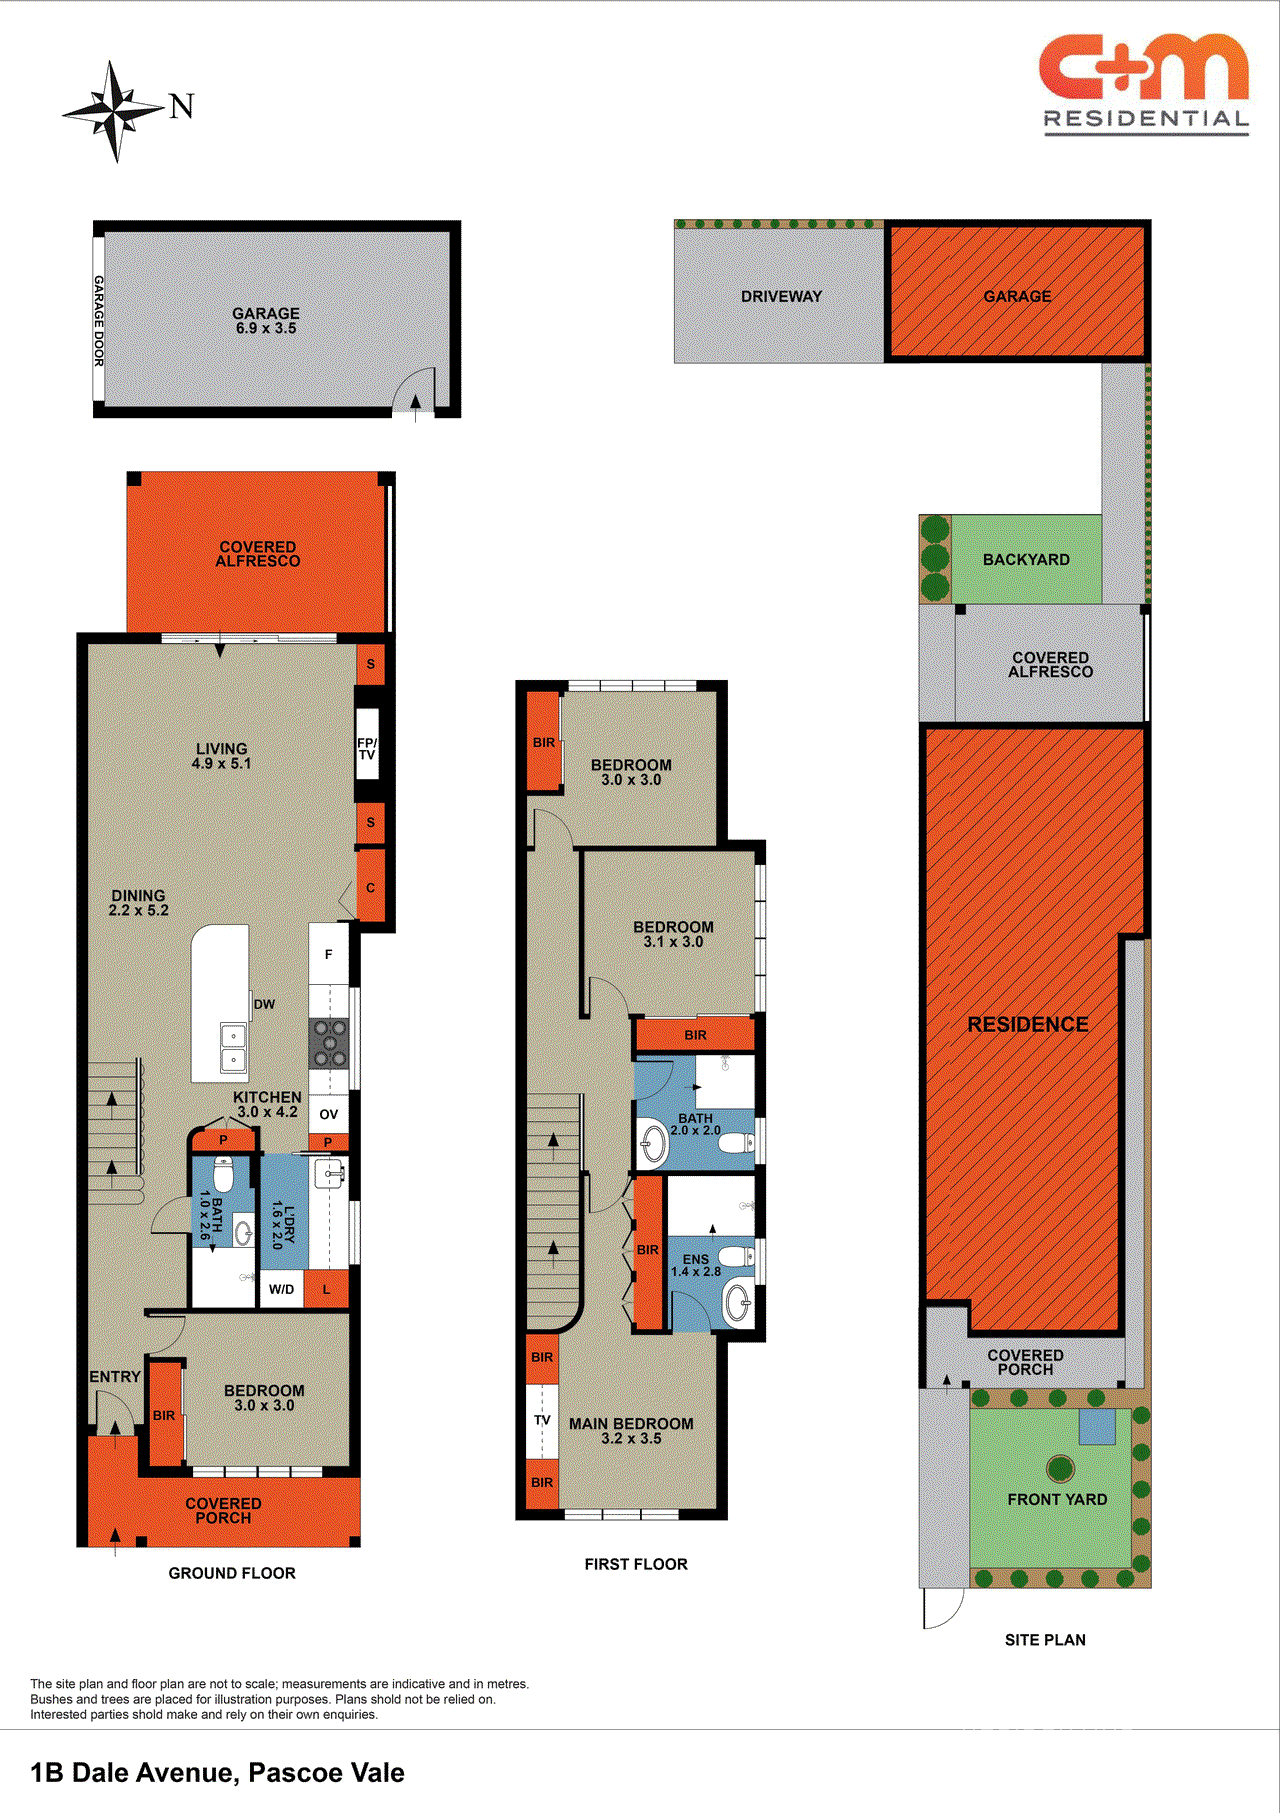
A statement in style and comfort, this Hampton-inspired residence delivers effortless living with a refined edge. Offering four generous bedrooms and three elegant bathrooms, including a ground-floor suite that doubles perfectly as a home office, the layout is as flexible as it is functional. The open-plan design is filled with warmth, character, and thoughtful finishes, centred around a gourmet kitchen made for entertaining. A fireplace anchors the living zone, while the covered alfresco with built-in BBQ invites year-round gatherings. Low-maintenance inside and out, and positioned within the sought-after Strathmore Secondary College zone, it's a home that balances lifestyle, location, and lasting appeal. THE UNDENIABLE • Brick & weatherboard house • Side-by-side home • Built-in 2025 approx. • Land size of 240m2 approx. • Building size of 28sq approx. • Foundation: Concrete slab THE MOST IMPORTANT • Kitchen with 900mm stove top, dual wall oven, intergraded dishwasher, stone benchtops, island bench with pendant lighting, ample cupboard space, finished with herringbone flooring • Sizeable open-plan meals & living zone with herringbone flooring • 4-Bedrooms with robes & herringbone/carpeted flooring, master with ensuite • 3-Bathrooms with shower, vanity, toilet & floor to ceiling tiled • Laundry with trough & storage space • Zoned ducted heating & cooling, plus a fireplace • Additional features include alarm system, high ceilings, LED lighting, gold fixtures & fittings, timber staircase, roller blinds & sheer curtains, plantation shutters, ample storage areas & more • Landscaped gardens with a backyard, covered alfresco with built-in BBQ area, ceiling fan, trees, garden beds & lawns • Single remote garage with rear access, plus a car space • Potential Rental: $900 - $1000 p/w approx. • Zoned Under the City of Merri-bek - General Residential Zone THE LOCAL SPOTS • EAT & DRINK: Oheas Bakery, Parkstone, Post Café, Emil's Café, Cactus, Old Faithful Café • SHOPS: Essendon Fields, Cumberland Rd, Bell St, Pascoe Vale Rd, Melville Rd • MEDICAL: Bell St Family Medical, Strathmore Family Medical Centre • PARKS: Moonee Ponds Creek, Brearley Reserve, Kelvin Thomson Park • SCHOOL: Strathmore Secondary College, Coburg North PS, Pascoe Vale South Primary • TRANSPORT: Pascoe Vale Train Station, Gaffney St Bus Stop THE CLINCHER • Zoned to Strathmore Secondary College, a location families chase for a reason • Ground-floor bedroom & bathroom add flexibility for guests, extended family or a ready-made home office THE TERMS: • Deposit of 10% • Settlement of 30/45/60 days Make your move today - C+M Residential. 'Helping You Find Home' Secure your INSPECTION Today by using our booking calendar via the REQUEST INSPECTION button... *All information about the property has been provided to C+M Residential by third parties. C+M prides itself on being accurate, however, has not verified the information and does not warrant its accuracy or completeness. Parties should make and rely on their own inquiries in relation to this property. Marwan Abdulwahed: 0420 647 396 Phillip Castro: 0428 097 070 Matthew Haskian: 0431 686 495
Property history
A breakdown of how regularly this property entered and exited the market for sale or lease.
PRIVATE SALE $1,249,000
Median house price trends
Comparing the price trend of houses in Pascoe Vale against the state of Victoria over the last 4 years. Source: CoreLogic
Comparable properties
See what similar properties in the area are selling and listed for.

Market activity
A snapshot of how quickly properties are selling in the area and how many are currently available.

30 Days
House median days on market
29 Days
Unit median days on market

527 Properties
Sold in last 12 months

98 Properties
Available in the last month
Pascoe Vale residents
Key characteristics of the residents in the area, view the full breakdown of the suburb here.

Under 18
Is the most common age range

Renters
Most common occupant type

Families
Most common household profile

Professionals
Most common occupation

Townhouses
Most common property type

Nearby education
Schooling and educational options in the area, for all ages.
Pascoe Vale North Primary School
K - Yr 6
Government
Pascoe Vale Primary School
K - Yr 6
Government
St Oliver Plunkett's School
K - Yr 6
Catholic
Westbreen Primary School
K - Yr 6
Government
Get a wider view
Widen your research to learn about the suburb, council or state that this property belongs to.
Explore surrounding suburbs
Learn about neighbouring suburbs to see if they are better suited to your budget or lifestyle.
Median House: $1,306,616
Median Unit: $620,763
Median House: $1,058,231
Median Unit: $736,231
Median House: $886,968
Median Unit: $633,674
Median House: $917,335
Median Unit: $645,291
Median House: $1,112,408
Median Unit: $675,296
Median House: $1,291,182
Median Unit: $659,790
Median House: $1,588,528
Median Unit: $830,451
Frequently asked questions
The property at 1b Dale Avenue includes 4 bedrooms, 3 bathrooms and parking for 1 car.
The land size for 1b Dale Avenue in Pascoe Vale is approximately 240 square metres. This figure is useful for understanding the outdoor space, development potential and overall scale of the property.
1b Dale Avenue in Pascoe Vale, Victoria, is close to local schools such as Pascoe Vale North Primary School, Pascoe Vale Primary School, St Oliver Plunkett's School, Westbreen Primary School and Pascoe Vale Girls Secondary College
As of 5/1/2026, the property at 1b Dale Avenue is not available in our data at this time.