1 Egmont Street, Point Cook, VIC 3030
View floor plan
Review the contract of sale using AI
Prestige Hampton Family Living!!!
1 Egmont Street, Point Cook, VIC 3030
4
8
6
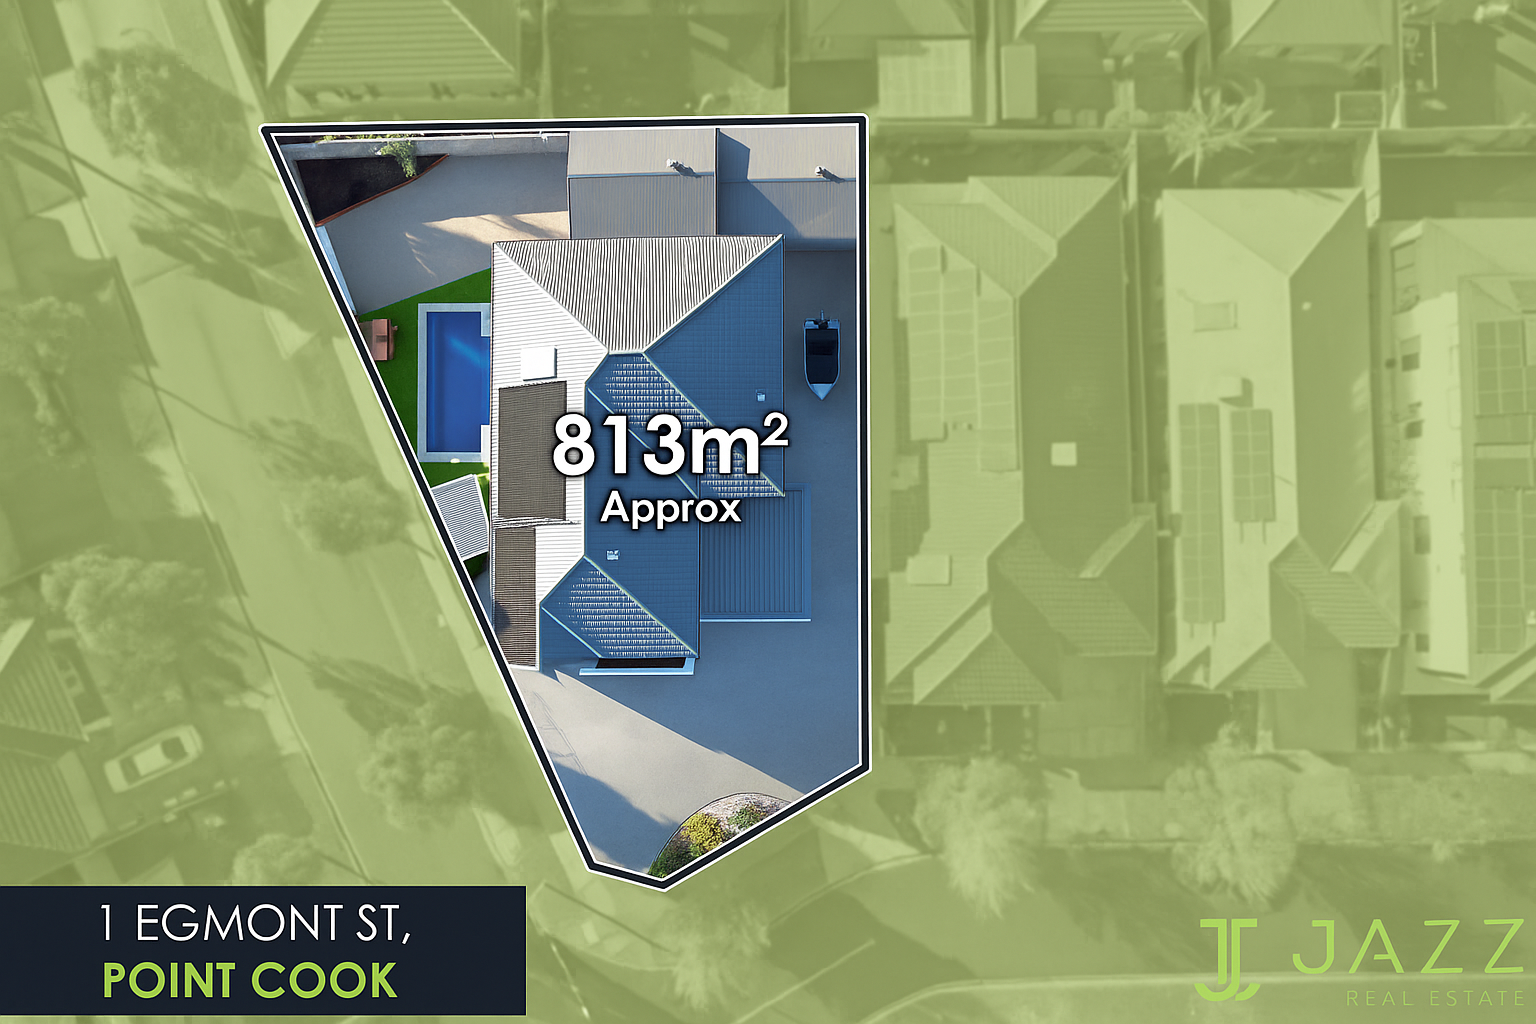
813m²
357m²
•
house - house: one storey / lowset

Property Description
Listed on 25 June 2025
1 Egmont Street, Point Cook - Super Luxury Living in the Prestigious Alamanda Zone
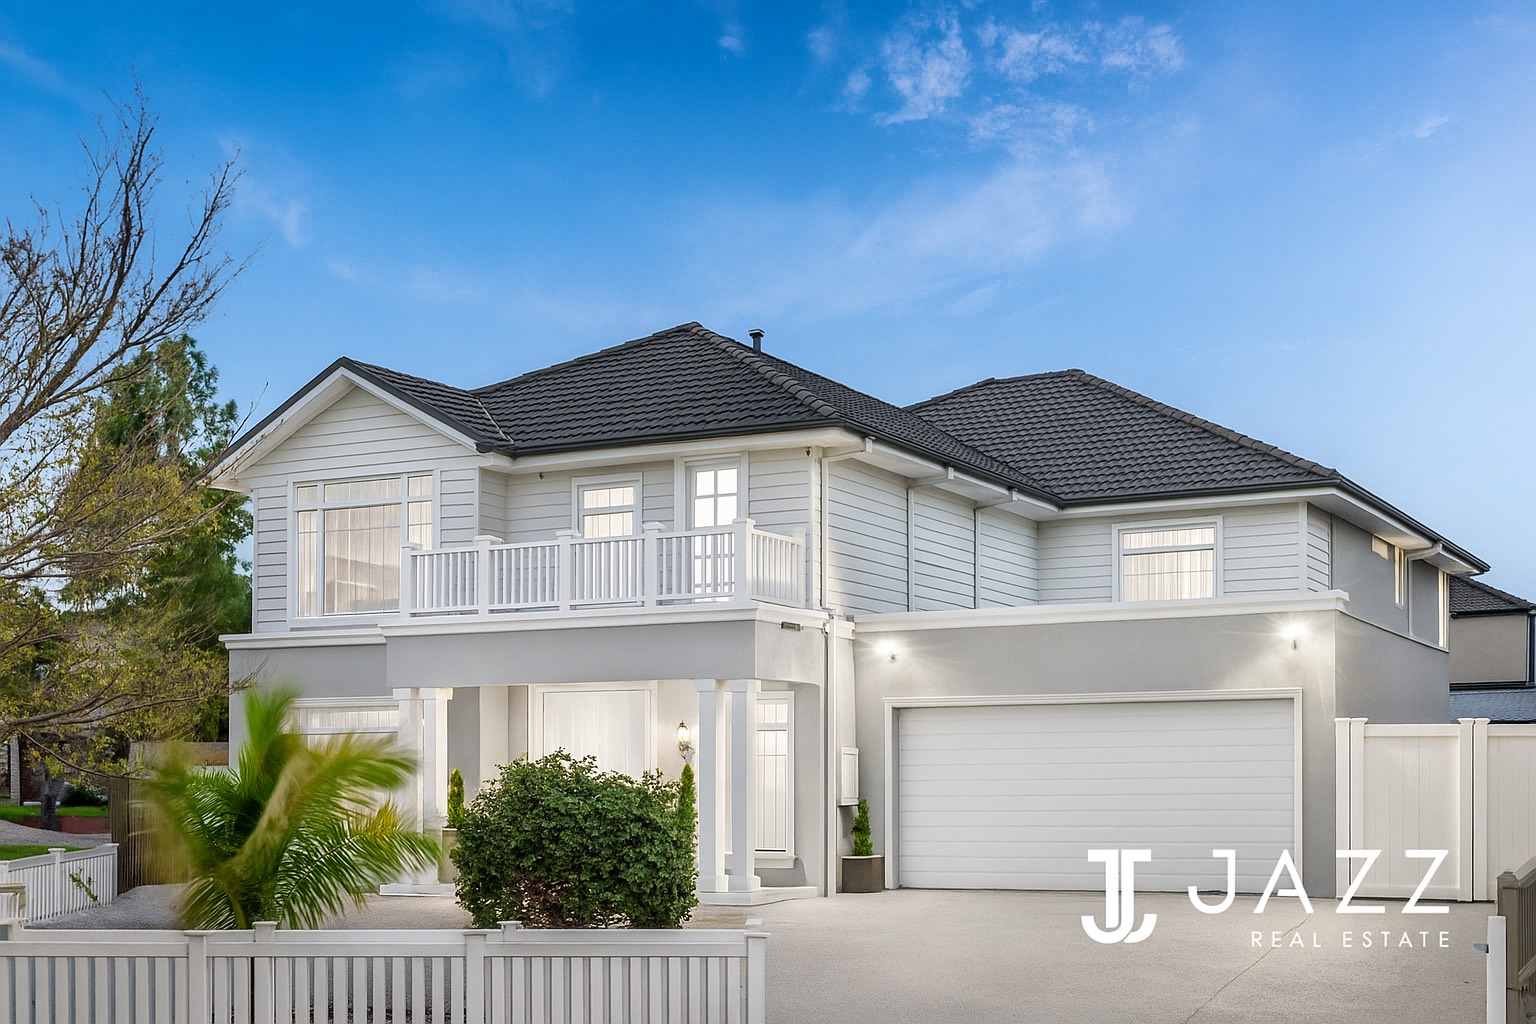
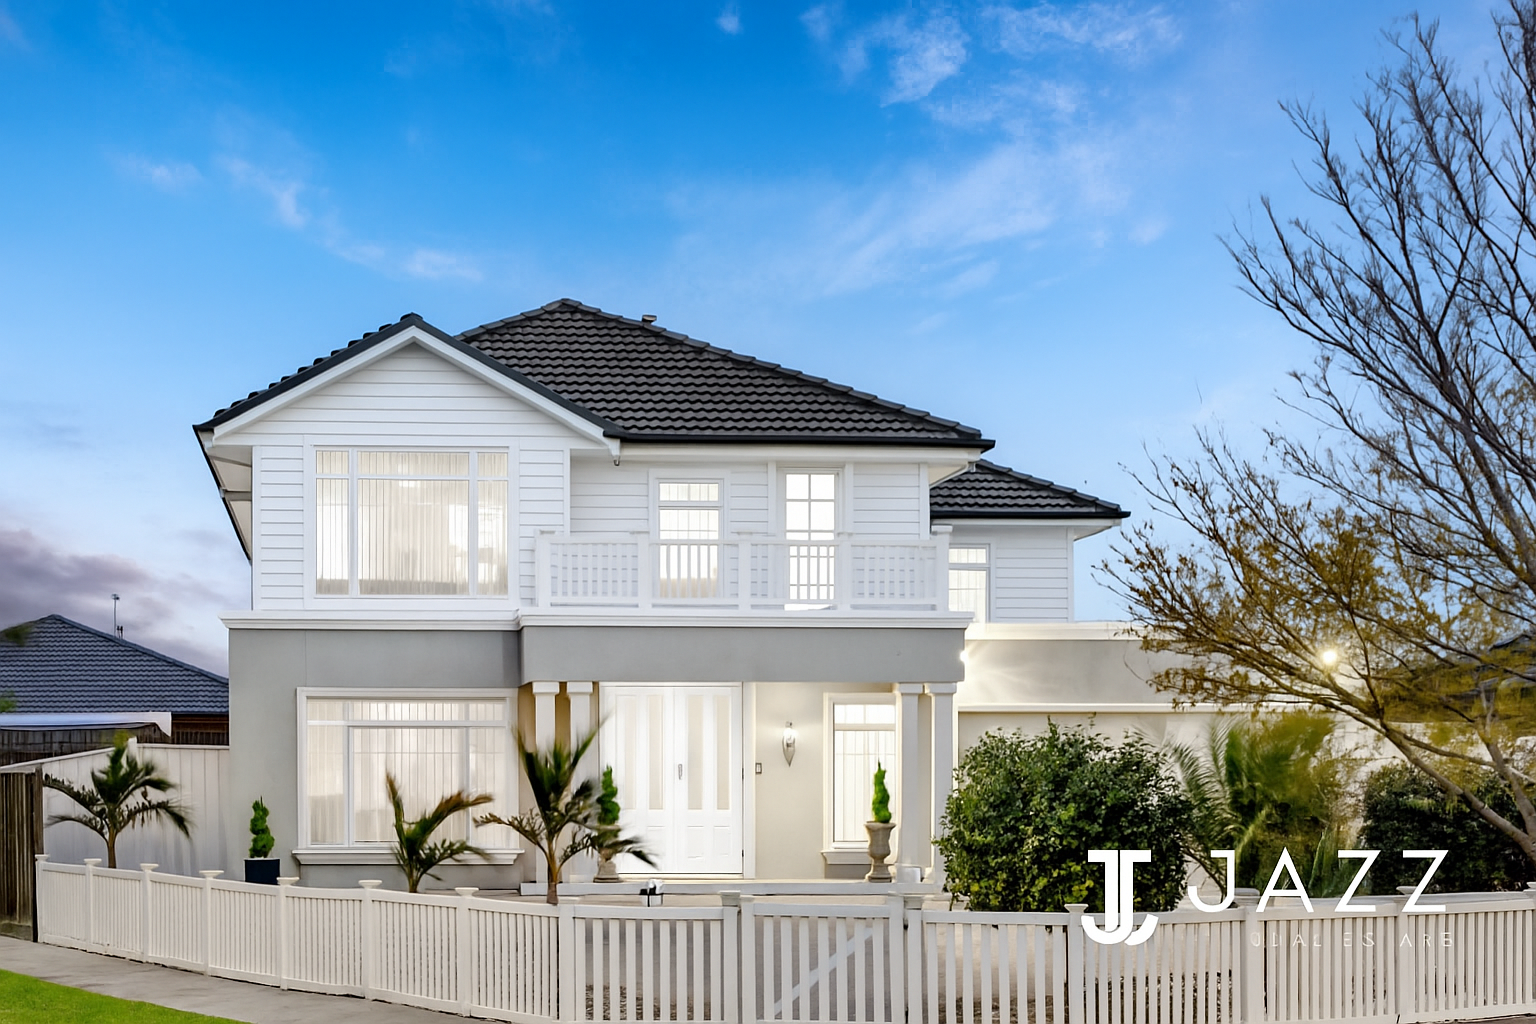
This elegant family home is positioned on a prized corner block of approximately 815sqm and offering a grand residence of approximately 50 squares, this architecturally curated home defines luxury, comfort, and lifestyle excellence - all within the exclusive Alamanda College zone.
From the moment you arrive, the statement front porch which can easily fit up to 7 cars, with a fence and sliding gate, architectural pillars, bulkheads, and curated niches and hobs set the tone for what lies within. Crafted to impress and designed for expansive family living, this residence blends classical elegance with modern sophistication.
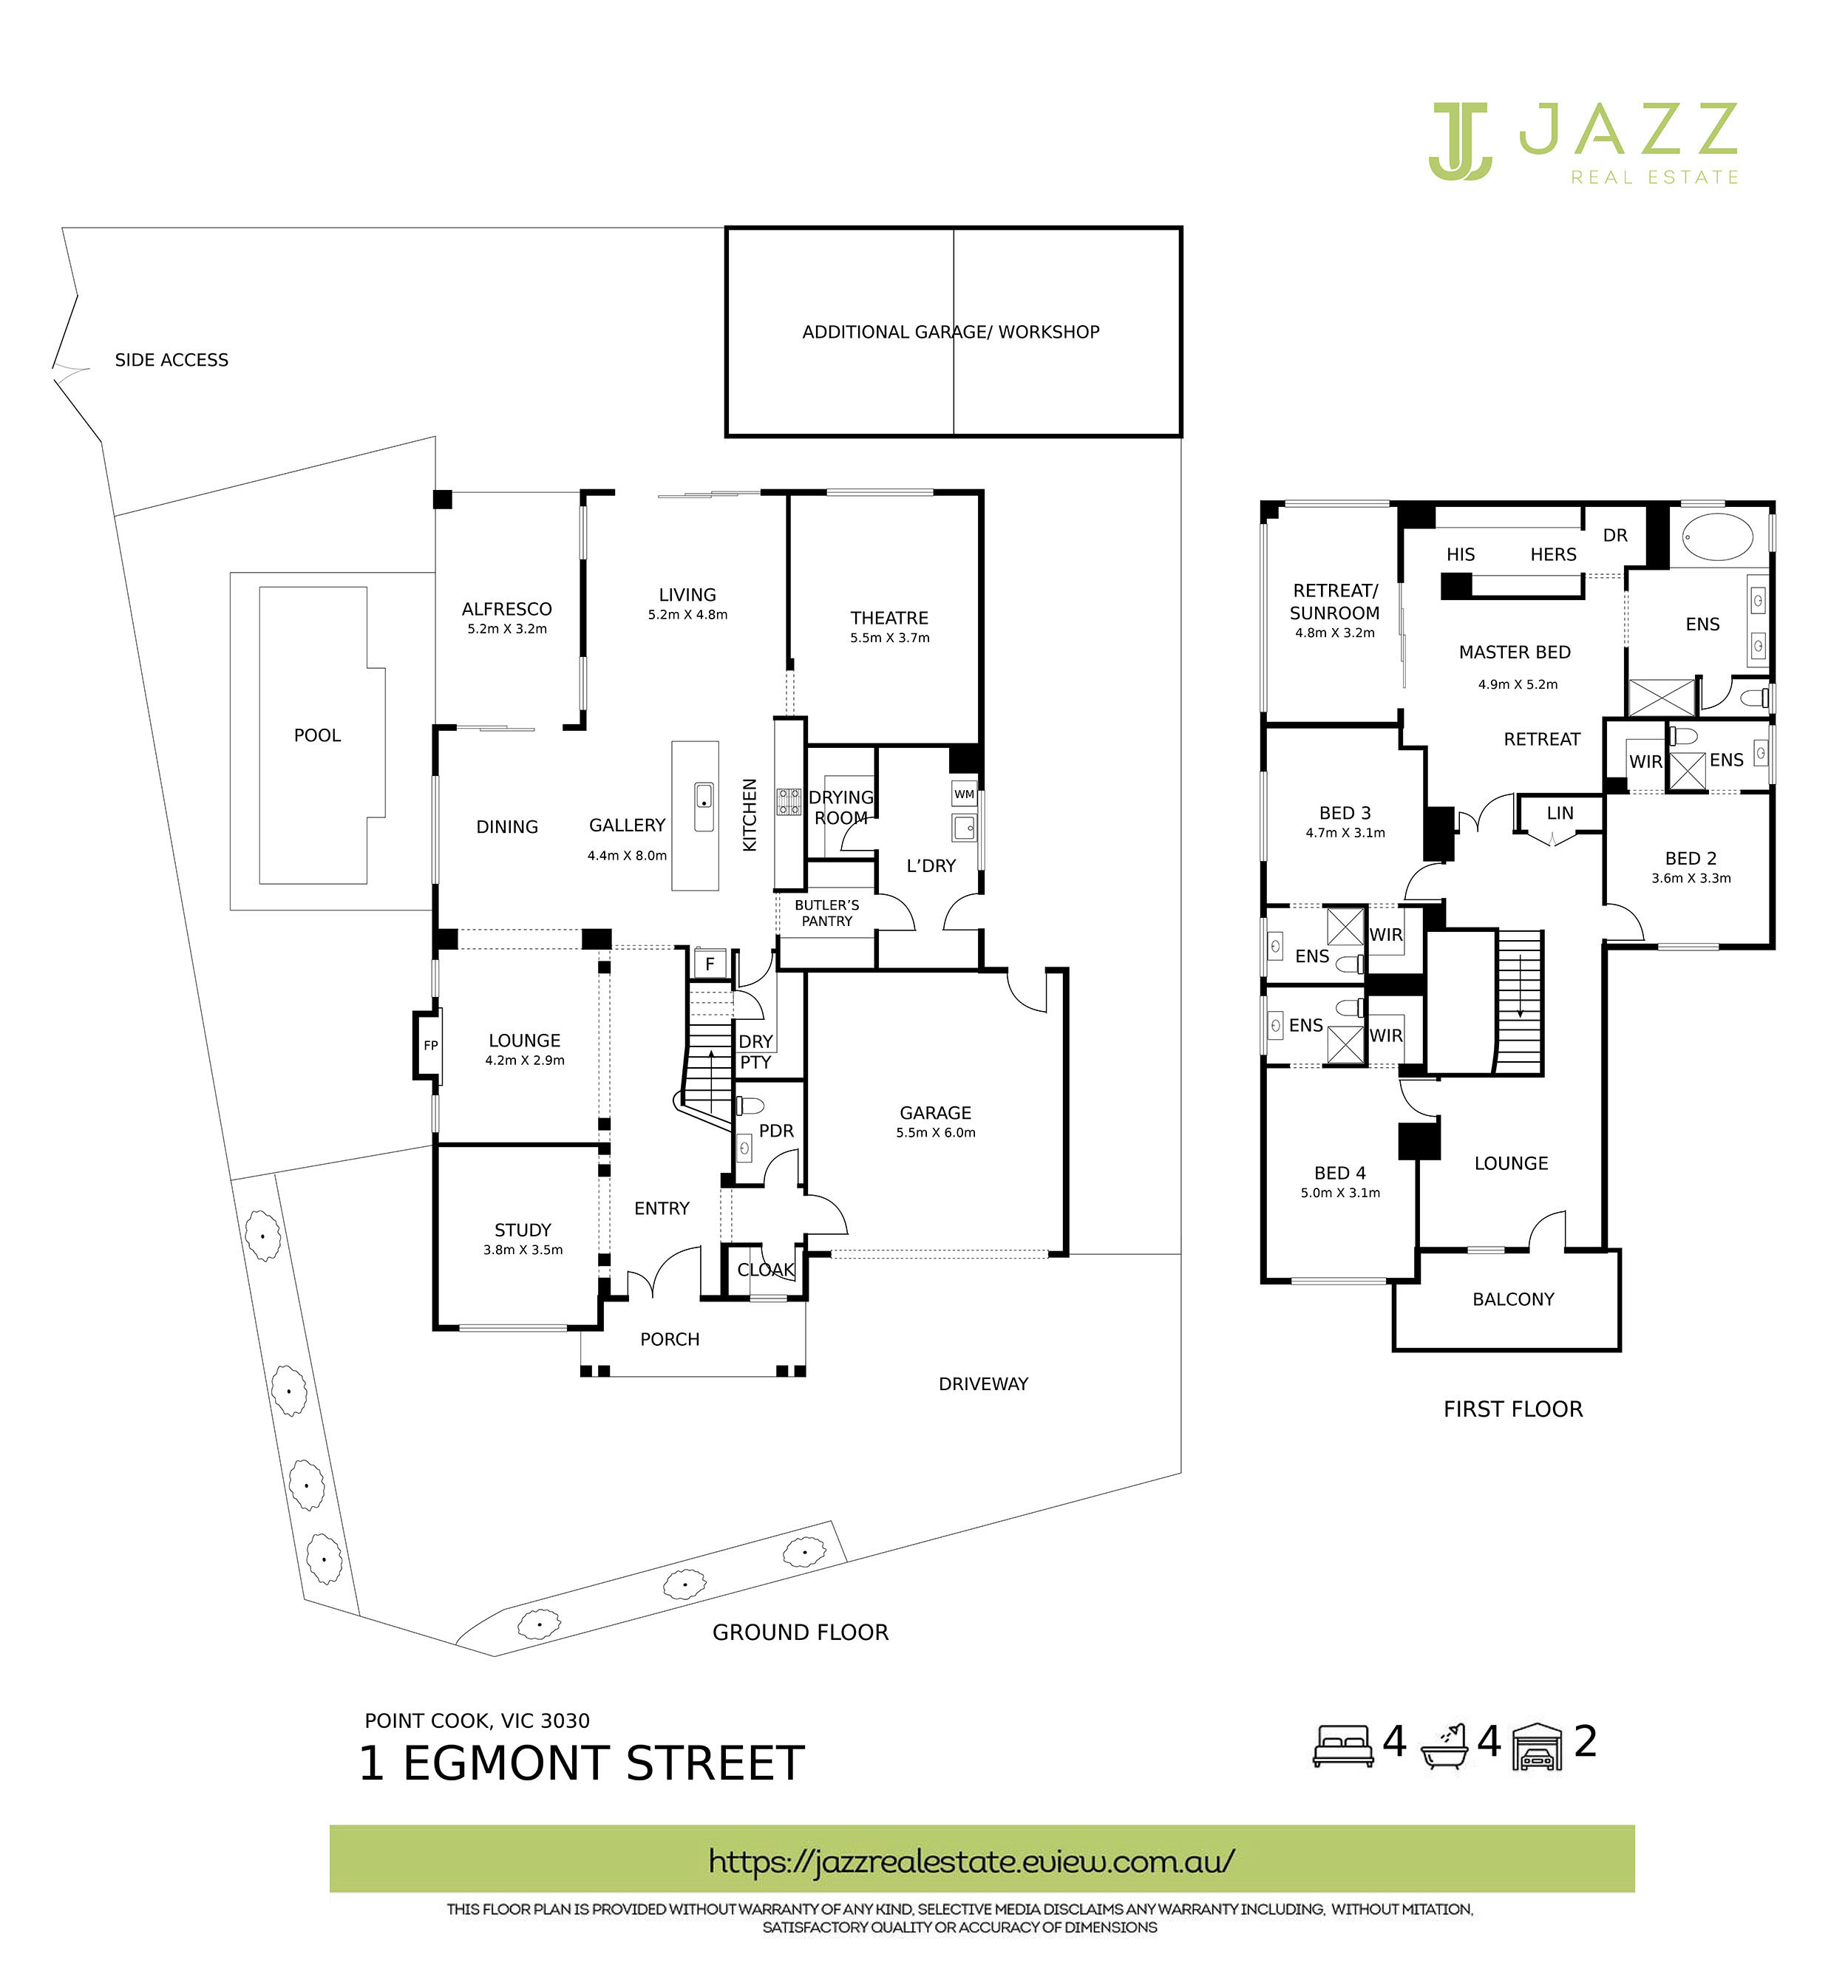
Ground Floor Features:
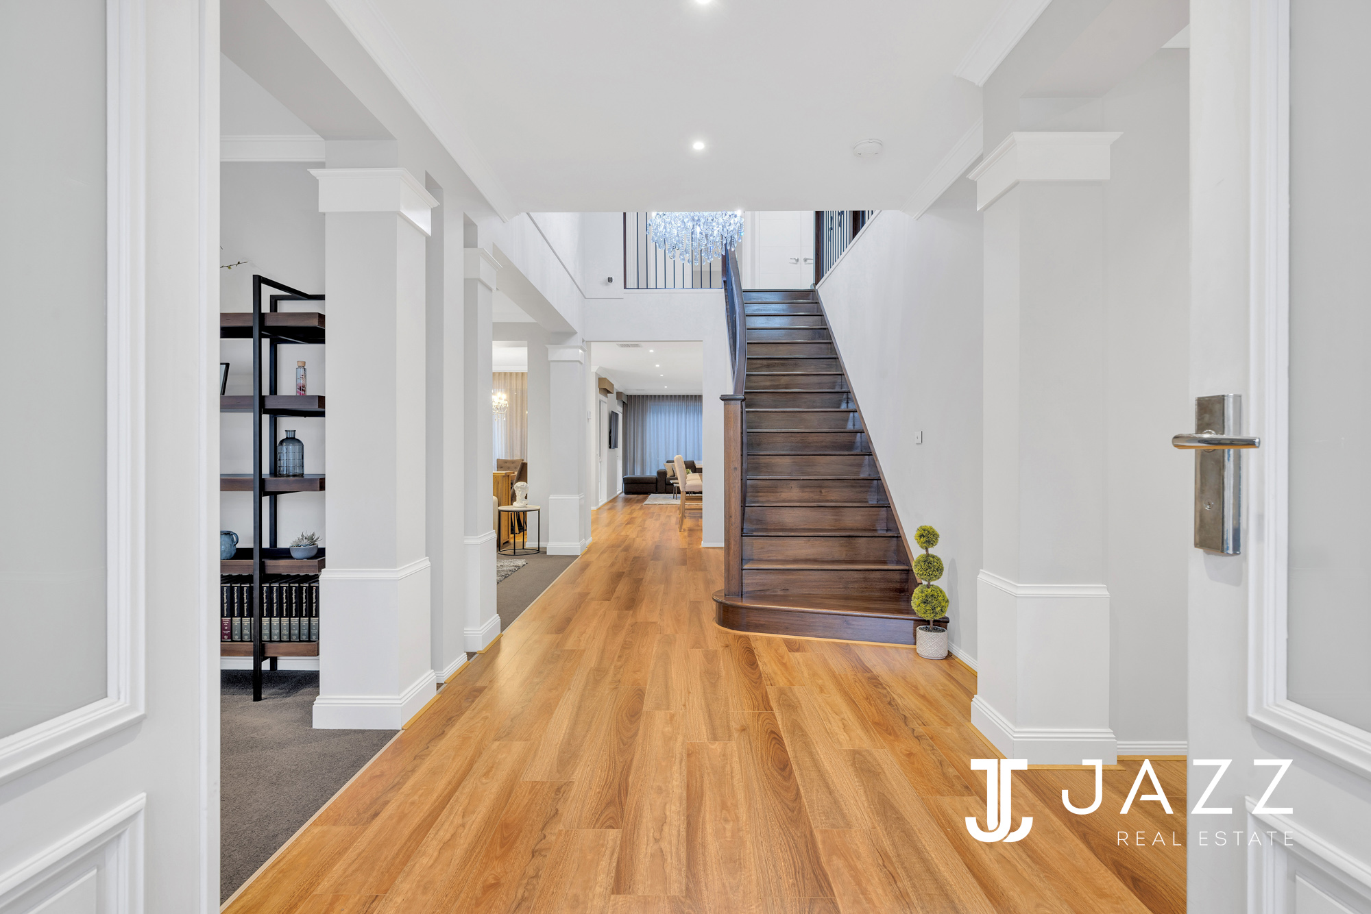
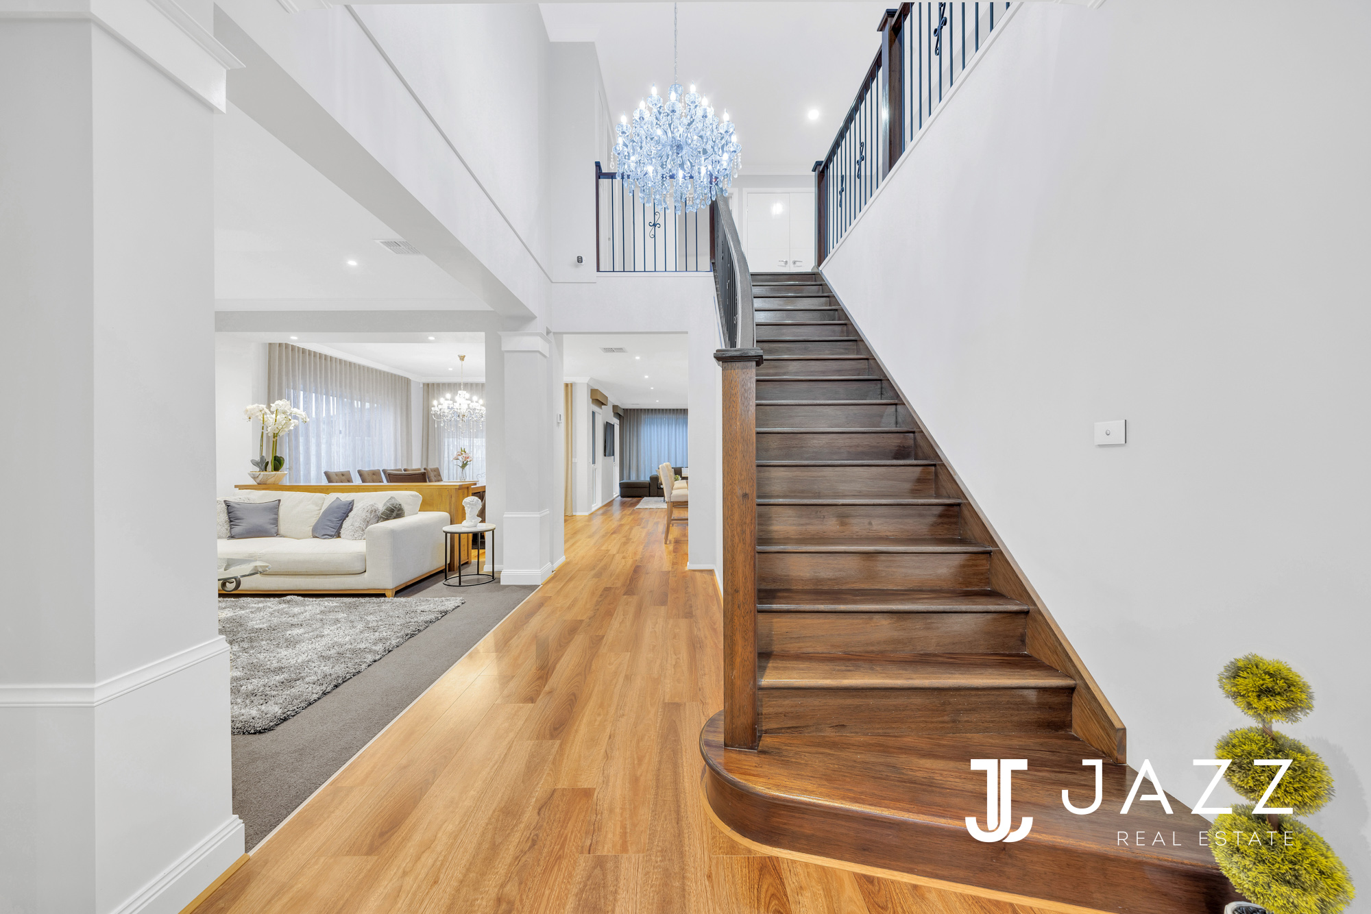
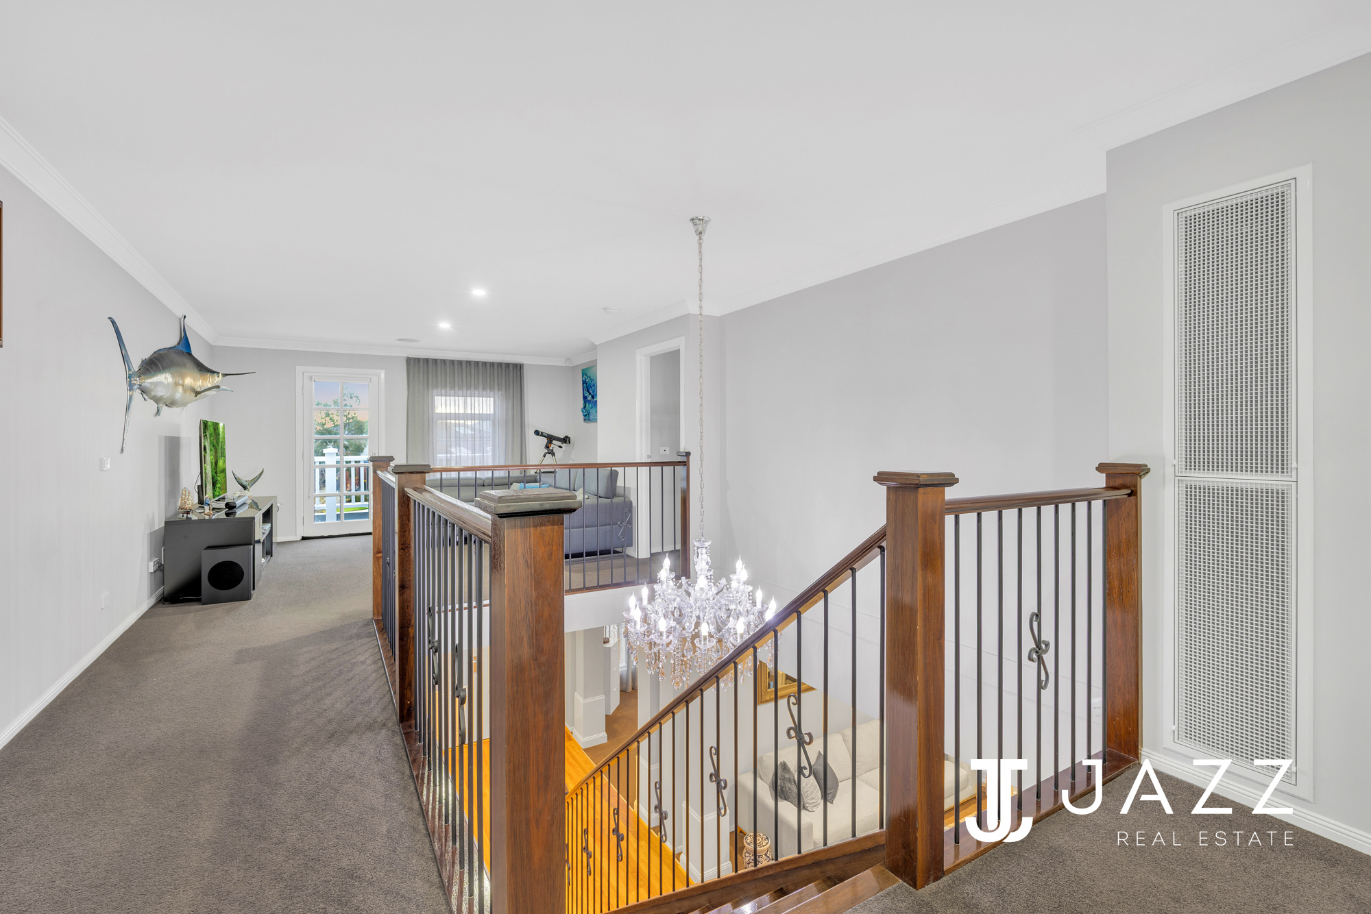
• Grand open hallway with elegant chandelier lighting
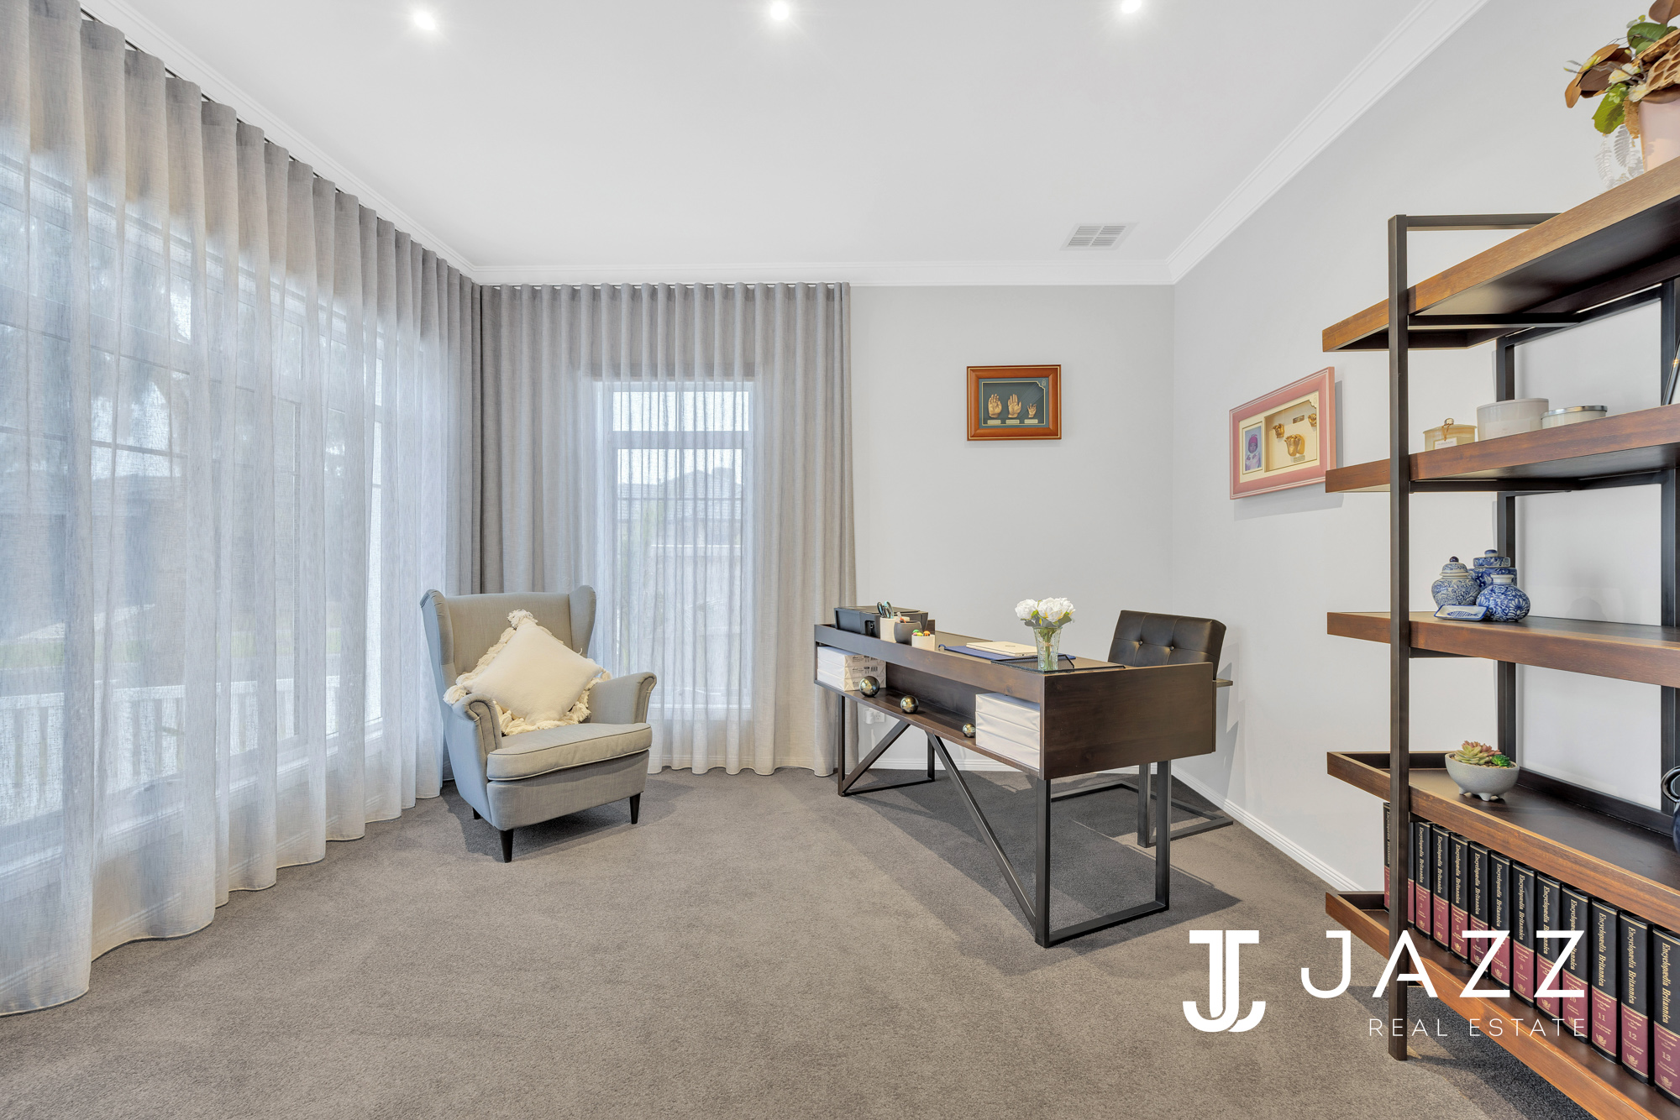
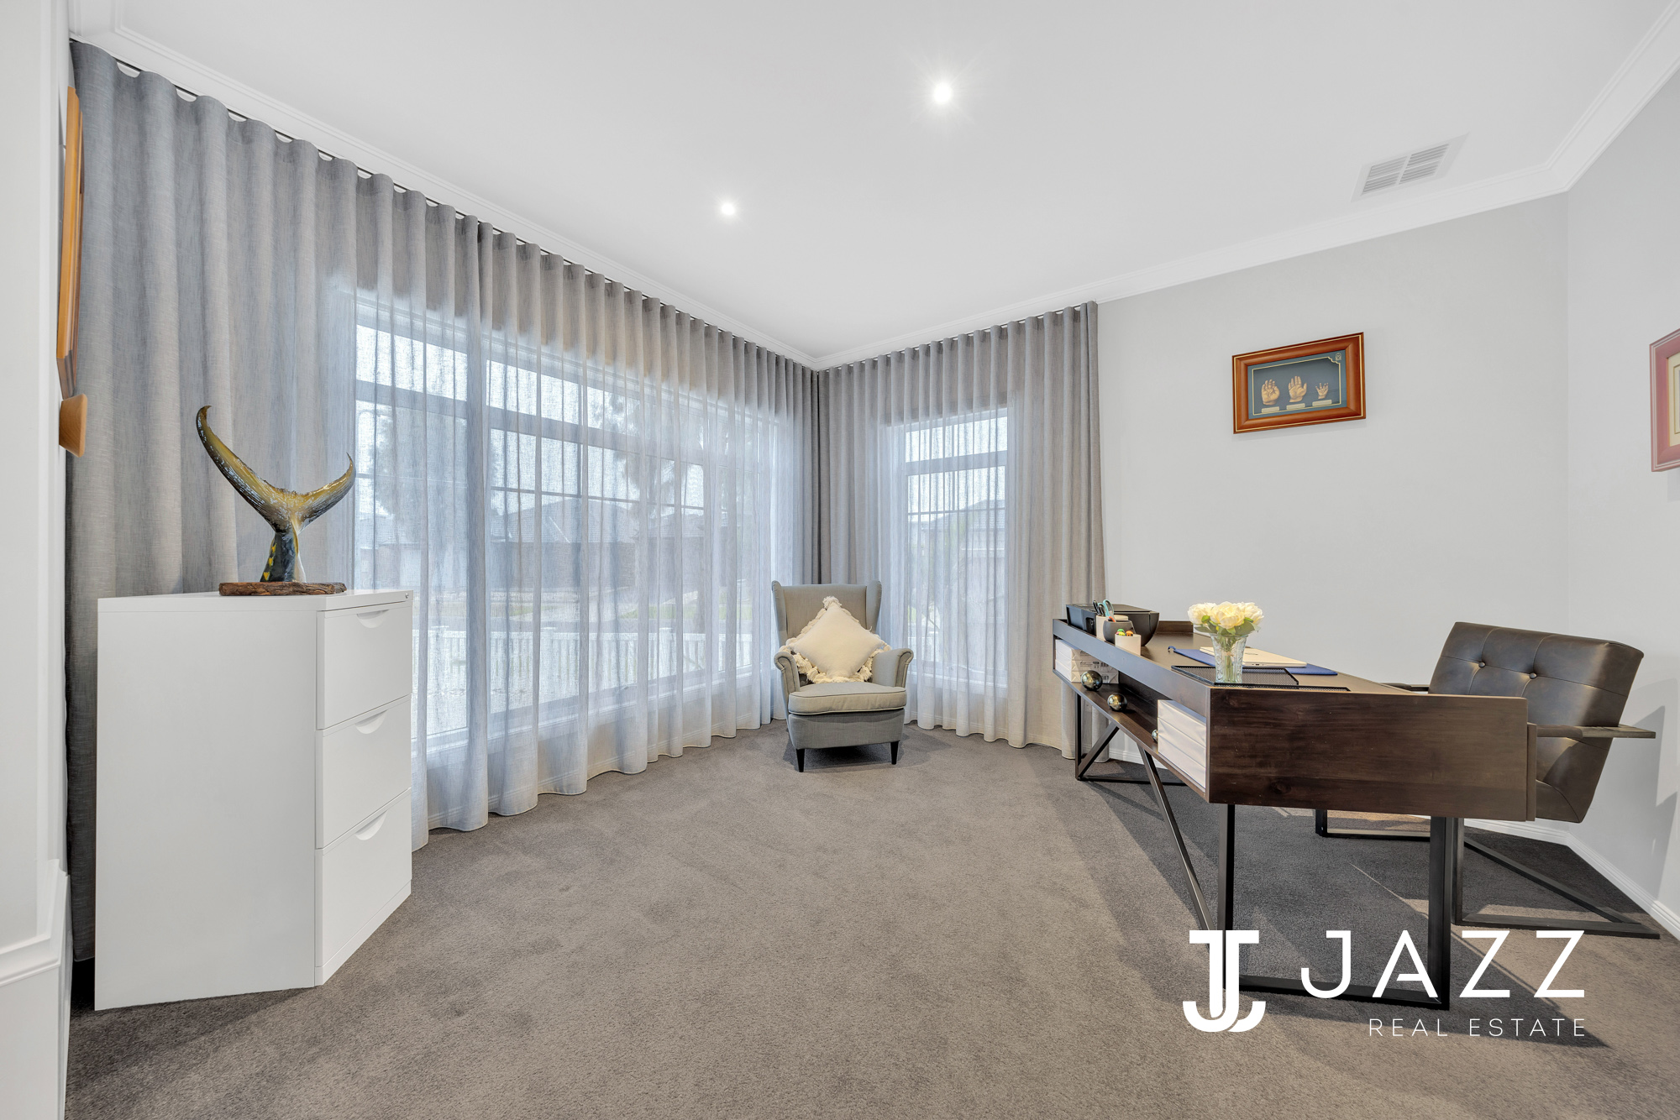
• Cloak room, powder room, and a dedicated study room
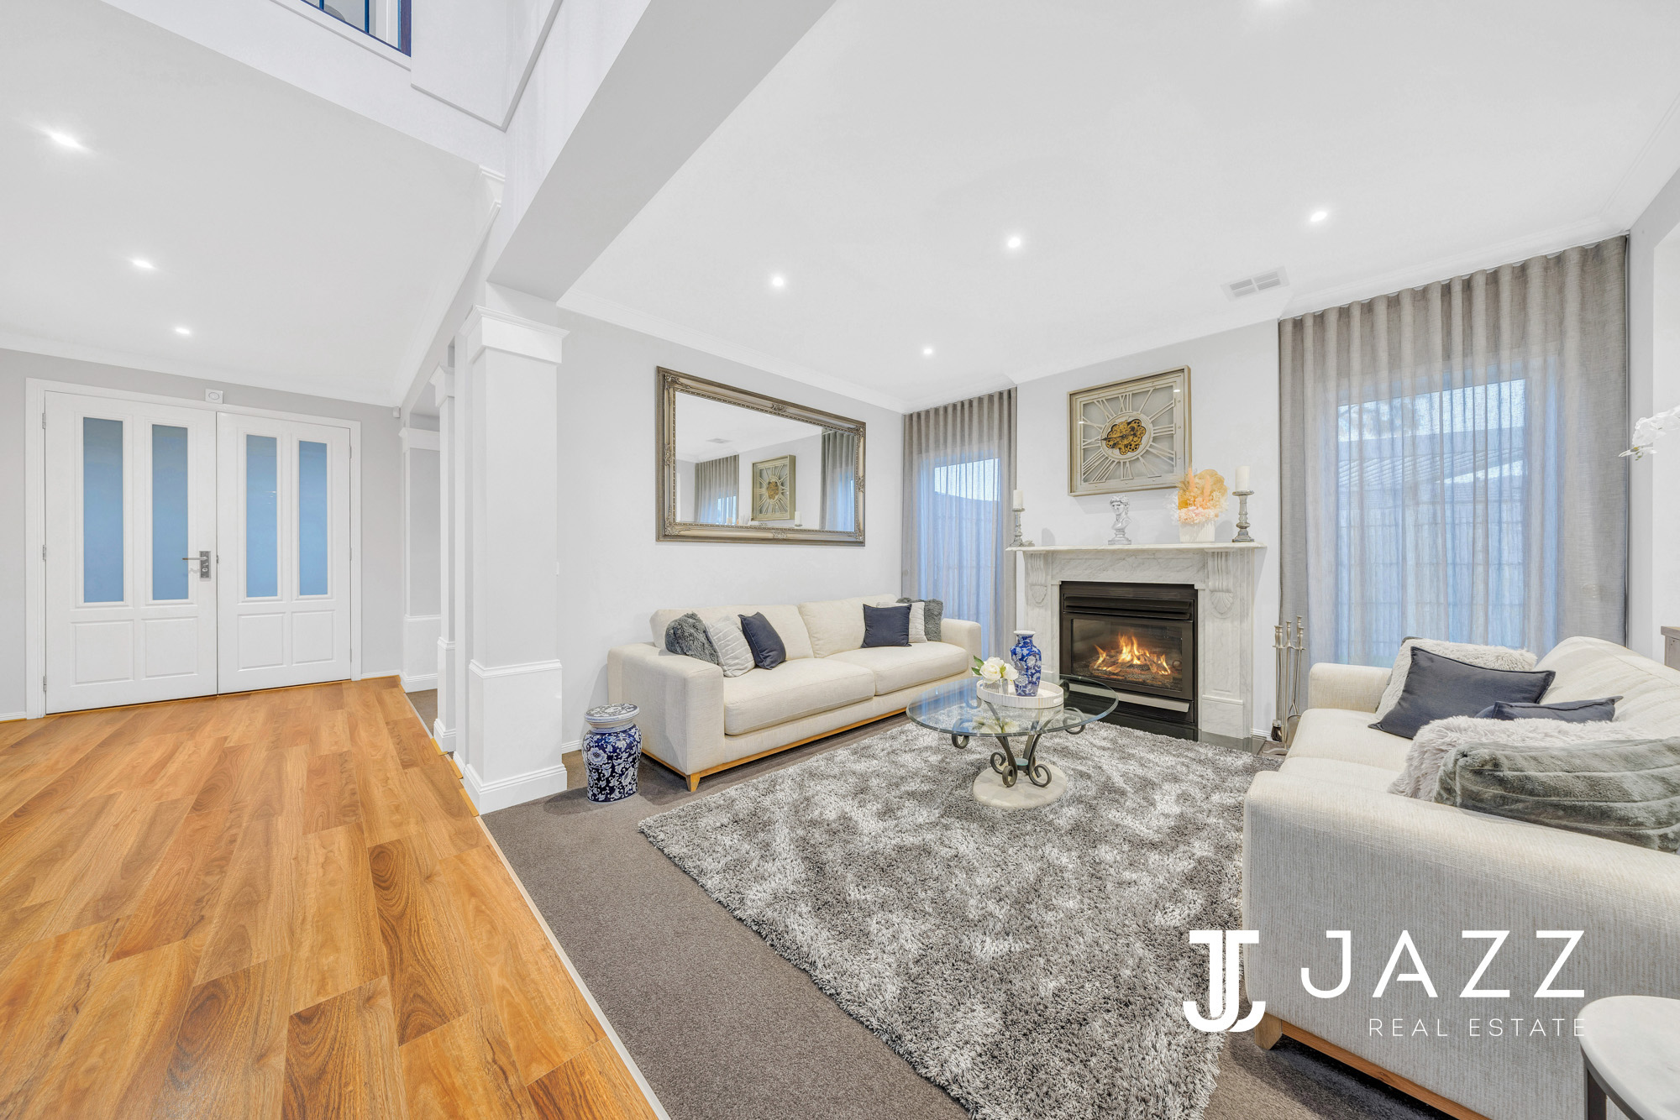
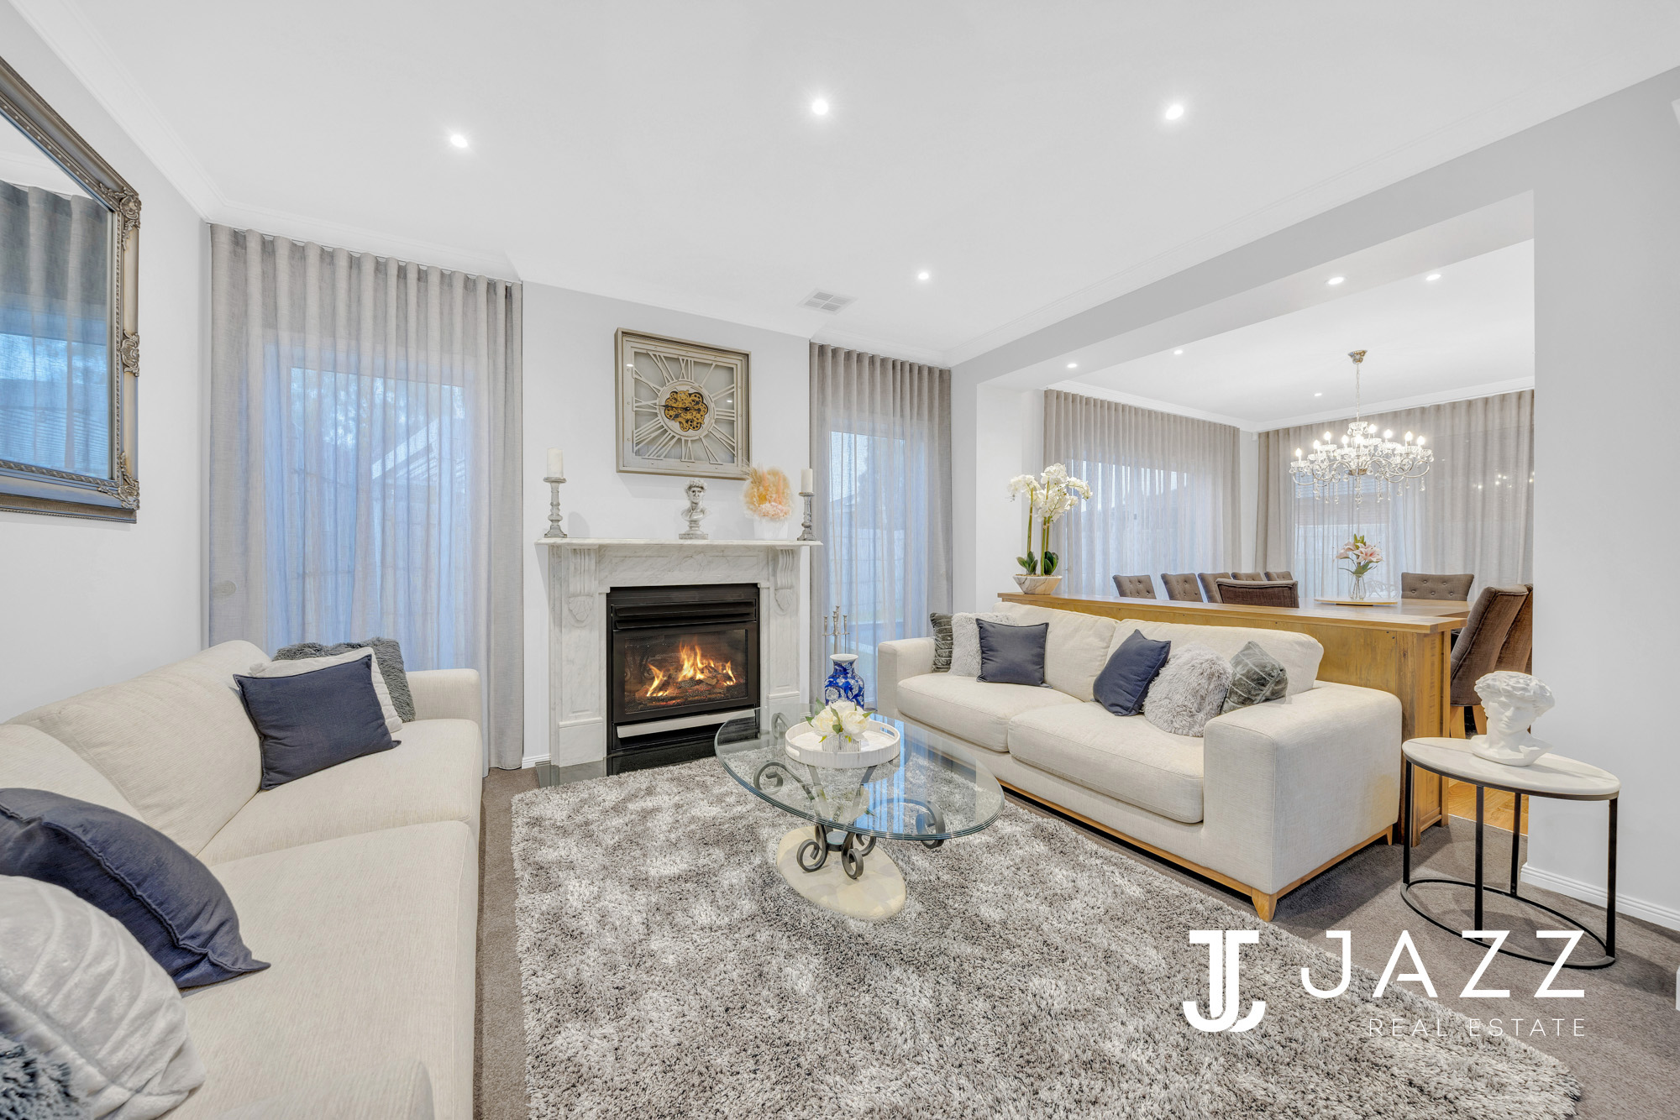
• Formal lounge room featuring a gas fireplace with a marble and granite mantelpiece
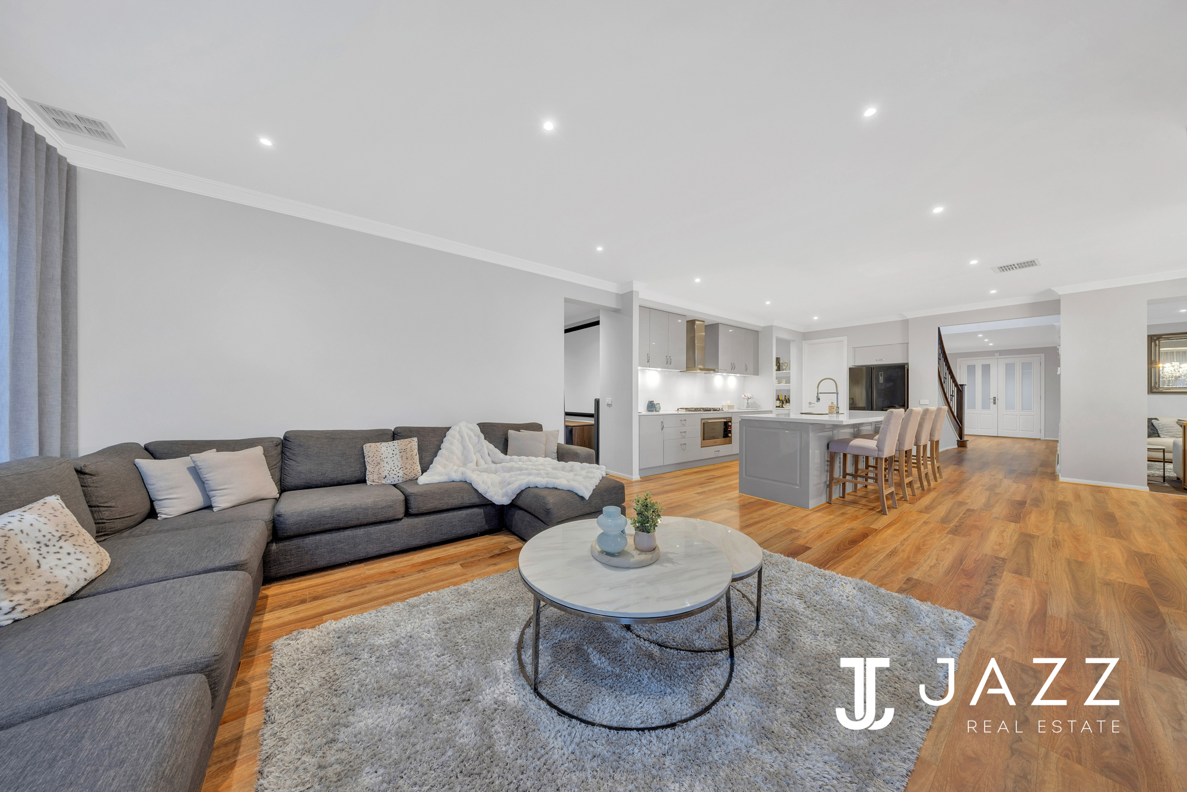
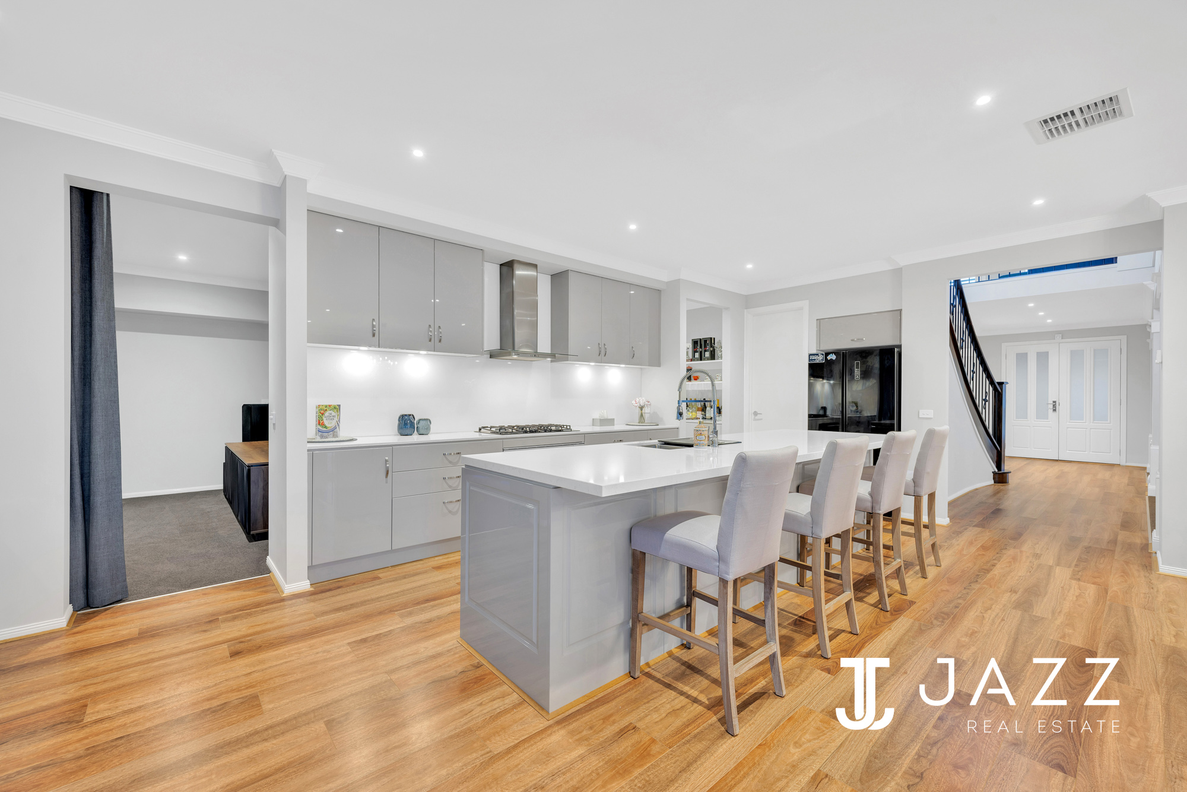
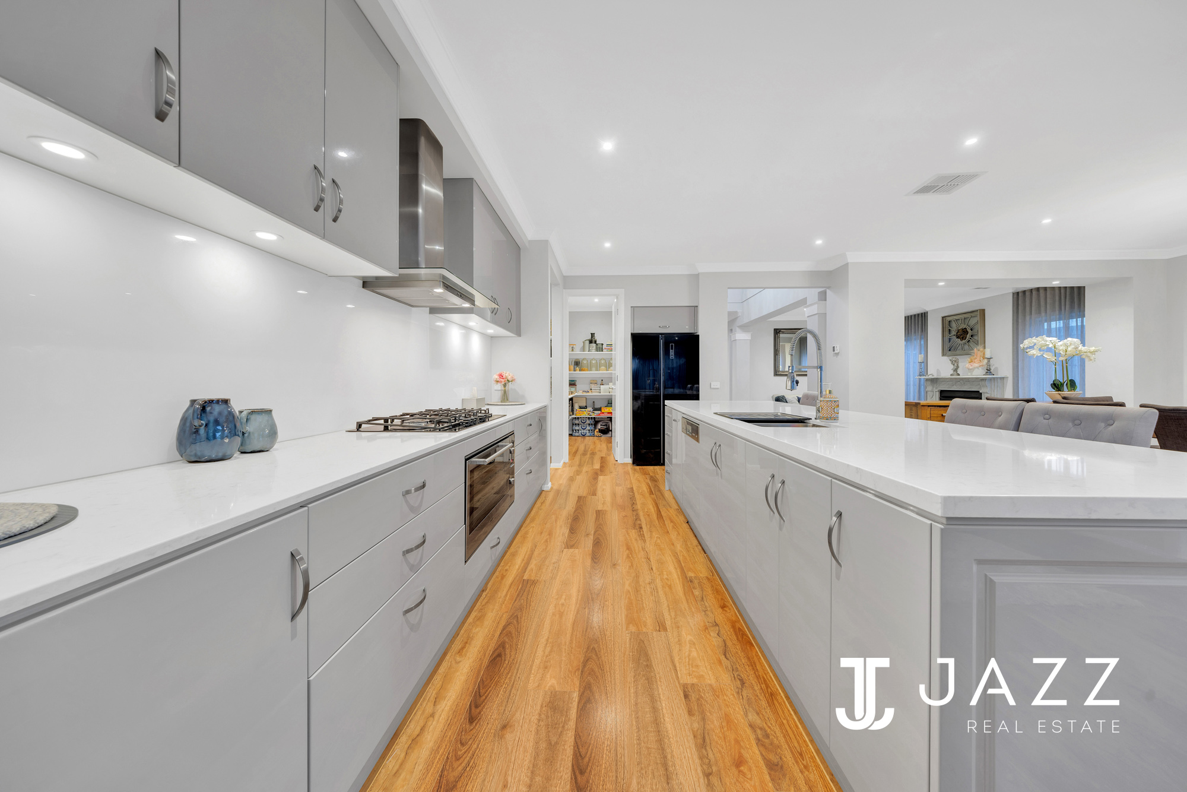
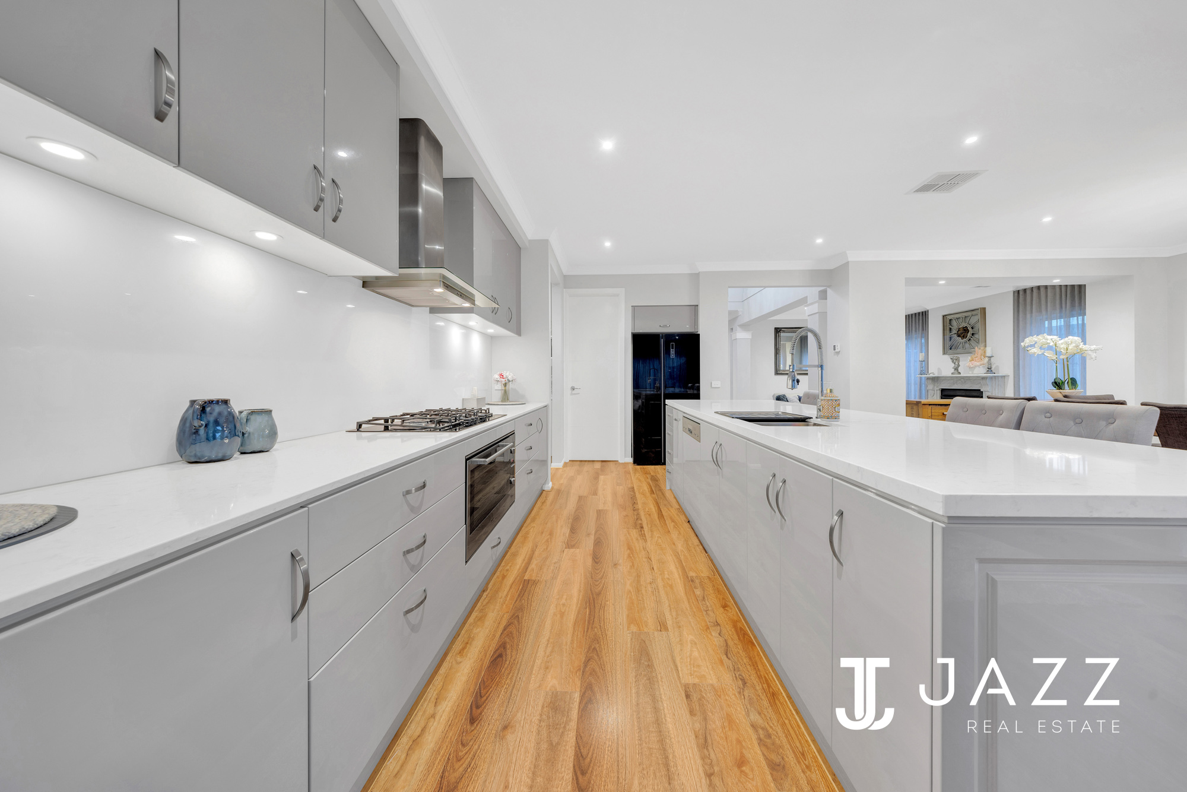
• Designer kitchen with Lagoon Silestone benchtop, Pearl Grey Colourtech cabinetry, and Colonial profile finish in gloss
• Integrated Blanco dishwasher
• Blanco self-cleaning oven, and plumbed fridge space
• Butler's pantry plus an extended pantry under the staircase
• Secondary butler's galley, ideal for additional meal prep and entertaining
• Practical drying room, laundry
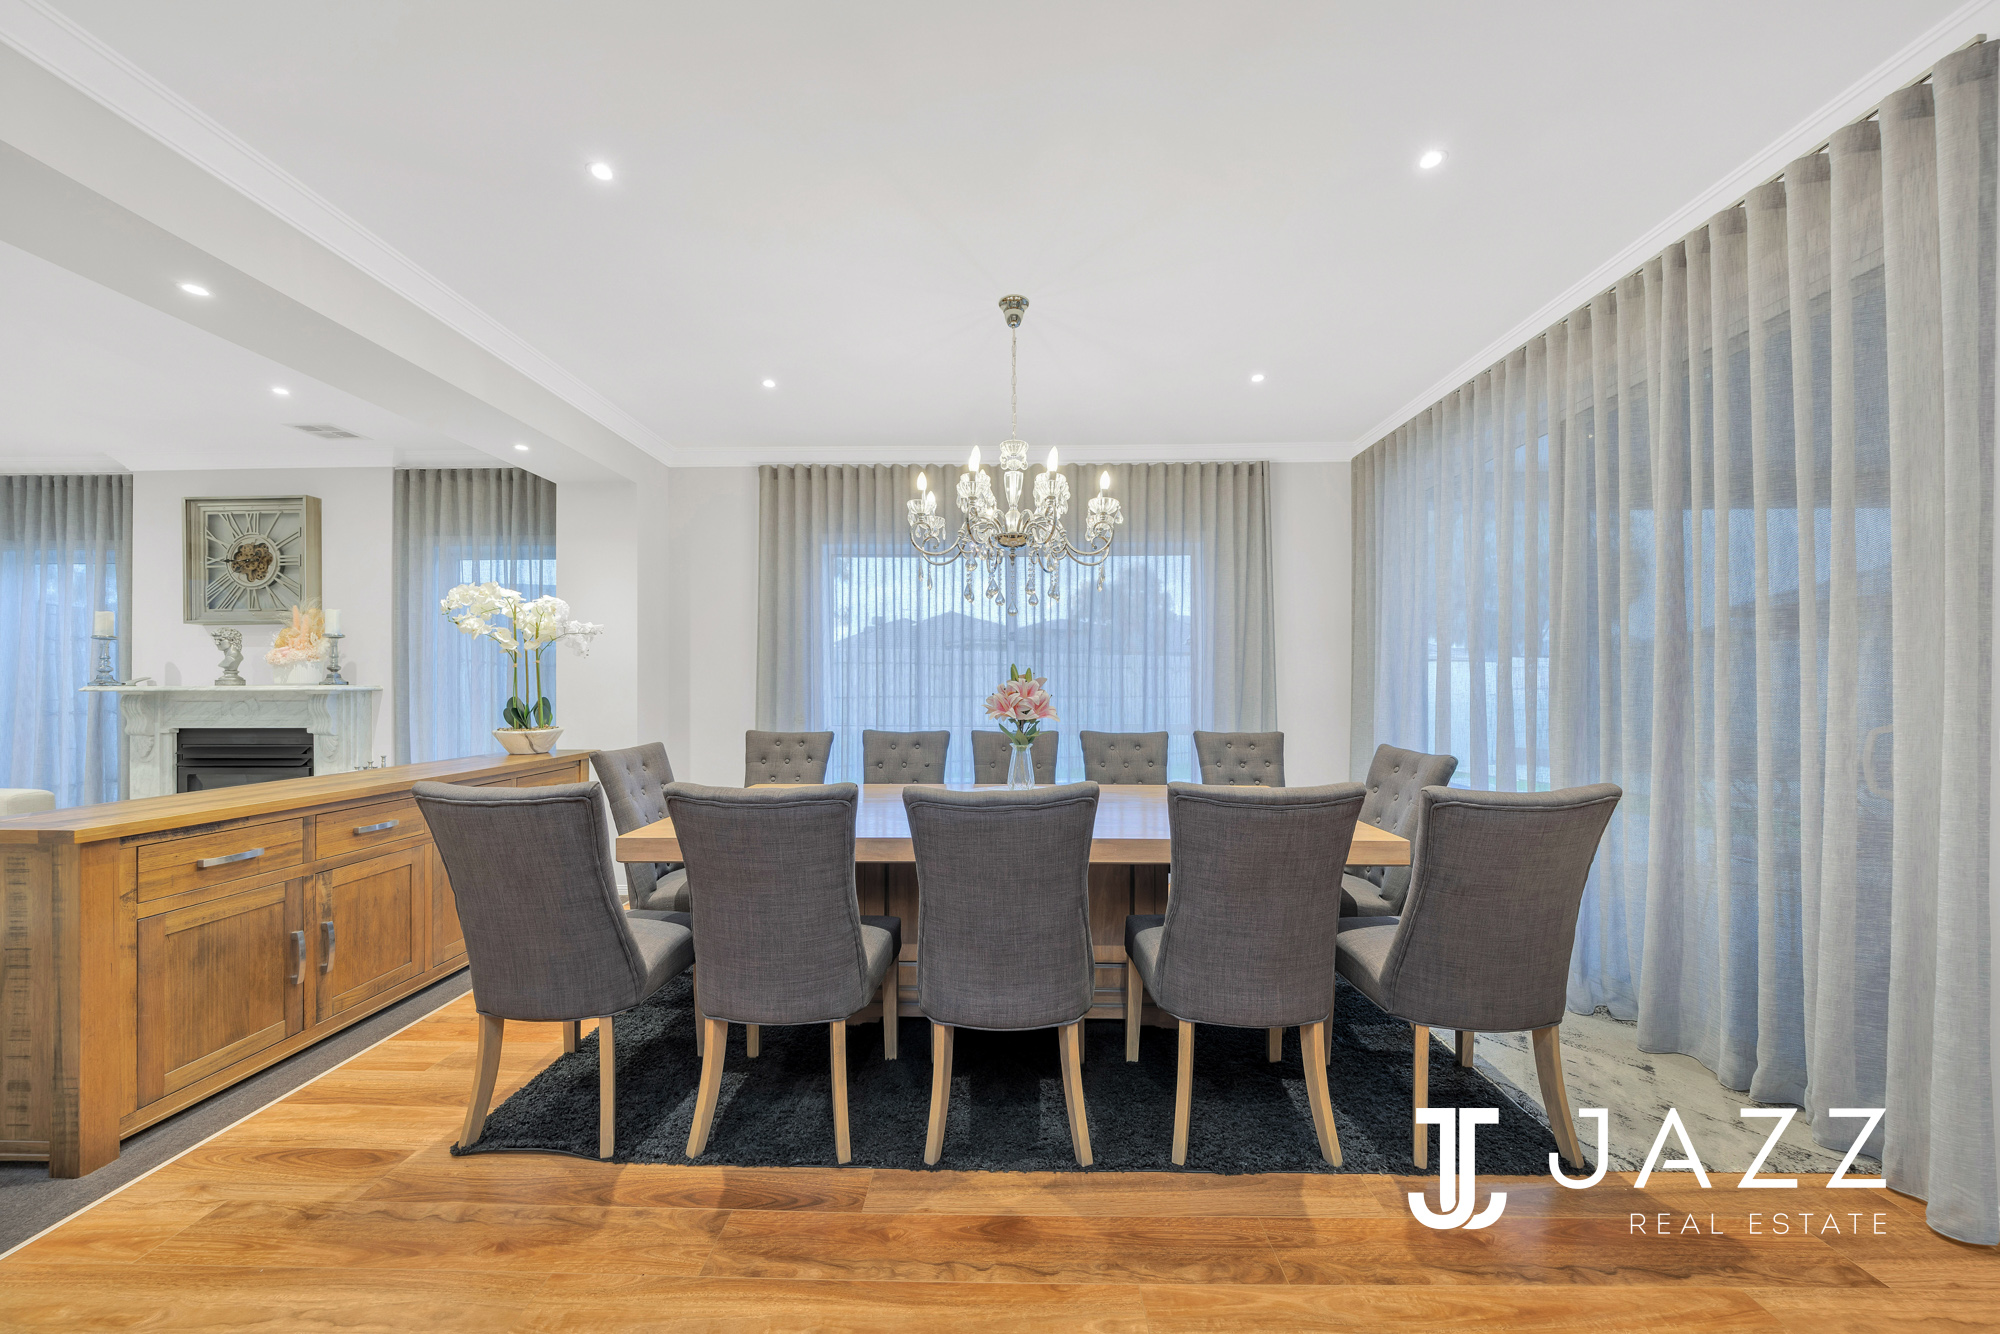
• Dedicated dining room with chandelier and double sliding doors
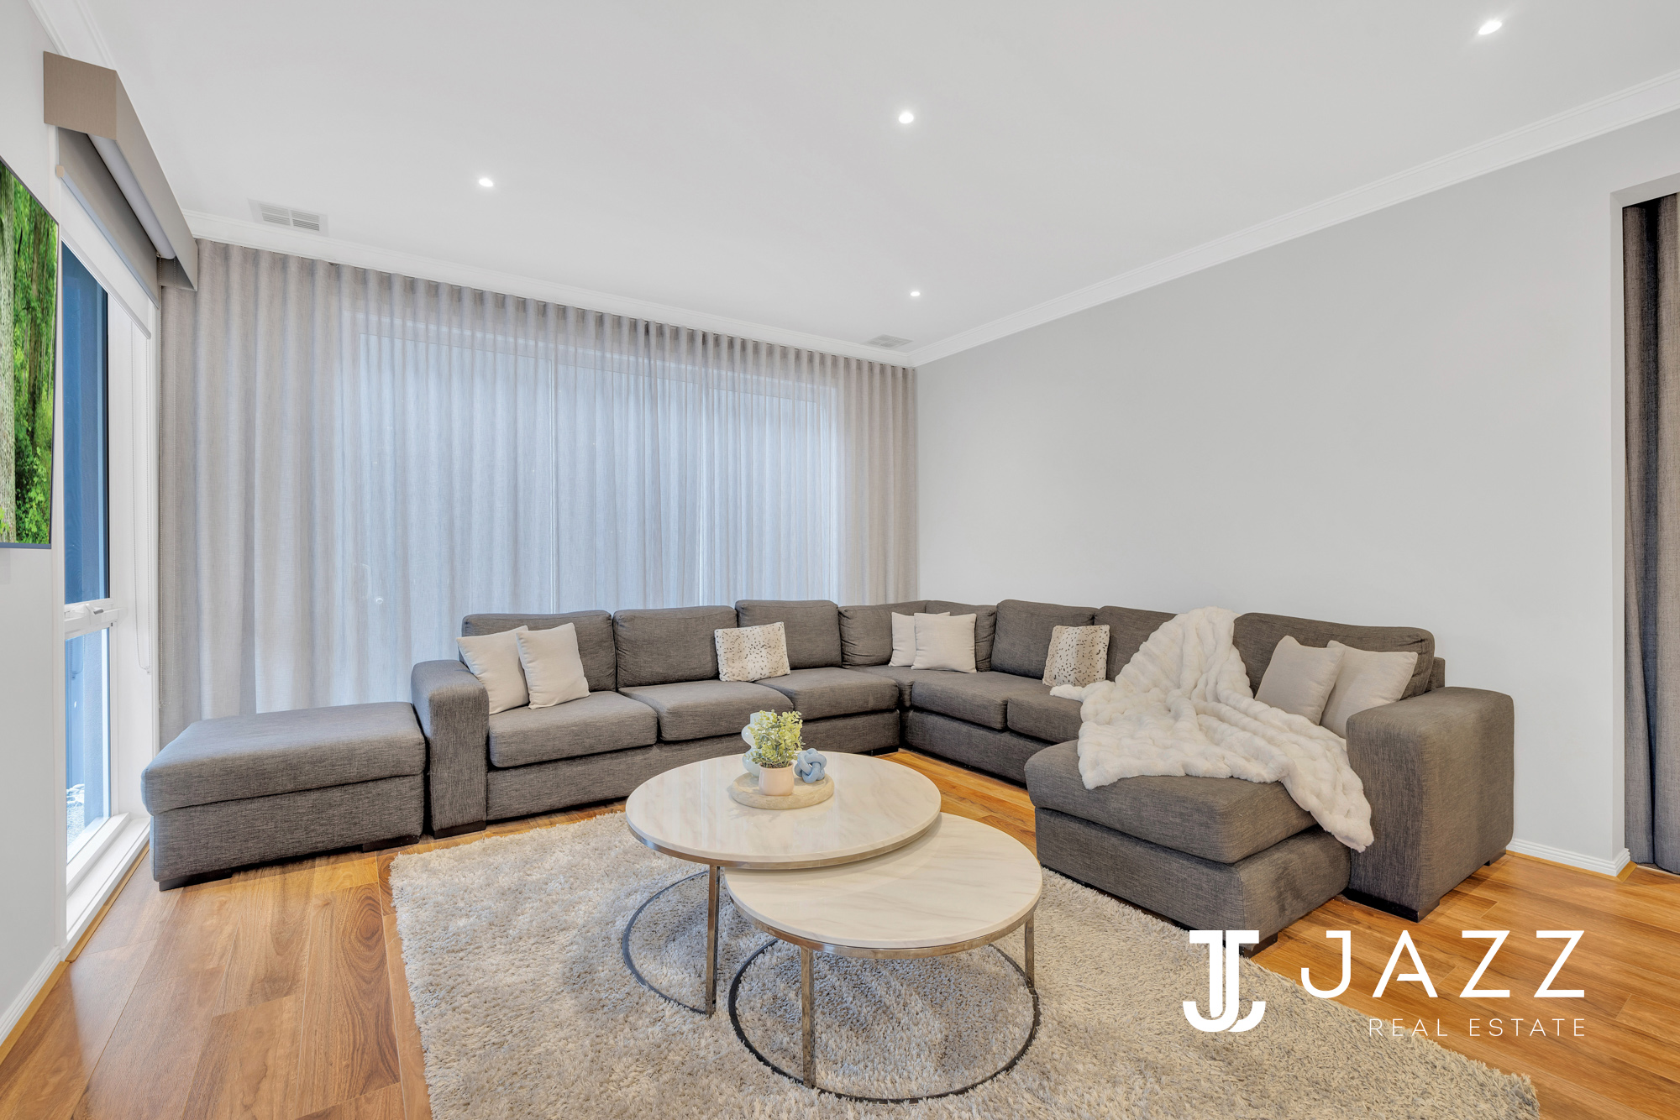
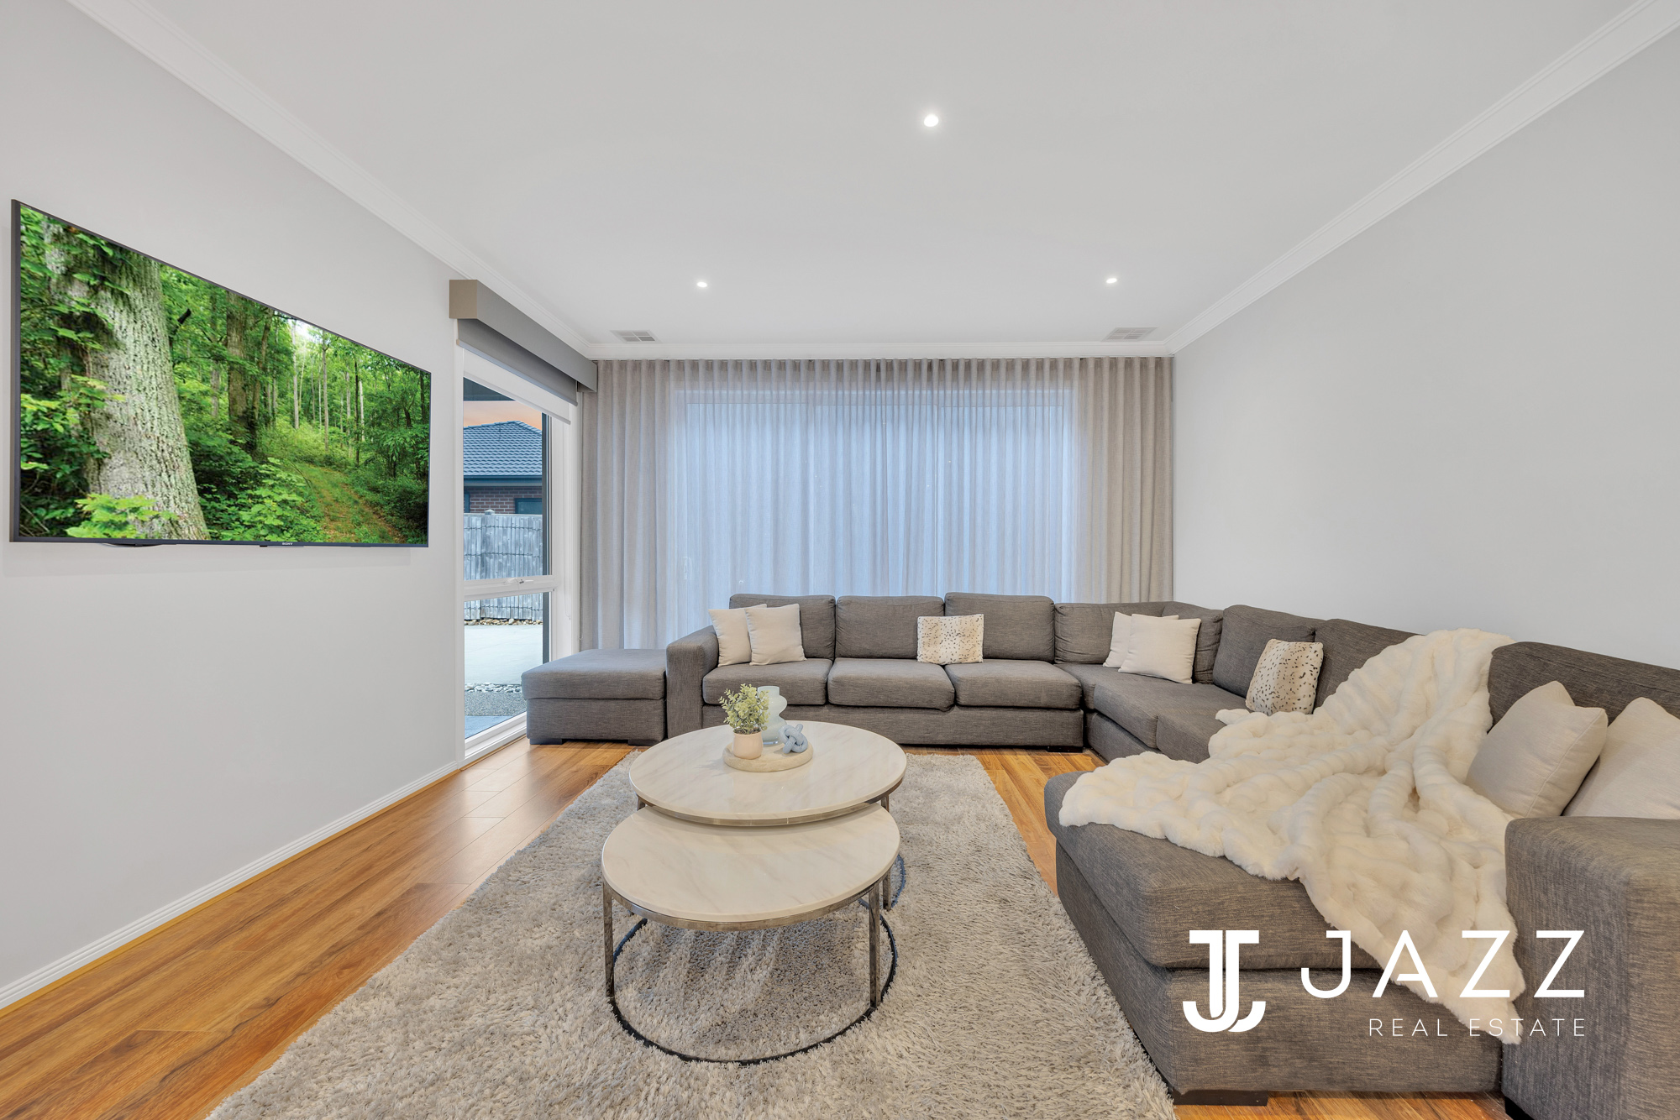
• Expansive living room opening to the outdoors with three-door sliding stacker
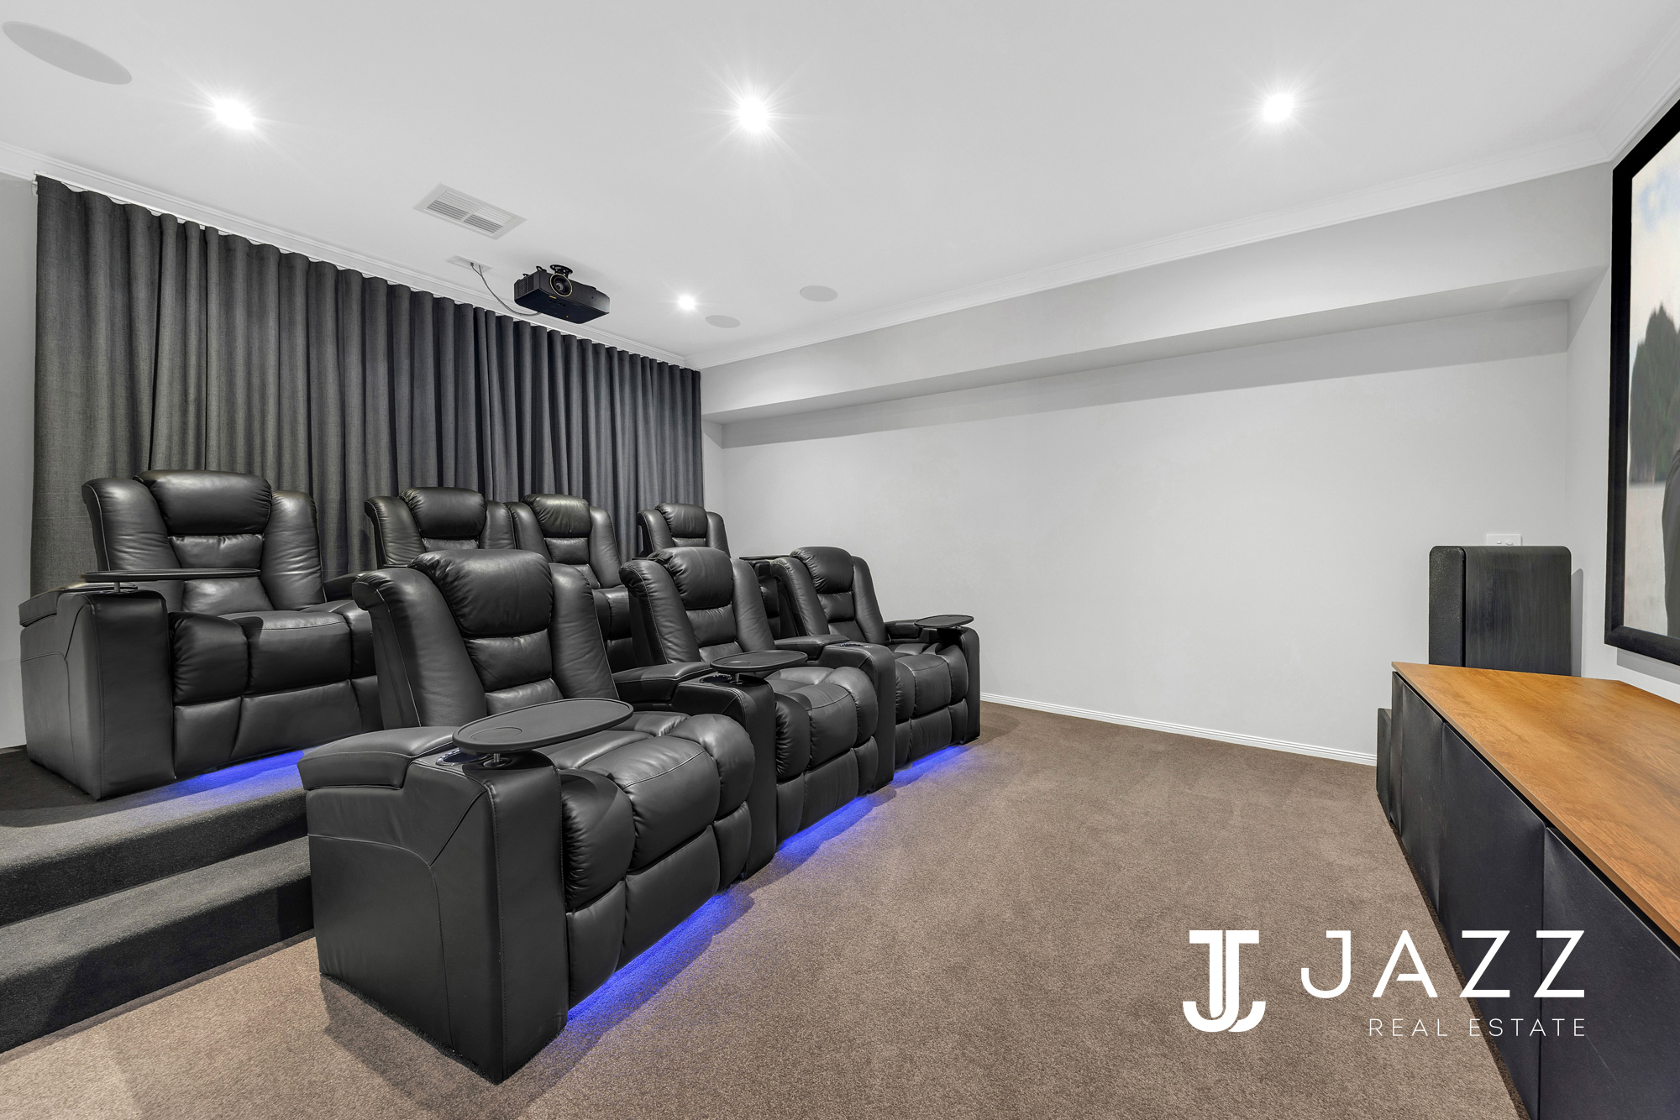
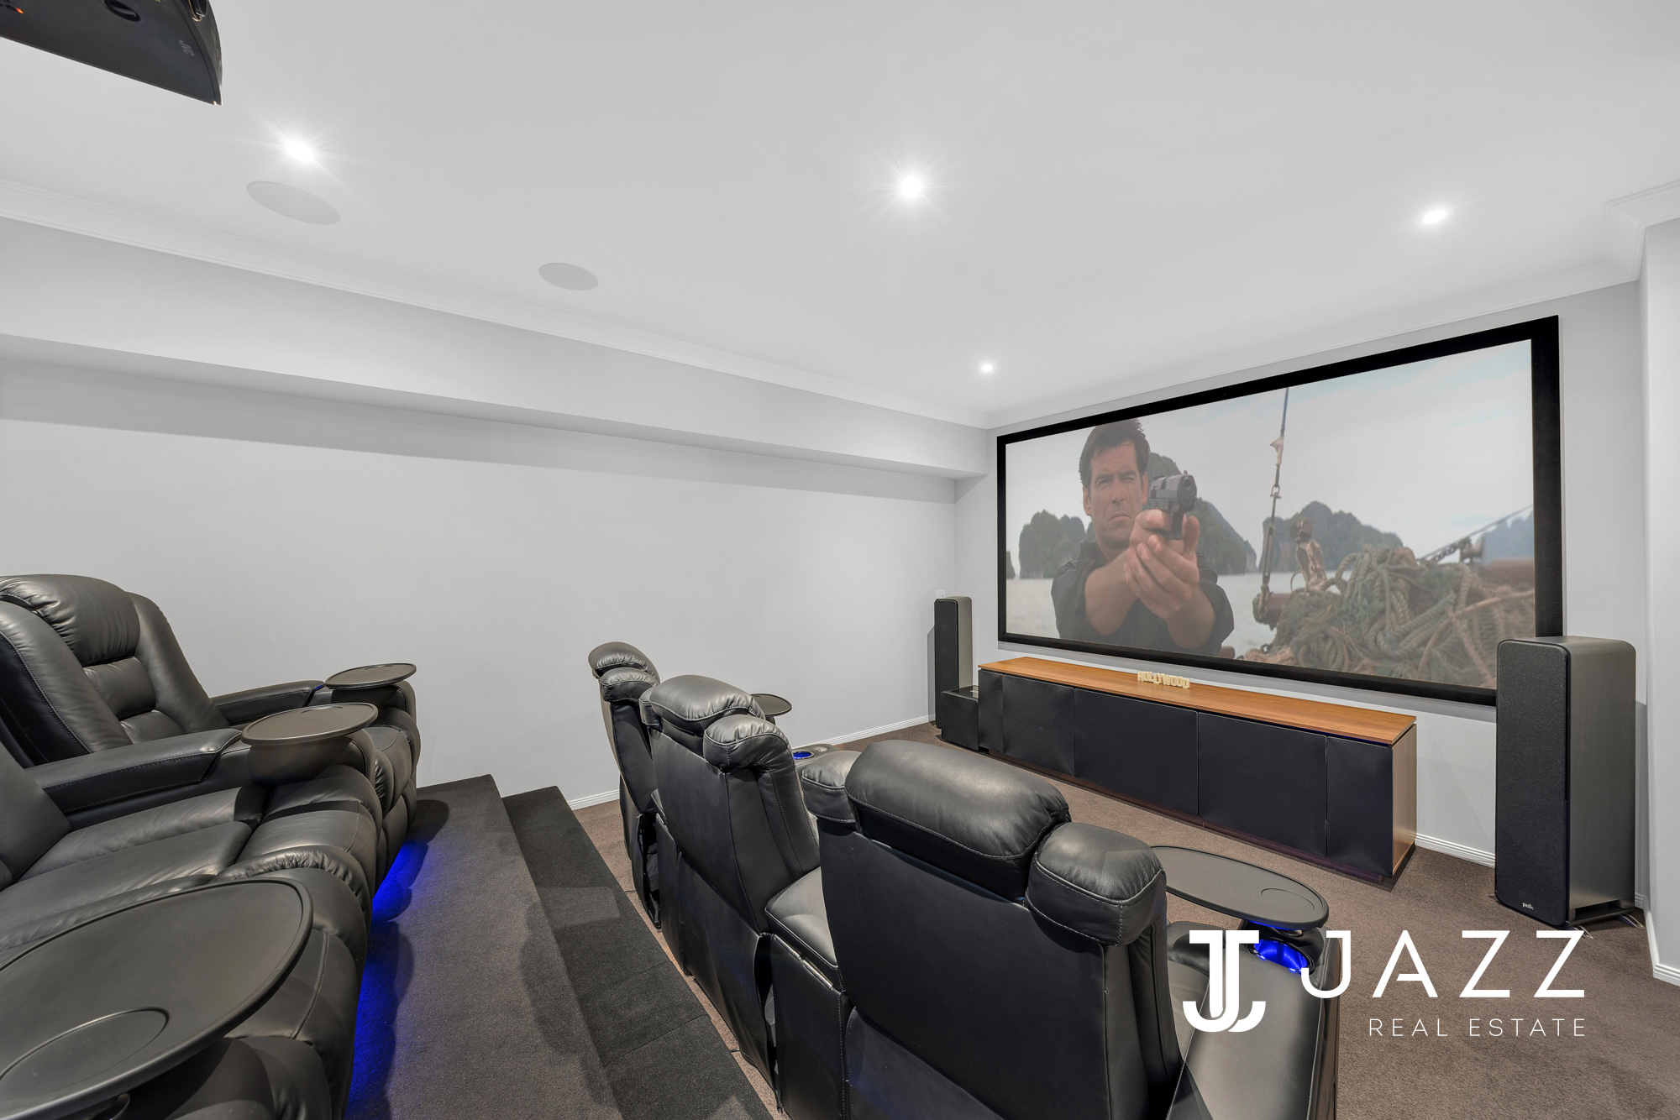
• Private theatre room for immersive entertainment with elevated stage for perfect cinema feel at your home's comfort
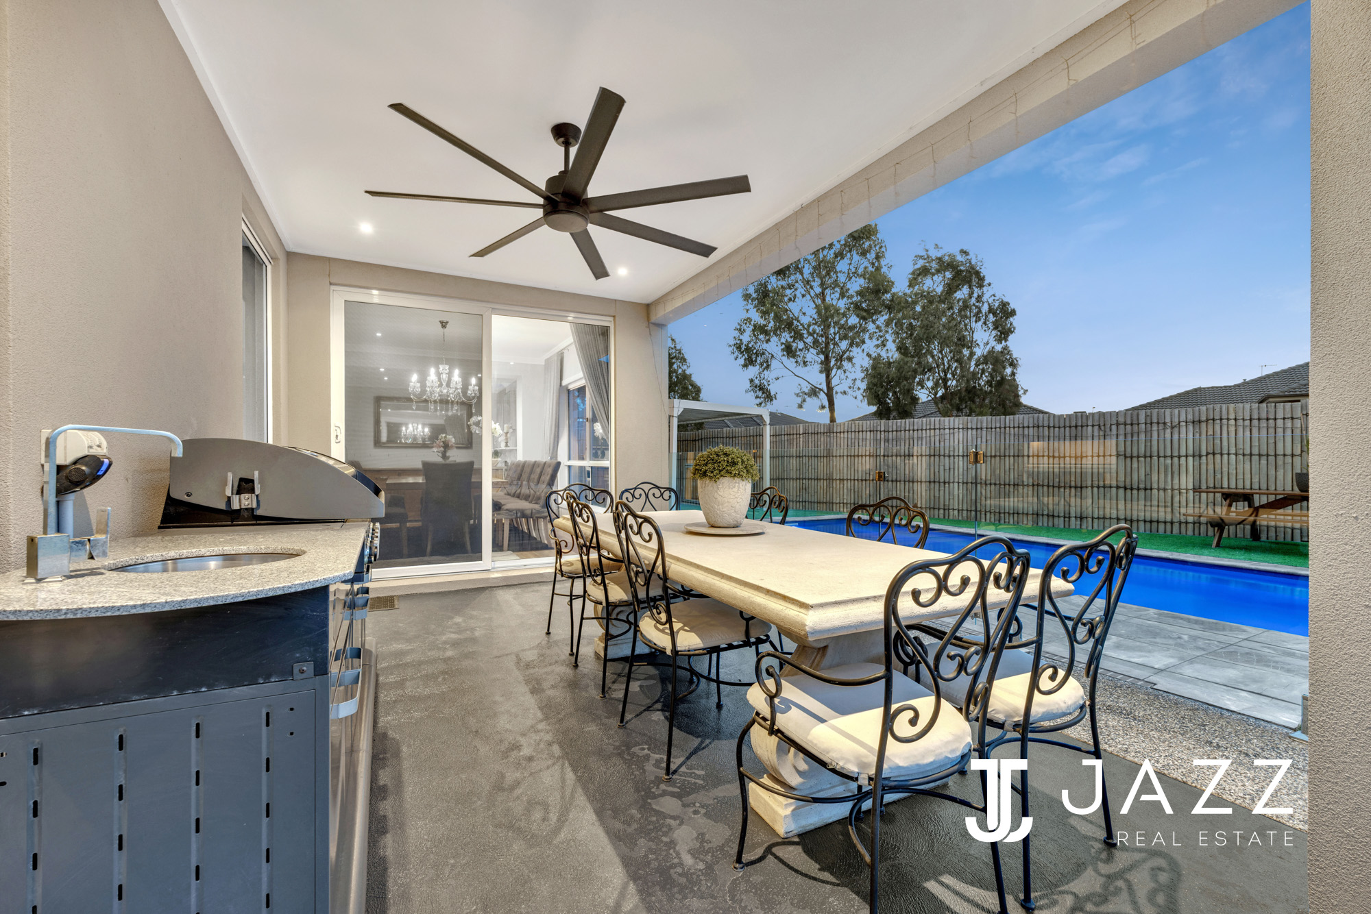
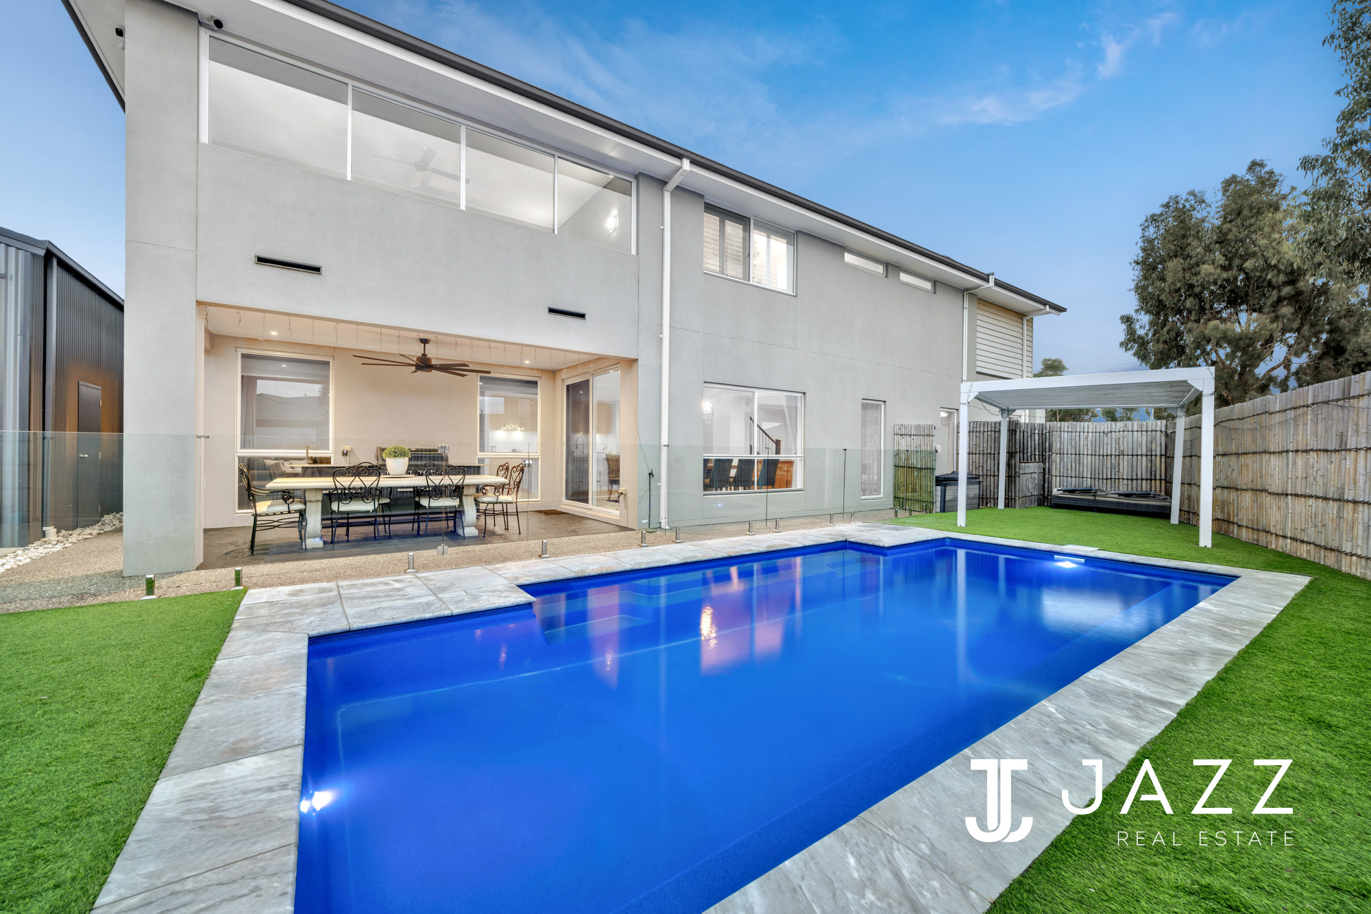
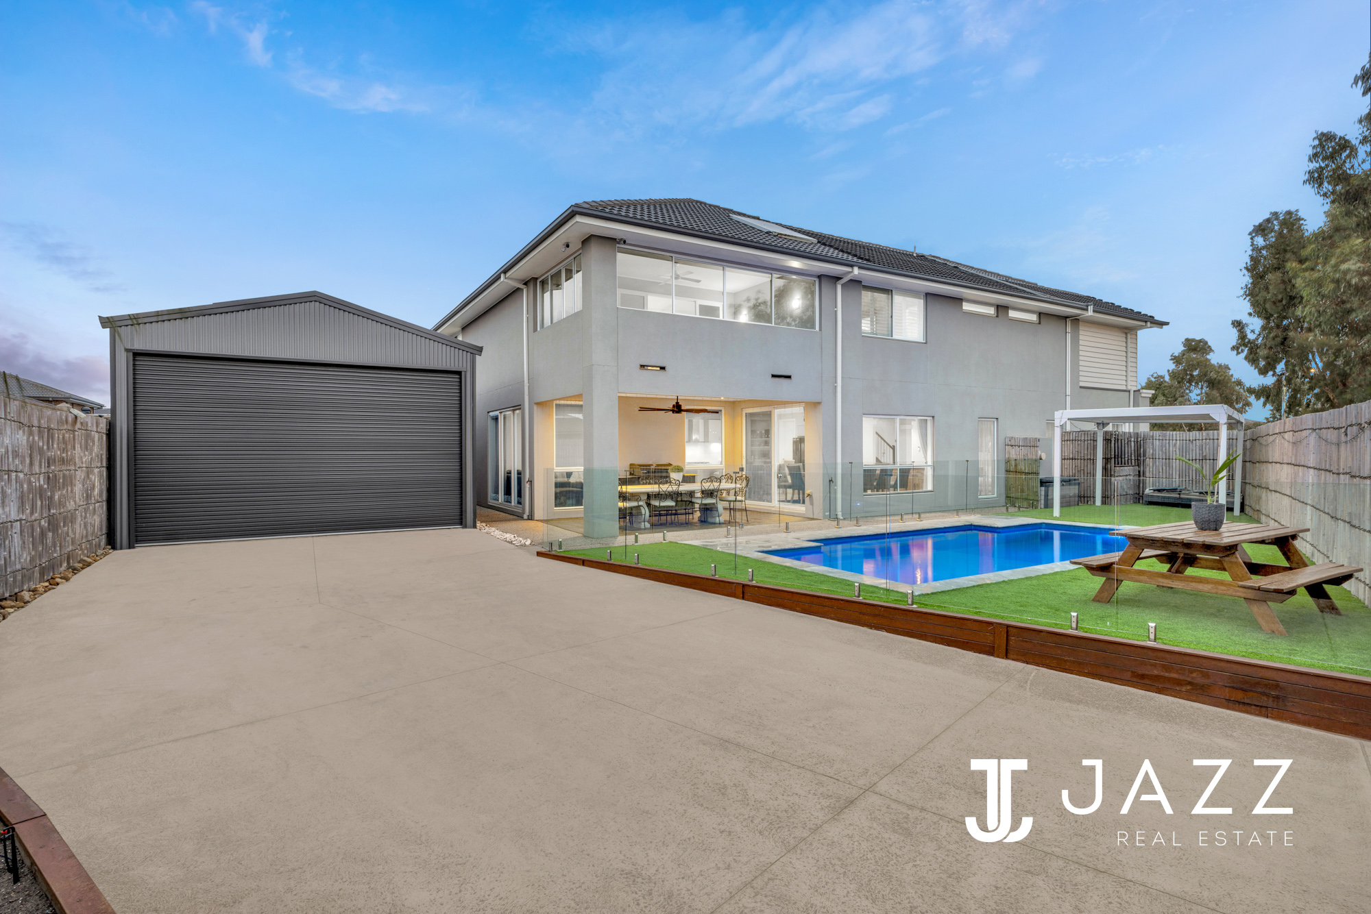
• Alfresco area with built-in BBQ zone, overlooking a fully tiled swimming pool and low-maintenance veggie garden
• Shed measuring approx. 15m x 6m, with space for up to 6 cars, rear gate access, and extended driveway with side access or could be used a fully equiped home gym
• Double garage at the front with internal and external access
Upper Level Features:
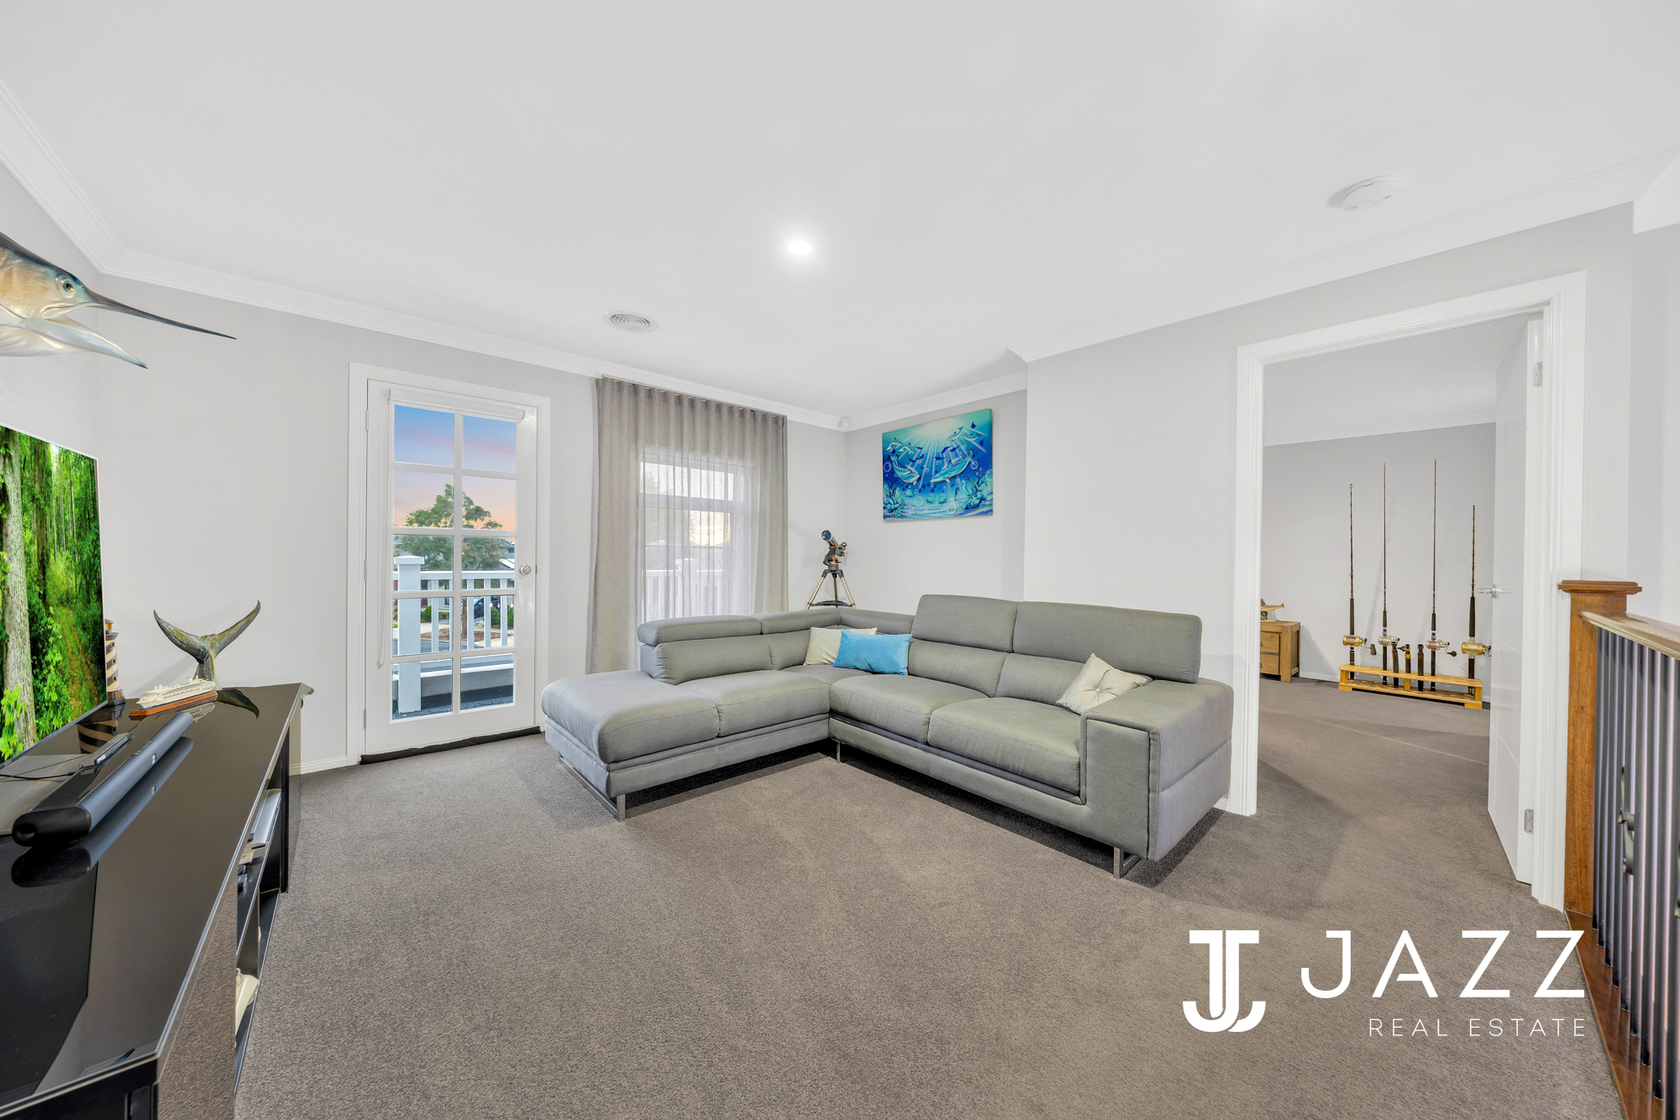
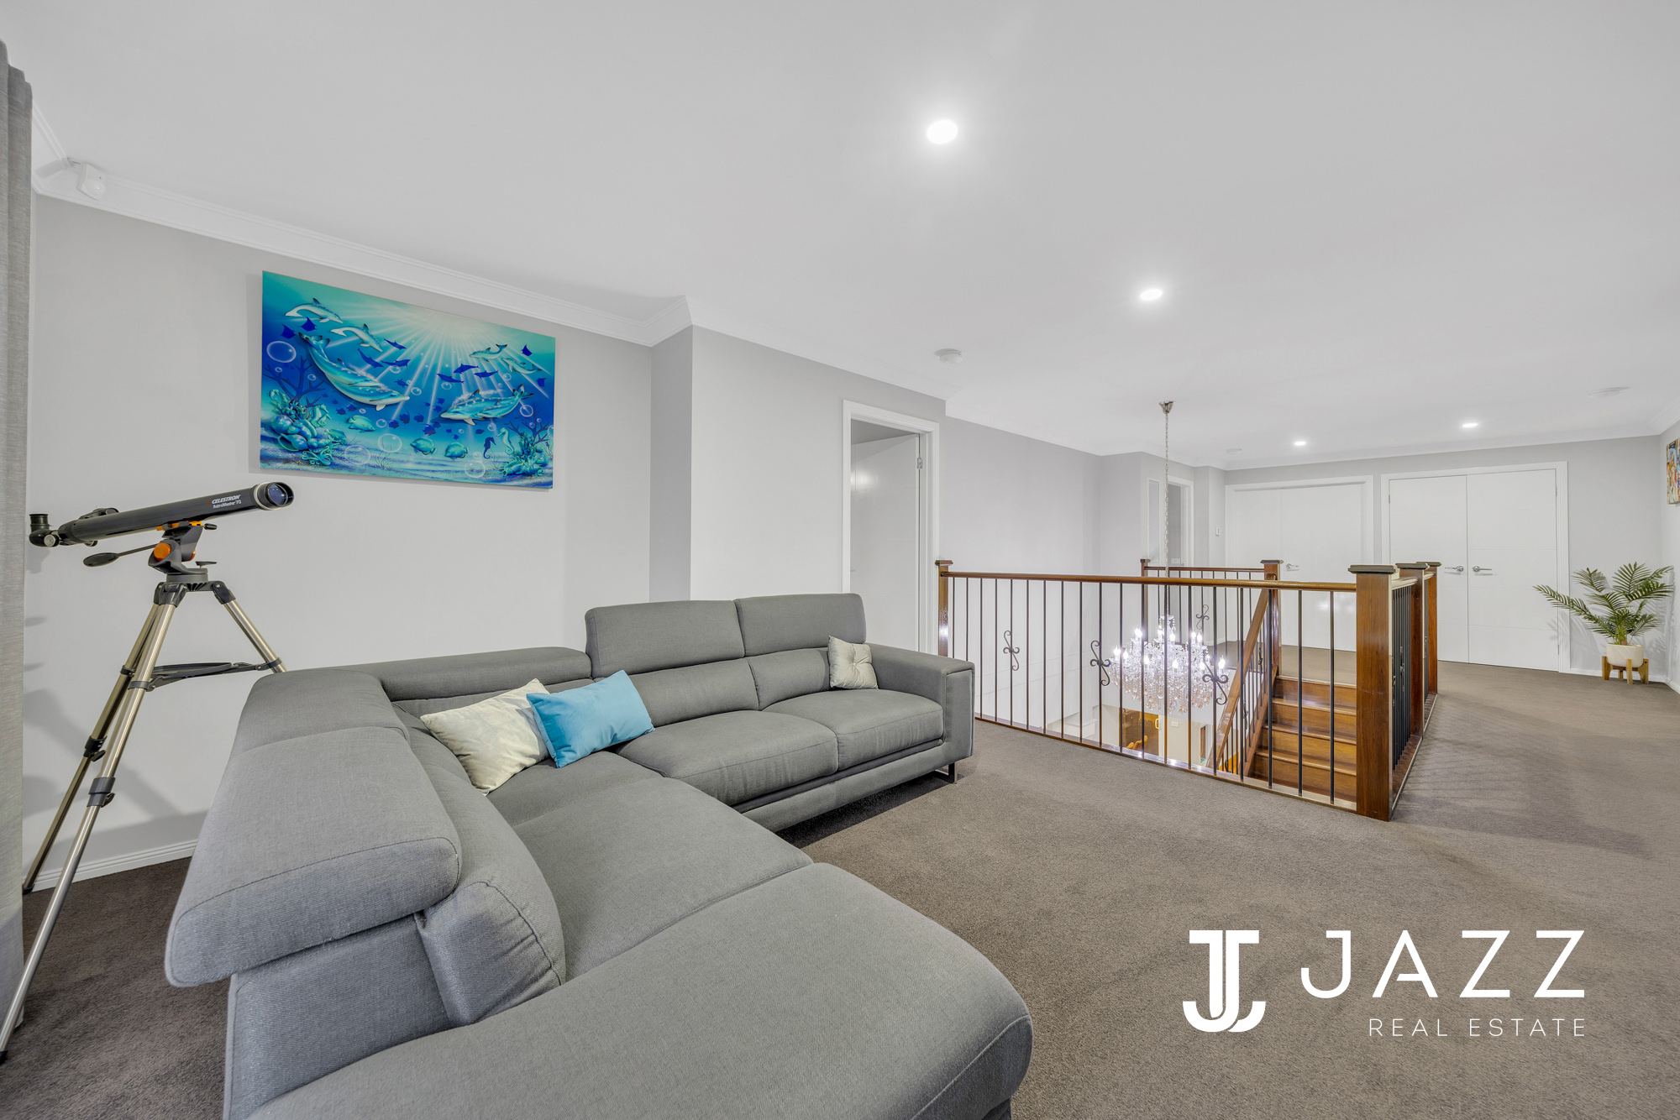
• Spacious retreat lounge opening to a front balcony
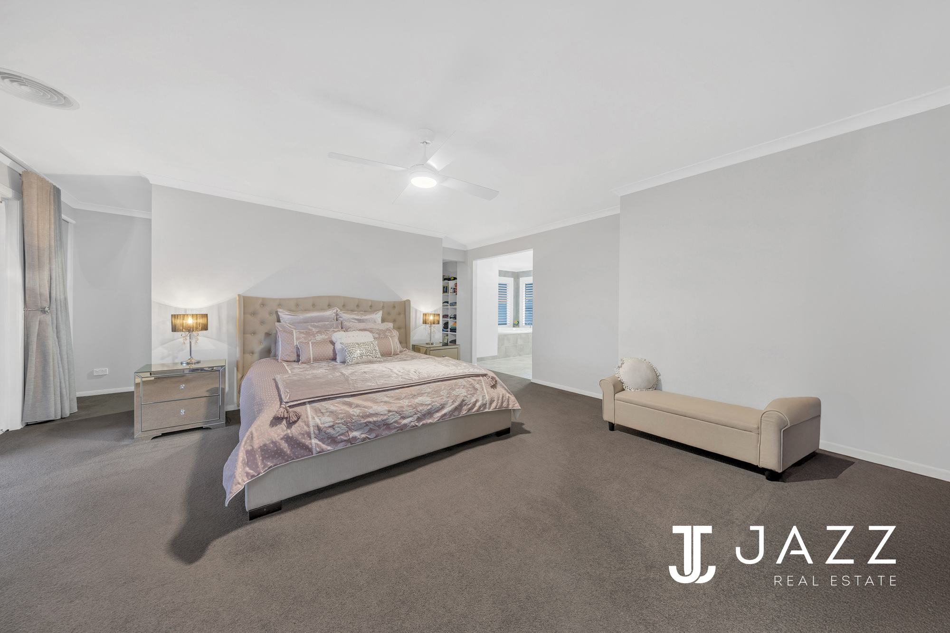
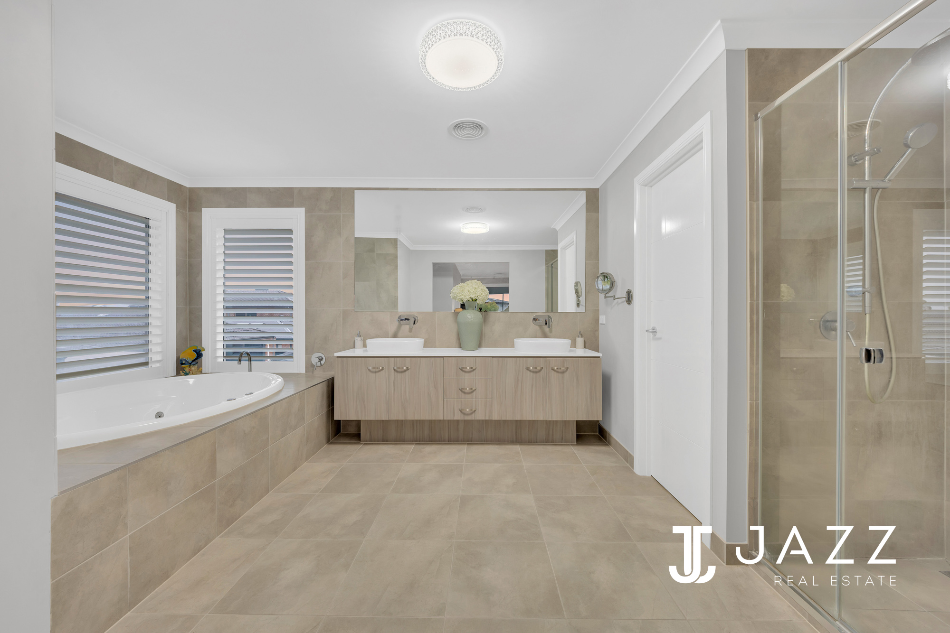
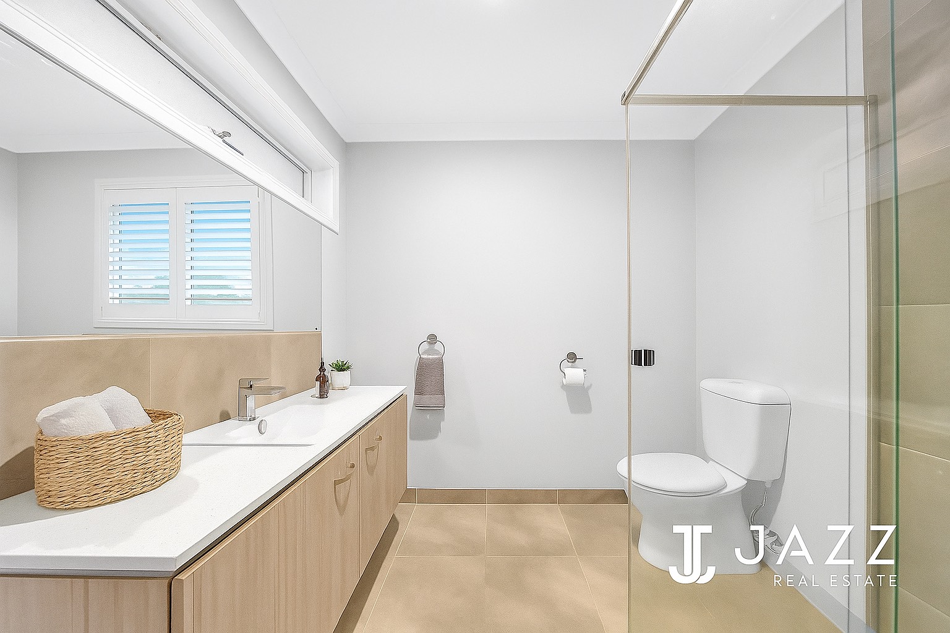
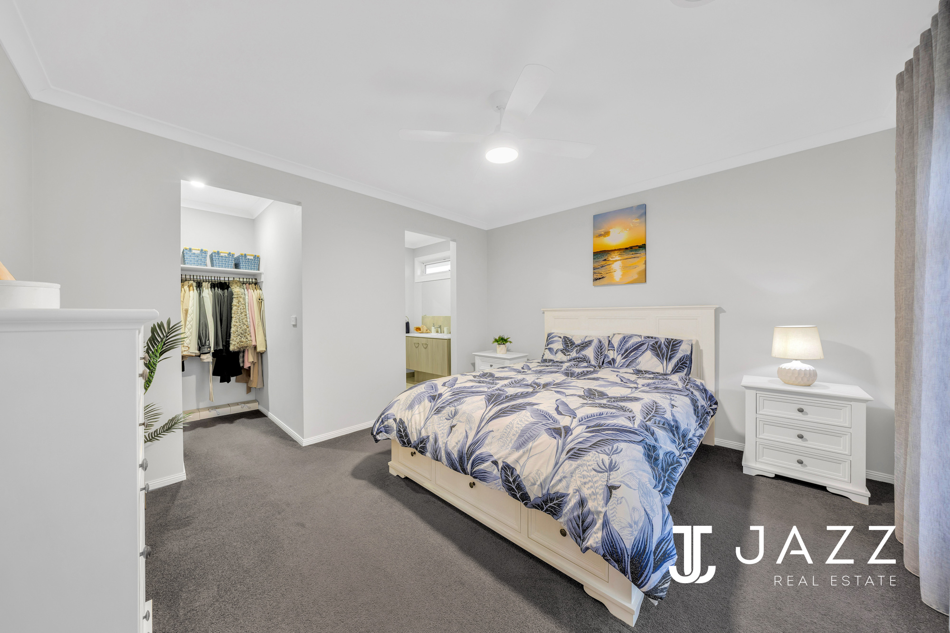
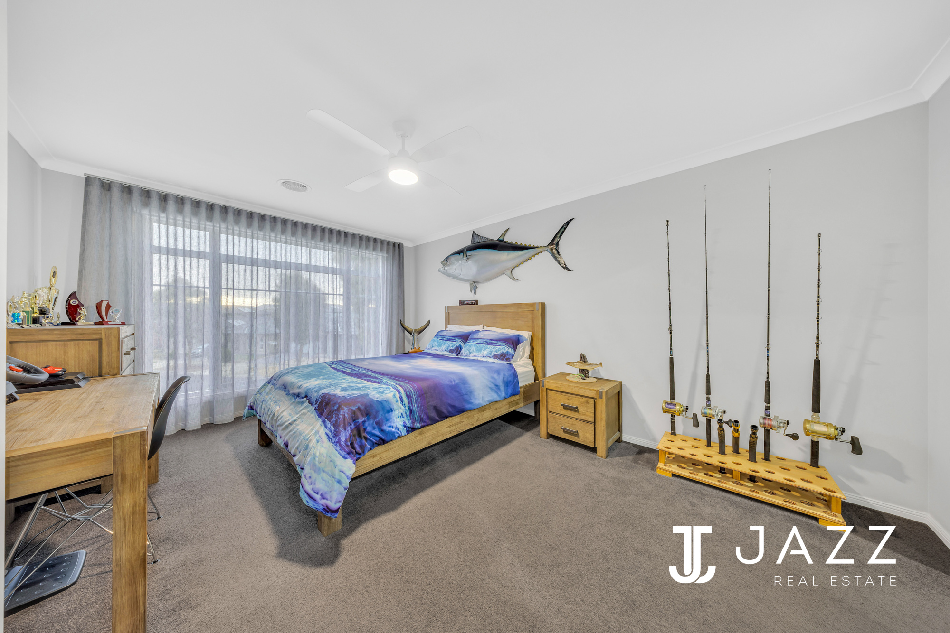
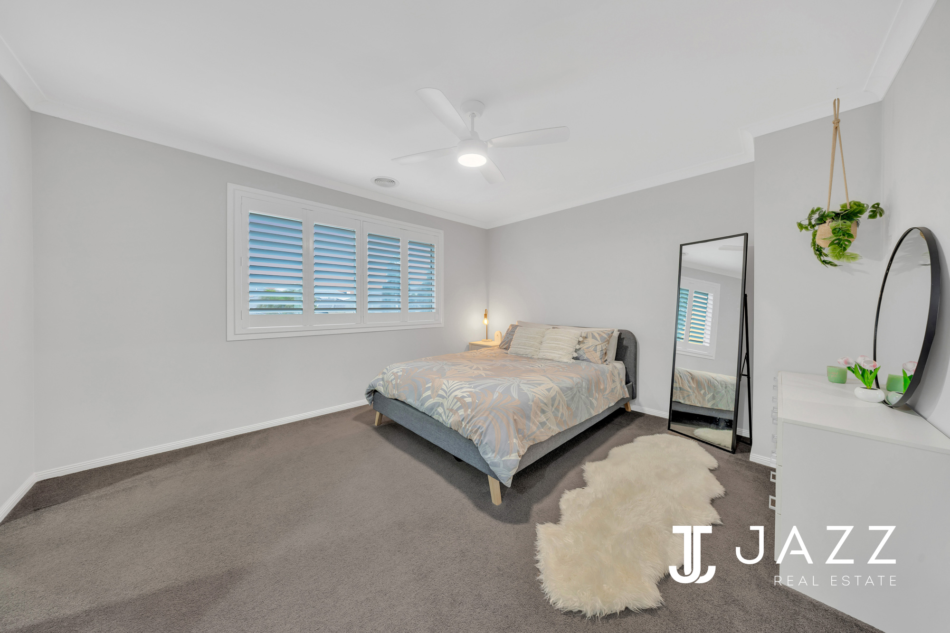
• Four generously sized bedrooms, each with full ensuite bathrooms, including a showstopping master suite with walk-in robe, double shower, and a spa bath
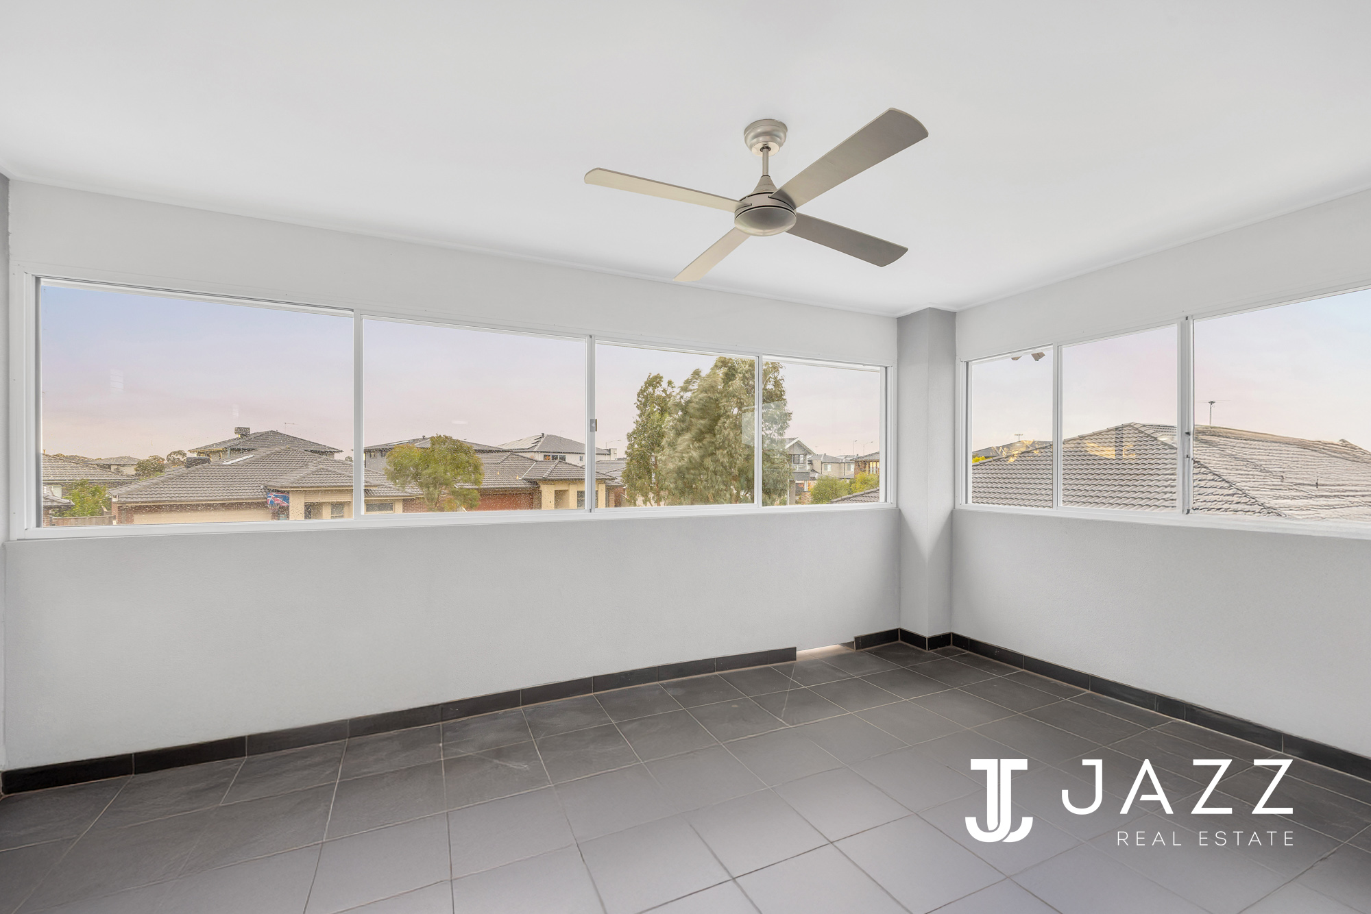
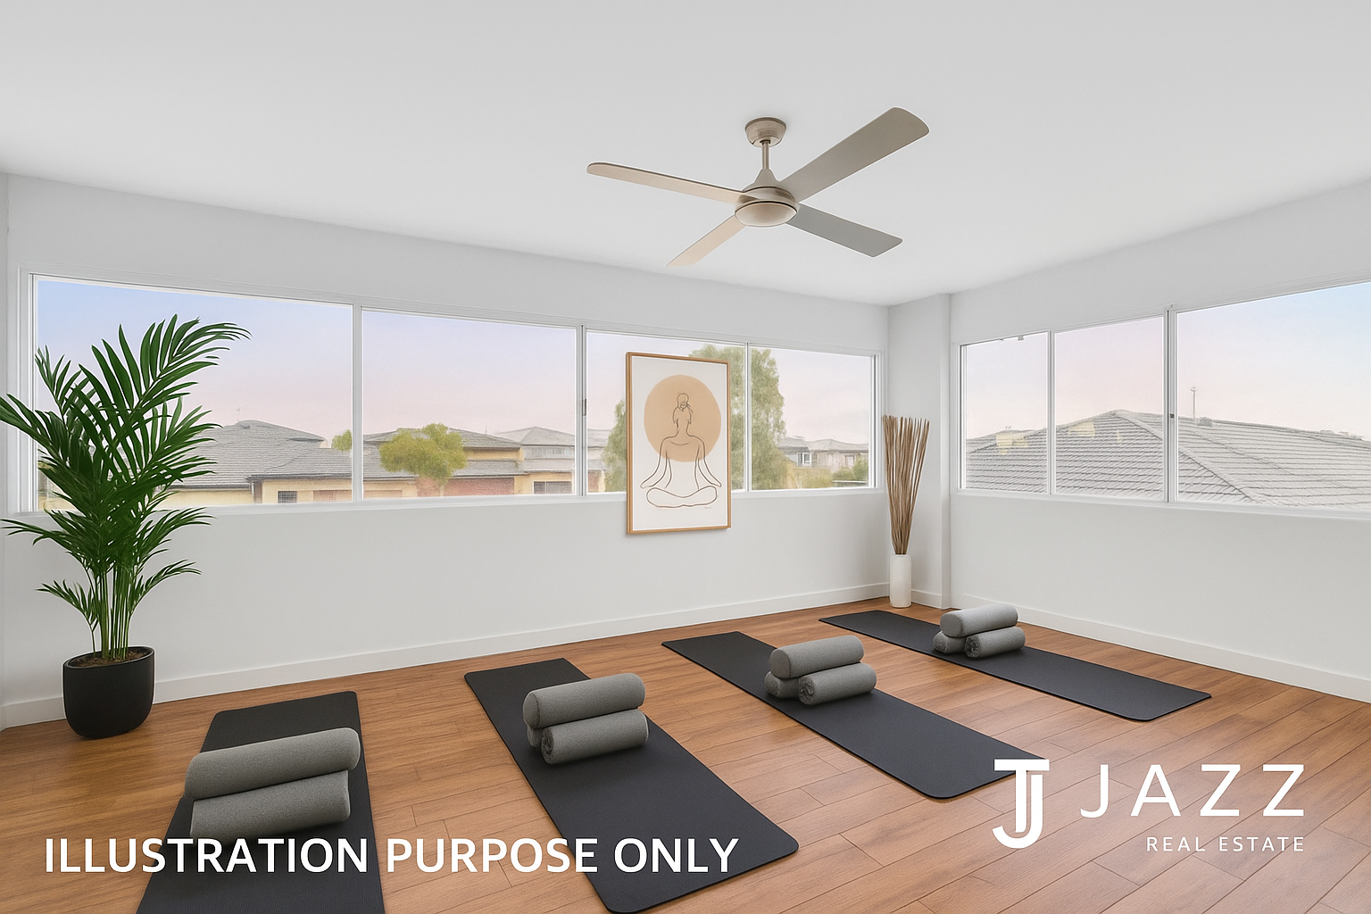
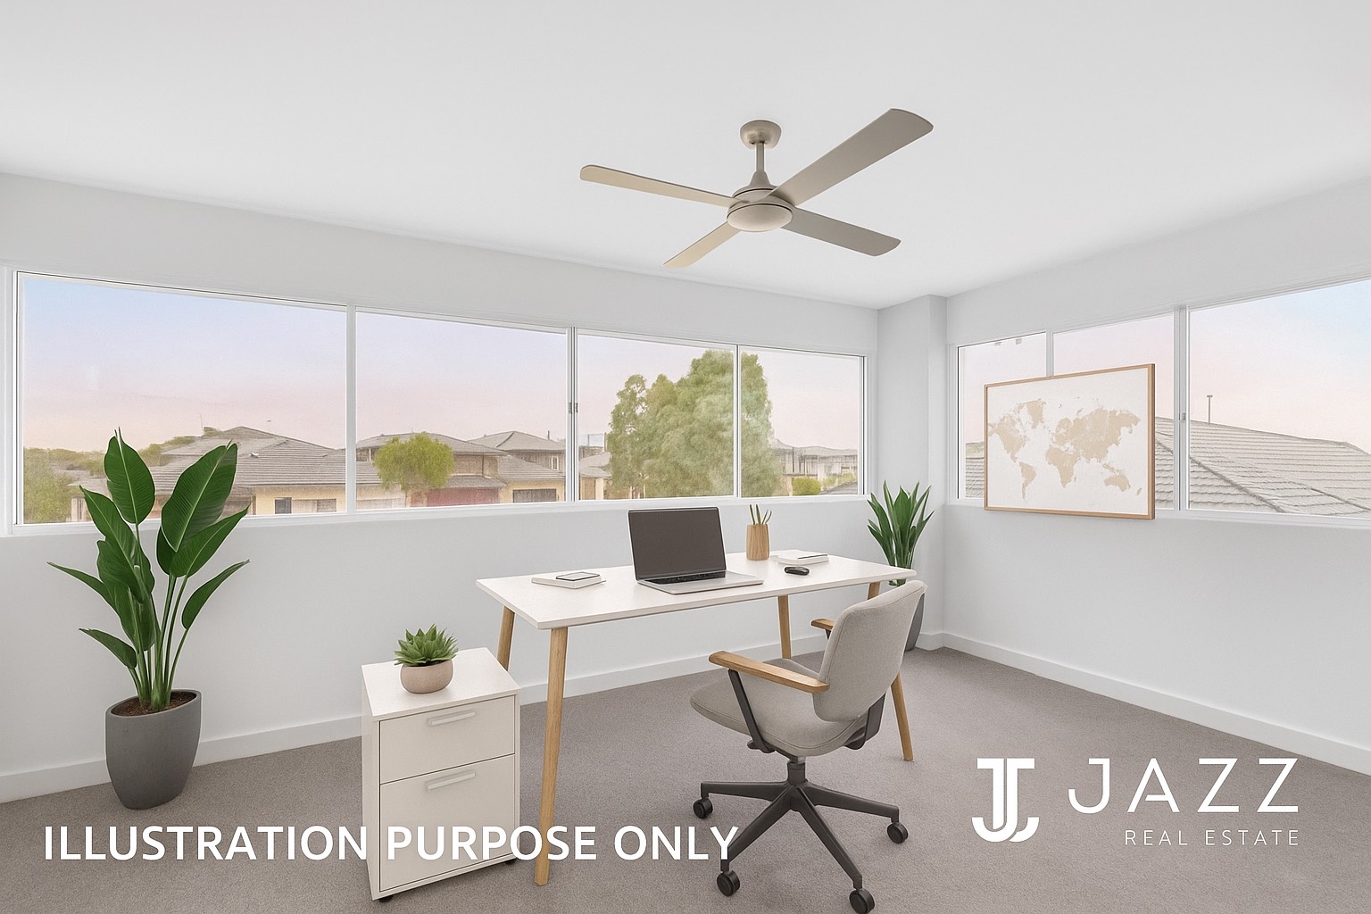
• Flexible extra room off the master(Closed off balcony), ideal to be used as a walk-in wardrobe, home office, yoga studio, fifth bedroom, or private retreat.
Premium Inclusions:
• Refrigerated cooling and heating throughout
• Elegant Manhattan flooring, premium carpet
• A blend of sheer, blockout curtains
• Window shutters
• High-end finishes including decorative cornices, downlights, and staircase detailing
• Hard wired with battery back up - Smoke detectors
• Window locks
• Security alarm system and surveillance cameras
• 3-phase power connection, NBN fibre-optic, and Hebel construction with top cladding for durability and efficiency
Location- Located close to all the amenities, sports facilities, shops, parks and nature reserve!!
Situated in the prestigious Life Estate with no additional body corporate fees, this premium corner-block home is nestled in a safe, family-friendly neighbourhood-offering enhanced privacy, easy access, and a strong sense of community.
Outdoor Entertaining & Utility Zone
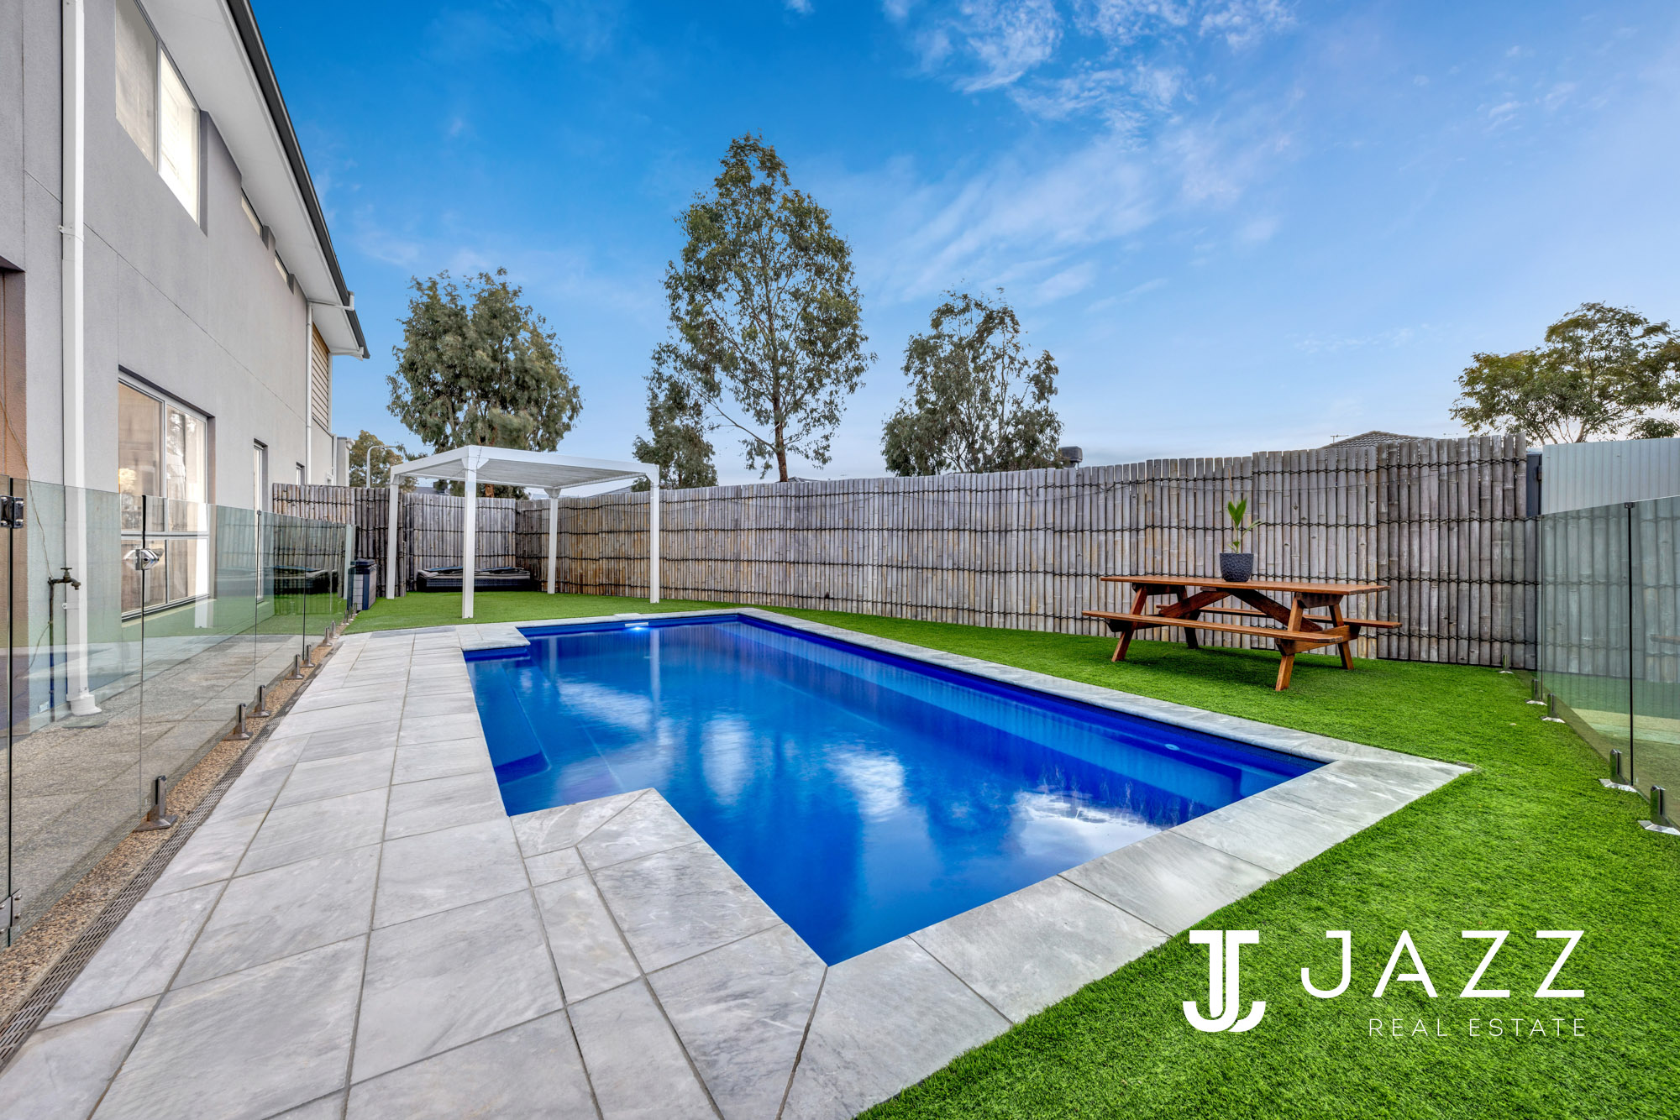
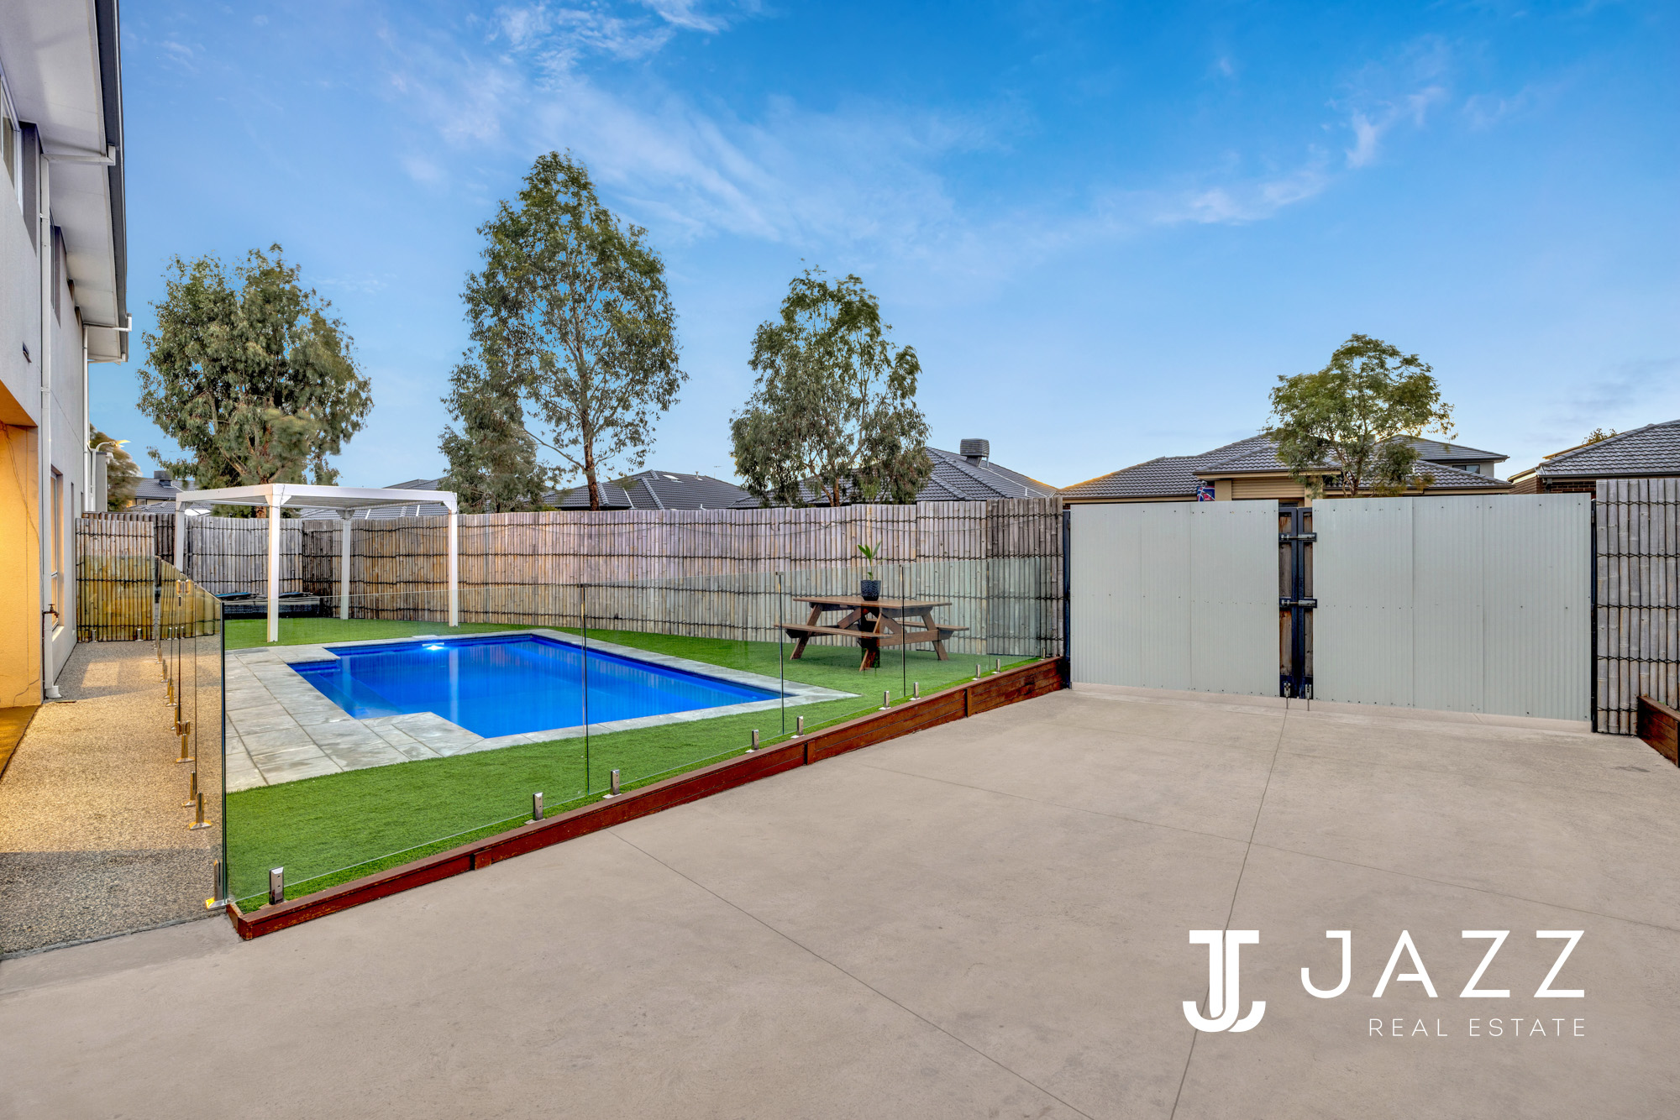
Step outside into a thoughtfully designed outdoor haven that offers both lifestyle luxury and exceptional functionality. The swimming pool, surrounded by exposed aggregate concrete and ambient pool lighting, creates a striking centrepiece ideal for year-round enjoyment and entertaining.
Adjacent to the pool, a gazebo retreat offers the perfect shaded space for relaxing, entertaining guests, or watching the kids swim-all set against a low-maintenance, landscaped backdrop.
For those needing extra space, the side access gate provides effortless entry for cars, trailers, trucks, boats, or work vehicles-making this property particularly appealing for tradespeople or business owners.
A standout feature is the 15m x 6m fully powered shed, offering extensive room for parking luxury vehicles, storing tools or machinery, setting up a home workshop, or keeping recreational gear like boats and jet skis. It's an ideal solution for anyone currently paying for offsite storage or seeking a secure, all-in-one utility zone at home.
This outdoor setup seamlessly combines leisure with practicality, making it a rare and valuable asset for growing families, professionals, or those with active lifestyles.
*Photo Id is mandatory at the time of inspection
*No food or drinks during the inspection please
*Car spaces include covered area and open area (fenced). Car park in the open areas is also secure with the fence around the home.
*Please remove the shoes at the time of the inspection
*Due Diligence is advised
Property history
A breakdown of how regularly this property entered and exited the market for sale or lease.
Prestige Hampton Family Living!!!
$382,000
Median house price trends
Comparing the price trend of houses in Point Cook against the state of Victoria over the last 4 years. Source: CoreLogic
Comparable properties
See what similar properties in the area are selling and listed for.

Market activity
A snapshot of how quickly properties are selling in the area and how many are currently available.

30 Days
House median days on market
42 Days
Unit median days on market

1,292 Properties
Sold in last 12 months

274 Properties
Available in the last month
Point Cook residents
Key characteristics of the residents in the area, view the full breakdown of the suburb here.

Nearby education
Schooling and educational options in the area, for all ages.
Alamanda K-9 College
K - Yr 12
Government
Carranballac P-9 College
K - Yr 12
Government
Carranballac P-9 College-Jamieson Way Campus
K - Yr 12
Featherbrook P-9 College
K - Yr 12
Government
Lumen Christi School
K - Yr 6
Catholic
Point Cook Prep - Year 9 College
K - Yr 12
Government
Saltwater P-9 College
K - Yr 12
Government
Saltwater P-9 College - Coaching Parade Campus
K - Yr 12
St Mary of the Cross Catholic Primary School
K - Yr 6
Catholic
Stella Maris Catholic Primary School
K - Yr 6
Catholic
Get a wider view
Widen your research to learn about the suburb, council or state that this property belongs to.
Frequently asked questions
1 Egmont Street is a House built in 2017 in Point Cook, Victoria. Review photos and floor plans for more detail on the construction and condition of the property.
The property at 1 Egmont Street includes 4 bedrooms, 8 bathrooms and parking for 6 cars.
1 Egmont Street in Point Cook has a land size of approximately 813 square metres and an internal floor area of around 357 square metres.
1 Egmont Street in Point Cook, Victoria, is close to local schools such as Alamanda K-9 College, Carranballac P-9 College, Carranballac P-9 College-Jamieson Way Campus, Featherbrook P-9 College, Lumen Christi School, Point Cook Prep - Year 9 College, Saltwater P-9 College, Saltwater P-9 College - Coaching Parade Campus, St Mary of the Cross Catholic Primary School, Stella Maris Catholic Primary School, Alamanda K-9 College, Carranballac P-9 College, Carranballac P-9 College-Jamieson Way Campus, Emmanuel College - Notre Dame Campus, Featherbrook P-9 College, Homestead Senior Secondary College, Point Cook Prep - Year 9 College, Point Cook Senior Secondary College, Saltwater P-9 College and Saltwater P-9 College - Coaching Parade Campus
As of 6/1/2025, the property at 1 Egmont Street is not available in our data at this time.
