12 Park Avenue, Richmond VIC 3121


View floor plan
Review the contract of sale using AI
Private Sale $4.4m
12 Park Avenue, Richmond, VIC 3121
5
3
2
597m²
245m²
•
house - house

Property Description
Listed on 24 Sept 2026
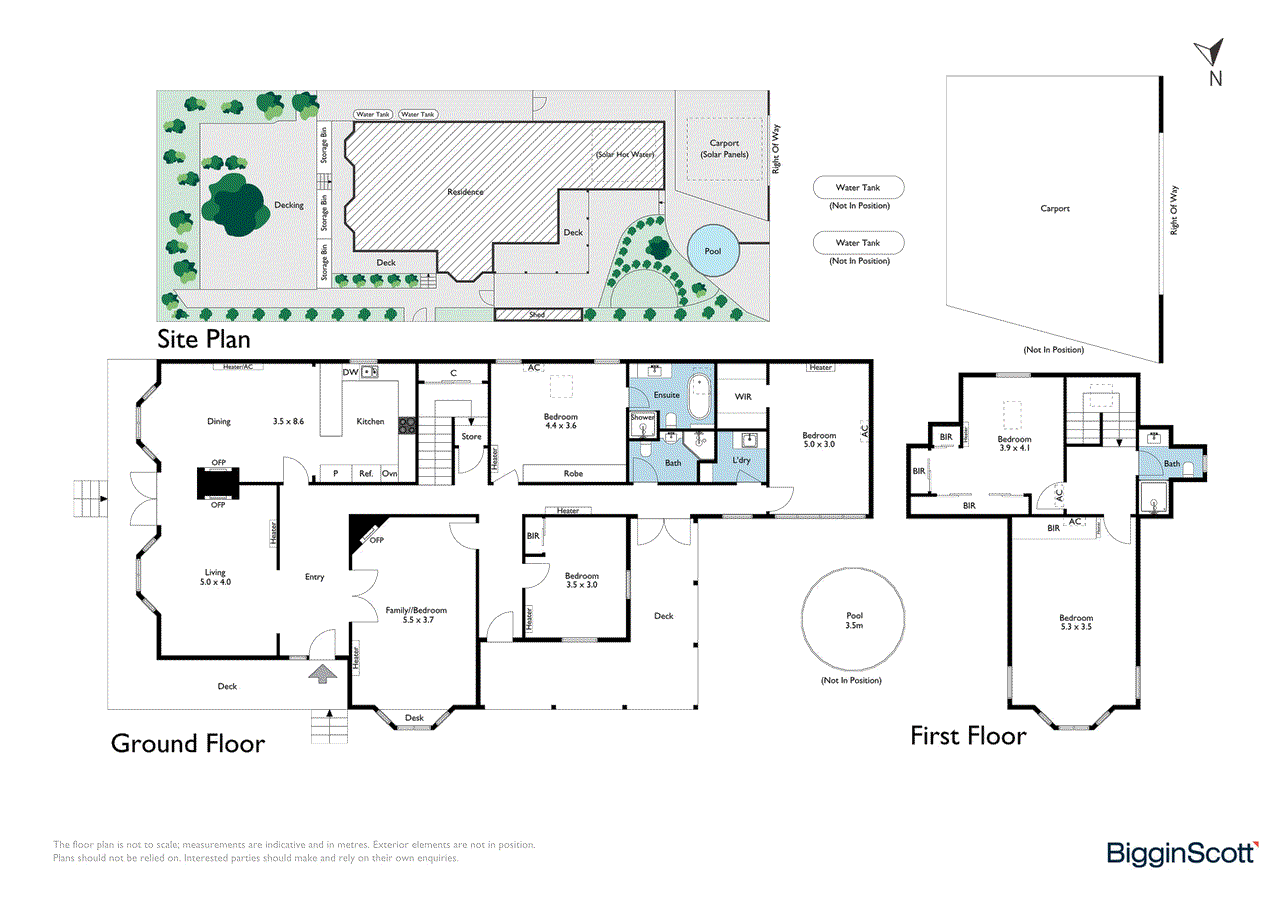
Effortlessly blending the best of old and new, this grand and beautifully renovated Federation residence is now ready for its next lucky custodians. Blessed with a prized riverside address, it offers space and tranquility alongside the convenience of an enviable inner-city lifestyle. Behind its timeless façade, the home reveals beautifully proportioned interiors enhanced by quality finishes and abundant natural light. Designed for both relaxed family living and effortless entertaining, it delivers a rare combination of character, scale, and modern comfort. - 5 serene bedrooms all with built in robes, plus optional 6th bedroom or family room - 2 stylishly appointed bathrooms including the primary ensuite with stone bath, plus 1 powder room - Formal and casual living/dining areas - Entertainer’s kitchen with soft-close drawers - V-Zug appliances, steam oven, Qasair rangehood & Billi tap - Hydronic heating and split system heating/cooling throughout - Solar and gas-heated swimming pool - Battery-ready solar panel array - Velux skylights throughout, with electric blinds in bedrooms - Security system - Beautiful alfresco spaces, decking and landscaping - with natural gas BBQ connection - Garden lighting and app-controlled reticulation - Abundant fruit trees including lemon, mandarin, fig and orange - Water tanks - Period features including three original working fireplaces - Securely gated carport parking for two cars, with laneway access - Rear laneway 'Richmond' mural by local artist - New Colorbond roof with double insulation - Internal size 277m2 - Land size 597m2 approx. - Potential rent: $2,200 - $2,400 per week Close to Melbourne Girls’ College, the Yarra River and expanses of Burnley Park, this prized city-edge address is mere moments from public transport and both Swan Street and Bridge Road. The CBD is reachable within minutes for a stress-free commute. Conditions of entry: Identification and a contact number are required for inspections. Entry may be refused if these are not provided. Property information has been supplied by the property owner and other sources. Reasonable care has been taken in preparing this advertisement. Purchasers should make their own enquiries and independently verify information relevant to their purchasing decision. Land size and internal floor space are approximate and stated in square metres. Floor plans, site plans and room dimensions are provided as a guide only. Measurements do not include garages nor car spaces. Purchasers should independently verify all measurements. Unless expressly stated, BigginScott has not independently tested the operation or condition of fixtures, fittings or inclusions. Purchasers should undertake their own inspections and obtain appropriate professional advice.
Property history
A breakdown of how regularly this property entered and exited the market for sale or lease.
Private Sale $4.4m
$1,900,000
$339,000
$67,000
$48,000
Median house price trends
Comparing the price trend of houses in Richmond against the state of Victoria over the last 4 years. Source: Cotality
Comparable properties
See what similar properties in the area are selling and listed for.

Market activity
A snapshot of how quickly properties are selling in the area and how many are currently available.

25 Days
House median days on market
27 Days
Unit median days on market

798 Properties
Sold in last 12 months

187 Properties
Available in the last month
Richmond residents
Key characteristics of the residents in the area, view the full breakdown of the suburb here.

19-30
Is the most common age range

Renters
Most common occupant type

Singles
Most common household profile

Professionals
Most common occupation

Apartments
Most common property type

Nearby education
Schooling and educational options in the area, for all ages.
Richmond Primary School
K - Yr 6
Government
Richmond West Primary School
K - Yr 6
Government
St Kevin's College - Waterford
K - Yr 12
Trinity Catholic School
K - Yr 6
Catholic
Yarra Primary School
K - Yr 6
Government
Explore surrounding suburbs
Learn about neighbouring suburbs to see if they are better suited to your budget or lifestyle.
Median House: $1,348,771
Median Unit: $546,902
Median House: $1,429,359
Median Unit: $716,007
Median House: $1,177,340
Median Unit: $687,608
Median House: $1,303,658
Median Unit: $724,419
Median House: $3,420,545
Median Unit: $753,112
Median House: $2,541,476
Median Unit: $565,889
Median House: $2,531,686
Median Unit: $857,550
Median House: $1,525,716
Median Unit: $433,679
Median House: $2,673,926
Median Unit: $649,716
Median House: $1,895,335
Median Unit: $578,901
Frequently asked questions
12 Park Avenue is a House built in 1900 in Richmond, Victoria. Review photos and floor plans for more detail on the construction and condition of the property.
The property at 12 Park Avenue includes 5 bedrooms, 3 bathrooms and parking for 2 cars.
12 Park Avenue in Richmond has a land size of approximately 597 square metres and an internal floor area of around 245 square metres.
12 Park Avenue in Richmond, Victoria, is close to local schools such as Richmond Primary School, Richmond West Primary School, St Kevin's College - Waterford, Trinity Catholic School, Yarra Primary School, Lynall Hall Community School, Lynall Hall Community School-Richmond Campus, Melbourne Girls College, Richmond High School, Richmond High School-Gleadell Street Campus and St Kevin's College - Waterford
As of 9/1/2026, the property at 12 Park Avenue is not available in our data at this time.