1 Benjamin Place, Romsey VIC 3434
View floor plan
Review the contract of sale using AI
$1,180,000 - $1,280,000
1 Benjamin Place, Romsey, VIC 3434
4
2
5
2816m²
360m²
•
house - house

Property Description
Listed on 16 Oct 2026
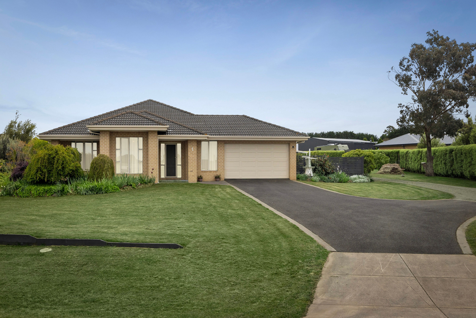
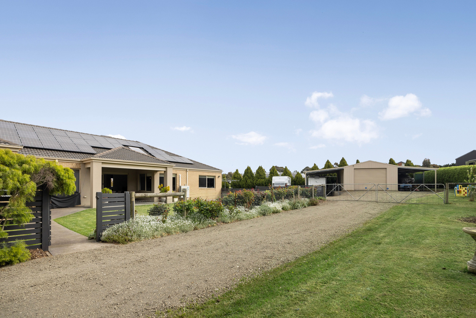
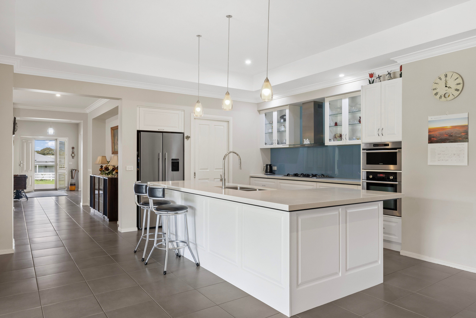
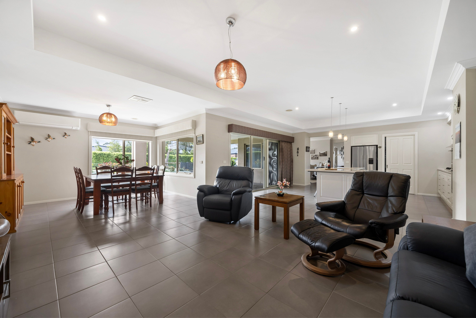
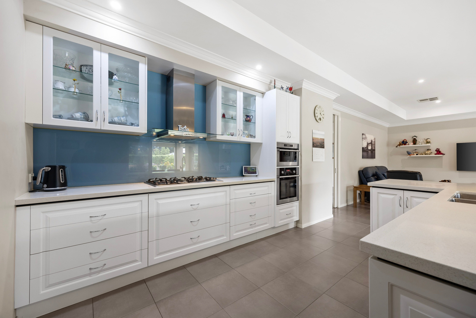
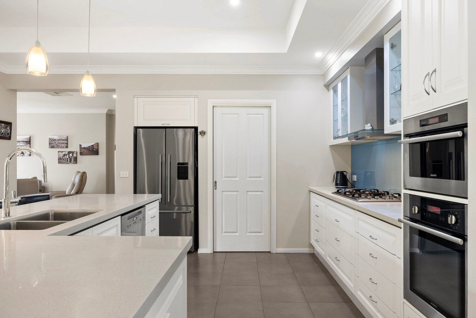
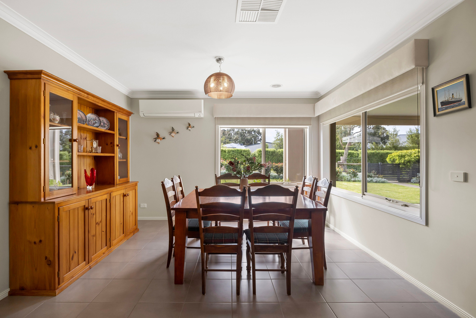
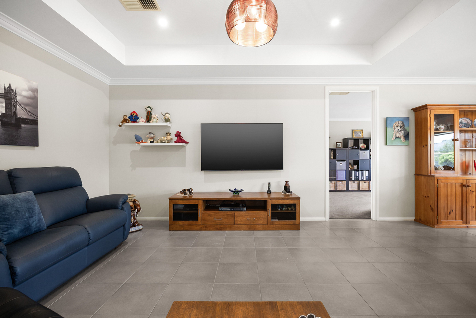
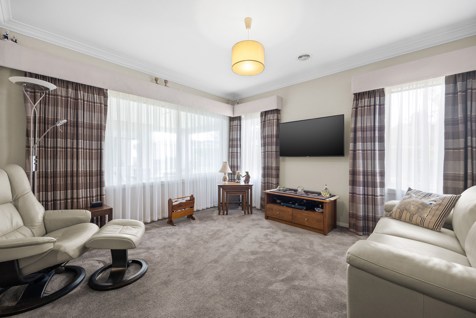
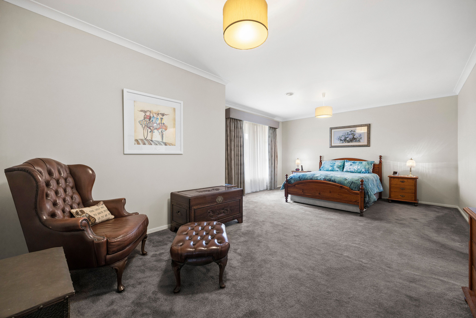
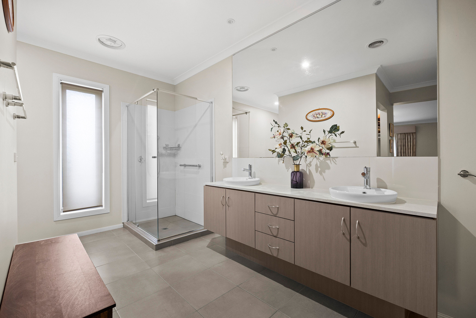
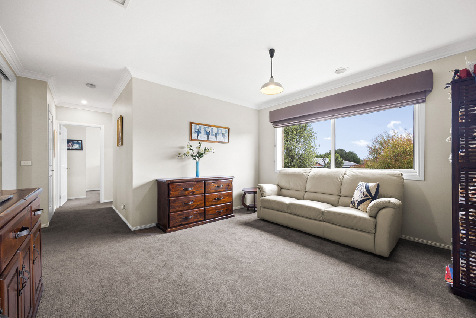
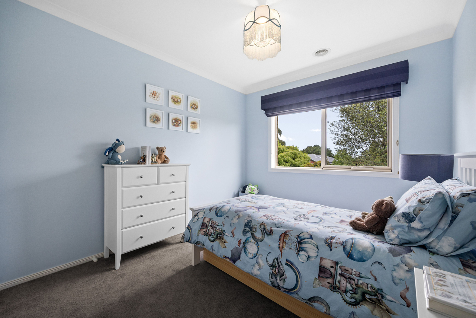
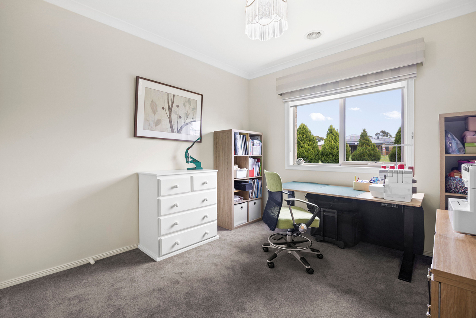
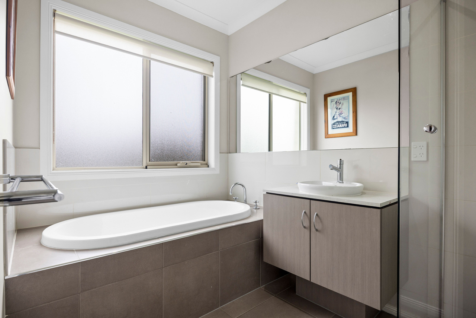
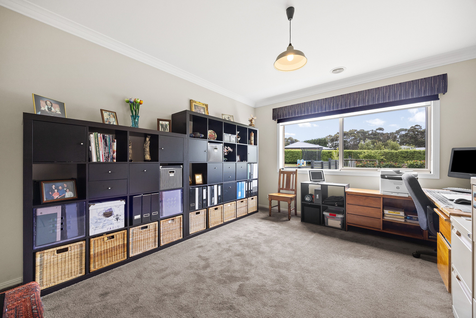
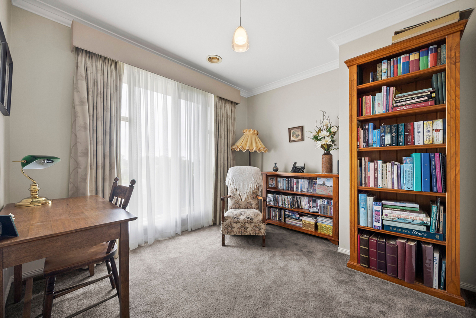
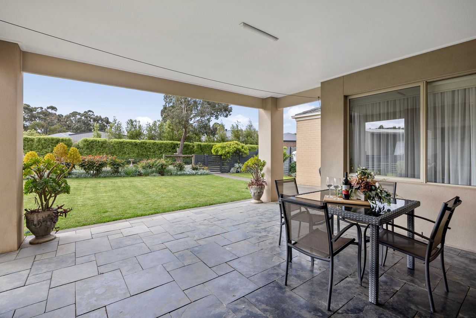
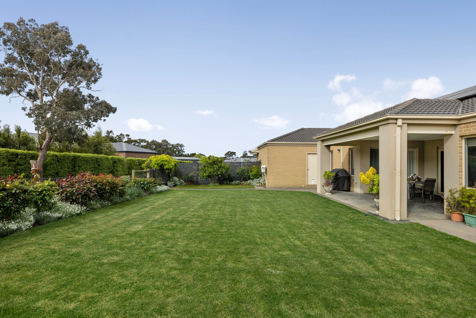
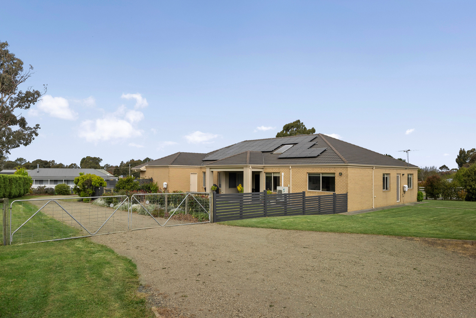
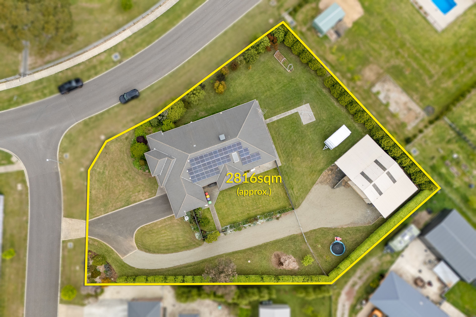
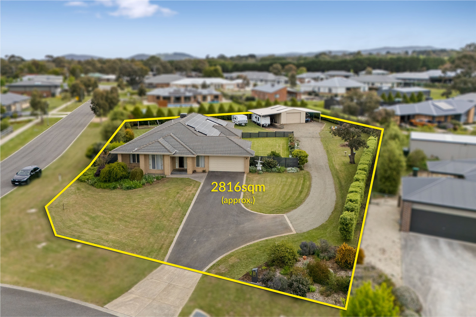
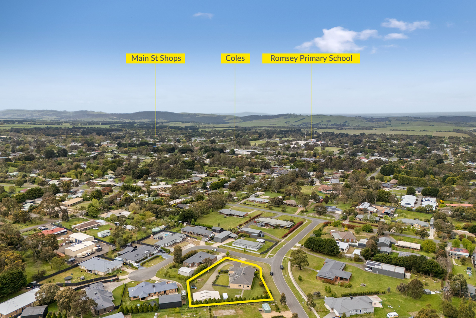
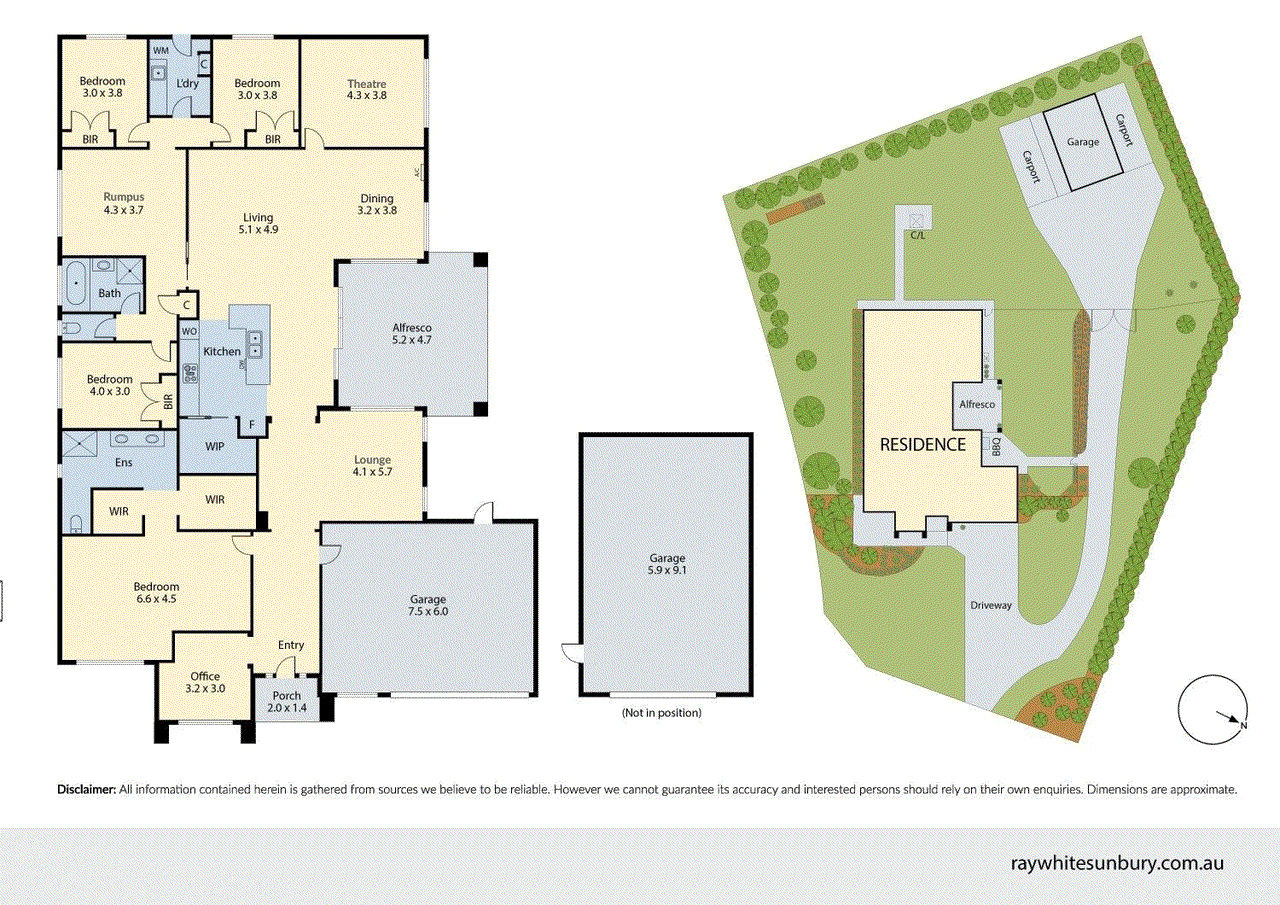
Commanding an impressive presence on an approximately 2816sqm allotment, surrounded by beautifully maintained gardens, this prestige Porter Davis residence is a celebration of space, sophistication and country living at its finest. Tucked within one of Romsey's most desirable pockets, the home offers an extraordinary setting for family life, where grand interiors, beautiful outdoor spaces and exceptional shedding come together to create something truly special. Beyond the welcoming entrance, soaring ceilings and expansive interiors set the tone for a home that has been designed to impress. A series of generous living spaces unfold throughout the residence, offering the freedom to entertain on a grand scale, enjoy relaxed evenings with family or find a quiet corner to call your own. With room for every occasion and every generation, the layout delivers an effortless sense of comfort without sacrificing the grandeur that makes this home so memorable. Taking centre stage is a stunning kitchen where style and practicality come together beautifully. Striking 40mm stone benchtops, quality stainless steel appliances, a 900mm gas cooktop, separate steam and conventional ovens, a sleek glass splashback and a generous walk-in butler's pantry create a space that is as impressive as it is inviting. Overlooking the expansive living and dining areas, the kitchen forms the heart of the home, where conversations flow, family gathers and celebrations spill out to the covered alfresco. The accommodation is equally generous, with four beautifully proportioned bedrooms offering comfort and privacy for the entire family. The expansive main suite is a standout, boasting an incredible sense of space, a private ensuite with dual vanities and dual walk-in robes. Three additional bedrooms are located within their own wing of the home and are serviced by the family bathroom, while a dedicated study positioned near the entrance provides an ideal space for working from home or pursuing creative interests. Completing the exceptionally functional floorplan is a generously sized laundry with direct external access, while an impressive selection of additional features include zoned ducted heating, evaporative cooling, a split system in the open-plan living and dining area, three-phase power to the home, a 10kW solar system and upgraded electrical infrastructure with provision for future EV charging. Stepping outside, the covered alfresco creates a beautiful extension of the home's entertaining spaces, inviting you to slow down and enjoy the peaceful surroundings. Framed by beautifully maintained gardens and expansive lawns, it's a setting made for long lunches, summer evenings and memorable gatherings with family and friends, with an abundance of outdoor space for children to play and everyone to enjoy. Beyond the gardens, the property reveals another of its most impressive qualities, an exceptional collection of shedding and vehicle accommodation that is rarely found alongside a residence of this calibre. In addition to the oversized garage attached to the home, an additional driveway provides convenient access to the rear of the property, where a substantial powered workshop, high-clearance carport and additional carport accommodation offer outstanding versatility. Whether you're a tradesperson seeking room for equipment, a motoring enthusiast with a prized collection or simply someone who wants the freedom to accommodate caravans, boats and everything in between, the possibilities here are exceptional. There is space not only for the things you need, but for the passions you love. There is something undeniably special about a property that offers this much freedom. The space to raise a family, the setting to entertain beautifully, the infrastructure to pursue your ambitions and the peaceful surroundings to simply enjoy being home. Combining the charm of Romsey's country lifestyle with the scale and sophistication of an executive residence, this is a home that offers so much more than a place to live. Enjoying a wonderful position within the heart of the Macedon Ranges, the property places Romsey's charming cafes, local shops, schools and parklands within easy reach, while Melbourne's CBD is approximately 55 minutes away. It's a lifestyle that embraces the space and serenity of country living without leaving the conveniences of everyday life behind. Please note we require photo ID when attending opens In preparing this information, Ray White Sunbury has used our best endeavours to ensure that the statements contained herein are true and accurate. All information (including but not limited to the property area, floor size, price, address and general property description) has been provided to Ray White Sunbury by third parties. As such, Ray White Sunbury makes no statement, representation, or warranty and assumes no legal liability in relation to the accuracy, context or suitability for any purpose of the information provided in advertising the property. Prospective purchasers should conduct their own due diligence and inquiries to verify the information independently. We encourage buyers to make their own enquiries and refer you to the due diligence checklist provided by Consumer Affairs for further information http://www.consumer.vic.gov.au/duediligencechecklist
Property history
A breakdown of how regularly this property entered and exited the market for sale or lease.
$1,180,000 - $1,280,000
Median house price trends
Comparing the price trend of houses in Romsey against the state of Victoria over the last 4 years. Source: Cotality
Comparable properties
See what similar properties in the area are selling and listed for.

Market activity
A snapshot of how quickly properties are selling in the area and how many are currently available.

36 Days
House median days on market
40 Days
Unit median days on market

96 Properties
Sold in last 12 months

29 Properties
Available in the last month
Romsey residents
Key characteristics of the residents in the area, view the full breakdown of the suburb here.

Under 18
Is the most common age range

Mortgaged Owners
Most common occupant type

Families
Most common household profile

Technicians and Trades Workers
Most common occupation

Detached Houses
Most common property type

Nearby education
Schooling and educational options in the area, for all ages.
Alice Miller School - Candlebark Campus
K - Yr 12
Romsey Primary School
K - Yr 6
Government
Get a wider view
Widen your research to learn about the suburb, council or state that this property belongs to.
Explore surrounding suburbs
Learn about neighbouring suburbs to see if they are better suited to your budget or lifestyle.
Median House: $2,072,804
Median Unit: $861,347
Median House: $2,559,746
Median Unit: N/A
Median House: $745,560
Median Unit: $510,423
Median House: $1,476,479
Median Unit: $949,077
Median House: $949,085
Median Unit: $634,639
Median House: $1,450,873
Median Unit: N/A
Median House: $1,310,752
Median Unit: $796,240
Frequently asked questions
1 Benjamin Place is a House built in 2018 in Romsey, Victoria. Review photos and floor plans for more detail on the construction and condition of the property.
The property at 1 Benjamin Place includes 4 bedrooms, 2 bathrooms and parking for 5 cars.
1 Benjamin Place in Romsey has a land size of approximately 2816 square metres and an internal floor area of around 360 square metres.
1 Benjamin Place in Romsey, Victoria, is close to local schools such as Alice Miller School - Candlebark Campus, Romsey Primary School and Alice Miller School - Candlebark Campus
As of 10/1/2026, the property at 1 Benjamin Place is not available in our data at this time.
