7 Parkside Street, Sorrento VIC 3943


View floor plan
Review the contract of sale using AI
$5,000,000-$5,500,000 | By Private Appointment
7 Parkside Street, Sorrento, VIC 3943
4
3
2
1472m²
308m²
•
other - house: one storey / lowset

Property Description
Listed on 15 Apr 2025
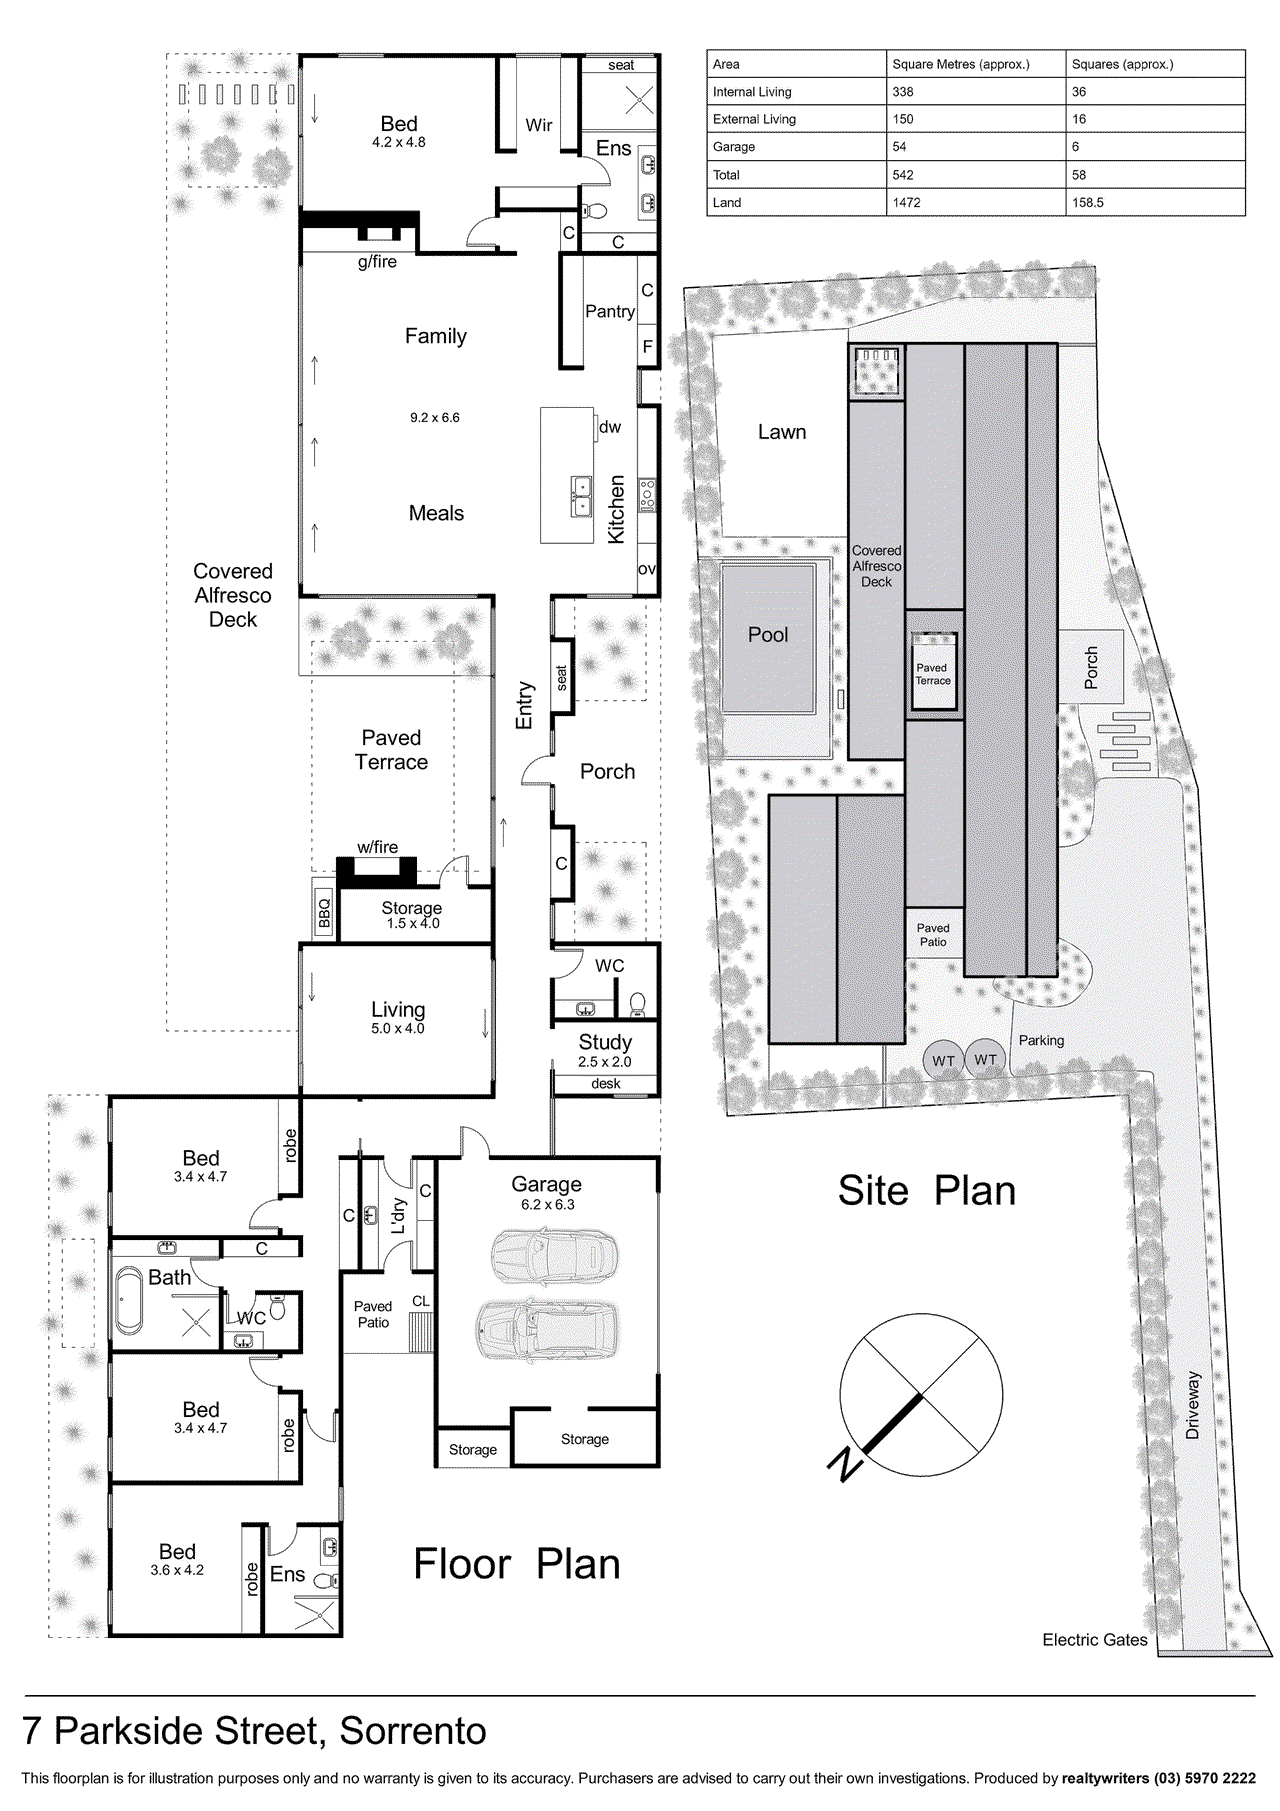
A masterclass in restraint and balance by Wolveridge Architects, this breathtaking new residence by Smith Builders commands a coveted position on the edge of Sorrento Village. Here, the rhythm of the ocean and the serenity of the landscape shape every design decision, seamlessly blending natural textures with light-filled interiors to foster a profound connection to the land. Beyond a private driveway, interconnected spaces unfold across expertly curated wings, each bound by a cohesive architectural language. Rammed earth walls, timber panelling, bespoke textured tiling, and sleek stone finishes create warmth and depth, while expansive glass invites natural light to dance across every surface. A gas fireplace framed by warm timber enhances the ambiance of the lounge room, while the chef’s kitchen, appointed with V-Zug appliances, integrated refrigeration, and Champagne Honed Quartzite bench tops flows into a butler’s pantry for effortless entertaining. Generous living and dining zones extend to an alfresco domain, where a broad spotted gum deck, built in BBQ, and self-cleaning solar-heated pool form a striking centrepiece. The beautifully paved terrace, anchored by a grand rammed earth wood fireplace, makes a bold design statement while offering a haven of year-round comfort. A glass-lined gallery hall, with a vast sliding door dissolving the boundary between indoors and out, connects the second living area and home office to the family domain. The accommodation is equally impressive, with the main suite enjoying its own private wing and tranquil garden outlook. A large walk-in robe and designer ensuite with aged brass finishes are crowned by skylights, channeling sunlight into the space and further enhancing its connection to the elements. A separate guest wing ensures family harmony, featuring three robed bedrooms, one with an ensuite, a central bathroom, powder room, and extensive storage within a sky-lit hallway. Additional features include a double remote garage, keyless entry to the house, remote access to the front gates and garage, a large laundry, 5.46kW solar panels, 3-phase power, CCTV, automated irrigation, reverse-cycle zoned heating and cooling, and hydronic slab heating (excluding bedrooms) completes the offering, all within a short stroll to Sorrento Village, St Pauls General Store, and ocean beach trails, with Sorrento Golf Course just moments away. Proudly marketed by the team at Peninsula Sotheby's International Realty.
Property history
A breakdown of how regularly this property entered and exited the market for sale or lease.
$5,000,000-$5,500,000 By Private Appointment
Median unit price trends
Comparing the price trend of units in Sorrento against the state of Victoria over the last 4 years. Source: CoreLogic
Comparable properties
See what similar properties in the area are selling and listed for.


Market activity
A snapshot of how quickly properties are selling in the area and how many are currently available.

47 Days
House median days on market
N/A
Unit median days on market

72 Properties
Sold in last 12 months

36 Properties
Available in the last month
Sorrento residents
Key characteristics of the residents in the area, view the full breakdown of the suburb here.

60+
Is the most common age range

Outright Owners
Most common occupant type

Other
Most common household profile

Managers
Most common occupation

Detached Houses
Most common property type

Nearby education
Schooling and educational options in the area, for all ages.
Sorrento Primary School
K - Yr 6
Government
St Joseph's School
K - Yr 6
Catholic
Get a wider view
Widen your research to learn about the suburb, council or state that this property belongs to.
Sorrento
View the suburb data
Mornington Peninsula
View the council data
Victoria
Get a view of the whole state
Explore surrounding suburbs
Learn about neighbouring suburbs to see if they are better suited to your budget or lifestyle.
Median House: $1,216,351
Median Unit: $789,062
Median House: $2,801,975
Median Unit: $986,966
Frequently asked questions
7 Parkside Street is a Other built in 2024 in Sorrento, Victoria. Review photos and floor plans for more detail on the construction and condition of the property.
The property at 7 Parkside Street includes 4 bedrooms, 3 bathrooms and parking for 2 cars.
7 Parkside Street in Sorrento has a land size of approximately 1472 square metres and an internal floor area of around 308 square metres.
7 Parkside Street in Sorrento, Victoria includes a range of local schools, shops, public transport options and community facilities that support day to day living.
As of 2/1/2025, the property at 7 Parkside Street is not available in our data at this time.
