53 Roland Avenue, Strathmore, VIC 3041
View floor plan
Review the contract of sale using AI
Auction $1,850,000 - $1,895,000
53 Roland Avenue, Strathmore, VIC 3041
4
3
2
333m²
0m²
•
house - house

Property Description
Listed on 26 June 2026


























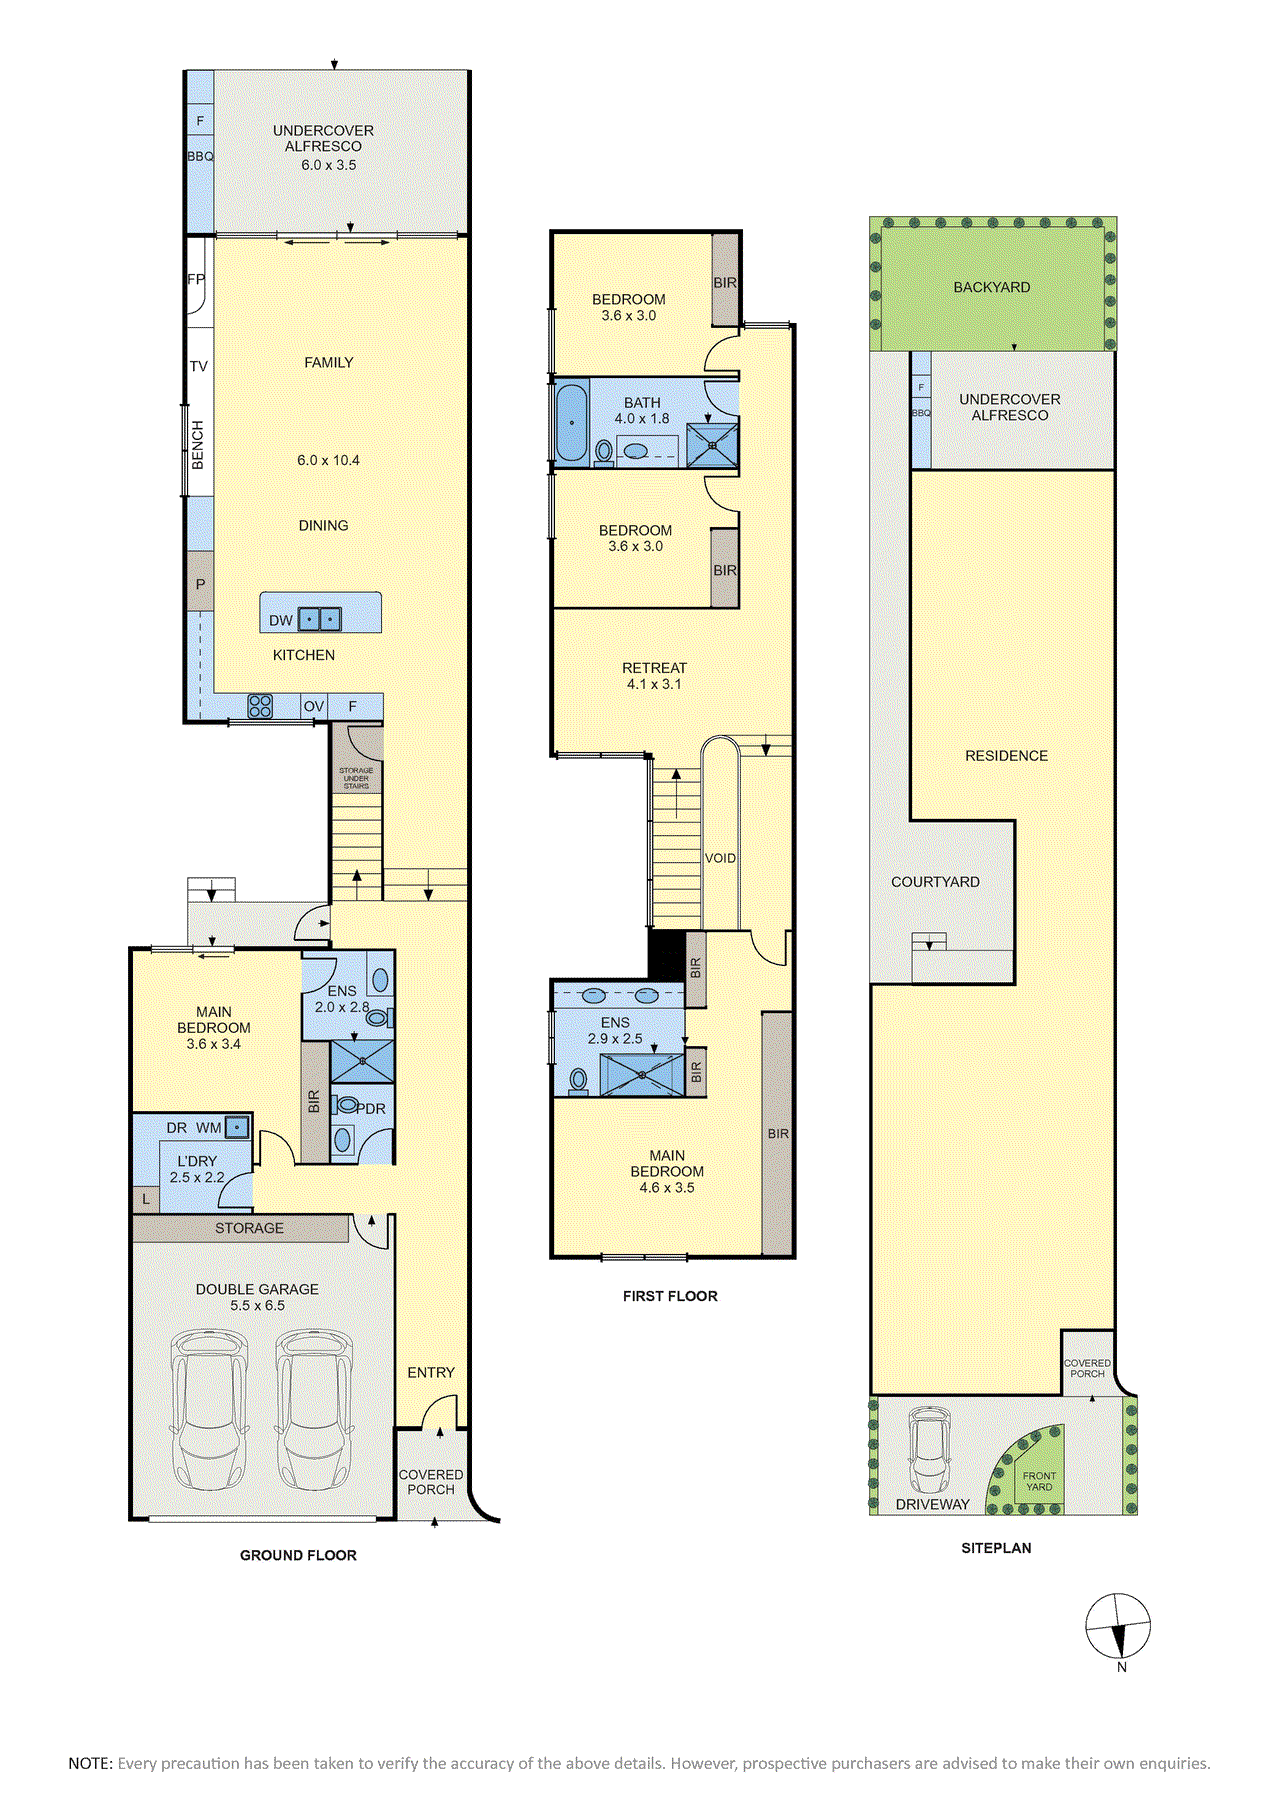
Crafted with precision by Spire Projects & Co. and designed by the award-winning team at Pitch Architecture and Design, 53 Roland Avenue delivers a flawless fusion of cutting-edge luxury, architectural sophistication and enduring functionality. Wrapped in Spanish La Paloma Castellana brickwork and complemented by professionally landscaped gardens by Pivot Design Co., this architecturally designed residence presents an exceptional family lifestyle in one of Strathmore's most sought-after pockets. Thoughtfully designed across two light-filled levels, the home offers a highly versatile floorplan with four generous bedrooms, including a ground-floor guest suite with access to a full bathroom ideal for multi-generational living, visiting guests or those seeking flexibility for years to come. Upstairs, a spacious rumpus retreat provides a separate living zone alongside the remaining accommodation. At the heart of the home, expansive open-plan living and dining areas are anchored by a stunning chef's kitchen appointed with an integrated Fisher & Paykel refrigerator featuring custom stone handles, dual Bosch pyrolytic ovens, a Bosch fully integrated dishwasher and a Sirius downdraft induction cooktop. Large sliding doors create a seamless connection to the covered alfresco entertaining area complete with a Beefeater BBQ and bar fridge. A refined palette of natural materials and bespoke finishes is showcased throughout, including engineered oak flooring, Grey Tundra natural stone, Studio Gesso tiling and premium fixtures. Comfort and convenience are further enhanced by Samsung bulkhead split-system heating and cooling, Velux skylights, sheer curtains, electric block-out blinds and retractable Freedom flyscreens. Designed with sustainability in mind, the home incorporates 13 Jinko 440W solar panels, a 10kW Sungrow three-phase inverter, a 5000L underground water tank and an Escea DN1150 corner fireplace. Smart home functionality includes a Google Hub, intercom system and security cameras. Positioned in a peaceful and tightly held Strathmore pocket, moments from North Essendon Village, Napier Street Village, Strathmore Station and the 469 bus route, the home also enjoys zoning to Strathmore Secondary College and easy access to CityLink, DFO Essendon, local parks and bike trails. A statement in contemporary design, luxury and functionality, this is family living without compromise. Sale Process & Communication Notice The vendor may sell the property at any time, including prior to any advertised date, and reserves the right to vary the sale method or bring any advertised auction forward. Prospective purchasers must notify the selling agent in writing of their interest and intended participation to ensure they are kept informed of any changes to the sale process. Purchasers are responsible for ensuring their contact details remain current and that they remain contactable regarding this property, as the agent cannot guarantee delivery of updates where communication preferences have been restricted, or contact details are incorrect.
Property history
A breakdown of how regularly this property entered and exited the market for sale or lease.
Auction $1,850,000 - $1,950,000
Median house price trends
Comparing the price trend of houses in Strathmore against the state of Victoria over the last 4 years. Source: CoreLogic
Comparable properties
See what similar properties in the area are selling and listed for.

Market activity
A snapshot of how quickly properties are selling in the area and how many are currently available.

66 Days
House median days on market
93 Days
Unit median days on market

167 Properties
Sold in last 12 months

42 Properties
Available in the last month
Strathmore residents
Key characteristics of the residents in the area, view the full breakdown of the suburb here.

Under 18
Is the most common age range

Outright Owners
Most common occupant type

Families
Most common household profile

Professionals
Most common occupation

Detached Houses
Most common property type

Nearby education
Schooling and educational options in the area, for all ages.
St Vincent de Paul's School
K - Yr 6
Catholic
Strathmore North Primary School
K - Yr 6
Government
Strathmore Primary School
K - Yr 6
Government
Get a wider view
Widen your research to learn about the suburb, council or state that this property belongs to.
Strathmore
View the suburb data
Moonee Valley
View the council data
Victoria
Get a view of the whole state
Explore surrounding suburbs
Learn about neighbouring suburbs to see if they are better suited to your budget or lifestyle.
Median House: $1,984,640
Median Unit: $565,997
Median House: N/A
Median Unit: N/A
Median House: $1,531,143
Median Unit: $485,971
Median House: $1,112,408
Median Unit: $675,296
Median House: $1,210,567
Median Unit: $686,290
Median House: $1,291,182
Median Unit: $659,790
Median House: $1,365,684
Median Unit: $757,777
Frequently asked questions
The property at 53 Roland Avenue includes 4 bedrooms, 3 bathrooms and parking for 2 cars.
The land size for 53 Roland Avenue in Strathmore is approximately 333 square metres. This figure is useful for understanding the outdoor space, development potential and overall scale of the property.
53 Roland Avenue in Strathmore, Victoria, is close to local schools such as St Vincent de Paul's School, Strathmore North Primary School, Strathmore Primary School, SEDA College (Victoria) - AFL Victoria & Cricket Australia Sports Development Program - Strathmore and Strathmore Secondary College
As of 6/1/2026, the property at 53 Roland Avenue is not available in our data at this time.