60 Lloyd Street, Strathmore VIC 3041


View floor plan
Review the contract of sale using AI
$2,850,000 - $3,135,000
60 Lloyd Street, Strathmore, VIC 3041
5
3
3
380m²
350m²
•
house - house

Property Description
Listed on 10 Sept 2026
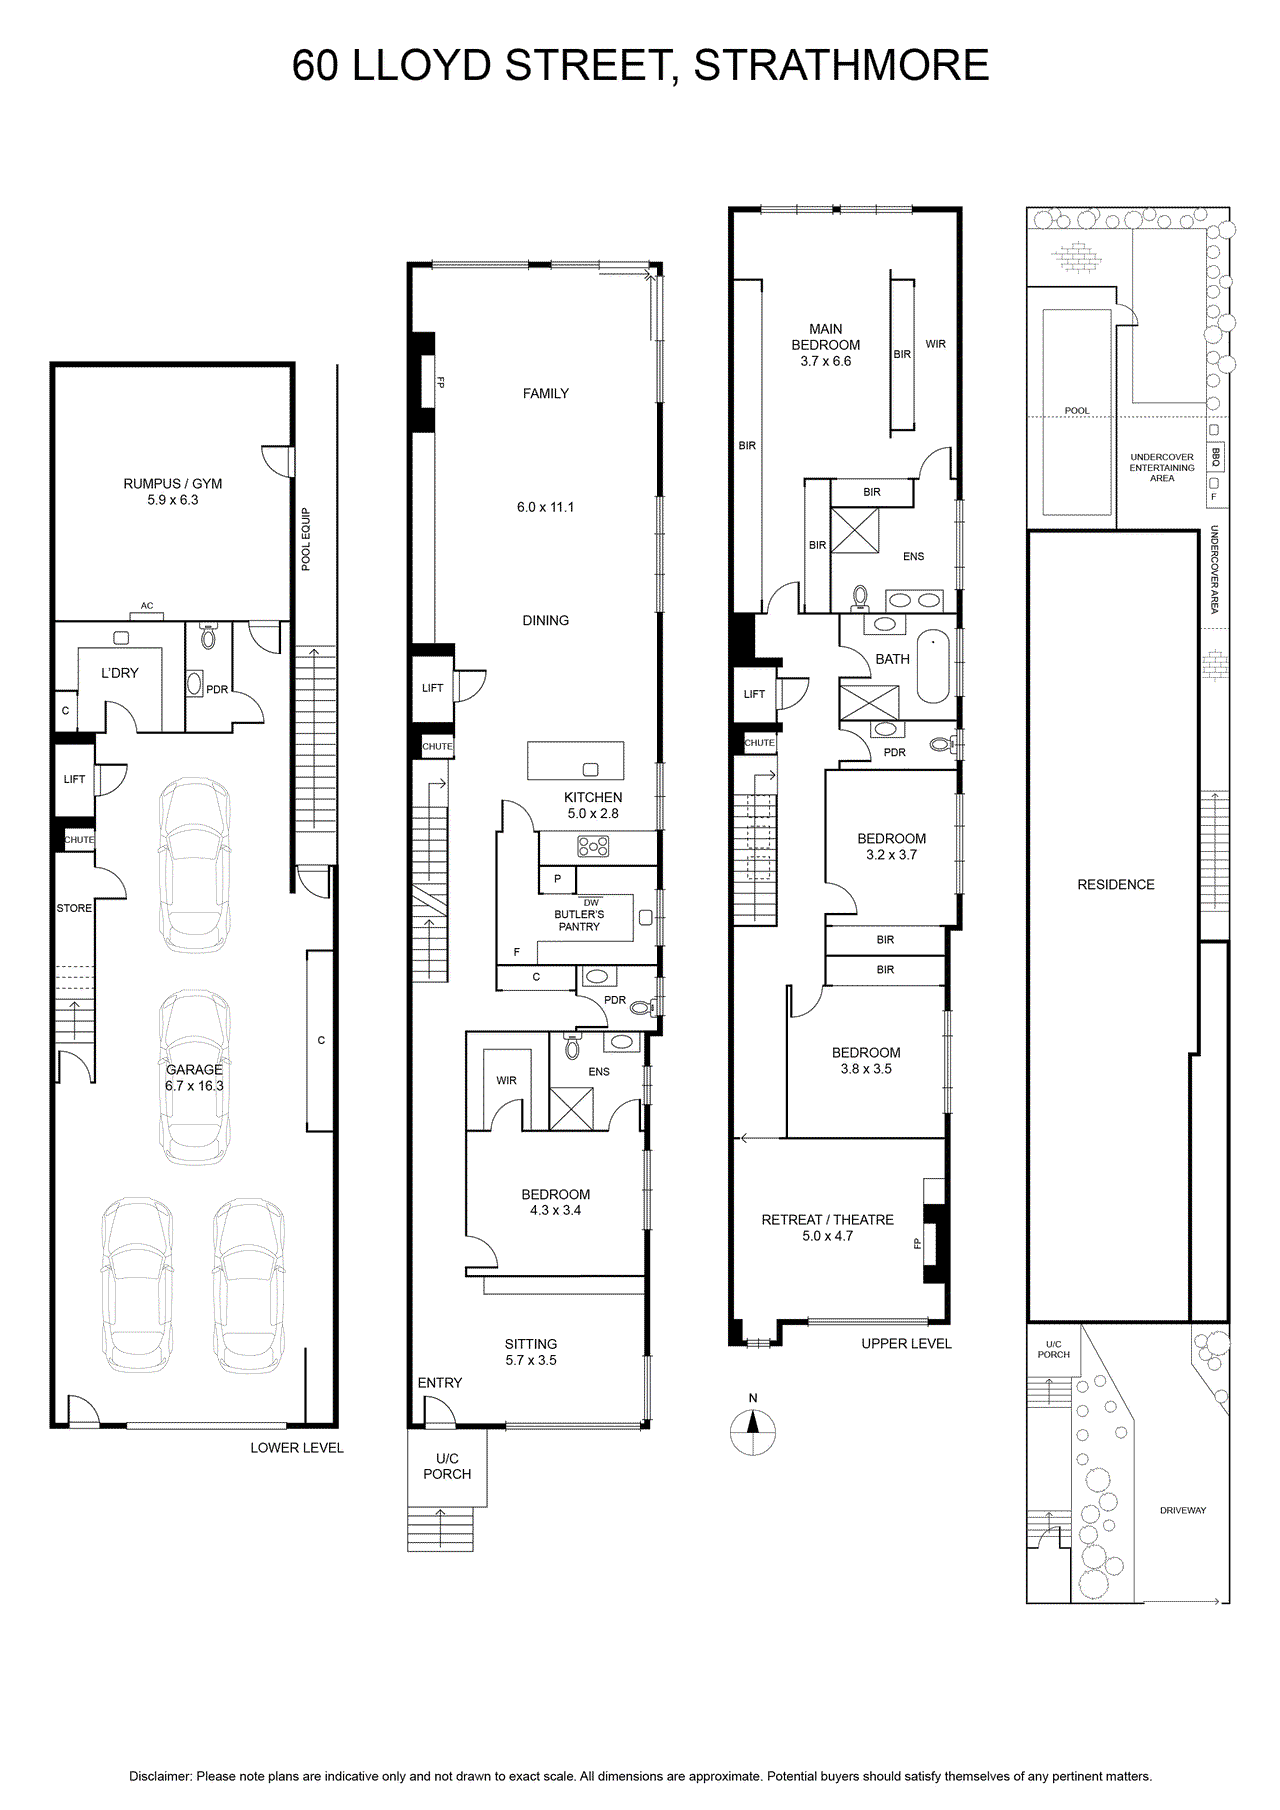
Among prestigious Strathmore surrounds with countless conveniences at its disposal, this vast and evocative, endlessly practical residence with its own lift, pool, and five-car garage delivers luxury tailor-made for today’s family. Soaring above its leafy streetscape to leave a lasting impression, a cutting-edge façade reveals an interior showcasing the finest appointments, wonderful sun, abundant space, and veteran craftsmanship. With the home’s palette one of refinement and distinction, a grey-tile feature wall runs the length of a broad hallway, bridging a quiet front sitting room and magnificent main section. A gourmet kitchen’s butler’s pantry, wealth of soft-close storage, first-class Miele induction top, oven, and dishwasher, and ribbons of Calacatta marble are certain to excite the most passionate home chef, while a living-room gas fire makes for cosy nights come wintertime. Sliding glass from oak floor to high ceiling attracts all-day rays and merges inside with out, fostering a sense of space and transforming the abode into an entertainer’s haven. A remote-louvre roof and plumbed outdoor kitchen are superb for hosting friends and family, while an open-air lounge and lush, manicured gardens prove perfect counterparts to a north-facing pool heated for year-round use. • Vast, three-storey residence with a pool, lift, and five-car garage • Five bedrooms, several living areas, and a marble-and-Miele kitchen • Alfresco with outdoor kitchen, gym/rumpus area, three-phase power, and mobile automation • Camera security, abundant storage, ceiling audio, and Venetian-plaster feature walls • Close to shops, cafés, restaurants, parks, trains, trams, schools, and CityLink With accommodation both extensive and expansive, a ground-floor guest room boasts a walk-in robe and luxe ensuite, while above, an oversized main bedroom features a concealed, dual-basin ensuite and masses of storage. A lavish central bathroom’s soaker bath and separate powder room join robes in serving bedrooms three and four, while ceiling speakers, a gas fireplace, and city views accompany a retreat giving teenagers their own space to claim. A basement gym/Pilates studio elevates appeal beyond compare, while other highlights include mobile-automated heating/cooling and car access, three-phase power, camera security, an alarm, video intercom, lift secured with passcode at basement level, abundant storage, plush carpets, basement and ground-floor powder rooms, spacious laundry, laundry chute, ducted vacuum, outdoor projector, integrated Sonos and Bose audio, and Venetian-plaster feature walls. With quaint Strathmore Village at street’s end for great coffee, cuisine, and shopping options, it’s no more than metres to the local dog park, tranquil Woodlands and Napier Parks, and vibrant North Essendon Village, while zoned Strathmore Secondary College, revered private schools, DFO, trains and trams, and CityLink all sit nearby.
Property history
A breakdown of how regularly this property entered and exited the market for sale or lease.
Expressions Of Interest $3,200,000 - $3,500,000
$2,800,000
Price undisclosed
Expressions of Interest $2,700,000 - $2,900,000
Median house price trends
Comparing the price trend of houses in Strathmore against the state of Victoria over the last 4 years. Source: CoreLogic
Comparable properties
See what similar properties in the area are selling and listed for.

Market activity
A snapshot of how quickly properties are selling in the area and how many are currently available.

84 Days
House median days on market
69 Days
Unit median days on market

170 Properties
Sold in last 12 months

55 Properties
Available in the last month
Strathmore residents
Key characteristics of the residents in the area, view the full breakdown of the suburb here.

Under 18
Is the most common age range

Outright Owners
Most common occupant type

Families
Most common household profile

Professionals
Most common occupation

Detached Houses
Most common property type

Nearby education
Schooling and educational options in the area, for all ages.
St Vincent de Paul's School
K - Yr 6
Catholic
Strathmore North Primary School
K - Yr 6
Government
Strathmore Primary School
K - Yr 6
Government
Get a wider view
Widen your research to learn about the suburb, council or state that this property belongs to.
Strathmore
View the suburb data
Moonee Valley
View the council data
Victoria
Get a view of the whole state
Explore surrounding suburbs
Learn about neighbouring suburbs to see if they are better suited to your budget or lifestyle.
Median House: $1,977,266
Median Unit: $583,204
Median House: N/A
Median Unit: N/A
Median House: $1,508,542
Median Unit: $479,595
Median House: $1,115,500
Median Unit: $690,412
Median House: $1,145,570
Median Unit: $680,636
Median House: $1,238,037
Median Unit: $677,913
Median House: $1,305,976
Median Unit: $793,491
Frequently asked questions
60 Lloyd Street is a House built in 2019 in Strathmore, Victoria. Review photos and floor plans for more detail on the construction and condition of the property.
The property at 60 Lloyd Street includes 5 bedrooms, 3 bathrooms and parking for 3 cars.
60 Lloyd Street in Strathmore has a land size of approximately 380 square metres and an internal floor area of around 350 square metres.
60 Lloyd Street in Strathmore, Victoria, is close to local schools such as St Vincent de Paul's School, Strathmore North Primary School, Strathmore Primary School, SEDA College (Victoria) - AFL Victoria & Cricket Australia Sports Development Program - Strathmore and Strathmore Secondary College
As of 10/1/2025, the property at 60 Lloyd Street is not available in our data at this time.