72 Willonga Street, Strathmore VIC 3041


View floor plan
Review the contract of sale using AI
Reserve $1,385,000
72 Willonga Street, Strathmore, VIC 3041
3
2
2
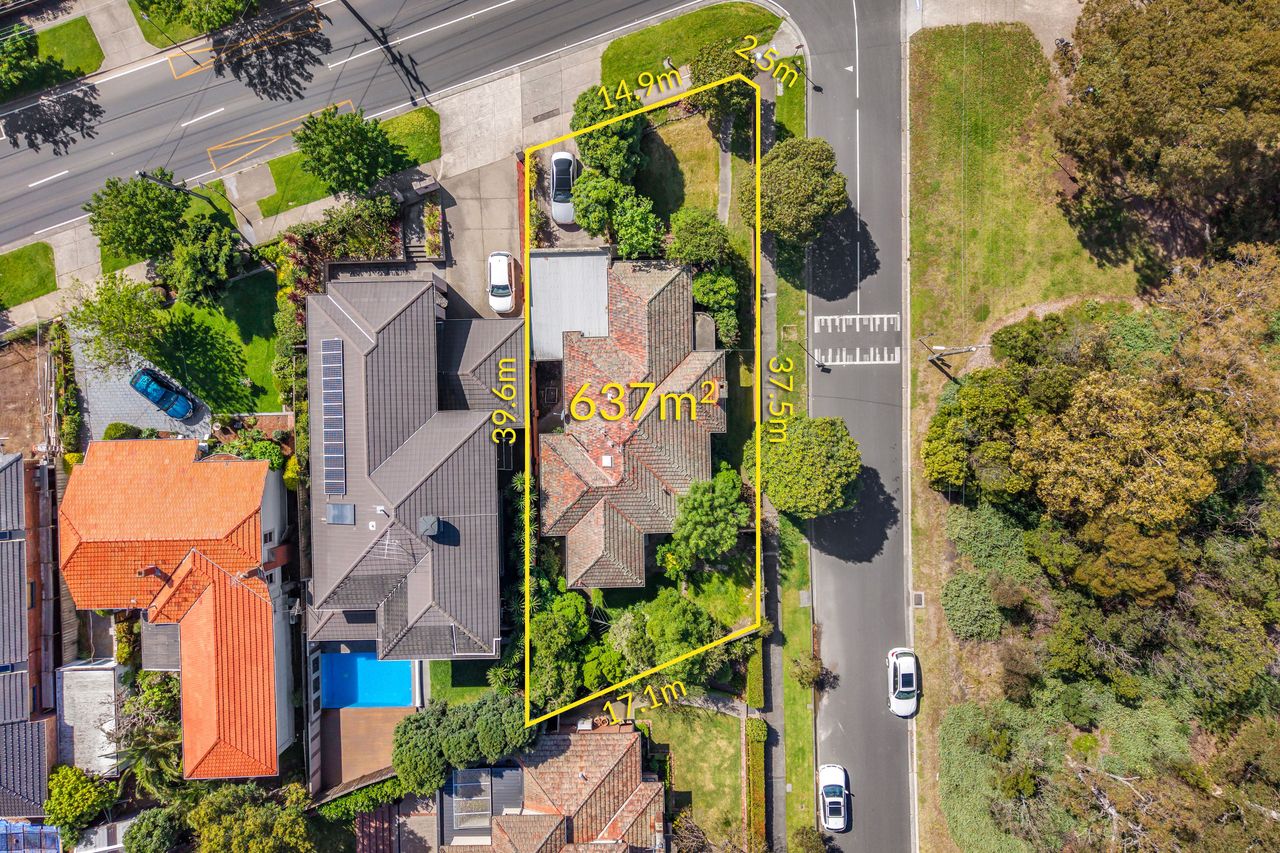
697m²
118m²
•
house - house

Property Description
Listed on 14 Oct 2026
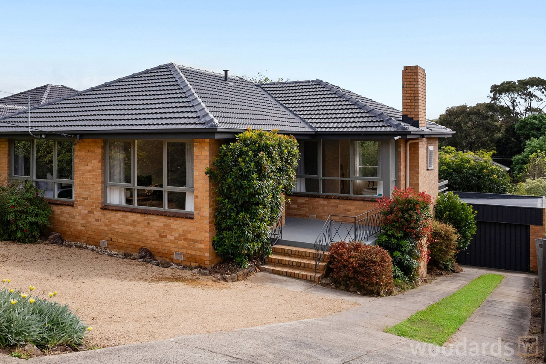
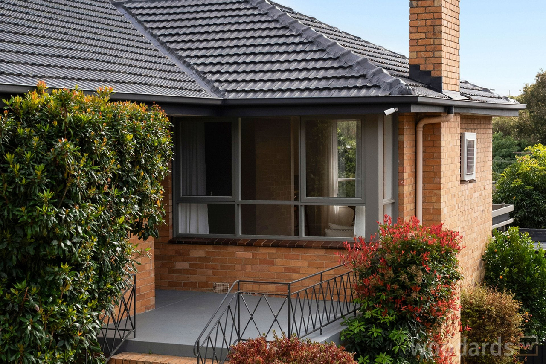
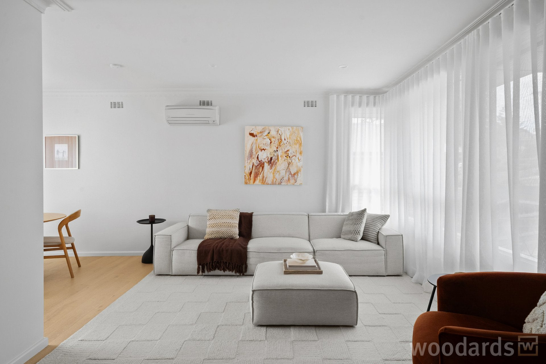
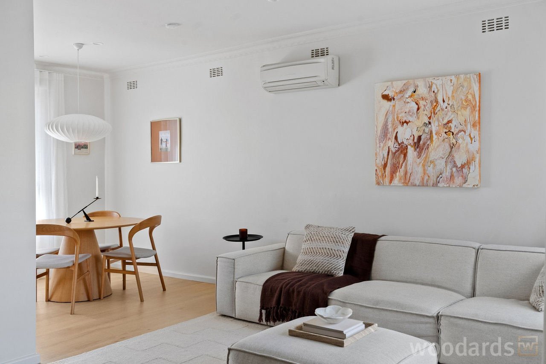
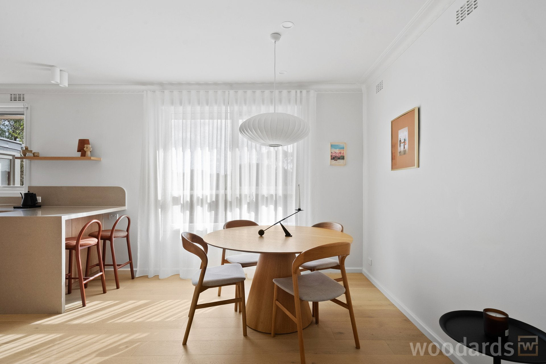
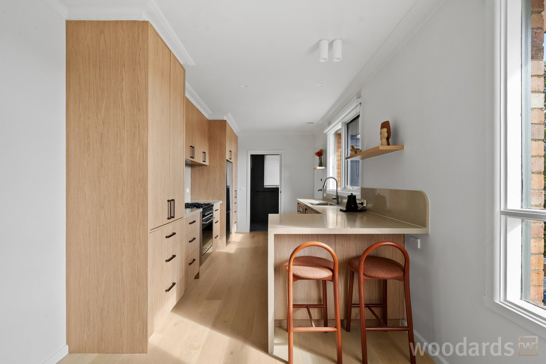
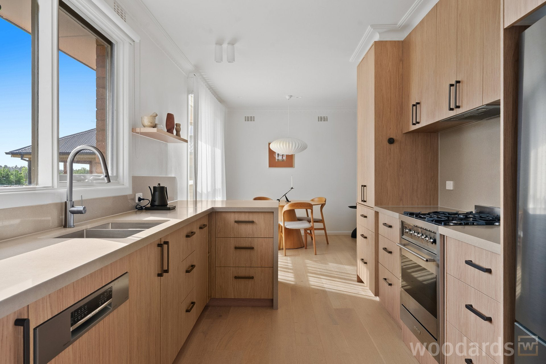
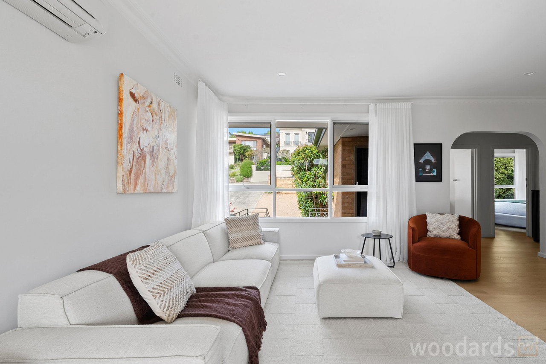
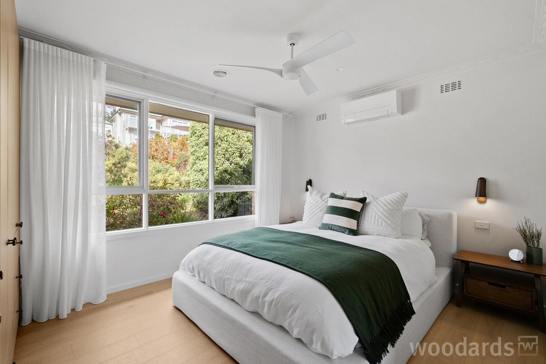
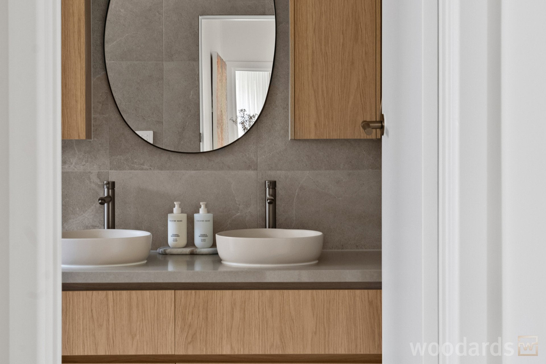
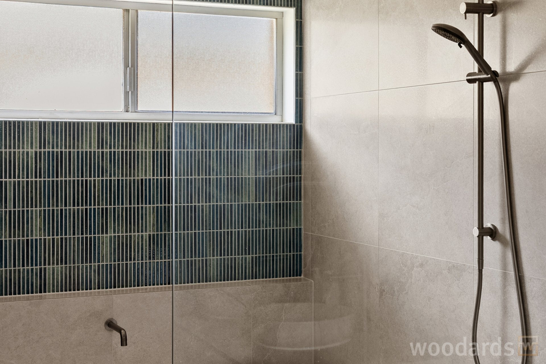
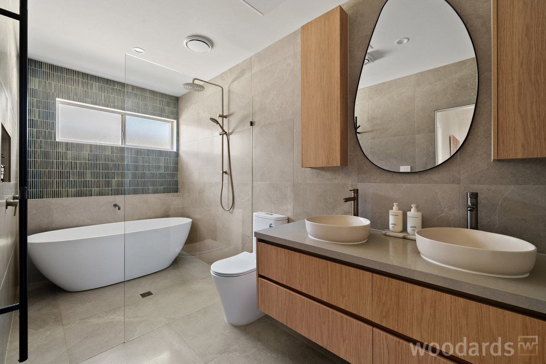
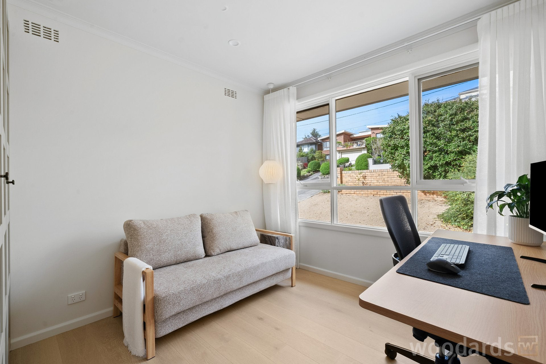
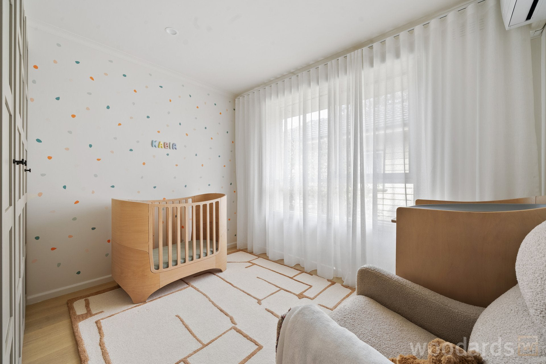
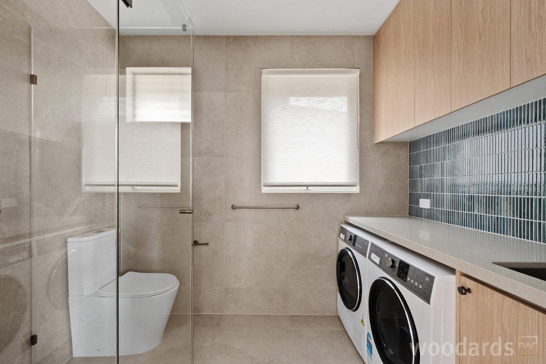
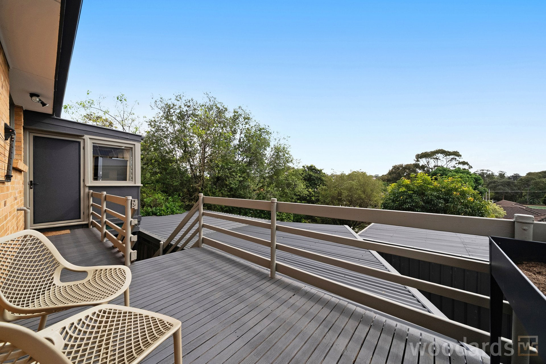
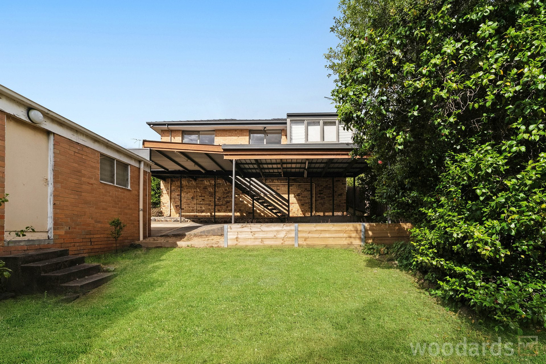
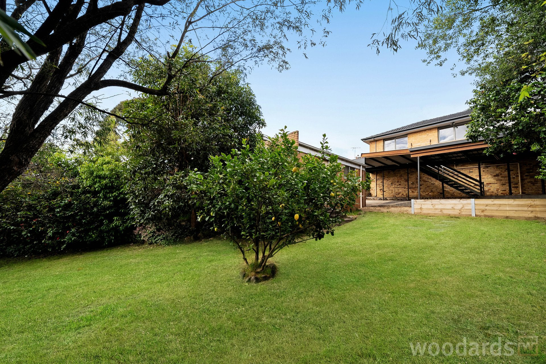
Buyer Registration – Buying with Openn. This property is being marketed through the Openn platform, providing buyers with greater transparency and real-time visibility throughout the sales campaign. Register to follow as an observer, receive updates or submit an offer. Scan the QR code at the end of the photo carousel, or tap and hold it on your phone, to register. For help, contact the listing agent. Thoughtfully reimagined, beautifully finished and ready to enjoy, this exceptional three-bedroom plus study residence delivers the perfect balance of contemporary elegance and effortless family living, nestled within a peaceful cul-de-sac. Beautifully renovated in 2025, 72 Willonga Street combines exceptional finishes and thoughtful design in a prized Strathmore setting. With a leafy reserve at the end of the street and zoning for the highly sought-after Strathmore North Primary School and Strathmore Secondary College, this inviting home offers everyday comfort and an outstanding family lifestyle. Warm oak flooring flows throughout the generous living and dining areas, leading to a stunning custom-designed kitchen that forms the heart of the home. Combining sophisticated design with exceptional functionality, the kitchen features oak cabinetry, striking stone benchtops with a mitred waterfall edge, premium German drawer runners and quality Smeg and Bosch appliances. Cleverly integrated storage, concealed appliance cabinetry, pocket doors, glide-out shelving and integrated lighting ensure every detail is as practical as it is beautiful. Three generously appointed bedrooms feature custom built-in wardrobes, while a light-filled study provides a versatile additional living space, ideal for a home office, children's playroom or peaceful retreat. The luxurious main bathroom offers a sanctuary of relaxation, featuring a freestanding oval bath, double stone-topped vanity, frameless walk-in shower and heated towel rail. Floor-to-ceiling tiling and carefully selected finishes create an atmosphere of understated luxury, while a second stylish bathroom with integrated laundry brings further convenience to family life. Outside, an elevated rear balcony invites relaxed morning coffees and leisurely evenings, overlooking an established garden framed by mature trees. With room for children to play, space to entertain and productive lemon and mandarin trees, the backyard offers a welcoming outdoor escape. A double garage and adjoining double carport provide accommodation for up to four vehicles, with generous under-house storage and a garden shed adding valuable practicality. Beyond its beautiful interiors, the home has been thoughtfully upgraded for modern living, featuring designer lighting, elegant wave-fold sheer curtains, new Wi-Fi-enabled split-system heating and cooling, evaporative cooling and upgraded FTTP connectivity. Freshly painted inside and out, with updated electrical and plumbing works, compliance certificates and a builder's warranty, this is a renovation designed to be enjoyed for years to come. Perfectly positioned for family convenience, the home is within walking distance of Pascoe Vale Station and close to the picturesque Moonee Ponds Creek Trail, local shops and neighbourhood amenities. Its sought-after school zoning offers families the opportunity to establish themselves in a prized educational catchment while enjoying the tranquillity of a quiet residential setting. Beautifully finished, thoughtfully designed and exceptionally located, this is a home where the hard work has already been done, and the best years are still to come. Sale Process & Communication Notice The vendor may sell the property at any time, including prior to any advertised date, and reserves the right to vary the sale method or bring any advertised auction forward. Prospective purchasers must notify the selling agent in writing of their interest and intended participation to ensure they are kept informed of any changes to the sale process. Purchasers are responsible for ensuring their contact details remain current and that they remain contactable regarding this property, as the agent cannot guarantee delivery of updates where communication preferences have been restricted, or contact details are incorrect.
Property history
A breakdown of how regularly this property entered and exited the market for sale or lease.
Auction $1,300,000 - $1,400,000
$1,035,000
Median house price trends
Comparing the price trend of houses in Strathmore against the state of Victoria over the last 4 years. Source: Cotality
Comparable properties
See what similar properties in the area are selling and listed for.

Market activity
A snapshot of how quickly properties are selling in the area and how many are currently available.

72 Days
House median days on market
69 Days
Unit median days on market

162 Properties
Sold in last 12 months

51 Properties
Available in the last month
Strathmore residents
Key characteristics of the residents in the area, view the full breakdown of the suburb here.

Under 18
Is the most common age range

Outright Owners
Most common occupant type

Families
Most common household profile

Professionals
Most common occupation

Detached Houses
Most common property type

Nearby education
Schooling and educational options in the area, for all ages.
St Vincent de Paul's School
K - Yr 6
Catholic
Strathmore North Primary School
K - Yr 6
Government
Strathmore Primary School
K - Yr 6
Government
Get a wider view
Widen your research to learn about the suburb, council or state that this property belongs to.
Strathmore
View the suburb data
Moonee Valley
View the council data
Victoria
Get a view of the whole state
Explore surrounding suburbs
Learn about neighbouring suburbs to see if they are better suited to your budget or lifestyle.
Median House: $1,891,655
Median Unit: $574,107
Median House: N/A
Median Unit: N/A
Median House: $1,473,704
Median Unit: $458,812
Median House: $1,078,585
Median Unit: $670,939
Median House: $1,118,887
Median Unit: $663,487
Median House: $1,207,427
Median Unit: $692,513
Median House: $1,180,613
Median Unit: $682,575
Frequently asked questions
The property at 72 Willonga Street includes 3 bedrooms, 2 bathrooms and parking for 2 cars.
72 Willonga Street in Strathmore has a land size of approximately 697 square metres and an internal floor area of around 118 square metres.
72 Willonga Street in Strathmore, Victoria, is close to local schools such as St Vincent de Paul's School, Strathmore North Primary School, Strathmore Primary School, SEDA College (Victoria) - AFL Victoria & Cricket Australia Sports Development Program - Strathmore and Strathmore Secondary College
As of 10/1/2026, the property at 72 Willonga Street is not available in our data at this time.