72A Lloyd Street, Strathmore VIC 3041


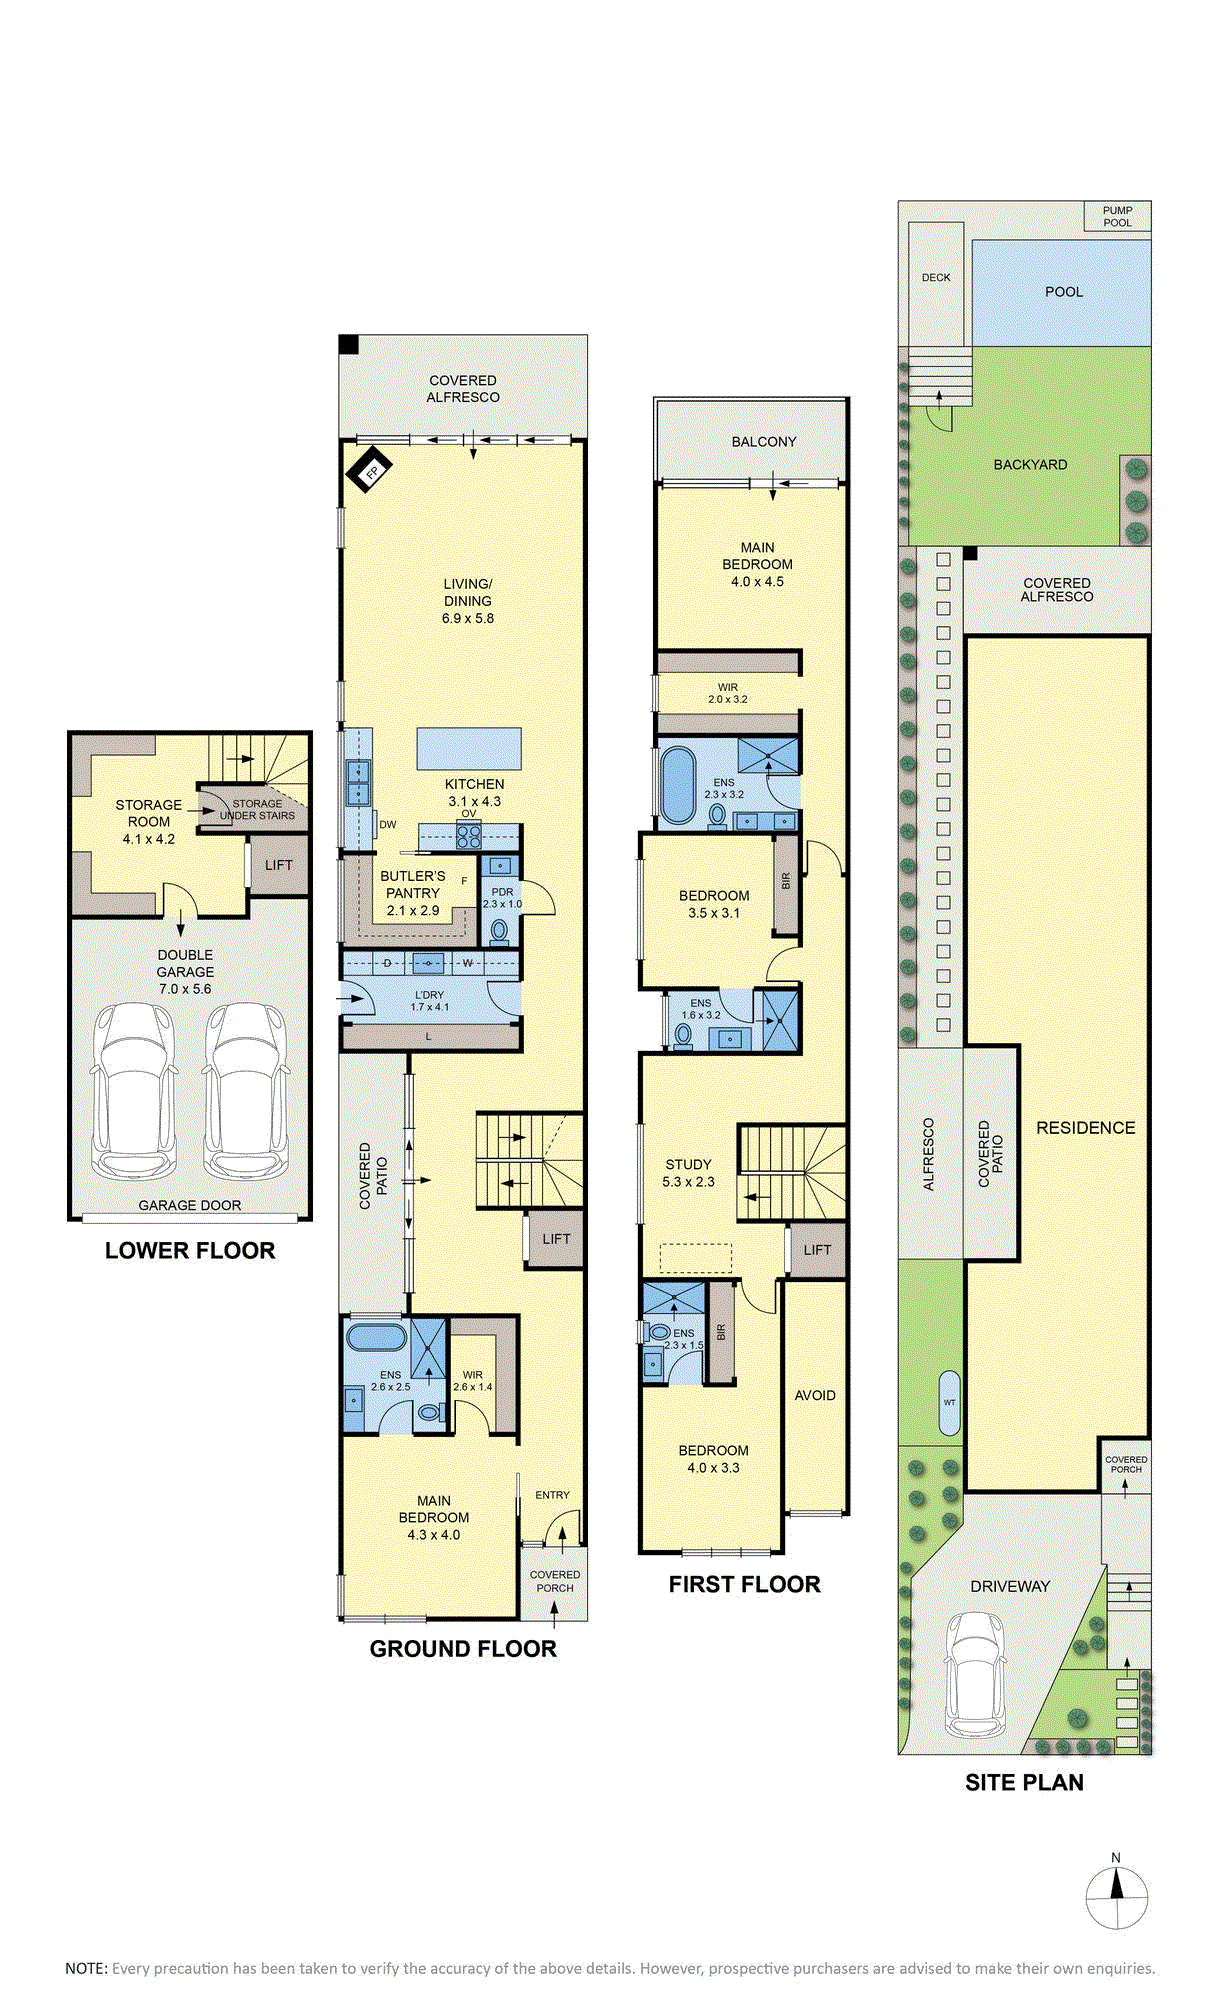
View floor plan
Review the contract of sale using AI
Private Negotiation
72A Lloyd Street, Strathmore, VIC 3041
4
4
2
382m²
299m²
•
house - house

Property Description
Listed on 12 Nov 2025
Showcasing exceptional design and craftsmanship, this near-new residence, just under two years old, delivers four bedrooms, four bathrooms and refined family living on a substantial north-facing allotment. A grand entry with soaring ceilings creates an immediate statement. A versatile guest suite or secondary living room sits to the right, while the hallway unfolds to a stunning open-plan domain designed for both everyday comfort and large-scale entertaining. Bathed in natural light from its prized northern rear orientation, the kitchen, dining and family areas connect seamlessly to a beautifully landscaped backyard featuring an infinity plunge pool and covered alfresco. The north-facing rear ensures warmth, light and year-round usability of this exceptional outdoor space. The gourmet kitchen is superbly appointed with premium Miele appliances, soft-close cabinetry, an expansive island bench and a fully fitted walk-in pantry. A suspended feature fireplace anchors the living zone, adding architectural flair and warmth. Upstairs, generously proportioned bedrooms each enjoy built-in or walk-in robes and fully tiled private ensuites, delivering hotel-style comfort. A study nook enhances flexibility for modern family living. A beautiful feature lift services all levels, including an expansive basement garage providing secure parking and additional storage, a rare and highly desirable inclusion in this location. Further highlights include heating and cooling throughout, a mudroom, keyless entry, extensive storage and meticulous attention to detail at every turn. Positioned within walking distance of village shops, cafés, parklands and transport, and zoned to Strathmore Primary School and Strathmore Secondary College, with quick access to CityLink and the CBD, this is a home that delivers luxury, practicality and long-term family appeal. Sale Process & Communication Notice The vendor may sell the property at any time, including prior to any advertised date, and reserves the right to vary the sale method or bring any advertised auction forward. Prospective purchasers must notify the selling agent in writing of their interest and intended participation to ensure they are kept informed of any changes to the sale process. Purchasers are responsible for ensuring their contact details remain current and that they remain contactable regarding this property, as the agent cannot guarantee delivery of updates where communication preferences have been restricted, or contact details are incorrect.
Property history
A breakdown of how regularly this property entered and exited the market for sale or lease.
$2,450,000 - $2,550,000
$1,600.00
Median house price trends
Comparing the price trend of houses in Strathmore against the state of Victoria over the last 4 years. Source: Cotality
Comparable properties
See what similar properties in the area are selling and listed for.

Market activity
A snapshot of how quickly properties are selling in the area and how many are currently available.

72 Days
House median days on market
69 Days
Unit median days on market

162 Properties
Sold in last 12 months

51 Properties
Available in the last month
Strathmore residents
Key characteristics of the residents in the area, view the full breakdown of the suburb here.

Under 18
Is the most common age range

Outright Owners
Most common occupant type

Families
Most common household profile

Professionals
Most common occupation

Detached Houses
Most common property type

Nearby education
Schooling and educational options in the area, for all ages.
St Vincent de Paul's School
K - Yr 6
Catholic
Strathmore North Primary School
K - Yr 6
Government
Strathmore Primary School
K - Yr 6
Government
Get a wider view
Widen your research to learn about the suburb, council or state that this property belongs to.
Strathmore
View the suburb data
Moonee Valley
View the council data
Victoria
Get a view of the whole state
Explore surrounding suburbs
Learn about neighbouring suburbs to see if they are better suited to your budget or lifestyle.
Median House: $1,891,655
Median Unit: $574,107
Median House: N/A
Median Unit: N/A
Median House: $1,473,704
Median Unit: $458,812
Median House: $1,078,585
Median Unit: $670,939
Median House: $1,118,887
Median Unit: $663,487
Median House: $1,207,427
Median Unit: $692,513
Median House: $1,180,613
Median Unit: $682,575
Frequently asked questions
72a Lloyd Street is a House built in 2023 in Strathmore, Victoria. Review photos and floor plans for more detail on the construction and condition of the property.
The property at 72a Lloyd Street includes 4 bedrooms, 4 bathrooms and parking for 2 cars.
72a Lloyd Street in Strathmore has a land size of approximately 382 square metres and an internal floor area of around 299 square metres.
72a Lloyd Street in Strathmore, Victoria, is close to local schools such as St Vincent de Paul's School, Strathmore North Primary School, Strathmore Primary School, SEDA College (Victoria) - AFL Victoria & Cricket Australia Sports Development Program - Strathmore and Strathmore Secondary College
As of 11/1/2025, the property at 72a Lloyd Street is not available in our data at this time.