7 Oxford Close, Templestowe, VIC 3106

View floor plan
Review the contract of sale using AI
$2,400,000 - $2,600,000
7 Oxford Close, Templestowe, VIC 3106
5
4
2
4000m²
400m²
•
house - house: one storey / lowset

Property Description
Listed on 7 May 2026






















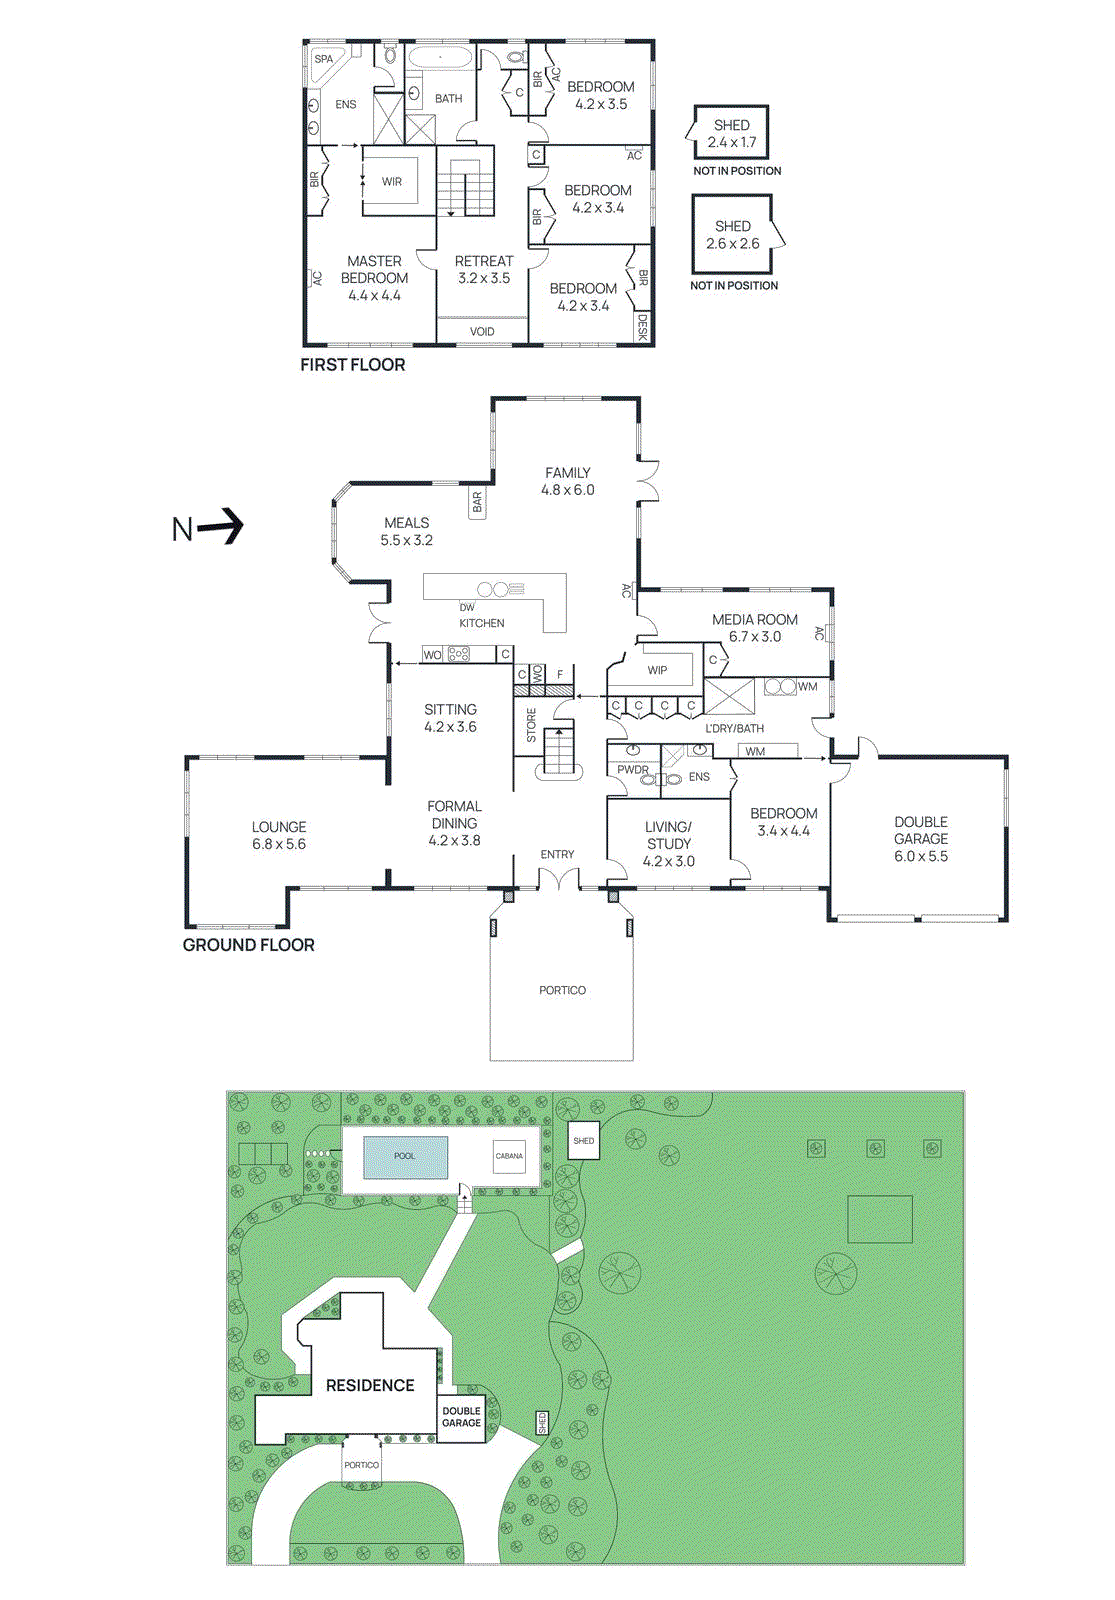
Delivering refined luxury and excellent accommodation for large and blended families, this high side cul de sac home provides a premier packaged lifestyle. From its striking rendered façade and portico entrance to its magnificent indoor and outdoor entertaining options, every detail has been carefully curated for grand family living. The home provides impressive scale and craftsmanship with a formal lounge revealing graceful window pelmets and drapes, ornate cornices and plush carpet, adjoining a refined dining and sitting space ideal for hosting guests. Zoned separately, the expansive family and meals domain is centred around a superb solid granite kitchen boasting a statement granite canopy over the island bench, Smeg oven and grill, Asko dishwasher, sleek 2-pac cabinetry and a generous walk-in pantry. A dedicated media room provides the perfect space for relaxed family movie nights, while the vast outdoor area is designed for unforgettable entertaining. Expanses of manicured lawn, paved terraces and an elevated in-ground pool with gazebo create a private sanctuary for alfresco living and celebration. Accommodation has been thoughtfully designed to cater for multi-generational living. On the ground floor, a private living or study area connects seamlessly with a guest bedroom complete with fully tiled ensuite. Upstairs, a landing retreat with leafy neighbourhood vistas introduces four further bedrooms, including the opulent master suite with both walk-in and built-in robes, spa ensuite featuring double shower, twin granite vanity and separate WC. The central family bathroom replicates the home’s luxurious finishes with a granite vanity, bath and shower. Further enhancing the appeal is a large, fully fitted laundry with floor to ceiling cabinetry, laundry chute and an additional fourth shower, plus a granite powder room with Smart Japanese toilet. Comfort and convenience are assured with gas ducted heating, hydronic underfloor heating downstairs, multiple split systems, ducted vacuum, security alarm, CCTV, and video intercom. Providing a 5.2kW solar panel system, excellent storage including linen cupboard and two sheds, plus a double remote garage with internal access. The paved driveway invites ample off-street parking for multiple vehicles or a trailer. Superbly located just minutes to The Pines Shopping Centre, city and private Kew school buses, Templestowe Village cafés, and an array of quality schools. Easy access to scenic parklands, Yarra River trails, and major freeways for a seamless city or airport commute. This exceptional residence offers a great family lifestyle to enjoy for years to come. Disclaimer: The information contained herein has been supplied to us and is to be used as a guide only. No information in this report is to be relied on for financial or legal purposes. Although every care has been taken in the preparation of the above information, we stress that particulars herein are for information only and do not constitute representation by the Owners or Agent.
Property history
A breakdown of how regularly this property entered and exited the market for sale or lease.
$2,400,000 - $2,600,000
$1,510,000
$357,500
$876,000
$140,000
$120,000
$136,000
Median house price trends
Comparing the price trend of houses in Templestowe against the state of Victoria over the last 4 years. Source: CoreLogic
Comparable properties
See what similar properties in the area are selling and listed for.

Market activity
A snapshot of how quickly properties are selling in the area and how many are currently available.

48 Days
House median days on market
30 Days
Unit median days on market

275 Properties
Sold in last 12 months

71 Properties
Available in the last month
Templestowe residents
Key characteristics of the residents in the area, view the full breakdown of the suburb here.

60+
Is the most common age range

Outright Owners
Most common occupant type

Families
Most common household profile

Professionals
Most common occupation

Detached Houses
Most common property type

Nearby education
Schooling and educational options in the area, for all ages.
Serpell Primary School
K - Yr 6
Government
St Charles Borromeo School
K - Yr 6
Catholic
Templestowe Park Primary School
K - Yr 6
Government
Get a wider view
Widen your research to learn about the suburb, council or state that this property belongs to.
Explore surrounding suburbs
Learn about neighbouring suburbs to see if they are better suited to your budget or lifestyle.
Median House: $1,523,664
Median Unit: $689,529
Median House: $1,619,747
Median Unit: $925,360
Median House: $1,277,784
Median Unit: $814,271
Median House: $1,387,253
Median Unit: $701,508
Median House: $1,363,838
Median Unit: $987,090
Median House: $1,455,344
Median Unit: $881,548
Frequently asked questions
7 Oxford Close is a House built in 2000 in Templestowe, Victoria. Review photos and floor plans for more detail on the construction and condition of the property.
The property at 7 Oxford Close includes 5 bedrooms, 4 bathrooms and parking for 2 cars.
7 Oxford Close in Templestowe has a land size of approximately 4000 square metres and an internal floor area of around 400 square metres.
7 Oxford Close in Templestowe, Victoria, is close to local schools such as Serpell Primary School, St Charles Borromeo School and Templestowe Park Primary School
As of 1/1/2026, the property at 7 Oxford Close is not available in our data at this time.