36 Bushland Close, Tolmie VIC 3723


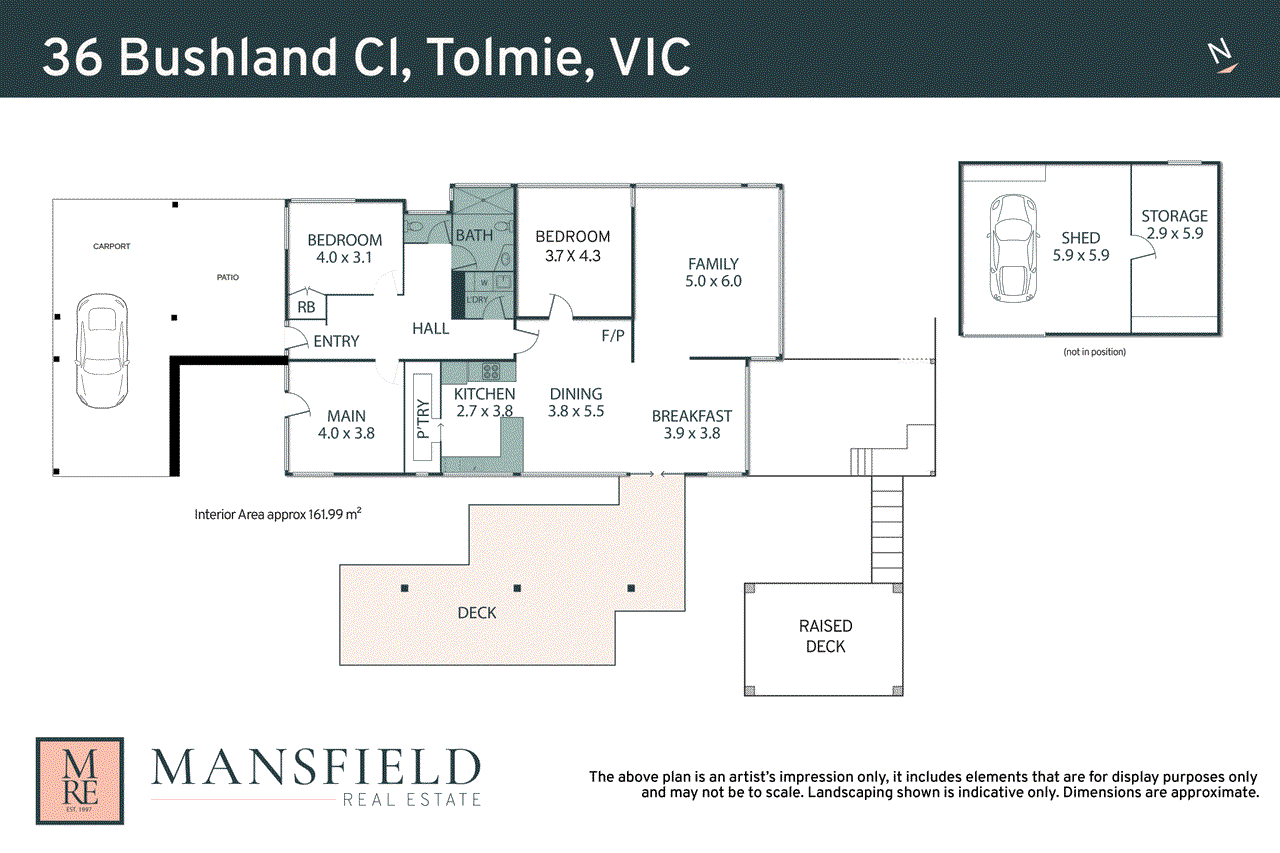
View floor plan
Review the contract of sale using AI
$1,350,000 - $1,450,000
36 Bushland Close, Tolmie, VIC 3723
3
1
2
9m²
168m²
•
house - house: one storey / lowset

Property Description
Listed on 14 Oct 2026
Set across nine acres, this remarkable rammed earth and solid timber home feels entirely connected to its natural surroundings. Designed by respected architect Simon Thornton, it is a home of warmth, texture and quiet sophistication, created to capture the changing light, expansive views and character of the landscape. The architecture is both striking and deeply practical. Substantial 300mm rammed earth walls provide excellent thermal mass, while rough-sawn timbers, tactile finishes and warm natural tones give the interiors an inviting, grounded quality. Every element feels considered, yet the home remains wonderfully comfortable and easy to live in. Generous open-plan living spaces are framed by walls of double-glazed windows, drawing in abundant natural light and revealing an extraordinary 250-degree outlook across the valley to the distant mountain ranges. Whether it is the softness of the morning light, the colours of sunset or the changing seasons beyond the glass, the landscape is always part of the experience. The inground magnesium pool brings another layer to the lifestyle, offering a private place to cool off, unwind and enjoy long summer afternoons at home. Surrounded by the openness of the acreage and expansive country views, it is a standout feature for entertaining, relaxing or simply making the most of warmer weather. Separate from the house, a raised deck creates a little sanctuary of its own. It is the kind of spot where a morning coffee becomes a slower start to the day, or where you can roll out a swag as evening falls and settle in for a night beneath the stars. Designed around solar-passive principles, the home also features R7.0 ceiling insulation, R2.5 wall insulation, a 2kW solar system and solar hot water, helping maintain comfort throughout the year. Wireless NBN provides the connection needed for working from home while enjoying a genuinely private rural setting. Hundreds of acres of state parkland adjoin two boundaries, with a bushland reserve along a third, creating an impressive sense of space and seclusion. Yet Mansfield’s shops, cafés and services are only 15 minutes away. The property is well equipped for a more self-sufficient way of living, with 160,000 litres of rainwater storage connected to garden irrigation, a fully netted orchard and a productive vegetable garden. A powered 9m x 6m steel shed and workshop with a concrete floor provides excellent space for storage, equipment or projects. Privately positioned at the end of a quiet cul-de-sac, this is a distinctive architectural home offering space, sustainability and an incredible outlook. It is a property that deserves to be experienced in person.
Property history
A breakdown of how regularly this property entered and exited the market for sale or lease.
$1,350,000
$1,300,000
Median house price trends
Comparing the price trend of houses in Tolmie against the state of Victoria over the last 4 years. Source: Cotality
Comparable properties
See what similar properties in the area are selling and listed for.

Market activity
A snapshot of how quickly properties are selling in the area and how many are currently available.

N/A
House median days on market
N/A
Unit median days on market

N/A
Sold in last 12 months

N/A
Available in the last month
Tolmie residents
Key characteristics of the residents in the area, view the full breakdown of the suburb here.

60+
Is the most common age range

Outright Owners
Most common occupant type

Other
Most common household profile

Labourers
Most common occupation

Detached Houses
Most common property type

Explore surrounding suburbs
Learn about neighbouring suburbs to see if they are better suited to your budget or lifestyle.
Median House: $1,349,817
Median Unit: N/A
Median House: $1,318,517
Median Unit: $564,198
Median House: $1,558,636
Median Unit: $569,843
Median House: $866,742
Median Unit: $477,781
Median House: N/A
Median Unit: N/A
Median House: $722,297
Median Unit: $508,030
Median House: $659,763
Median Unit: $501,865
Median House: $996,455
Median Unit: $167,517
Median House: $839,490
Median Unit: $403,523
Median House: $1,019,392
Median Unit: N/A
Frequently asked questions
36 Bushland Close is a House built in 2003 in Tolmie, Victoria. Review photos and floor plans for more detail on the construction and condition of the property.
The property at 36 Bushland Close includes 3 bedrooms, 1 bathroom and parking for 2 cars.
36 Bushland Close in Tolmie has a land size of approximately 9 square metres and an internal floor area of around 168 square metres.
36 Bushland Close in Tolmie, Victoria includes a range of local schools, shops, public transport options and community facilities that support day to day living.
As of 9/1/2023, the property at 36 Bushland Close is not available in our data at this time.