4 Storrer Avenue, Torquay VIC 3228







View floor plan
Review the contract of sale using AI
$1,050,000-$1,100,000
4 Storrer Avenue, Torquay, VIC 3228
3
2
2
392m²
165m²
•
house - house

Property Description
Listed on 2 June 2026



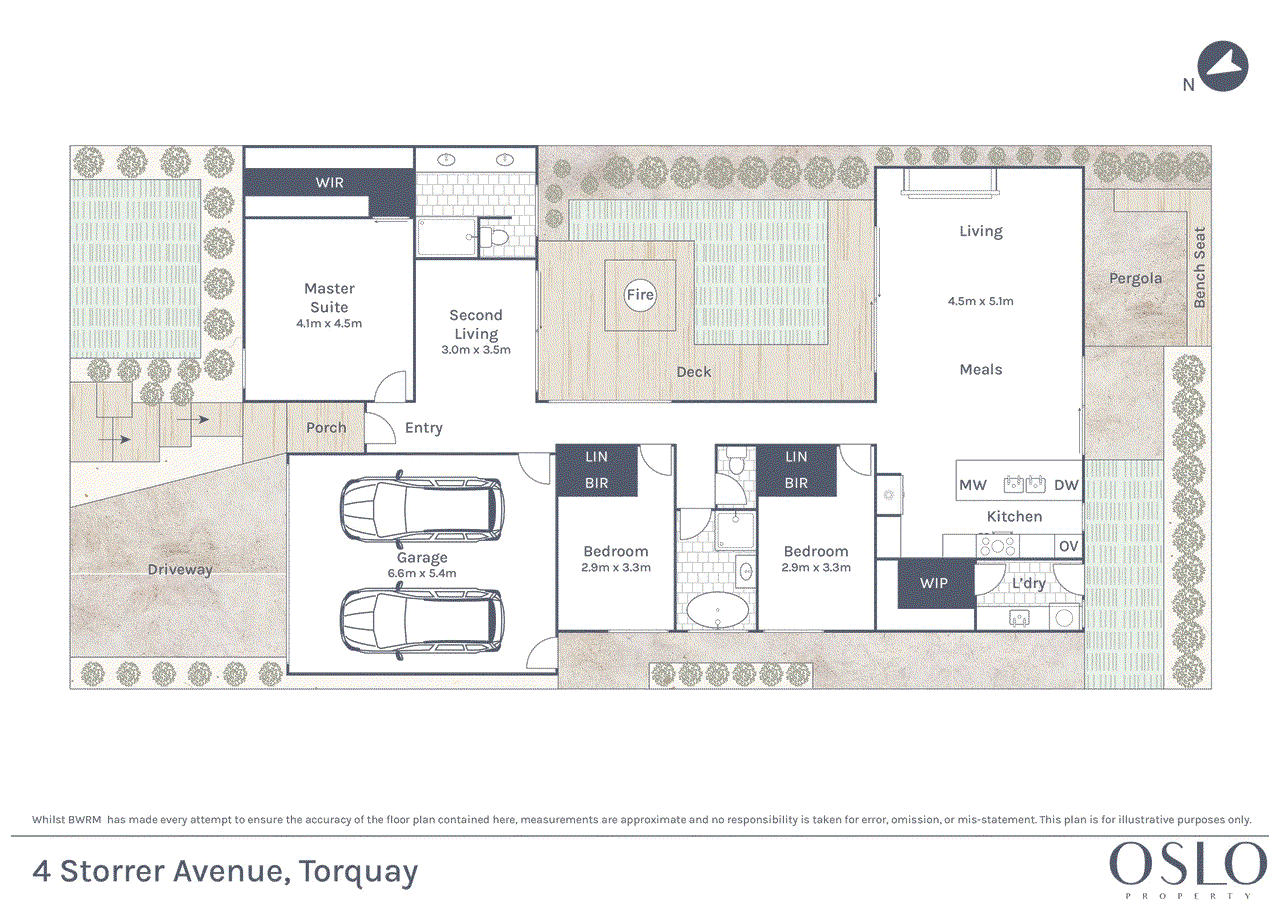

Defined: Meticulously crafted to enrich the coastal lifestyle of Torquay, this stunning single-level residence captures the spirit of contemporary parkside luxury. Designed for easy living without sacrificing space, the ‘boundary to boundary’ design caters to secure year-round living with generous proportions, architectural grace, and a position that places you within Torquay’s heart, close to the beach, retail, and coastal walking tracks. Drawing admiration with its high-grade finishes, elevated ceiling heights, and a soft textural palette, the home prioritises an open-concept floorplan where the opulence of a gas fireplace meets the brilliance of true indoor-outdoor living. Considered: Kitchen: Walk-in pantry with open shelving and laundry access, stone waterfall peninsula with breakfast bar, dual in-set sink, double wall oven, 900mm gas cooktop, dishwasher, microwave cavity, mirrored splashback, overhead cabinetry with integrated rangehood, fridge cavity with plumbing and overhead storage, window, and downlights. Open Plan Living/Dining: Modern floors, gas fireplace, square set cornice, downlights, custom roller blind and sheer curtain, and a fluid indoor-outdoor design with expansive stacker doors to central outdoor entertaining with sunken fire pit and grassed area, and secondary sliders to intimate pergola with built-in bench seating. Secondary Lounge: Modern floors, square-set cornice, downlights, custom roller blind and sheer curtain, and a glass stacker to central outdoor entertaining. Master Suite: Fully-appointed walk-in robe with skylight, luxury ensuite with full-length vanity with underbench storage and twin basins, arched back-lit mirror, full-height herringbone feature tiling, shower, toilet, and frosted glass window. Carpet underfoot, square-set cornice, street-facing window with custom roller blind and sheer curtain, and downlights. Secondary Bedrooms: Two generous secondary bedrooms, each with built-in robes, carpet underfoot, and window with roller blind. Main Bathroom: Freestanding tub, full-height feature tiling, arched back-lit mirror, single vanity with underbench storage, window with plantation shutter, shower, and separate toilet. Outside: Beautifully landscaped across its entire 392sqm (approx.), with established resort-style gardens and a diamond grid driveway with turf presenting an eye-catching frontage. To the rear, outdoor entertaining is framed by manicured lawn and a sunken fire pit, while a separate pergola with built-in bench seating offers more intimate space for the morning coffee. With stacker doors uniting the internal entertaining, thoughtful design welcomes effortless indoor-outdoor entertaining. Luxury Inclusions: Ducted heating and refrigerated cooling throughout, solar power system, modern floors, premium carpet, double glazed windows, custom roller blinds and sheer curtains throughout, a full laundry with rear access, twin linen cupboards, built ‘boundary to boundary’ for security and privacy, fully landscaped gardens, and a double garage with internal access. Close by Facilities: Rocketship Playground, Surfcoast Secondary College, Lisieux Catholic Primary School, Banyul-Warri Fields, Torquay North shops, Torquay Front Beach and Surf Club, Torquay Town Centre, Whites Beach, The Sands, and Geelong CBD via the Surf Coast Highway. Ideal For: Professional couples, first-time buyers, young families, investors. **All information offered by Oslo Property is provided in good faith. It is derived from sources believed to be accurate and current as at the date of publication and as such Oslo Property simply pass this information on. Use of such material is at your sole risk. Prospective purchasers are advised to make their own enquiries with respect to the information that is passed on. Oslo Property will not be liable for any loss resulting from any action or decision by you in reliance on the information. Photo ID must be shown at all open inspections in order to inspect the property*
Property history
A breakdown of how regularly this property entered and exited the market for sale or lease.
$1,090,000 - $1,150,000
$390,000
$355,000
Median house price trends
Comparing the price trend of houses in Torquay against the state of Victoria over the last 4 years. Source: CoreLogic
Comparable properties
See what similar properties in the area are selling and listed for.


Market activity
A snapshot of how quickly properties are selling in the area and how many are currently available.

52 Days
House median days on market
64 Days
Unit median days on market

360 Properties
Sold in last 12 months

213 Properties
Available in the last month
Torquay residents
Key characteristics of the residents in the area, view the full breakdown of the suburb here.

Under 18
Is the most common age range

Mortgaged Owners
Most common occupant type

Families
Most common household profile

Professionals
Most common occupation

Detached Houses
Most common property type

Nearby education
Schooling and educational options in the area, for all ages.
Lisieux Catholic Primary School
K - Yr 6
Catholic
St Therese School
K - Yr 6
Catholic
Torquay Coast Primary School
K - Yr 6
Government
Torquay P-6 College
K - Yr 6
Government
Get a wider view
Widen your research to learn about the suburb, council or state that this property belongs to.
Explore surrounding suburbs
Learn about neighbouring suburbs to see if they are better suited to your budget or lifestyle.
Median House: $2,112,992
Median Unit: $862,458
Median House: $1,425,719
Median Unit: $1,237,755
Median House: $1,647,535
Median Unit: $1,010,758
Median House: $2,548,992
Median Unit: $746,473
Median House: $1,385,222
Median Unit: $1,004,578
Median House: $794,737
Median Unit: $651,390
Frequently asked questions
4 Storrer Avenue is a House built in 2021 in Torquay, Victoria. Review photos and floor plans for more detail on the construction and condition of the property.
The property at 4 Storrer Avenue includes 3 bedrooms, 2 bathrooms and parking for 2 cars.
4 Storrer Avenue in Torquay has a land size of approximately 392 square metres and an internal floor area of around 165 square metres.
4 Storrer Avenue in Torquay, Victoria, is close to local schools such as Lisieux Catholic Primary School, St Therese School, Torquay Coast Primary School, Torquay P-6 College and Surf Coast Secondary College
As of 6/1/2026, the property at 4 Storrer Avenue is not available in our data at this time.
