9 George Albert Drive, Traralgon VIC 3844
View floor plan
Review the contract of sale using AI
$799,000
9 George Albert Drive, Traralgon, VIC 3844
4
2
2
574m²
292m²
•
other - house

Property Description
Listed on 17 June 2026




























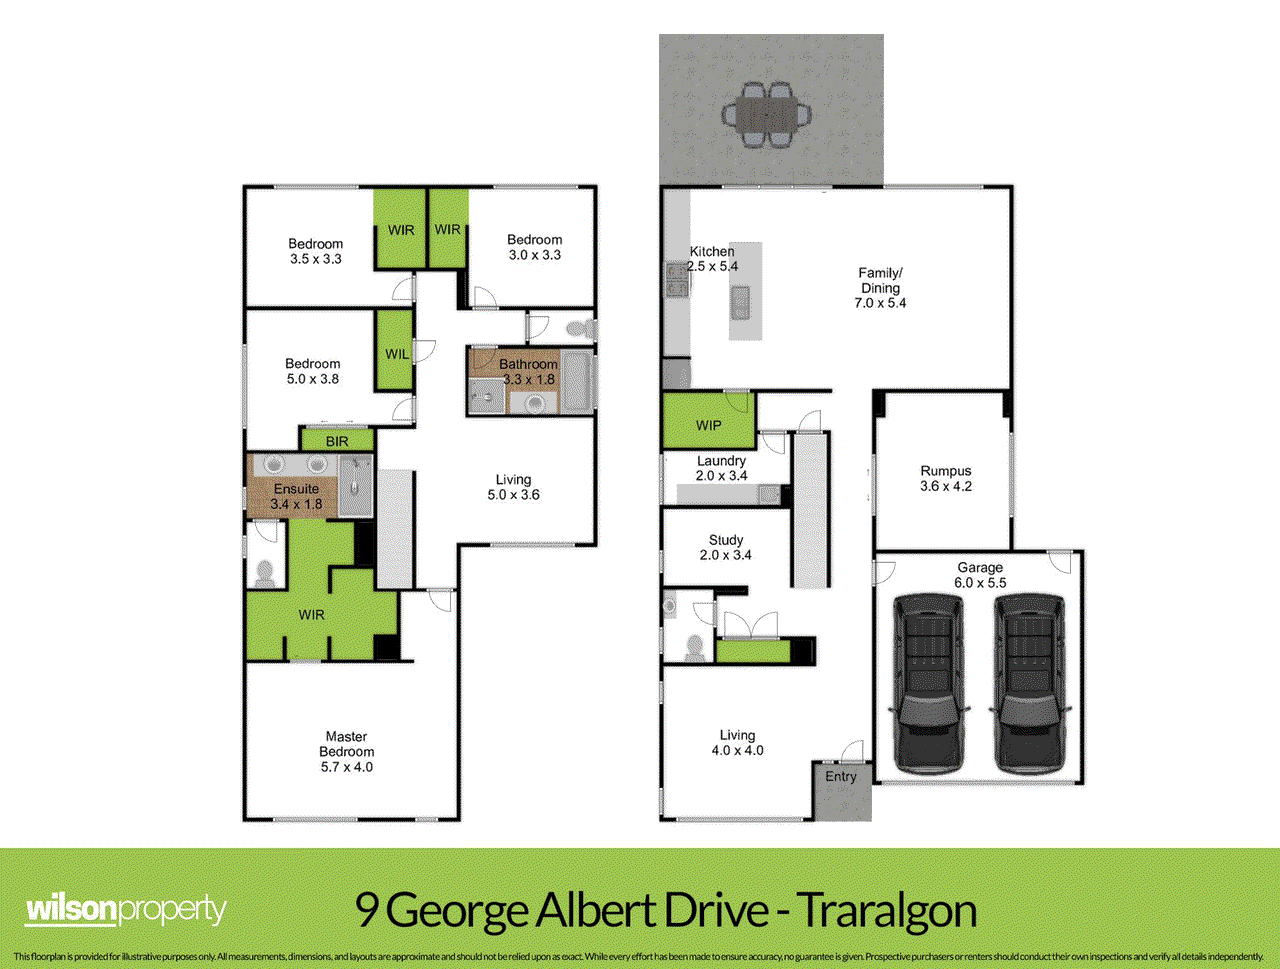

Living Here Looks Like George Albert Drive is part of one of Traralgon's newer, growing neighbourhoods, the kind of street where the lawns are fresh, the homes are bright, and the community is still finding its feet in the best possible way. There's a sense of possibility here. Wide open skies from the upper level, rural paddocks framed in bedroom windows, and a home that's been designed to grow with whoever moves in next. On the Area Positioned in a well connected part of Traralgon's expanding northern corridor, this home puts everyday essentials within easy reach, while the wider Gippsland lifestyle sits right on the doorstep. Schools, shops, and sporting grounds are all close by, and the neighbourhood itself is calm and connected. On the Property From the street, 9 George Albert Drive makes an immediate impression. The two storey rendered and brick facade is sleek and contemporary, floor-to-ceiling windows on the upper level, clean lines, and a quiet confidence that signals something special lies beyond the front door. And it does. Inside, the home is thoughtfully laid out across two generous levels. Downstairs, the entry opens into a bright formal living room at the front before flowing through to the heart of the home, a vast open plan family and dining zone, anchored by a well appointed kitchen featuring white cabinetry, a five burner gas cooker, electric oven, dishwasher, stone benchtops, and a substantial island bench. Sliding doors open directly from the family zone to the covered alfresco and fully fenced backyard, a clean, functional outdoor space with room to grow into. A dedicated study, spacious laundry with its own external access, and a separate rumpus room round out the downstairs offering. Simply put, there's a space for everything and everyone. The staircase, dark carpeted against white walls, draws you up to the upper level, where four generous bedrooms and a landing retreat await. The master is a proper sanctuary: large and light filled, with a split system air conditioner, a substantial walk in robe, and a beautifully finished ensuite featuring a double vanity, frameless glass shower, and quality tiling throughout. Three further bedrooms on this level each have their own built in robes. The main bathroom is well appointed with a bath, separate shower, and vanity, and the rural outlook from the upper level windows adds a quiet, breathing quality to the whole floor that you simply don't find in most new builds. Home Highlights: - Four bedrooms upstairs, all guest rooms complete with built-in robes - Master bedroom with split system air conditioning, walk in robe, and double vanity ensuite - Five distinct living zones: formal lounge, family/dining, rumpus, study, and upstairs landing retreat - Kitchen with gas cooker, electric oven, dishwasher, stone benchtops, and island bench - Walk-in pantry off the kitchen - Timber-look flooring throughout downstairs living zones, carpet to bedrooms and upper level - Main bathroom with bath, shower, and vanity - Covered alfresco with concrete pad opening to fully fenced backyard - Double remote garage with internal access - Laundry with external sliding door access to side of property - Ducted heating & split system air conditioning throughout - Two storey rendered and brick facade with contemporary street presence - 574m2 (approx.) allotment in Traralgon's growing northern corridor
Property history
A breakdown of how regularly this property entered and exited the market for sale or lease.
$695 PW / AVAIL. NOW
$799,000
$279,000
Median unit price trends
Comparing the price trend of units in Traralgon against the state of Victoria over the last 4 years. Source: CoreLogic

Market activity
A snapshot of how quickly properties are selling in the area and how many are currently available.

44 Days
House median days on market
43 Days
Unit median days on market

874 Properties
Sold in last 12 months

137 Properties
Available in the last month
Traralgon residents
Key characteristics of the residents in the area, view the full breakdown of the suburb here.

60+
Is the most common age range

Mortgaged Owners
Most common occupant type

Singles
Most common household profile

Professionals
Most common occupation

Detached Houses
Most common property type

Nearby education
Schooling and educational options in the area, for all ages.
Chairo Christian School - Traralgon Campus
K - Yr 12
Grey Street Primary School (Traralgon)
K - Yr 6
Government
St Gabriel's School
K - Yr 6
Catholic
St Michael's School
K - Yr 6
Catholic
St Paul's Anglican Grammar School - Traralgon Campus
K - Yr 12
Traralgon (Kosciuszko Street) Primary School
K - Yr 6
Government
Traralgon (Liddiard Road) Primary School
K - Yr 6
Government
Traralgon (Liddiard Road) Primary School-Traralgon Deaf Facility
K - Yr 6
Traralgon (Stockdale Road) Primary School
K - Yr 6
Government
Get a wider view
Widen your research to learn about the suburb, council or state that this property belongs to.
Traralgon
View the suburb data
Latrobe (Vic.)
View the council data
Victoria
Get a view of the whole state
Explore surrounding suburbs
Learn about neighbouring suburbs to see if they are better suited to your budget or lifestyle.
Median House: $696,835
Median Unit: $400,385
Median House: $890,419
Median Unit: N/A
Median House: $672,905
Median Unit: $349,604
Median House: $750,387
Median Unit: N/A
Median House: $919,492
Median Unit: $370,691
Median House: $431,215
Median Unit: $350,946
Median House: $768,317
Median Unit: $486,757
Median House: $709,860
Median Unit: $483,622
Median House: $567,544
Median Unit: $598,463
Frequently asked questions
9 George Albert Drive is a Other built in 2024 in Traralgon, Victoria. Review photos and floor plans for more detail on the construction and condition of the property.
The property at 9 George Albert Drive includes 4 bedrooms, 2 bathrooms and parking for 2 cars.
9 George Albert Drive in Traralgon has a land size of approximately 574 square metres and an internal floor area of around 292 square metres.
9 George Albert Drive in Traralgon, Victoria, is close to local schools such as Chairo Christian School - Traralgon Campus, Grey Street Primary School (Traralgon), St Gabriel's School, St Michael's School, St Paul's Anglican Grammar School - Traralgon Campus, Traralgon (Kosciuszko Street) Primary School, Traralgon (Liddiard Road) Primary School, Traralgon (Liddiard Road) Primary School-Traralgon Deaf Facility, Traralgon (Stockdale Road) Primary School, Chairo Christian School - Traralgon Campus, Lavalla Catholic College, Lavalla Catholic College - St Paul's Campus, SEDA College (Victoria) - AFL Traralgon & Multi 2 Traralgon, St Paul's Anglican Grammar School - Traralgon Campus, Traralgon College and Traralgon College-East Campus
As of 6/1/2026, the property at 9 George Albert Drive is currently rented out.