1 Maxwell Drive, Wahgunyah VIC 3687


View floor plan
Review the contract of sale using AI
EOI closing 9th October at 3pm
1 Maxwell Drive, Wahgunyah, VIC 3687
4
2
2
1620m²
0m²
•
house - house

Property Description
Listed on 10 Sept 2026













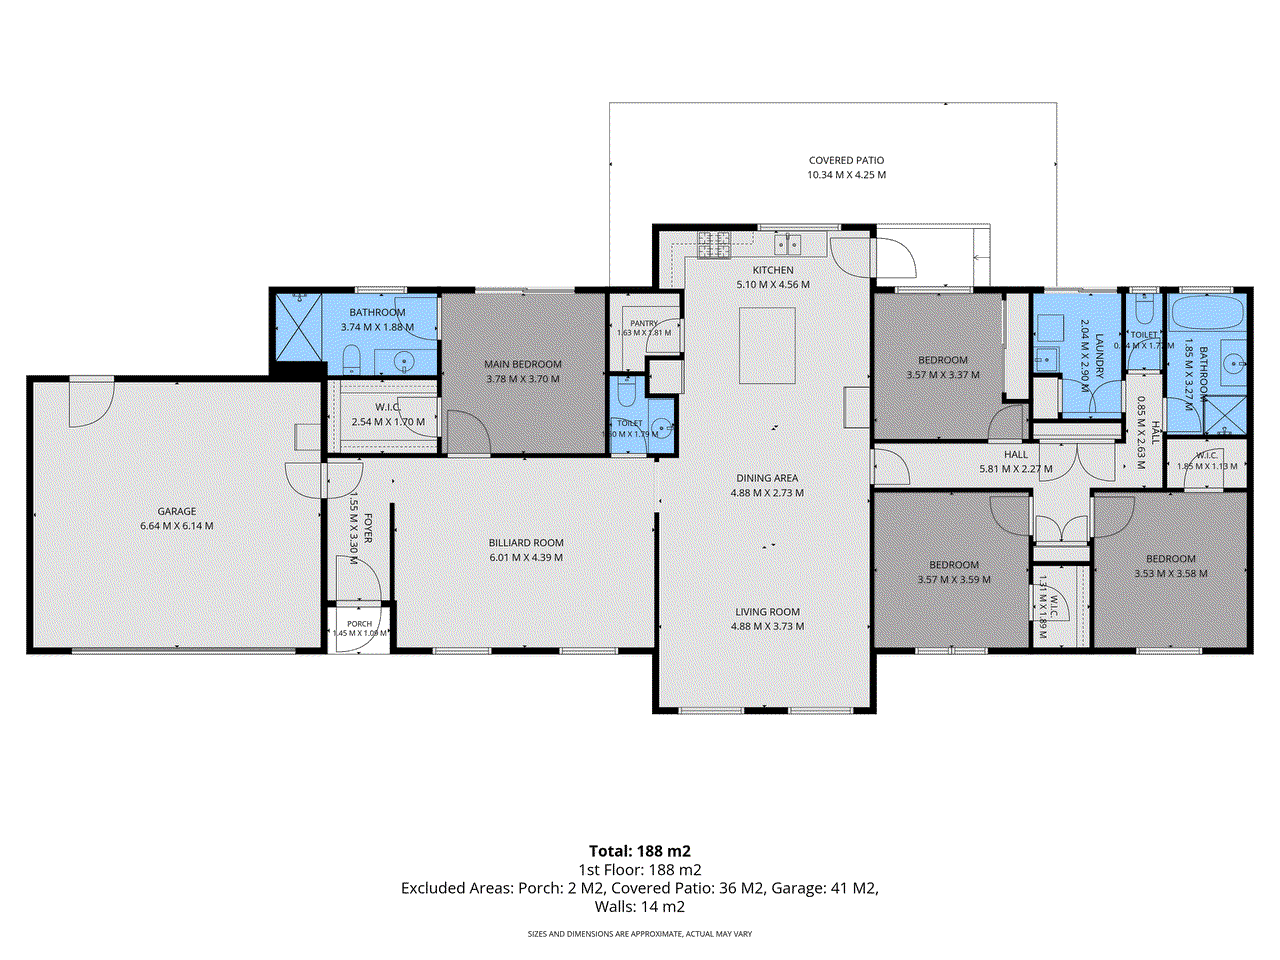
Generous proportions, quality construction and outstanding security combine in this impressive Hotondo-built brick veneer family home, positioned in a highly desirable area of Wahgunyah. Set on an expansive 1,620m² corner allotment with dual-road access to the rear garden, the property offers exceptional space and flexibility for growing families, entertainers and purchasers wishing to create their own private outdoor haven. The home comprises four double bedrooms, including three with walk-in robes and one with a built-in robe. The main bedroom features a private ensuite, while the family bathroom, separate toilet and adjoining powder room comfortably accommodate a busy household. At the heart of the home is the enormous open-plan kitchen, meals and family area. The well-appointed kitchen features a central island bench, walk-in pantry, gas cooktop, electric oven, dishwasher and an abundance of storage through generous drawers and cupboards. A large games or rumpus room, complete with pool table and adjoining powder room, provides a wonderful space for family recreation and entertaining. The rear entertaining area is conveniently accessed from the kitchen and overlooks the spacious garden. Comfort is assured throughout the seasons with gas hydronic underfloor heating and ducted evaporative cooling. Additional features include a 5kW solar system, ducted vacuuming, tiled living areas and carpets to all bedrooms. Security has been made a priority, with Crimsafe security screens and electric shutters fitted to all windows. A double garage under the roofline provides secure parking and convenient internal access. The substantial rear garden, water tank and dual-road access provide a wonderful blank canvas, with ample room to establish gardens, additional outdoor entertaining areas or other improvements, subject to any necessary approvals. Property features: • Quality Hotondo-built brick veneer residence • Four generous double bedrooms • Three walk-in robes and one built-in robe • Ensuite, family bathroom, powder room and separate toilet • Huge open-plan kitchen, meals and family area • Walk-in pantry and central island bench • Gas cooktop, electric oven and dishwasher • Abundant drawer and cupboard storage • Large games/rumpus room with pool table • Well-appointed laundry • Gas hydronic underfloor heating • Ducted evaporative cooling • 5kW solar system • Ducted vacuuming throughout • Crimsafe security screens • Electric shutters to all windows • Tiled living areas and carpeted bedrooms • Double garage with internal access • Rear outdoor entertaining area • Water tank • Expansive 1,620m² corner allotment • Dual-road access to the rear garden A quality family home offering space, comfort and security on a remarkable allotment—ready for the discerning purchaser to create their own private oasis.
Property history
A breakdown of how regularly this property entered and exited the market for sale or lease.
EOI closing 9th October at 3pm
$45,500
Median house price trends
Comparing the price trend of houses in Wahgunyah against the state of Victoria over the last 4 years. Source: Cotality
Comparable properties
See what similar properties in the area are selling and listed for.

Market activity
A snapshot of how quickly properties are selling in the area and how many are currently available.

58 Days
House median days on market
N/A
Unit median days on market

18 Properties
Sold in last 12 months

N/A
Available in the last month
Wahgunyah residents
Key characteristics of the residents in the area, view the full breakdown of the suburb here.

60+
Is the most common age range

Outright Owners
Most common occupant type

Couples
Most common household profile

Technicians and Trades Workers
Most common occupation

Detached Houses
Most common property type

Nearby education
Schooling and educational options in the area, for all ages.
Wahgunyah Primary School
K - Yr 6
Government
Explore surrounding suburbs
Learn about neighbouring suburbs to see if they are better suited to your budget or lifestyle.
Median House: $568,765
Median Unit: $422,499
Median House: $479,075
Median Unit: $386,976
Median House: $937,453
Median Unit: $449,239
Median House: $552,301
Median Unit: $323,594
Frequently asked questions
The property at 1 Maxwell Drive includes 4 bedrooms, 2 bathrooms and parking for 2 cars.
The land size for 1 Maxwell Drive in Wahgunyah is approximately 1620 square metres. This figure is useful for understanding the outdoor space, development potential and overall scale of the property.
1 Maxwell Drive in Wahgunyah, Victoria includes a range of local schools, shops, public transport options and community facilities that support day to day living.
As of 9/1/2026, the property at 1 Maxwell Drive is not available in our data at this time.