33 Barton Street, West Footscray VIC 3012


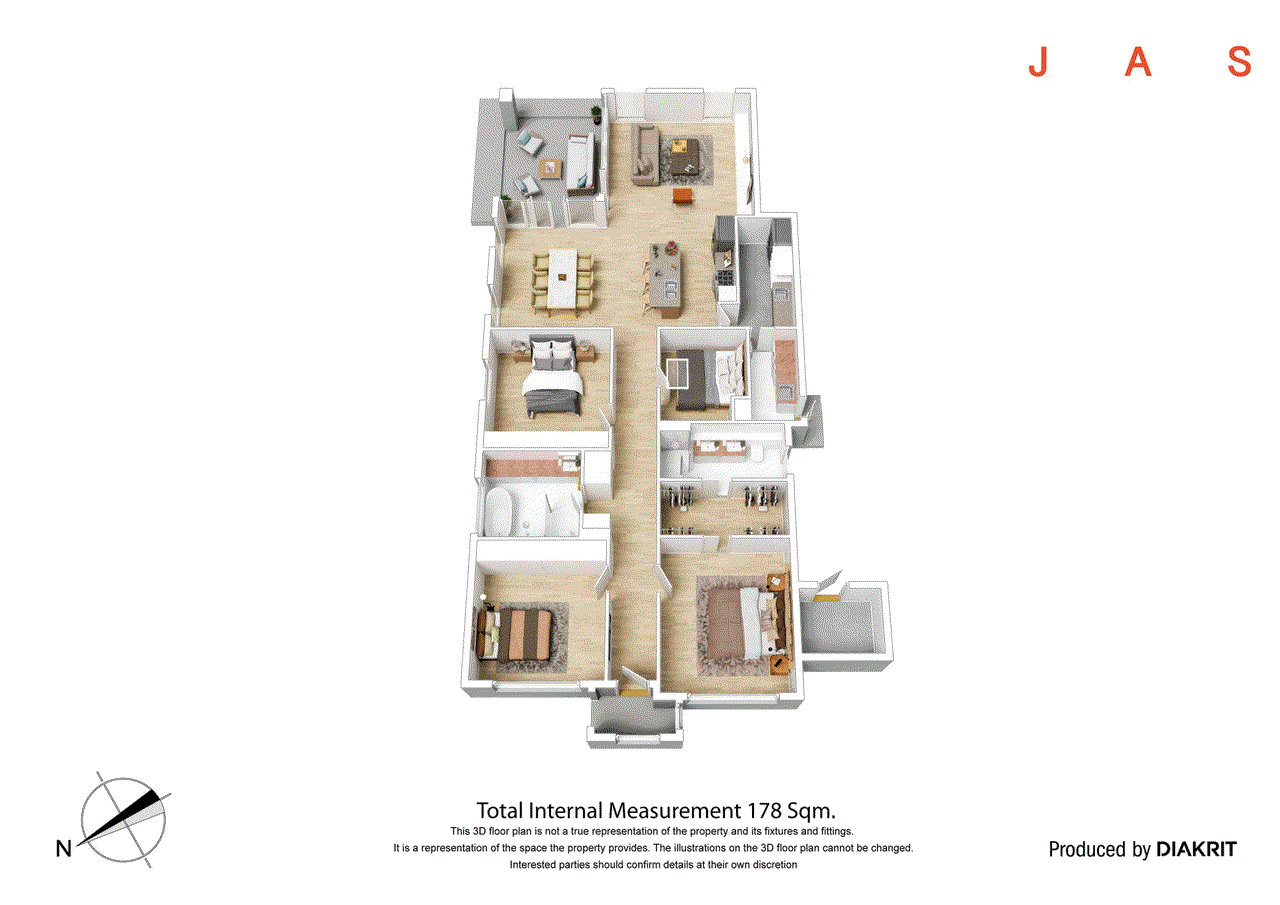
View floor plan
Review the contract of sale using AI
33 Barton Street, West Footscray, VIC 3012
4
2
445m²
177m²
•
house - house: standard

Property Description
Listed on 19 Aug 2025
• Masterfully designed and constructed four-bedroom, two-bathroom home, faithfully retaining the original heritage façade • An outstanding opportunity for discerning buyers seeking the ultimate in luxe family living in a fantastic city-fringe lifestyle location • Spacious open-plan kitchen/dining/living opening to large covered entertaining patio and landscaped wraparound garden • Master bedroom with huge walk-in robe and oversized ensuite • Three additional bedrooms, including two with built-in robes • Superb main bathroom with floor-to-ceiling tiling, a deep bathtub and walk-in rainfall shower • Quality floor treatments throughout, including European Oak floorboards and premium wool carpet • Double-glazed windows + stunning Italian linen floor-to-ceiling drapes • Ducted heating/cooling • Off-street parking Tucked behind its faithfully retained and restored heritage façade, this breathtaking, newly built four-bedroom, two-bathroom home is a masterclass in modern elegance and clever contemporary design, offering a dream family haven in one of West Footscray’s most coveted lifestyle pockets. Premium finishes and timeless styling throughout ensure everlasting appeal, while the considered floorplan offers flexibility and functionality, ensuring this house will suit your family now and forever. Spacious open-plan living accentuated by European Oak floorboards and crowned by a soaring raked ceiling is flooded with natural light, offering generous dining and lounge zones alongside a dream designer kitchen boasting natural stone benches, a large butler’s pantry and integrated appliances, including an integrated fridge/freezer. An induction cooktop and twin ovens make cooking a breeze, while striking cabinetry makes a stylish impression. Sliding doors invite you to dine and entertain on the covered patio, while the landscaped wraparound garden offers a private outdoor space to enjoy, with plenty of space for the kids to play in the sunshine. Four bedrooms ensure everyone will have an inviting space to call their own. Adorned with premium wool carpet and luxe, full-height Italian linen drapes, the bedrooms include two with built-in robes and a stunning master boasting a huge walk-in robe and a private ensuite. The fully tiled main bathroom offers everyday luxury, with a deep bathtub and a walk-in rainfall shower, while the generous laundry with internal and external access promises enviable family convenience. Double-glazed windows and ducted heating and cooling ensure your comfort, while security measures and easy off-street parking add loads of appeal to this undeniably impressive home. If you’re in the market for ready-made luxury, this is a must for the inspection list. Prepare to be bowled over! Why you’ll love this location: Surrounded by friendly neighbours on a quiet, community-minded West Footscray street, this address offers a dream family lifestyle and superb city-fringe convenience. Stroll to local favourite café Brother Nancy in just one minute* for a great morning coffee or stroll a little further to Dumbo, a five-minute* walk away, for an indulgent weekend breakfast. Barkly Village awaits an easy walk from home, offering a lively hub of shops, eateries, services and cafes. Enjoy a cuppa while you browse the shelves at the beautiful Chestnut Tree Bookshop, pick up some fresh bread from Inner West Swedish Baker and treat yourself to one of Migrant Coffee’s famous bagels. Proximity to Central West Shopping Centre and the heart of Footscray adds extra lifestyle appeal, while the easy stroll to a choice of parks and playgrounds promises a relaxed outdoor lifestyle the whole family will love. Families will appreciate the short walk to both Footscray West Primary School and St. John’s Primary School, while city workers will have an easy 9.3km* drive into the CBD. Alternatively, catch the 216 bus all the way to the heart of the city, or catch the bus to Footscray Station for regular city-bound trains. *Approximate
Property history
A breakdown of how regularly this property entered and exited the market for sale or lease.
$1,780,000
$1,650,000 - $1,750,000
Contact Agent
$429,000
Median house price trends
Comparing the price trend of houses in West Footscray against the state of Victoria over the last 4 years. Source: Cotality
Comparable properties
See what similar properties in the area are selling and listed for.


Market activity
A snapshot of how quickly properties are selling in the area and how many are currently available.

32 Days
House median days on market
36 Days
Unit median days on market

224 Properties
Sold in last 12 months

69 Properties
Available in the last month
West Footscray residents
Key characteristics of the residents in the area, view the full breakdown of the suburb here.

31-40
Is the most common age range

Renters
Most common occupant type

Singles
Most common household profile

Professionals
Most common occupation

Detached Houses
Most common property type

Nearby education
Schooling and educational options in the area, for all ages.
Corpus Christi School
K - Yr 6
Catholic
Footscray West Primary School
K - Yr 6
Government
Get a wider view
Widen your research to learn about the suburb, council or state that this property belongs to.
West Footscray
View the suburb data
Maribyrnong
View the council data
Victoria
Get a view of the whole state
Explore surrounding suburbs
Learn about neighbouring suburbs to see if they are better suited to your budget or lifestyle.
Median House: $786,132
Median Unit: $645,194
Median House: $939,065
Median Unit: $488,308
Median House: $1,132,689
Median Unit: $527,292
Median House: $895,329
Median Unit: $620,551
Median House: $1,116,940
Median Unit: $623,515
Median House: $1,141,706
Median Unit: $606,863
Median House: $1,186,921
Median Unit: $674,805
Frequently asked questions
33 Barton Street is a House built in 1940 in West Footscray, Victoria. Review photos and floor plans for more detail on the construction and condition of the property.
The property at 33 Barton Street includes 4 bedrooms, 2 bathrooms and no assigned parking spaces.
33 Barton Street in West Footscray has a land size of approximately 445 square metres and an internal floor area of around 177 square metres.
33 Barton Street in West Footscray, Victoria includes a range of local schools, shops, public transport options and community facilities that support day to day living.
As of 9/1/2025, the property at 33 Barton Street is recorded as sold.
