9 Tintern Road, Ashby, WA 6065
View floor plan
Review the contract of sale using AI
All Offers | Guide: $900,000's
9 Tintern Road, Ashby, WA 6065
4
2
2
582m²
201m²
•
house - house: standard

Property Description
Listed on 29 June 2026
































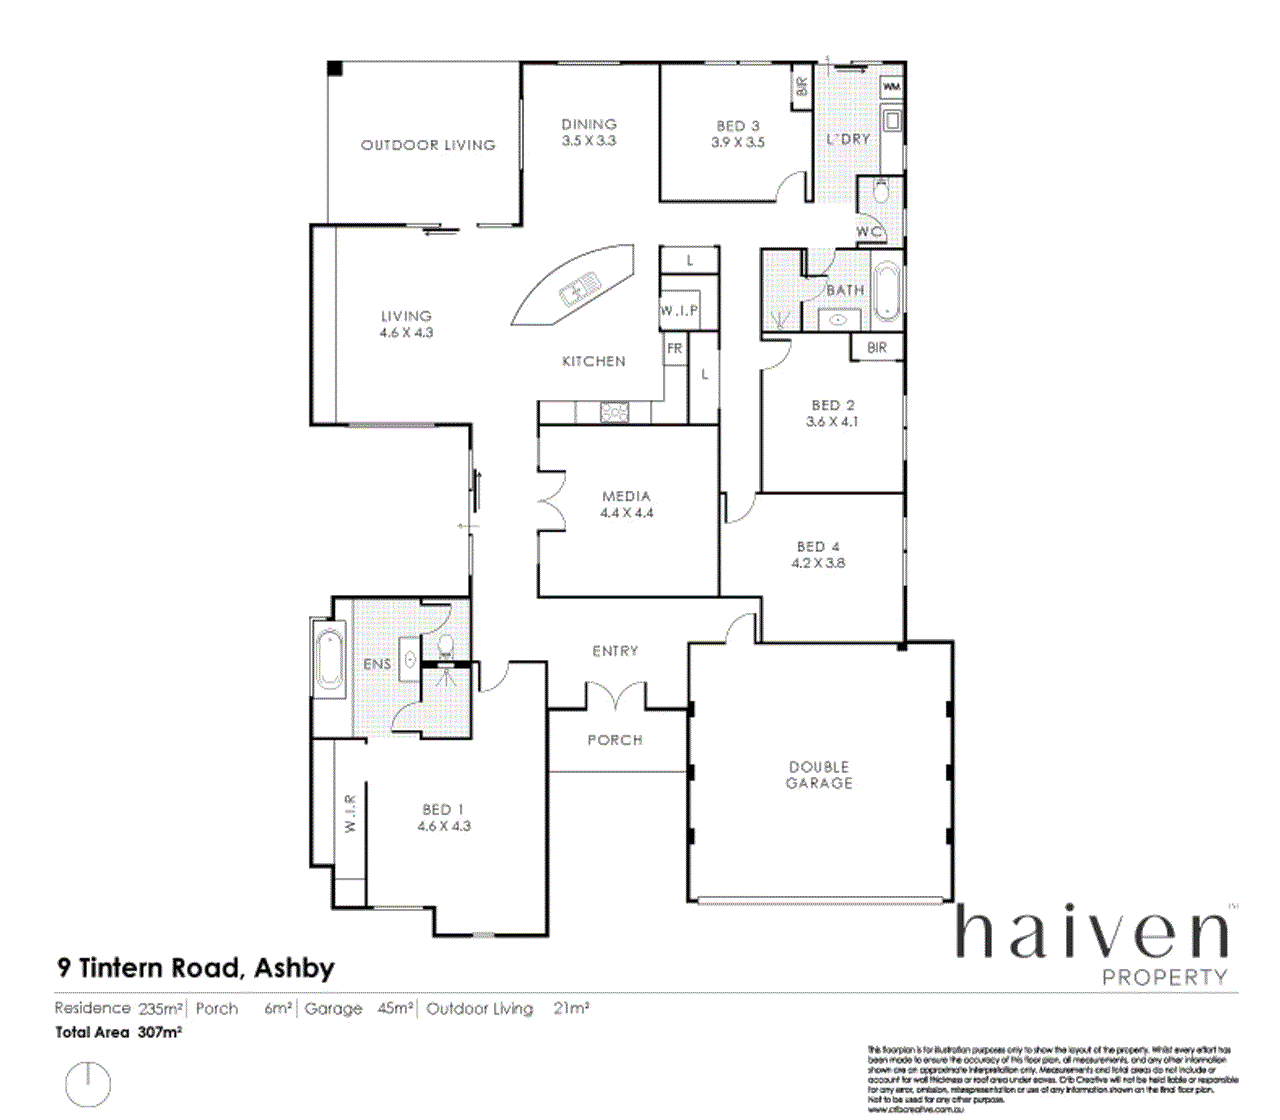

Positioned on a generous 582sqm block in a sought-after pocket of Ashby, this spacious family residence delivers the perfect combination of comfort, functionality and outdoor living. Featuring multiple living zones, a beautifully appointed kitchen and two separate alfresco entertaining areas, this is a home designed to accommodate growing families with ease. Whether youre upsizing, love entertaining or simply searching for a well-rounded family home with space both inside and out, this property offers exceptional lifestyle appeal in a convenient location. Effortless Comfort & Functional Design Designed with family living in mind, the home centres around a spacious open-plan kitchen, dining and living area, complemented by a separate theatre positioned towards the front of the home. The thoughtful floorplan provides excellent separation between the master suite and secondary bedrooms, creating both privacy and functionality for everyday living. Reverse cycle air conditioning throughout ensures year-round comfort, while neutral finishes and generous proportions create a warm and welcoming atmosphere. Culinary Haven The kitchen truly serves as the heart of the home, offering expansive stone benchtops, quality appliances, a large breakfast bar, abundant cabinetry and a practical walk-in pantry. Overlooking the main living and dining spaces, it provides the ideal setting for everything from busy family mornings to entertaining guests. Outdoor Living Made Easy Stepping outside, the home continues to impress with two separate alfresco entertaining areas, providing outstanding flexibility for families who love spending time outdoors. The main alfresco flows seamlessly from the open-plan living area, while a second private alfresco positioned off the theatre creates the perfect space to relax, entertain or simply enjoy a quiet retreat. The spacious backyard provides plenty of room for children and pets to play, while still offering a low-maintenance lifestyle. Comfortable Accommodation The home offers four generously sized bedrooms, including an impressive master suite complete with a walk-in robe and beautifully appointed ensuite featuring a freestanding bath, dual stone-top vanity, spacious shower and quality finishes, creating a luxurious parents retreat. The remaining bedrooms are all well-proportioned and serviced by a central family bathroom, making the layout ideal for growing families. Additional Features 4 bedrooms | 2 bathrooms | 2 garage | Theatre | 2006 Built • Separate theatre room • Spacious open-plan kitchen, dining and living • Designer kitchen with stone benchtops, walk-in pantry and ample storage • Two separate alfresco entertaining areas • Reverse cycle air conditioning throughout • Solar panel system for energy efficiency • Spacious master suite with generous sized walk-in robe • Stylish ensuite with freestanding bath, dual stone-top vanity and large shower • Well-sized secondary bedrooms • Functional family-friendly floorplan • Double garage with internal access • Generous 582sqm block • Close proximity to parks, schools, shopping and transport links Situated within close proximity to local schools, parks, shopping centres and transport links, this home offers the perfect balance of space, comfort and convenience in one of Ashbys most family-friendly locations. Find Your Haven with Haiven Property Jordan McDonagh 0410 674 646 Michael Bazley 0437 092 260 Disclaimer: Although every effort has been taken to ensure the information provided for this property is deemed to be correct and accurate at the time of writing it cannot be guaranteed. Buyers are advised to make their own enquiries as to the accuracy of this information.
Property history
A breakdown of how regularly this property entered and exited the market for sale or lease.
$521,000
SOLD - $521,000
Price undisclosed
$499,000
Median house price trends
Comparing the price trend of houses in Ashby against the state of Western Australia over the last 4 years. Source: CoreLogic

Market activity
A snapshot of how quickly properties are selling in the area and how many are currently available.

7 Days
House median days on market
N/A
Unit median days on market

48 Properties
Sold in last 12 months

8 Properties
Available in the last month
Ashby residents
Key characteristics of the residents in the area, view the full breakdown of the suburb here.

60+
Is the most common age range

Mortgaged Owners
Most common occupant type

Singles
Most common household profile

Technicians and Trades Workers
Most common occupation

Detached Houses
Most common property type

Get a wider view
Widen your research to learn about the suburb, council or state that this property belongs to.
Ashby
View the suburb data
Wanneroo
View the council data
Western Australia
Get a view of the whole state
Explore surrounding suburbs
Learn about neighbouring suburbs to see if they are better suited to your budget or lifestyle.
Median House: $1,086,927
Median Unit: $758,818
Median House: $989,460
Median Unit: $803,610
Median House: $1,086,939
Median Unit: $786,662
Median House: $983,049
Median Unit: $715,750
Frequently asked questions
9 Tintern Road is a House built in 2008 in Ashby, Western Australia. Review photos and floor plans for more detail on the construction and condition of the property.
The property at 9 Tintern Road includes 4 bedrooms, 2 bathrooms and parking for 2 cars.
9 Tintern Road in Ashby has a land size of approximately 582 square metres and an internal floor area of around 201 square metres.
9 Tintern Road in Ashby, Western Australia includes a range of local schools, shops, public transport options and community facilities that support day to day living.
As of 5/1/2015, the property at 9 Tintern Road is recorded as sold.