48 Sandgate Boulevard, Baldivis, WA 6171
View floor plan
Review the contract of sale using AI
Offers From $779,000
48 Sandgate Boulevard, Baldivis, WA 6171
4
2
360m²
153m²
•
house - house

Property Description
Listed on 4 June 2026


















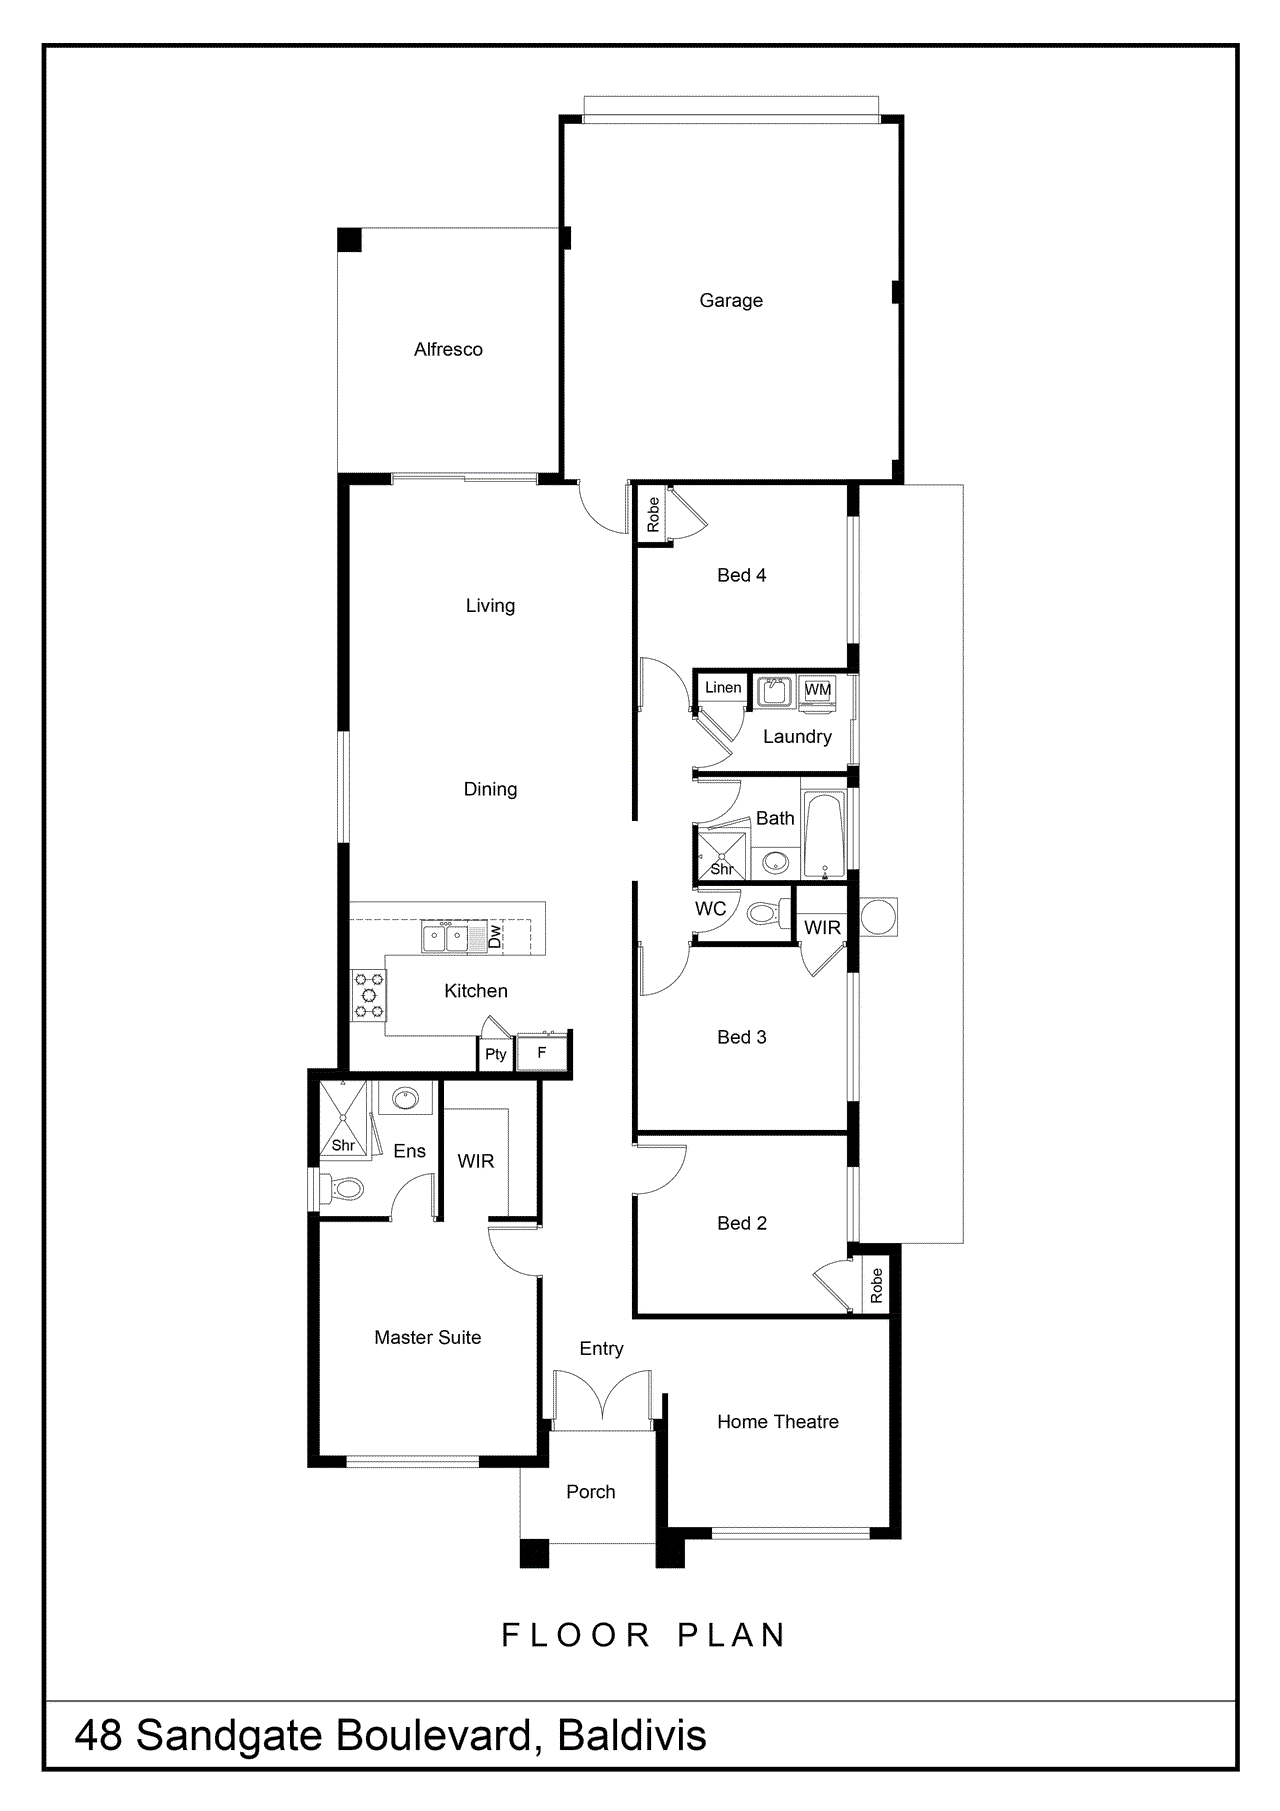
Elevated from the street and opposite a large parkland, this modern and easy care cottage style block offers low maintenance living within a central and family orientated location. Equipped with 4 bedrooms and 2 bathrooms, your master suite sits apart from the minor bedrooms for peaceful living, with your further bedrooms placed together along the right side of the residence for comfort. Your open plan lounge and dining area is overlooked by the kitchen for the perfect space to gather, while a separate theatre room offers a relaxed area to unwind at days end. A double garage is accessed via a laneway beyond the home for secure vehicle parking, while your backyard combines a sheltered and inviting alfresco, with lawned gardens for the children or pets to play. Placed to enjoy parkland views, the sweeping Elm Reserve is just across the road and offers a large, grassed area and play equipment to utilise, while both primary and secondary schooling await within walking distance for laid back family life. A choice of retail options, dining facilities and cafes are all easily within reach, with a new and nearby shopping centre in development, while straightforward travel and transport links ensure uncomplicated connectivity to the surrounding area and further afield. Features of the home include:- - Generous master suite to the front of the home, with an effective reverse cycle air conditioning unit, a large window to enjoy the view and a recessed ceiling for an added sense of space, with a walk-in robe and an ensuite with a glass shower enclosure, vanity and WC - Three further bedrooms, all with either built-in or walk-in robes for storage - Main bathroom with a glass shower enclosure, bath and vanity, plus private WC - Separate laundry with a linen closet and direct exterior access for ease of drying - Modern and centrally placed kitchen, with a lengthy breakfast bar for grabbing a quick bite, plus both upper and lower cabinetry, plentiful bench space and in-built stainless-steel appliances including an oven, gas cooktop and rangehood, with recesses for the fridge and dishwasher - Open plan lounge and dining area, with downlighting, another reverse cycle air conditioning unit and sliding doors directly to your alfresco and garden, with large windows for a bright and spacious feel - Dedicated theatre room to the front of the home, with plenty of natural light and a comfortable space to enjoy a quiet movie or relax - Carpet to the bedrooms and theatre, with tiling to the remainder - Paved alfresco to the rear of the home and under the main roof for uninterrupted living and entertaining between - Fully fenced backyard with an area of lawn and planted garden beds to the border - Sheltered portico on entry - Minimal upkeep front garden with views to the parkland across the street - Fully fenced and gated entry that's elevated for appeal - Double remote garage accessed via a laneway to the rear Built in 2015*, set upon a 360sqm* block with 153sqm* internally, this perfectly placed and easy to maintain residence offers modern and minimal upkeep living that would ideally suit the family, professional or first time buyer, with investors equally interested given its central and convenient location. The interior follows a carefully considered floorplan, with the living areas spaced apart to provide comfort for all, while the bedrooms offer a peaceful placement to suit the family or guests. Contact Bianca today on 0422 864 960 to arrange your viewing. *The information provided including photography is for general information purposes only and may be subject to change. No warranty or representation is made as to its accuracy, and interested parties should place no reliance on this information and are required to complete their own independent enquiries, inclusive of due diligence. Should you not be able to attend in person, we offer a walk through inspection via online video walk-through or can assist an independent person/s to inspect on your behalf, prior to an offer being made on the property.. *All measurements/dollar amounts are approximate only and generally marked with an * (Asterix) for reference. Boundaries marked on images are a guideline and are for visual purposes only. Buyers should complete their own due diligence, including a visual inspection before entering into an offer and should not rely on the photos or text in this advertising in making a purchasing decision.
Property history
A breakdown of how regularly this property entered and exited the market for sale or lease.
Offers From $799,000
$580 WEEKLY
$480.00 PER WEEK
$460.00 PER WEEK
$410,300
$330
$300 PER WEEK
$370 WEEKLY
$205,000
$424,000
$190,800
Median house price trends
Comparing the price trend of houses in Baldivis against the state of Western Australia over the last 4 years. Source: CoreLogic
Comparable properties
See what similar properties in the area are selling and listed for.





Market activity
A snapshot of how quickly properties are selling in the area and how many are currently available.

11 Days
House median days on market
12 Days
Unit median days on market

989 Properties
Sold in last 12 months

170 Properties
Available in the last month
Baldivis residents
Key characteristics of the residents in the area, view the full breakdown of the suburb here.

Under 18
Is the most common age range

Mortgaged Owners
Most common occupant type

Families
Most common household profile

Technicians and Trades Workers
Most common occupation

Detached Houses
Most common property type

Nearby education
Schooling and educational options in the area, for all ages.
Baldivis Gardens Primary School
K - Yr 6
Government
Baldivis Primary School
K - Yr 6
Government
Makybe Rise Primary School
K - Yr 6
Government
Mother Teresa Catholic College
K - Yr 12
Catholic
Pine View Primary School
K - Yr 6
Government
Rivergums Primary School
K - Yr 6
Government
Rockingham John Calvin School
K - Yr 6
Independent
Settlers Primary School
K - Yr 6
Government
Sheoak Grove Primary School
K - Yr 6
Government
Tranby College
K - Yr 12
Independent
Tuart Rise Primary School
K - Yr 6
Government
Get a wider view
Widen your research to learn about the suburb, council or state that this property belongs to.
Baldivis
View the suburb data
Rockingham
View the council data
Western Australia
Get a view of the whole state
Explore surrounding suburbs
Learn about neighbouring suburbs to see if they are better suited to your budget or lifestyle.
Median House: $786,441
Median Unit: $612,244
Median House: $1,940,378
Median Unit: $386,009
Median House: $758,485
Median Unit: $840,689
Median House: $759,540
Median Unit: $545,524
Median House: $2,173,090
Median Unit: N/A
Median House: $2,027,130
Median Unit: $692,746
Median House: $926,355
Median Unit: $548,729
Median House: $923,780
Median Unit: $639,057
Median House: $871,144
Median Unit: $698,836
Median House: $847,994
Median Unit: $568,316
Frequently asked questions
48 Sandgate Boulevard is a House built in 2015 in Baldivis, Western Australia. Review photos and floor plans for more detail on the construction and condition of the property.
The property at 48 Sandgate Boulevard includes 4 bedrooms, 2 bathrooms and no assigned parking spaces.
48 Sandgate Boulevard in Baldivis has a land size of approximately 360 square metres and an internal floor area of around 153 square metres.
48 Sandgate Boulevard in Baldivis, Western Australia, is close to local schools such as Baldivis Gardens Primary School, Baldivis Primary School, Makybe Rise Primary School, Mother Teresa Catholic College, Pine View Primary School, Rivergums Primary School, Rockingham John Calvin School, Settlers Primary School, Sheoak Grove Primary School, Tranby College, Tuart Rise Primary School, Baldivis Secondary College, Mother Teresa Catholic College, Ridge View Secondary College and Tranby College
As of 6/1/2026, the property at 48 Sandgate Boulevard is not available in our data at this time.
