5 Morwell Loop, Baldivis, Wa, 6171


View floor plan
Review the contract of sale using AI
Offers Above $830,000
5 Morwell Loop, Baldivis, Wa 6171
4
2
2
375m²
162m²
•
house - house: one storey / lowset

Property Description
Listed on 14 Sept 2026
Local tip: This pocket of Baldivis makes everyday life particularly easy, with Stargate Shopping Centre and the White Horse Tavern within walking distance, plus three large parklands just a few steps from home. It's the kind of location where the park run, a quick shop and an easy dinner out can all happen without much planning.
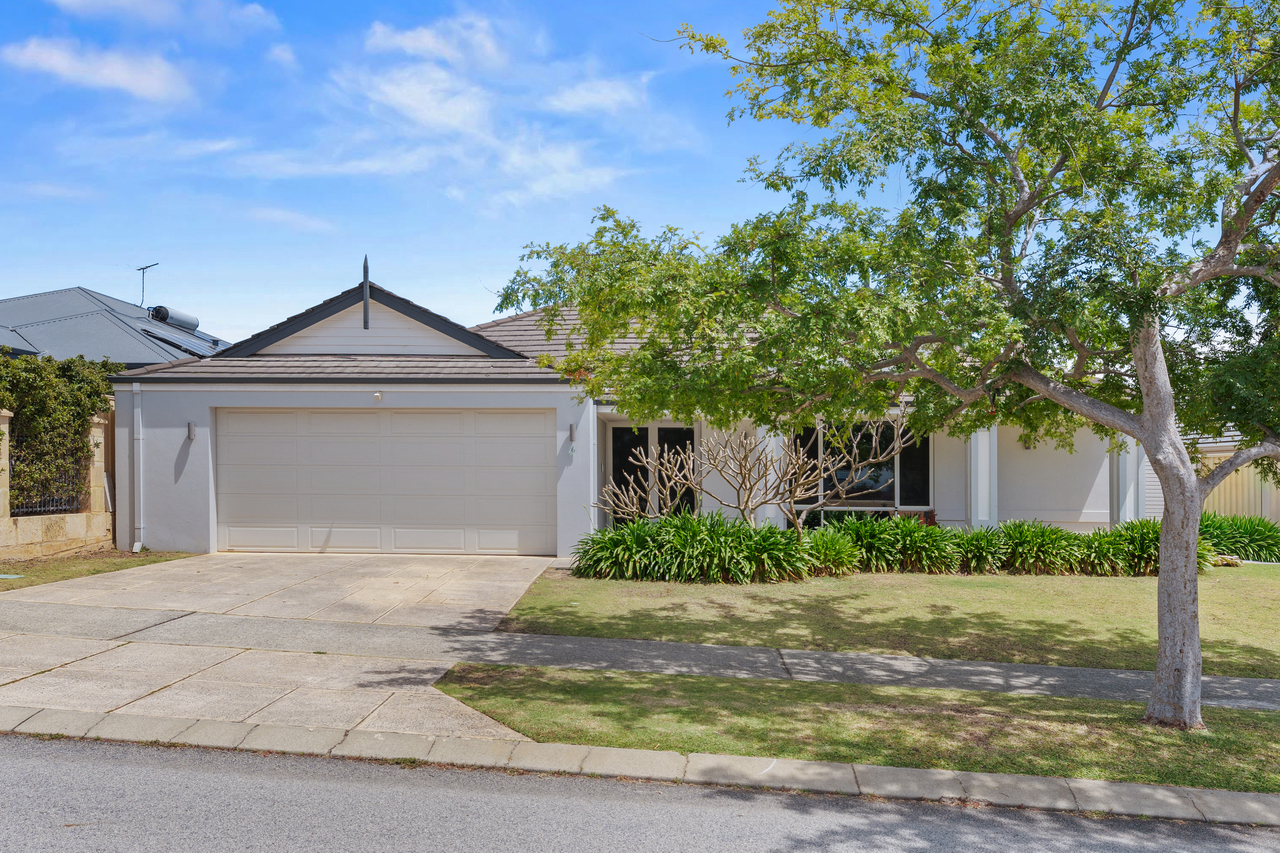
There's a lovely sense of ease to 5 Morwell Loop. Set on a manageable 375sqm block, the home has been designed for people who want generous spaces to actually live in, without spending every weekend maintaining them.
The floorplan gives everyone room to find their own rhythm. At the front, a large theatre or formal lounge creates a cosy second living zone, with big windows bringing in natural light, timber vinyl flooring making it an inviting place to settle in for a movie or a quiet night at home.
Further in, the home opens into its main living and dining space, with the extended kitchen sitting right at the centre of it all. Updated in 2023, it's a kitchen made for busy mornings, long dinners and people naturally gathering around the freestanding island. There's generous cabinetry and bench space, an in-built 900mm oven, gas cooktop and rangehood, plus a walk-in pantry with power tucked close by.
The bedroom layout offers a little separation when it matters. The spacious main suite has a large walk-in robe and private ensuite, while exterior roller shutters to both the bedroom and ensuite are an especially thoughtful inclusion for shift workers or anyone who appreciates a darker, quieter space to sleep. Three further bedrooms each include built-in robes, with the family bathroom positioned centrally.
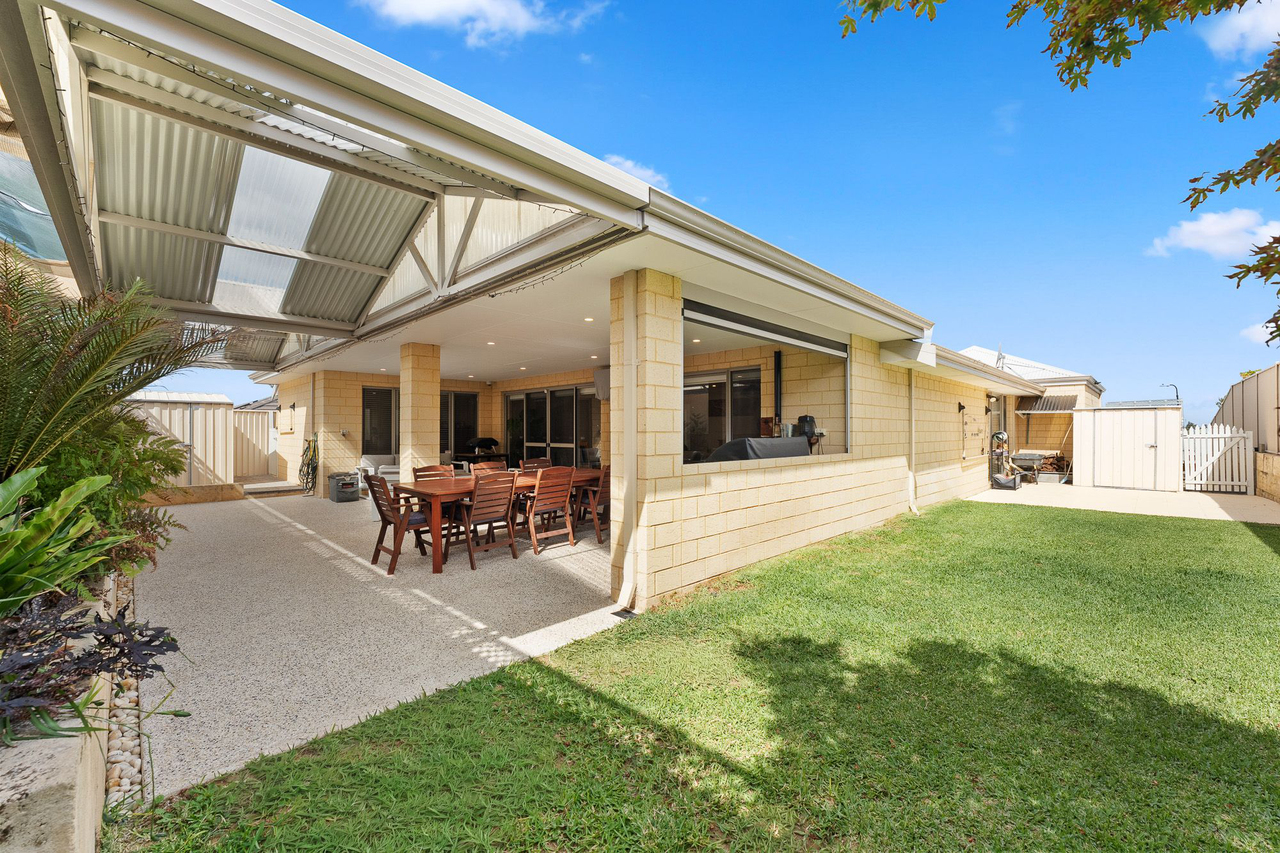
And then there's the backyard, private, easy to care for and set up for entertaining without creating another list of weekend jobs. Sliding doors connect the main living zone directly to the sizeable side alfresco, complete with ceiling fan, downlights and paving, before extending into a shaded area with a built-in bar overlooking the garden. Synthetic lawn, established planting and upgraded fencing keep the setting green and inviting with minimal upkeep.
Practicality has been considered just as carefully. There's ducted reverse-cycle air conditioning, a 6.6kW solar system with capacity to add battery storage if required, attic storage, and a double remote garage. Repainted in 2023, with the kitchen and laundry updated at the same time, it's a home that feels ready for its next chapter.
Why you'll love it:
• 375sqm low-maintenance block with 162sqm of interior living
• Built in 2016 and repainted in 2023, with kitchen and laundry updates completed at the same time
• Four well-spaced bedrooms and two bathrooms
• Spacious main suite with large walk-in robe and private ensuite featuring modern tiling, glass-screened shower, long vanity with storage and separate WC
• Exterior roller shutters to the main bedroom and ensuite, particularly useful for irregular work or sleep schedules
• Three additional bedrooms with timber vinyl flooring and built-in robes
• Centrally positioned family bathroom with bath, glass shower enclosure and vanity
• Extended kitchen with extensive cabinetry and storage, generous bench space and freestanding island
• In-built 900mm oven, gas cooktop and rangehood, plus dedicated fridge and dishwasher recesses
• Walk-in pantry with power
• Open-plan living and dining with tiled flooring, ceiling fan, downlights and sliding-door connection to the alfresco
• Separate front theatre or formal lounge with large windows, timber vinyl flooring
• Large laundry positioned beyond the kitchen
• Ducted reverse-cycle air conditioning throughout
• Attic space providing additional storage
• Sizeable side alfresco with exterior ceiling fan, downlights and paved flooring
• Shaded alfresco extension with built-in bar overlooking the backyard
• Private rear garden with synthetic lawn, planted greenery and upgraded fencing
• Low-maintenance front garden with synthetic lawn and planting
• Elevated decked entry, oversized front door and striking street presence
• Automatic reticulation to the gardens
• 6.6kW solar panel system with capacity to add battery storage if required
• Double remote garage with paved driveway
The lifestyle:
Morwell Loop keeps everyday life easy, with Stargate Shopping Centre and the White Horse Tavern within walking distance, three large parklands just a few steps from home, and nearby schooling, road links and public transport all adding to the convenience.
With green space and play facilities close by, plus a home designed to be easy to maintain, it's a location that works just as well for busy family life as it does for those wanting something simple to lock up and leave. Generous where you want the space and low-maintenance where you don't, 5 Morwell Loop is made for easy everyday living.
The outgoings:
• Council Rates - $2,404 p/a
• Water Rates - $1,137 p/a
Reach out to Katie or Jesse at Cocolane Real Estate
Katie 0431 816 597 | Jesse 0431 154 470
This property is being sold via Openn.
DISCLAIMER: Whilst every care has been taken with the preparation of the particulars contained in the information supplied, believed to be correct, neither the Agent nor the client nor their representatives, guarantee their accuracy. Interested persons are advised to make their own enquiries and satisfy themselves in all respects. The particulars contained are not intended to form part of any contract.
Property history
A breakdown of how regularly this property entered and exited the market for sale or lease.
Offers Above $830,000
$505,000
-
Median house price trends
Comparing the price trend of houses in Baldivis against the state of Western Australia over the last 4 years. Source: Cotality


Market activity
A snapshot of how quickly properties are selling in the area and how many are currently available.

11 Days
House median days on market
8 Days
Unit median days on market

909 Properties
Sold in last 12 months

234 Properties
Available in the last month
Baldivis residents
Key characteristics of the residents in the area, view the full breakdown of the suburb here.

Under 18
Is the most common age range

Mortgaged Owners
Most common occupant type

Families
Most common household profile

Technicians and Trades Workers
Most common occupation

Detached Houses
Most common property type

Nearby education
Schooling and educational options in the area, for all ages.
Baldivis Gardens Primary School
K - Yr 6
Government
Baldivis Primary School
K - Yr 6
Government
Makybe Rise Primary School
K - Yr 6
Government
Mother Teresa Catholic College
K - Yr 12
Catholic
Pine View Primary School
K - Yr 6
Government
Rivergums Primary School
K - Yr 6
Government
Rockingham John Calvin School
K - Yr 6
Independent
Settlers Primary School
K - Yr 6
Government
Sheoak Grove Primary School
K - Yr 6
Government
Tranby College
K - Yr 12
Independent
Tuart Rise Primary School
K - Yr 6
Government
Get a wider view
Widen your research to learn about the suburb, council or state that this property belongs to.
Baldivis
View the suburb data
Rockingham
View the council data
Western Australia
Get a view of the whole state
Explore surrounding suburbs
Learn about neighbouring suburbs to see if they are better suited to your budget or lifestyle.
Median House: $800,526
Median Unit: $601,548
Median House: $1,938,821
Median Unit: $420,261
Median House: $804,533
Median Unit: $814,786
Median House: $766,680
Median Unit: $586,645
Median House: $1,835,335
Median Unit: N/A
Median House: $1,958,423
Median Unit: $692,746
Median House: $934,009
Median Unit: $610,289
Median House: $917,676
Median Unit: $678,423
Median House: $880,049
Median Unit: $762,271
Median House: $869,211
Median Unit: $610,054
Frequently asked questions
5 Morwell Loop is a House built in 2016 in Baldivis, Western Australia. Review photos and floor plans for more detail on the construction and condition of the property.
The property at 5 Morwell Loop includes 4 bedrooms, 2 bathrooms and parking for 2 cars.
5 Morwell Loop in Baldivis has a land size of approximately 375 square metres and an internal floor area of around 162 square metres.
5 Morwell Loop in Baldivis, Western Australia, is close to local schools such as Baldivis Gardens Primary School, Baldivis Primary School, Makybe Rise Primary School, Mother Teresa Catholic College, Pine View Primary School, Rivergums Primary School, Rockingham John Calvin School, Settlers Primary School, Sheoak Grove Primary School, Tranby College, Tuart Rise Primary School, Baldivis Secondary College, Mother Teresa Catholic College, Ridge View Secondary College and Tranby College
As of 9/1/2026, the property at 5 Morwell Loop is not available in our data at this time.
