5 Starflower Way, Baldivis WA 6171


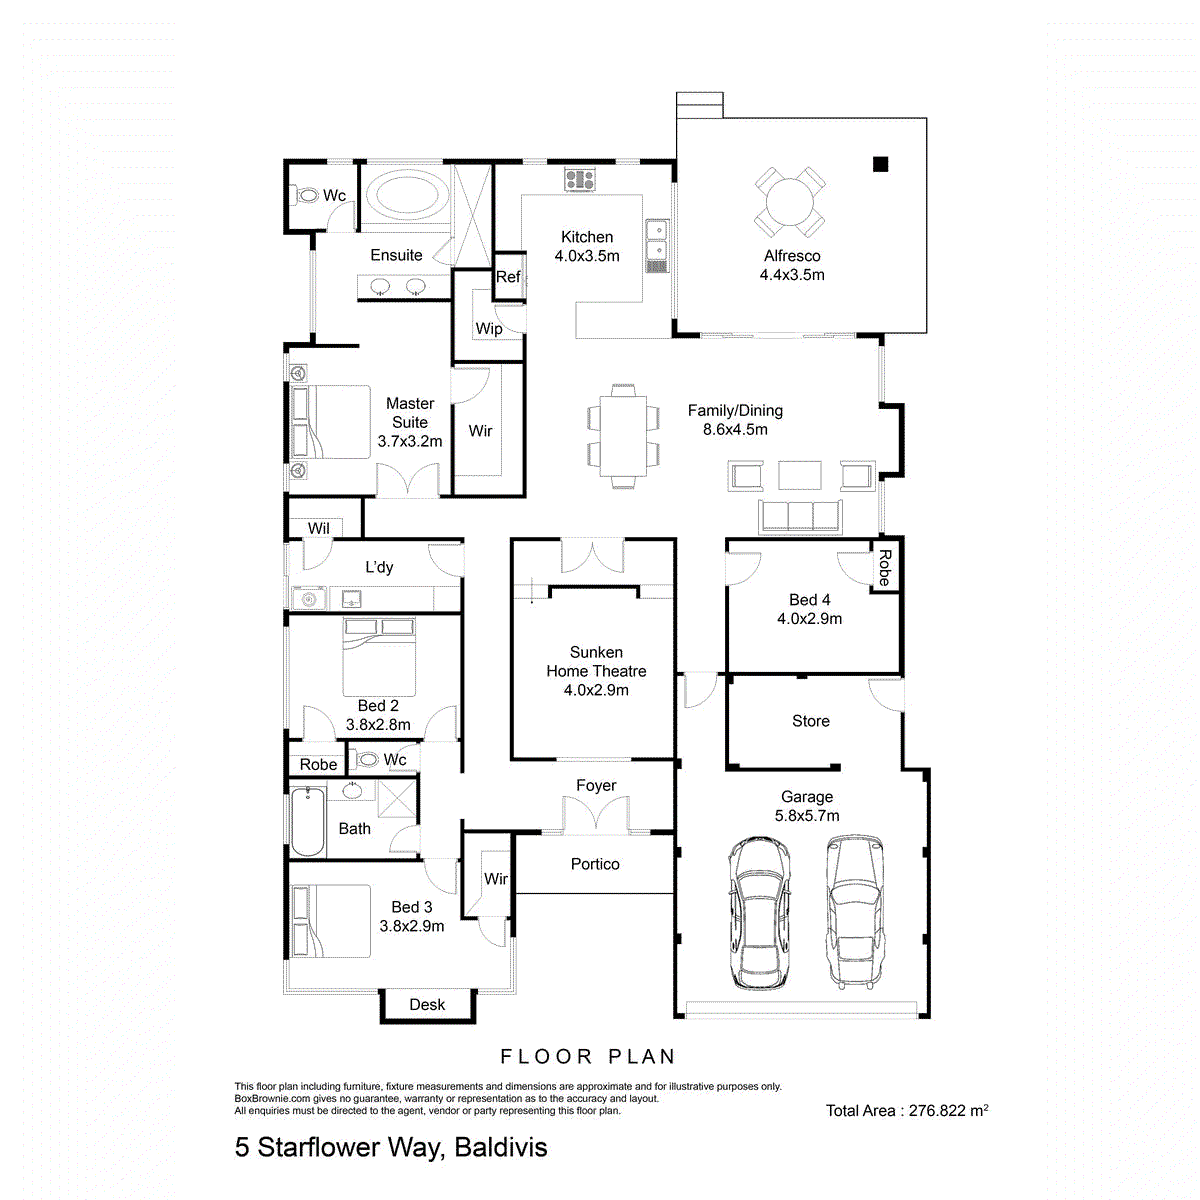
View floor plan
Review the contract of sale using AI
Under contract.
5 Starflower Way, Baldivis, WA 6171
4
2
2
619m²
276.82m²
•
house - house: standard

Property Description
Listed on 3 Sept 2026

What: A striking property with up to 4 bedrooms, 2 bathrooms, multiple parking options and a sparkling below ground pool Who: Seekers of a bespoke design, and a home created with a high level of care and attention Where: Conveniently placed for family living, with schooling, shopping and parkland within easy reach Beautifully presented from start to finish, this wonderful residence sits nestled within the popular Rivergums Estate, offering parkland in all directions and a peaceful setting surrounded with quality homes to ensure this an ideal position for the family, professional or investor seeking modern comfort, and a flexible floorplan. Thoughtfully designed with up to 4 bedrooms, 2 bathrooms and both open plan living and a sunken theatre room, the property overflows with added extras from endless storage, additional parking options and of course the incredible backyard with seamless alfresco and resort like pool, making this move-in ready delight an absolute must view property. Located with all the daily necessities nearby, Stocklands Shopping Centre offers a range of retail and dining options, for schooling you have both primary and secondary facilities plus childcare within walking distance, and for those in need of a trouble free commute, the freeway is a quick drive away, with Warnbro train station just a little further. A well maintained garden sits to the front, with multiple parking options including the paved driveway, a secondary hardstand ideal for the caravan or boat, and the double garage with roller door and huge storeroom within, while the front entry is a welcoming sight, with established gardens beds bordering a pergola to the dual front doors. A spacious entry foyer with wooden floorboards and a feature trayed ceiling greet your arrival, with 3 of the 4 bedrooms set to the left, with two bedrooms and a central bathroom towards the front of the property, making it ideal for a variety of family arrangements, while your master suite sits to the rear within its own private sanctuary setting. The first of the minor bedrooms sits to the front, oversized in its design with a built in desk or dressing area, walk-in robe and semi-ensuite access to the bathroom ensuring the perfect setting for the teenager, or older parents residing under the same roof, while bedroom 3 is equally spacious with a built-in robe, and the bathroom fully equipped with a shower enclosure, bath and vanity, plus separate WC. While the laundry is substantial in size, with ample in-built cabinetry, a walk-in linen closet and bench space. The master suite is set peacefully beyond, with its own foyer and dual entry doors, with a cooling ceiling fan, feature retreat space with stone wall and large walk-in robe, while the ensuite rivals that of a resort, with dual vanities, a twin glass framed shower and spa bath, with a private WC and sliding doors directly to the side garden. The open plan family room offers living, dining and generous kitchen space, with the same wooden flooring, plus ducted reverse cycle air conditioning that benefits the entire property, and downlighting, with the kitchen overflowing with cabinetry and storage, including a walk-in pantry and appliance hutch, with an in-built 900mm oven, gas cooktop and rangehood, and a sweeping benchtop that extends to a breakfast bar for additional seating. A sunken games room sits behind French doors with soft carpeted flooring and a hidden entry for complete cinema like seclusion, with a home office, or 4th bedroom to the right, offering complete privacy, with a built-in robe ensuring its dual functionality. Sliding doors from the living area lead you seamlessly to a decked alfresco, with an exterior fan for comfort and downlighting allowing for entertaining or relaxation all year round, with a paved walkway to the side of the home leading to your coveted storage room that sits just inside the garage. While the rear of the garden is fenced and paved to surround the glistening below ground pool, solar heated for extended use with a shade sail and gazebo equipped with another ceiling fan and blinds for yet more entertaining, plus a built-in BBQ making it the ideal destination for summer. A carefully maintained bed of greenery borders the garden, with a firepit area and garden shed for stowage. And to add to the long list of bonus features, there's a 5kW solar panel system already in place, and plenty of additional storage within the enormous attic, with an access point in the garage. And the reason why this property is your perfect fit? Because this incredible home includes everything you could ask for and a whole lot more. Disclaimer: This information is provided for general information purposes only and is based on information provided by the Seller and may be subject to change. No warranty or representation is made as to its accuracy and interested parties should place no reliance on it and should make their own independent enquiries.
Property history
A breakdown of how regularly this property entered and exited the market for sale or lease.
$850,000
Under contract.
Median house price trends
Comparing the price trend of houses in Baldivis against the state of Western Australia over the last 4 years. Source: CoreLogic



Market activity
A snapshot of how quickly properties are selling in the area and how many are currently available.

11 Days
House median days on market
9 Days
Unit median days on market

947 Properties
Sold in last 12 months

212 Properties
Available in the last month
Baldivis residents
Key characteristics of the residents in the area, view the full breakdown of the suburb here.

Under 18
Is the most common age range

Mortgaged Owners
Most common occupant type

Families
Most common household profile

Technicians and Trades Workers
Most common occupation

Detached Houses
Most common property type

Nearby education
Schooling and educational options in the area, for all ages.
Baldivis Gardens Primary School
K - Yr 6
Government
Baldivis Primary School
K - Yr 6
Government
Makybe Rise Primary School
K - Yr 6
Government
Mother Teresa Catholic College
K - Yr 12
Catholic
Pine View Primary School
K - Yr 6
Government
Rivergums Primary School
K - Yr 6
Government
Rockingham John Calvin School
K - Yr 6
Independent
Settlers Primary School
K - Yr 6
Government
Sheoak Grove Primary School
K - Yr 6
Government
Tranby College
K - Yr 12
Independent
Tuart Rise Primary School
K - Yr 6
Government
Get a wider view
Widen your research to learn about the suburb, council or state that this property belongs to.
Baldivis
View the suburb data
Rockingham
View the council data
Western Australia
Get a view of the whole state
Explore surrounding suburbs
Learn about neighbouring suburbs to see if they are better suited to your budget or lifestyle.
Median House: $810,164
Median Unit: $597,358
Median House: $1,992,429
Median Unit: $386,009
Median House: $1,048,107
Median Unit: $837,862
Median House: $756,406
Median Unit: $587,142
Median House: $1,474,898
Median Unit: N/A
Median House: $1,992,571
Median Unit: $692,746
Median House: $936,425
Median Unit: $608,508
Median House: $927,190
Median Unit: $689,590
Median House: $884,513
Median Unit: $755,947
Median House: $902,427
Median Unit: $607,880
Frequently asked questions
5 Starflower Way is a House built in 2008 in Baldivis, Western Australia. Review photos and floor plans for more detail on the construction and condition of the property.
The property at 5 Starflower Way includes 4 bedrooms, 2 bathrooms and parking for 2 cars.
5 Starflower Way in Baldivis has a land size of approximately 619 square metres and an internal floor area of around 276.82 square metres.
5 Starflower Way in Baldivis, Western Australia, is close to local schools such as Baldivis Gardens Primary School, Baldivis Primary School, Makybe Rise Primary School, Mother Teresa Catholic College, Pine View Primary School, Rivergums Primary School, Rockingham John Calvin School, Settlers Primary School, Sheoak Grove Primary School, Tranby College, Tuart Rise Primary School, Baldivis Secondary College, Mother Teresa Catholic College, Ridge View Secondary College and Tranby College
As of 8/1/2024, the property at 5 Starflower Way is recorded as sold.
