1D Willaring Drive, Beckenham WA 6107





View floor plan
Review the contract of sale using AI
Offers Invited
1D Willaring Drive, Beckenham, WA 6107
5
2
3

2000m²
261m²
•
house - house

Property Description
Listed on 23 Aug 2026




























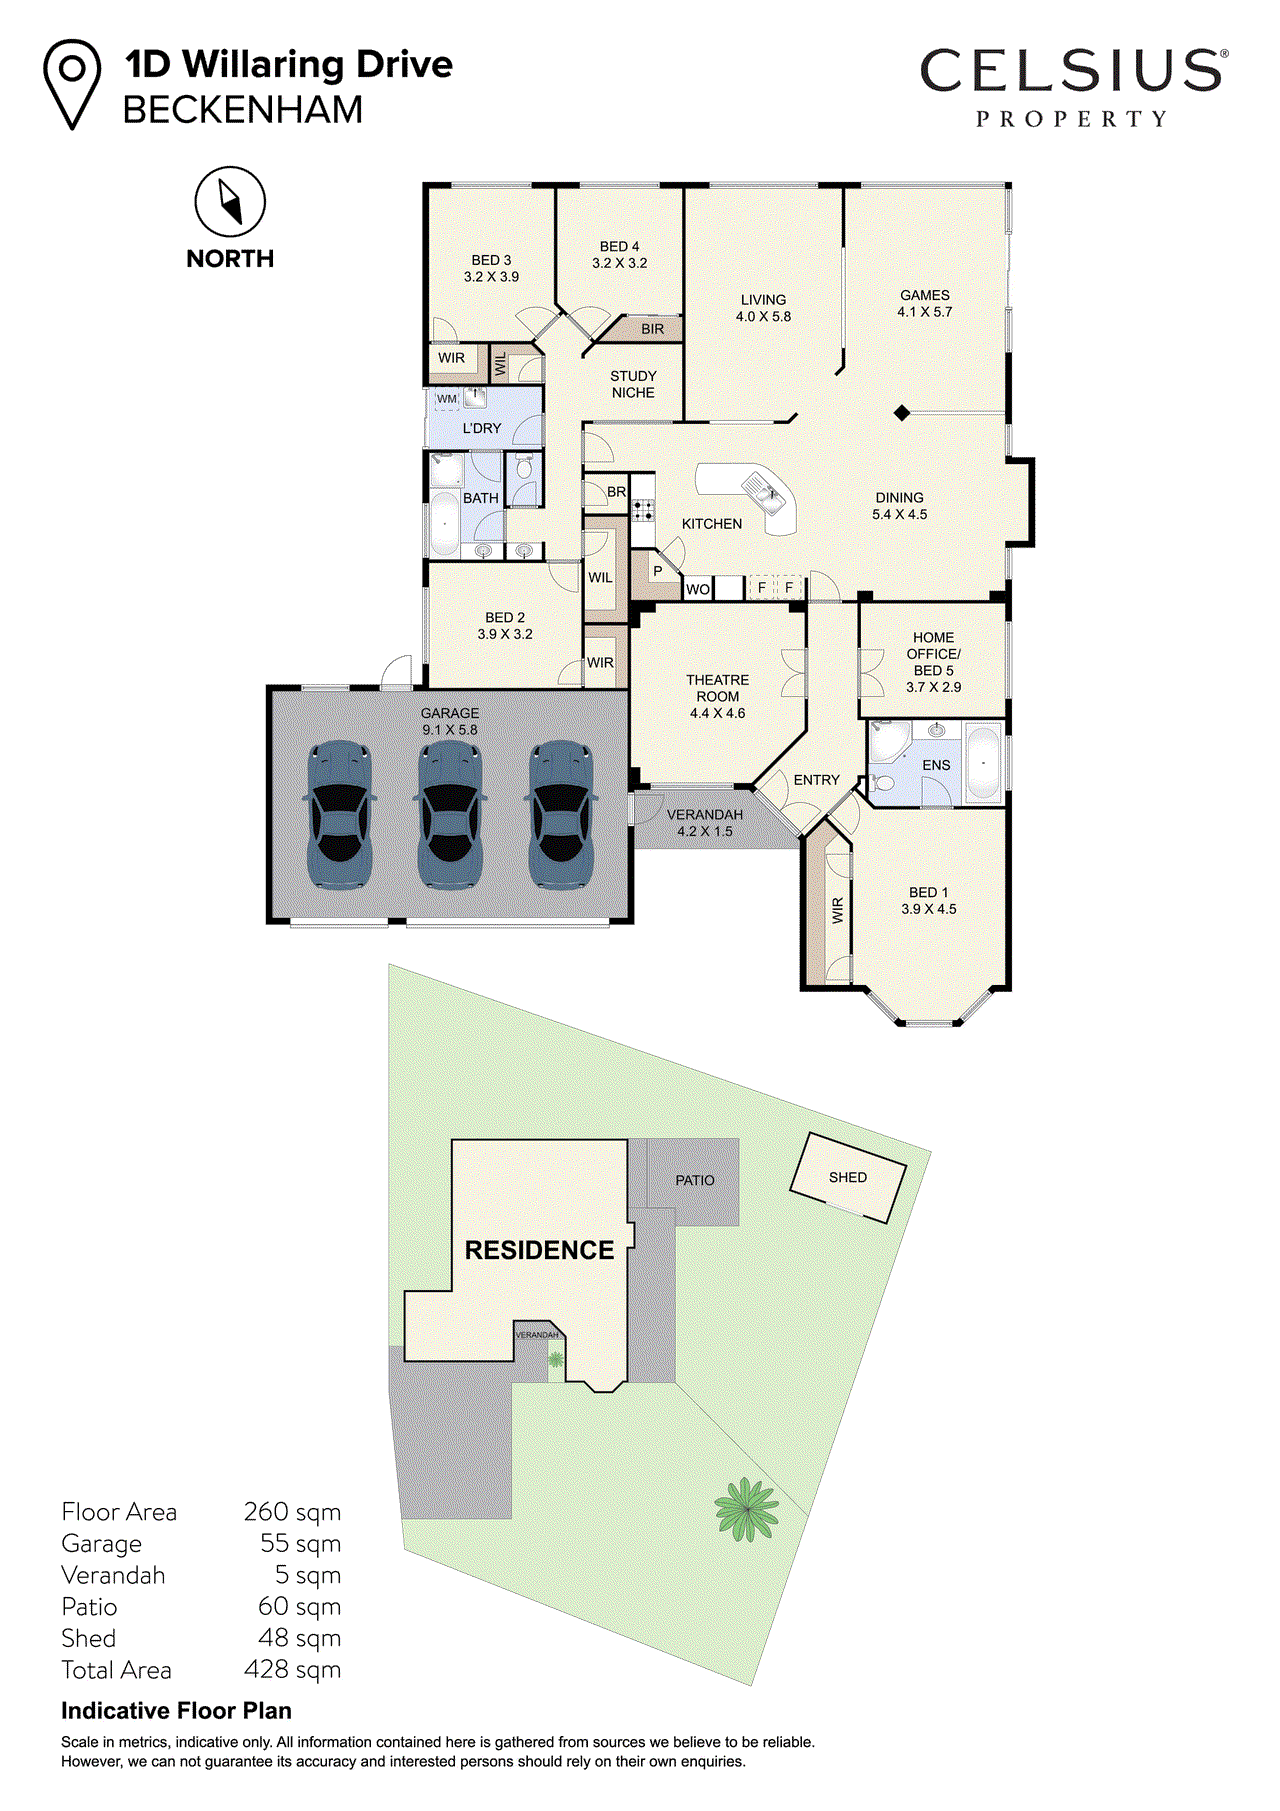
Behind the banks of the Canning River, where magpies, rosellas and black cockatoos fill the air with birdsong and colour, lies an exceptionally spacious four-to-five-bedroom family entertainer at 1D Willaring Drive. Privately positioned on one of Beckenham's increasingly scarce 2,000sqm R17.5 landholdings, this remarkable property offers the opportunity to secure a home where today's family can thrive, while future generations remain connected. Helga Lucas from Celsius Property is proud to present this magnificent eco-friendly family haven. Designed for comfortable living and grand scale entertaining, the home boasts generously proportioned rooms ready for larger furnishings, multiple living zones, a huge master retreat, triple garage and a powered 8m x 6m shed with roller door access. This is more than just a family home - it is a rare landholding with future flexibility. Zoned R17.5, the property offers potential for subdivision into up to three lots (subject to City of Gosnells Council approval), providing exciting possibilities as your family grows, your children create their own futures, or your lifestyle plans evolve. Beyond the impressive scale of the property lies a collection of hidden surprises waiting to be discovered. From the sprawling grapevines that flourish through the warmer months to the much-loved lemonade tree, perfect for creating refreshing ice creams, the gardens offer a unique connection to nature and sustainable living. Adding to the home's eco-conscious appeal is an innovative aerated grey water recycling system, which repurposes water from the property to nourish the lawns and gardens, helping reduce water bills and lead a more environmentally responsible lifestyle. Perhaps one of the home's most unexpected surprises is found above the living spaces. Unlike traditional roof spaces, this is a place you can step into, stand tall and imagine what could be. With generous proportions, high beams and remarkable head clearance, this hidden upper level offers a rare opportunity to create something entirely your own (subject to approvals). The expansive, grassy frontage provides exceptional flexibility for large gatherings, celebrations and family occasions, with parking capacity for 10+ vehicles without compromise. Gather beneath the rear patios for relaxed barbecues, milestone celebrations and the kind of entertaining that brings everyone together. At a short distance to Westfield Carousel, both Cannington and Beckenham train stations as well as having the majestic Canning Weir nearby for walks and canoe paddles, this property is well located to take advantage of many conveniences. Sustainable living features include • Underground irrigation supported by grey water recycling system • Solar energy panels designed to help reduce energy costs Parents will appreciate: • A king sized master bedroom with bay window and walk through robe • A fully equipped Chef's Kitchen including plenty of storage, corner pantry, filtered tap water and double oven • A fantastic ensuite with spacious corner spa bath • Separation from the minor bed rooms • Their own office space • Multiple walk in storage cupboards Entertainers, hobbyists and creatives will love: • An 8x6m fully insulated and powered shed, with roller door access • A games room inclusive of pool table • Expansive outdoor entertaining area underneath gabled and flat patios • Extra parking spaces to cater for ten or more cars out front Families will enjoy: • King sized bedrooms with substantial robes • A large dining area easily catering for a table of ten • Expansive bathrooms with baths • The theatre room with capacity to mount an exceptionally large screen • A potential fifth bedroom • A study niche with window to continue to feel part of the household • Triple garage with remote entry Future planners will value: • subdivision potential • attic potential • granny flat potential • sustainability For peace of mind and comfort: • Reverse cycle air conditioning throughout • Security alarm system • Bathroom heat lamps • Ceiling fans in the bedrooms Nearby • close to Hester Park and the banks of Canning River • 1.9km to Beckenham Primary School • 2.3km to Beckenham Station • 2.4km to Roe Highway entrance • 2.6km to Westfield Carousel • 3.4km to Cannington Train Station • 4.3km to Kent Street Weir Park and BMX track • 4.5km to Bentley Health Service (hospital) • 5.3km to South Metropolitan TAFE Thornlie • 25 minute drive to Perth CBD Council Rates: $2,946.18 p/a Water Rates: $310.92 p/a Rental Appraisal: $900 - $950 p/w Here is a scarce, generational landholding where your family can live, grow wealth and create a legacy. Inspection is essential to fully appreciate the scale, versatility and future potential this remarkable property offers. For further information about this sensational property, contact Helga Lucas from Celsius Property on 0452 593 440 or email helga@celsius.com.au. Disclaimer: All information has been prepared for marketing purposes only and is believed to be accurate, but cannot be guaranteed. Interested parties should verify details independently. This material does not form part of any offer or contract.
Property history
A breakdown of how regularly this property entered and exited the market for sale or lease.
Offers Invited
$650,000
$235,000
Median house price trends
Comparing the price trend of houses in Beckenham against the state of Western Australia over the last 4 years. Source: CoreLogic
Comparable properties
See what similar properties in the area are selling and listed for.

Market activity
A snapshot of how quickly properties are selling in the area and how many are currently available.

12 Days
House median days on market
9 Days
Unit median days on market

196 Properties
Sold in last 12 months

41 Properties
Available in the last month
Beckenham residents
Key characteristics of the residents in the area, view the full breakdown of the suburb here.

Under 18
Is the most common age range

Mortgaged Owners
Most common occupant type

Families
Most common household profile

Technicians and Trades Workers
Most common occupation

Detached Houses
Most common property type

Nearby education
Schooling and educational options in the area, for all ages.
Beckenham Primary School
K - Yr 6
Government
Get a wider view
Widen your research to learn about the suburb, council or state that this property belongs to.
Beckenham
View the suburb data
Gosnells
View the council data
Western Australia
Get a view of the whole state
Explore surrounding suburbs
Learn about neighbouring suburbs to see if they are better suited to your budget or lifestyle.
Median House: $891,728
Median Unit: $677,290
Median House: $955,338
Median Unit: $660,221
Median House: $1,005,548
Median Unit: $692,200
Median House: $892,805
Median Unit: $678,597
Median House: $887,667
Median Unit: $696,683
Median House: $949,152
Median Unit: $625,032
Median House: $983,733
Median Unit: $541,979
Frequently asked questions
1d Willaring Drive is a House built in 2007 in Beckenham, Western Australia. Review photos and floor plans for more detail on the construction and condition of the property.
The property at 1d Willaring Drive includes 5 bedrooms, 2 bathrooms and parking for 3 cars.
1d Willaring Drive in Beckenham has a land size of approximately 2000 square metres and an internal floor area of around 261 square metres.
1d Willaring Drive in Beckenham, Western Australia includes a range of local schools, shops, public transport options and community facilities that support day to day living.
As of 8/1/2026, the property at 1d Willaring Drive is not available in our data at this time.