15 Langsford Street, Claremont WA 6010







View floor plan
Review the contract of sale using AI
UNDER OFFER BY KATE GALE
15 Langsford Street, Claremont, WA 6010
4
2
2
739m²
250m²
•
house - house: one storey / lowset

Property Description
Listed on 2 Sept 2026











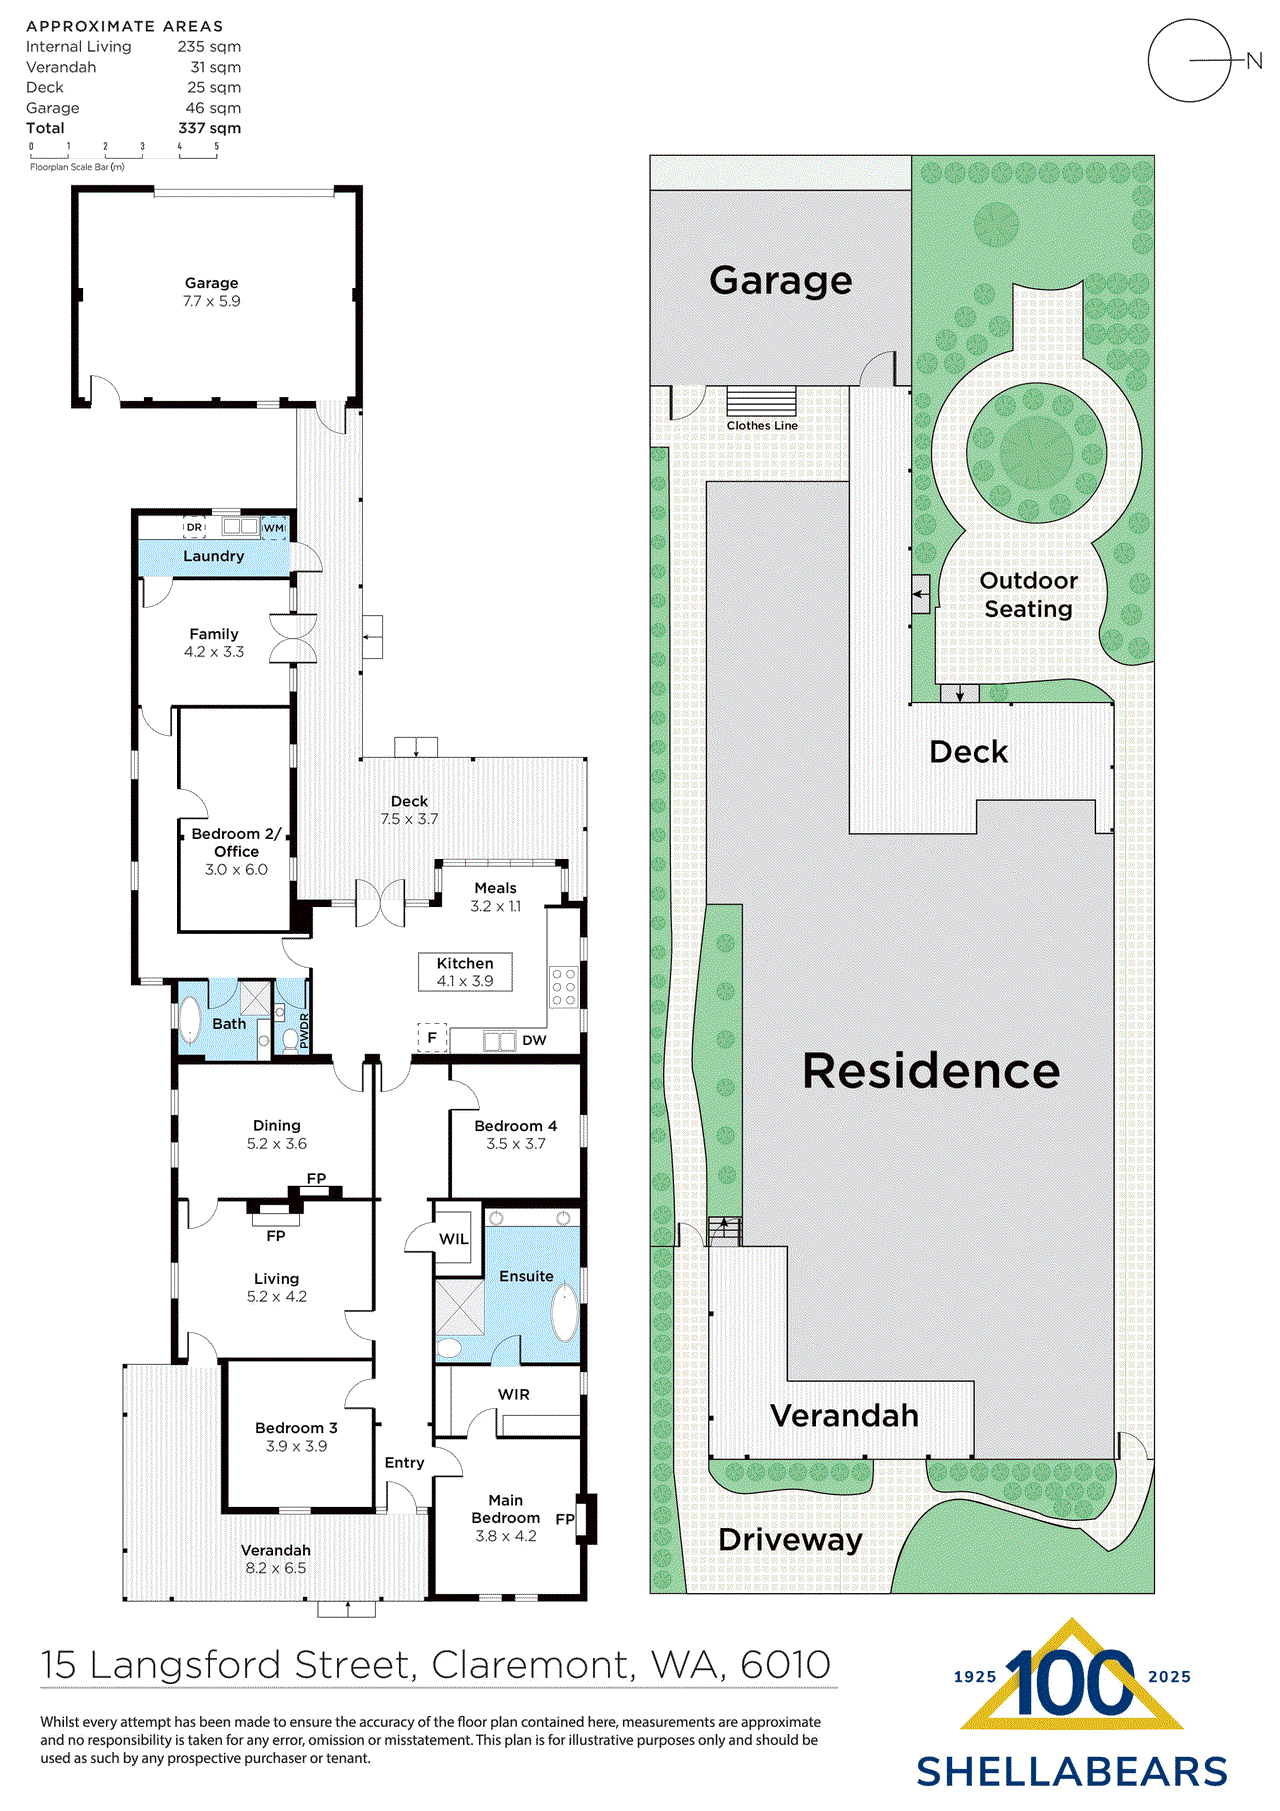

It is rare to find a substantial Character home that unfolds over a large single level. Retaining its stunning original tuck-pointed facade, this historically significant residence is one of few remaining examples of its type in Claremont's sought-after Heritage Precinct. Meticulously maintained and boasting Character features including gleaming Jarrah floors, decorative arches and traditional fireplaces, this beautiful home also enjoys a big, renovated kitchen which overlooks the rear verandahs which surround a substantial back garden and entertaining area. There are three bedrooms in the front traditional part of the home, including a Master bedroom complete with walk-in robe and a renovated boudoir-style ensuite. The formal lounge has a second entrance from the front verandah and is a cosy place to retreat to by the fire in the evenings. The kitchen links the traditional front with the extended rear section of the home which includes a main bathroom, bedroom and another living area. This extension operates as a perfect getaway space for guests or teenagers seeking a separate area to relax. The giant secure garage off the rear ROW is a highlight not many Character homes enjoy. It's a place which allows secure storage of cars, boats, trailers, bikes, skis or a workshop, which ensures this home is both practical and functional for a busy growing family. The location is brilliant with proximity to the Claremont Quarter, schools and transport. From here it's also an easy trip to the CBD. Features; • Extended and renovated Federation Character • 739sqm block • Rear ROW • High ceilings & decorative arches • Gleaming Jarrah floors & traditional fireplaces • Kitchen with stone benchtops, a freestanding Falcon Oven and Miele appliances • Master bedroom with WIR and renovated boudoir-style ensuite • 3 Queen size bedrooms • Modern main bathroom • Ducted reverse-cycle air-conditioning • Established landscaped & reticulated gardens • Huge secure double garage plus workshop space (off ROW) • Walk to the Claremont Quarter, the train and local and private schools • Shenton College catchment Rates (approximate): Council: $3,737.13 pa Water: $2,570.49 pa
Property history
A breakdown of how regularly this property entered and exited the market for sale or lease.
NEW TO MARKET
$2,750,000
$133,000
Median house price trends
Comparing the price trend of houses in Claremont against the state of Western Australia over the last 4 years. Source: CoreLogic



Market activity
A snapshot of how quickly properties are selling in the area and how many are currently available.

14 Days
House median days on market
13 Days
Unit median days on market

259 Properties
Sold in last 12 months

73 Properties
Available in the last month
Claremont residents
Key characteristics of the residents in the area, view the full breakdown of the suburb here.

60+
Is the most common age range

Outright Owners
Most common occupant type

Singles
Most common household profile

Professionals
Most common occupation

Apartments
Most common property type

Nearby education
Schooling and educational options in the area, for all ages.
Christ Church Grammar School
K - Yr 12
Independent
Freshwater Bay Primary School
K - Yr 6
Government
Methodist Ladies' College
K - Yr 12
Independent
St Thomas' Primary School
K - Yr 6
Catholic
Get a wider view
Widen your research to learn about the suburb, council or state that this property belongs to.
Claremont
View the suburb data
Claremont
View the council data
Western Australia
Get a view of the whole state
Explore surrounding suburbs
Learn about neighbouring suburbs to see if they are better suited to your budget or lifestyle.
Median House: $3,424,413
Median Unit: $1,496,895
Median House: $3,825,314
Median Unit: $1,840,660
Median House: N/A
Median Unit: N/A
Median House: $2,546,333
Median Unit: $770,074
Median House: $2,648,083
Median Unit: $1,113,209
Median House: $4,679,217
Median Unit: $860,638
Median House: $2,835,194
Median Unit: $1,215,542
Frequently asked questions
15 Langsford Street is a House built in 1920 in Claremont, Western Australia. Review photos and floor plans for more detail on the construction and condition of the property.
The property at 15 Langsford Street includes 4 bedrooms, 2 bathrooms and parking for 2 cars.
15 Langsford Street in Claremont has a land size of approximately 739 square metres and an internal floor area of around 250 square metres.
15 Langsford Street in Claremont, Western Australia, is close to local schools such as Christ Church Grammar School, Freshwater Bay Primary School, Methodist Ladies' College, St Thomas' Primary School, Christ Church Grammar School and Methodist Ladies' College
As of 9/1/2026, the property at 15 Langsford Street is not available in our data at this time.