2 Philip Road, Dalkeith WA 6009
View floor plan
Review the contract of sale using AI
OFFERS FROM LOW $3M's
2 Philip Road, Dalkeith, WA 6009
4
3
2
943m²
0m²
•
house - house

Property Description
Listed on 22 June 2026










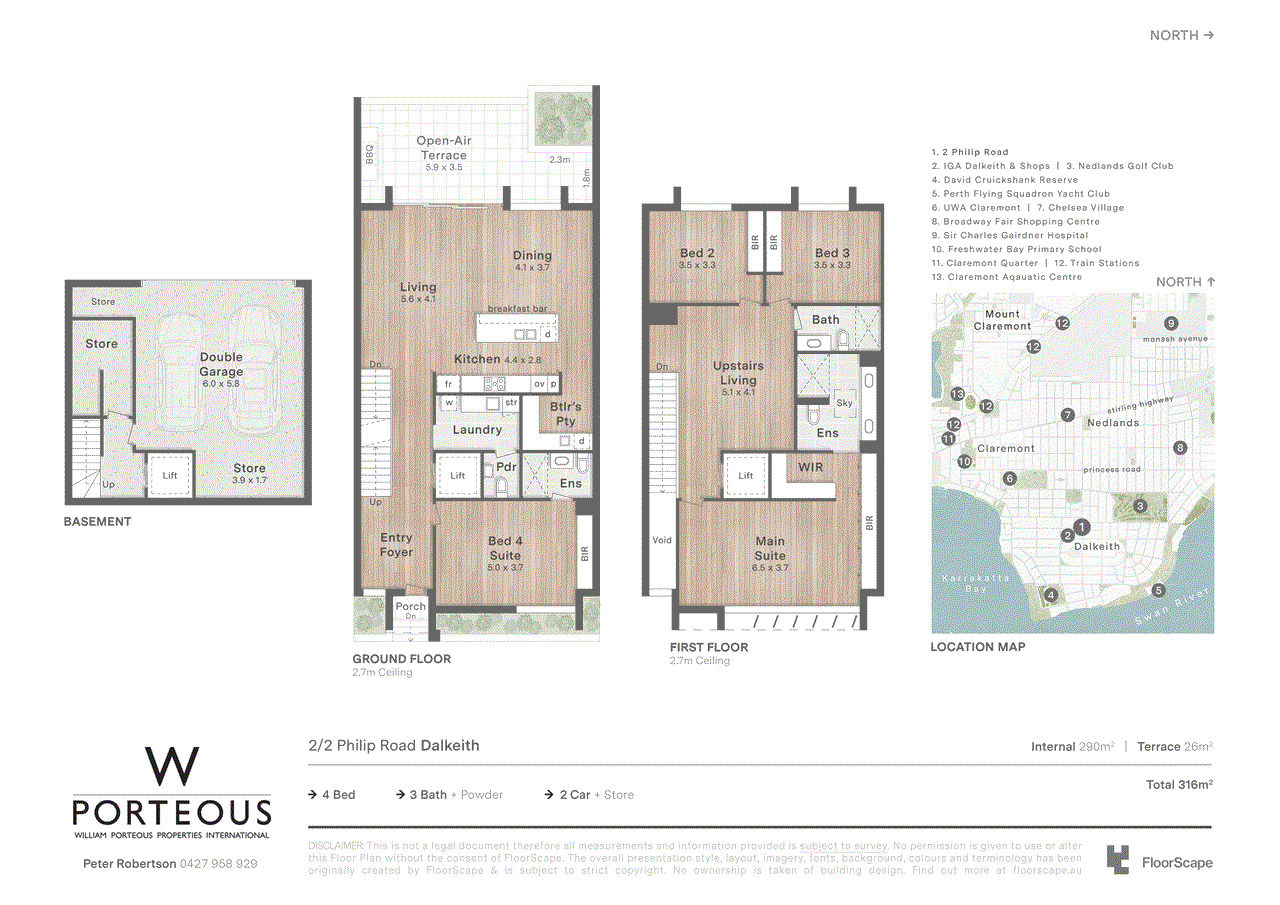
1 SOLD, 4 REMAINING. **Potential stamp duty rebates for purchasing prior to practical completion. Due for completion at the end of September 2026, welcome to one of Dalkeith's finest new "right-sizing" addresses, where bespoke luxury, designed in harmony with the surrounding streetscape, meets exceptional lifestyle ease just steps from Dalkeith Village. Part of a boutique collection of only five townhouses, the curated craftsmanship is exemplary: Each is 4 bedrooms and 3 bathrooms, plus powder room, spanning three lift-connected levels, open-plan living flowing outdoors to a private alfresco courtyard, and a secure undercroft, with individual double lock-up garages for complete security and peace of mind. Crafted in collaboration between Westbridge Urban, Urbane Builders, and DKO Architects, each residence reflects a design-led approach to refined living. Every amenity is close by: Restaurants, cafés, supermarket, artisanal stores, riverside parks, tennis clubs, yacht clubs, the local golf club, medical facilities and prestigious private schools - all just minutes from your front door. A gardened pathway frames the exterior, while inside, contemporary elegance unfolds: a double-height void inviting natural light, engineered timber floors, and high-end finishes at every turn. The ground-floor comprises a guest bedroom suite with built-in robes and ensuite bathroom, with a laundry and powder room close by. At the heart of the home, open-plan living reveals a Miele-appointed kitchen and matching scullery, wrapped in Calacatta marble, spilling out to a west-facing courtyard alfresco with built-in barbecue. Upstairs is made for quiet retreat. A generous second living area sits beside two large secondary bedrooms with robes and a stylish bathroom. The master suite indulges luxury. King sized, east-facing for gorgeous morning sunlight, it features a wall of built-in robes, walk-in robe, and a skylit, dual-vanity ensuite. Below is the undercroft garage, complete with a storeroom/wine cellar and provisions for an EV charger, accessed via a gated driveway off Adelma Road. With every detail considered, from the ease of a lift to the security alarm system, guest video intercom, and ducted heating/cooling for year-round comfort, this residence offers broad appeal to discerning downsizers, young families, and frequent travellers seeking a secure, lock-and-leave base in a refined river precinct setting. Beautifully finished to bring luxurious liveability and low maintenance living together as one. Features Include: • #2: 340sqm, 4 bedrooms, 3 bathrooms plus powder room, 2 car garage • Ground-floor guest suite with BIRs & ensuite • Upper-level second living area • Three lift-connected levels for ease of access • Set within a boutique collection of only five residences • Open-plan living & dining flowing outdoors to a private west-facing alfresco courtyard • Miele-appointed kitchen with matching scullery, finished in Calacatta marble • Double-height void bringing natural light • Engineered timber flooring, carpeted bedrooms, designer hardware throughout • Master suite with WIR, BIRs, & skylit dual-vanity ensuite • Undercroft double lock-up garage with storeroom/wine cellar • EV charger provision within garage • Gated driveway access off Adelma Road • Ducted heating/cooling • Individual gas hot water system • Security alarm system & guest video intercom • Low-maintenance, lock-and-leave design suitable for a range of buyers • Steps from Dalkeith Village, riverside parks, schools, clubs & local amenities • Survey Strata Lot Development - Individual independent buildings • Crafted by Westbridge Urban, Urbane Builders & DKO Architecture *Disclosure - Architectural renders are for descriptive purposes only. They final finishes may vary slightly in each case, and from Townhouse to Townhouse. Please do your own due diligence with regards to any eligibility for stamp duty rebates. *Townhouse 1 and 5 are individual designs. 2, 3 and 4 are the most similar.
Property history
A breakdown of how regularly this property entered and exited the market for sale or lease.
OFFERS FROM LOW $3M's
$3,400,000
Median house price trends
Comparing the price trend of houses in Dalkeith against the state of Western Australia over the last 4 years. Source: CoreLogic
Comparable properties
See what similar properties in the area are selling and listed for.


Market activity
A snapshot of how quickly properties are selling in the area and how many are currently available.

14 Days
House median days on market
N/A
Unit median days on market

63 Properties
Sold in last 12 months

20 Properties
Available in the last month
Dalkeith residents
Key characteristics of the residents in the area, view the full breakdown of the suburb here.

60+
Is the most common age range

Outright Owners
Most common occupant type

Families
Most common household profile

Professionals
Most common occupation

Detached Houses
Most common property type

Nearby education
Schooling and educational options in the area, for all ages.
Dalkeith Primary School
K - Yr 6
Government
Get a wider view
Widen your research to learn about the suburb, council or state that this property belongs to.
Dalkeith
View the suburb data
Nedlands
View the council data
Western Australia
Get a view of the whole state
Frequently asked questions
2 Philip Road is a House built in 1959 in Dalkeith, Western Australia. Review photos and floor plans for more detail on the construction and condition of the property.
The property at 2 Philip Road includes 4 bedrooms, 3 bathrooms and parking for 2 cars.
The land size for 2 Philip Road in Dalkeith is approximately 943 square metres. This figure is useful for understanding the outdoor space, development potential and overall scale of the property.
2 Philip Road in Dalkeith, Western Australia includes a range of local schools, shops, public transport options and community facilities that support day to day living.
As of 6/1/2026, the property at 2 Philip Road is not available in our data at this time.