4 Lemon, Eglinton WA 6034


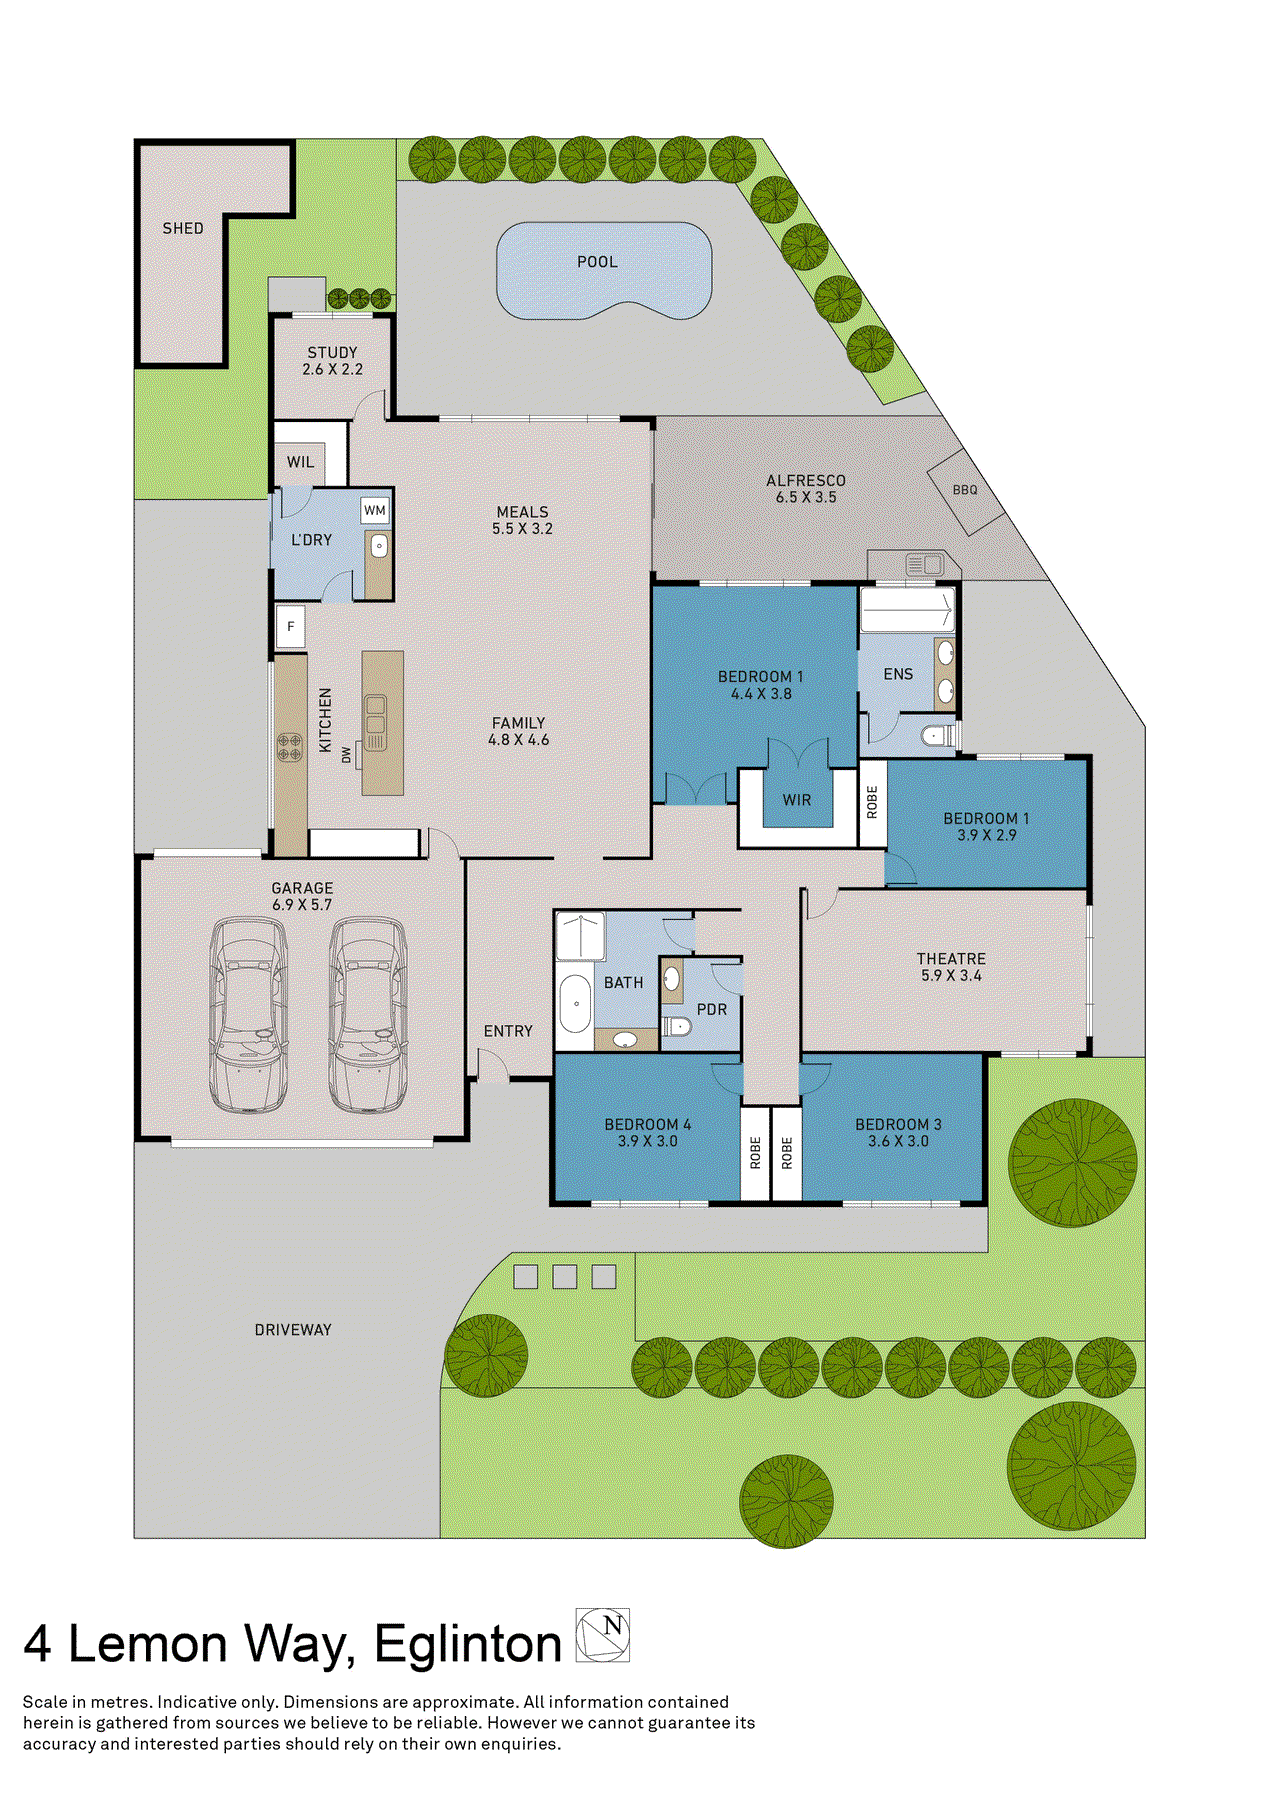
View floor plan
Review the contract of sale using AI
$979,000 + OPEN SAT 12 - 12:30
4 Lemon, Eglinton, WA 6034
4
2
2
502m²
225m²
•
house - house: standard

Property Description
Listed on 13 Oct 2026
Beautifully presented and offering an impressive blend of space, style, privacy and resort-inspired outdoor living, 4 Lemon Way, Eglinton is a home that delivers on every level. Set on a generous 502sqm block, this expansive residence boasts over 220sqm of internal living space, multiple living zones, a dedicated home office and an outstanding outdoor entertaining area complete with a below-ground swimming pool. Positioned within Eglinton's growing coastal community, this home offers the perfect balance of relaxed family living and everyday convenience. With beautiful beaches, parks, schools, shopping facilities and transport options continuing to develop throughout the area, Eglinton is an increasingly popular choice for families looking to embrace the coastal lifestyle while enjoying room to grow. A HOME THAT MAKES AN IMPRESSION FROM THE MOMENT YOU ARRIVE The home's appeal is immediately evident, with an expansive aggregate driveway, established gardens, mature trees and beautifully maintained reticulated lawns creating an attractive street presence. The large front entry opens into a welcoming entrance hall, where stylish laminate flooring, skirting boards and downlights introduce the spacious and well-considered interior. Recently painted and thoughtfully designed to accommodate modern family living, the home offers an abundance of space to relax, entertain and enjoy. SPACE, STYLE AND EVERYDAY FUNCTIONALITY At the heart of the home is the impressive open-plan kitchen, living and dining area, providing a central gathering space for the entire family. Generous proportions, laminate flooring, downlights and large windows create a welcoming atmosphere, while direct shoppers' access from the double garage adds everyday practicality. The well-appointed kitchen is a standout, featuring expansive stone benchtops, excellent storage, a 900mm oven, five-burner gas cooktop and a beautiful feature window that welcomes natural light into the space. With plenty of preparation room and a functional layout, it is perfectly suited to busy family life and entertaining guests. The adjoining living area enjoys a lovely outlook over the backyard and swimming pool, with large windows bringing the outdoors into the home. A separate access door connects directly to the alfresco, creating a natural flow between the indoor living areas and the impressive outdoor entertaining space. For those working from home or requiring a dedicated study area, the separate home office is ideally positioned just off the main living zone and includes a built-in desk area and storage. A PRIVATE MASTER RETREAT The generously proportioned master suite offers a peaceful retreat away from the everyday activity of the home. Complete with plantation shutters and a large walk-in robe, the bedroom provides both comfort and practicality. The ensuite is equally impressive, featuring an oversized shower, double vanity with ample storage and a separate toilet. Bedrooms two, three and four are all well sized and feature built-in robes, with plantation shutters adding a stylish finishing touch to bedroom two. The thoughtful layout provides comfortable accommodation for children, guests or a growing family. MULTIPLE LIVING ZONES FOR THE WHOLE FAMILY One of the home's standout features is the huge dedicated theatre room, providing the perfect setting for family movie nights, watching the big game or simply relaxing away from the main living area. Finished with plantation shutters and downlights, this versatile space could also be considered as an alternative fifth bedroom, subject to suitability and any required approvals. The main bathroom caters comfortably to family needs, offering a shower, full-sized bath and vanity with excellent storage. A separate powder room provides added convenience for guests and busy households. Completing the interior is a generously sized laundry featuring a sink, ample storage and a dedicated laundry cupboard, along with a separate external access door for added functionality. YOUR OWN PRIVATE BACKYARD OASIS Step outside and discover where this home truly shines. The expansive alfresco entertaining area features exposed aggregate paving and provides an exceptional setting for weekend barbecues, family celebrations and evenings spent entertaining friends. The substantial built-in outdoor kitchen and barbecue area is a genuine highlight, featuring twin barbecue cooking compartments, extensive benchtop space, an integrated stainless-steel sink, generous enclosed storage and dedicated firewood storage. The timber-fronted cabinetry adds warmth and character, creating a practical yet inviting space designed to make entertaining effortless. Beyond the alfresco, the below-ground swimming pool is surrounded by limestone paving, delivering a wonderful resort-style atmosphere and the perfect place to cool off during Perth's warmer months. A manageable lawn area provides space for children and pets to enjoy, while additional garden sheds offer valuable storage for outdoor equipment and household essentials. The side of the property has also been designed with practicality in mind, featuring roller-door access through to the garage, additional paved space and a dedicated area for hanging and drying washing. ADDITIONAL FEATURES INCLUDE: - Generous 502sqm block - Over 220sqm of internal living space - Ducted reverse-cycle air conditioning - Solar power system - Recently painted throughout - Double garage with shoppers' access - Expansive aggregate driveway - Additional outdoor sheds and storage THE COMPLETE FAMILY LIFESTYLE Combining generous internal proportions, multiple living areas, a dedicated home office and an impressive resort-style backyard, 4 Lemon Way presents an outstanding opportunity to secure a home that offers far more than just four walls. Whether you're entertaining beside the pool, enjoying movie nights in the theatre, working from home or simply appreciating the space and privacy on offer, this is a property designed to make everyday living enjoyable. A fantastic opportunity for families seeking space, versatility and a relaxed coastal lifestyle in the growing suburb of Eglinton. For further information or to arrange your inspection, contact James Bosdet on 0422 621 315.
Property history
A breakdown of how regularly this property entered and exited the market for sale or lease.
$282,000
Median house price trends
Comparing the price trend of houses in Eglinton against the state of Western Australia over the last 4 years. Source: Cotality
Comparable properties
See what similar properties in the area are selling and listed for.


Market activity
A snapshot of how quickly properties are selling in the area and how many are currently available.

9 Days
House median days on market
N/A
Unit median days on market

N/A
Sold in last 12 months

44 Properties
Available in the last month
Eglinton residents
Key characteristics of the residents in the area, view the full breakdown of the suburb here.

Under 18
Is the most common age range

Mortgaged Owners
Most common occupant type

Families
Most common household profile

Technicians and Trades Workers
Most common occupation

Detached Houses
Most common property type

Get a wider view
Widen your research to learn about the suburb, council or state that this property belongs to.
Eglinton
View the suburb data
Wanneroo
View the council data
Western Australia
Get a view of the whole state
Frequently asked questions
4 Lemon is a House built in 2015 in Eglinton, Western Australia. Review photos and floor plans for more detail on the construction and condition of the property.
The property at 4 Lemon includes 4 bedrooms, 2 bathrooms and parking for 2 cars.
4 Lemon in Eglinton has a land size of approximately 502 square metres and an internal floor area of around 225 square metres.
4 Lemon in Eglinton, Western Australia includes a range of local schools, shops, public transport options and community facilities that support day to day living.
As of 10/1/2014, the property at 4 Lemon is recorded as sold.
