51 Pearson Street, Floreat WA 6014


View floor plan
Review the contract of sale using AI
UNDER CONTRACT
51 Pearson Street, Floreat, WA 6014
4
2
1
873m²
154m²
•
house - house: one storey / lowset

Property Description
Listed on 20 Nov 2025
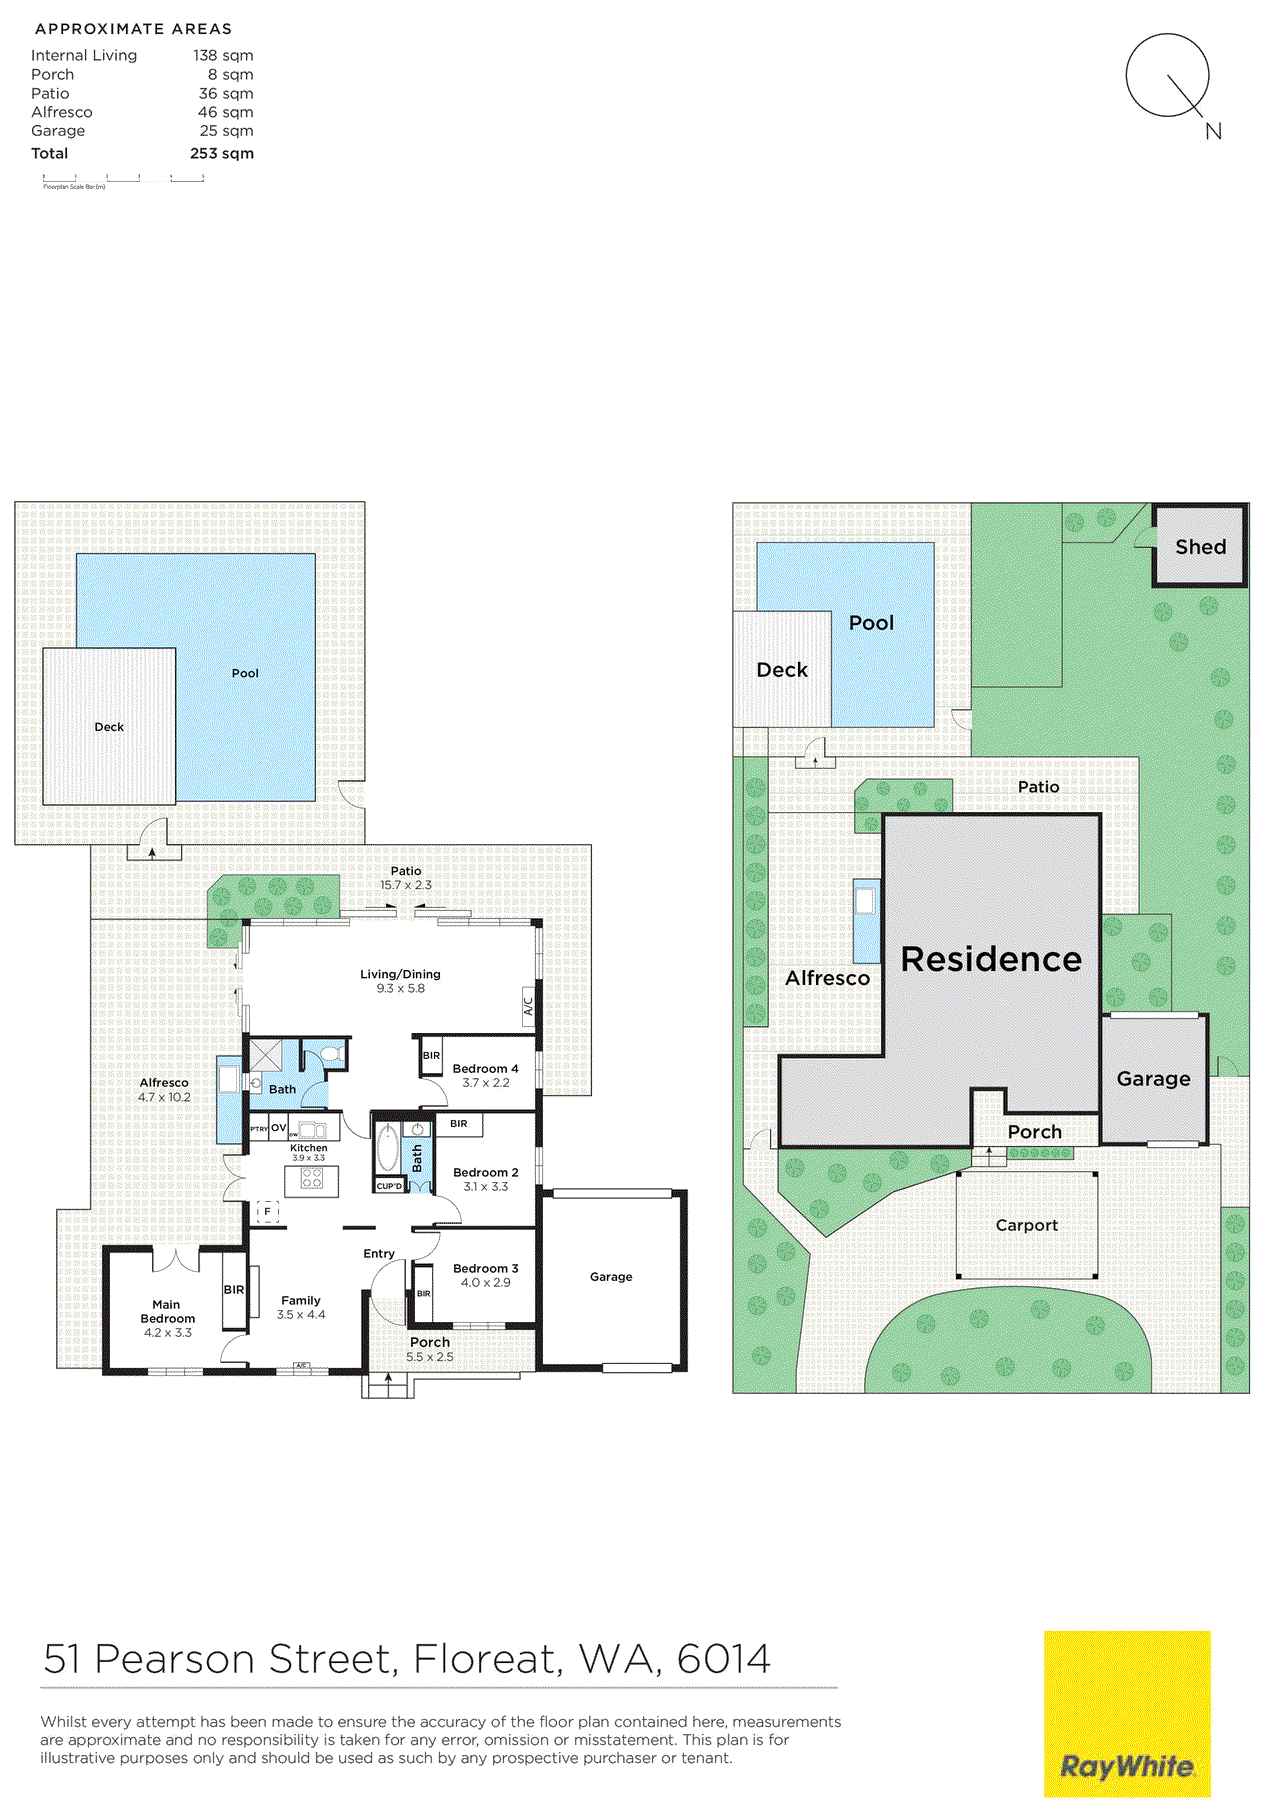
Boasting timeless charm, abundant space and endless possibility, this delightful 4-bedroom 2- bathroom family home sits proudly on a generous block in an ultra-convenient location, close to it all. Warm, welcoming and wonderfully accommodating as is, it also tempts the imagination with outstanding scope to elevate, extend or modernise even further - all in your own time. There is plenty of parking space at the front of the property with a double carport and large and separate single lock-up garage/workshop with ample power points and roller-door access to the spacious backyard. At the rear, tiered lawn areas frame an exquisite below-ground mosaic-tiled swimming pool with waterspouts and pool lighting, framed by a relaxing poolside deck under the swaying palm trees. It is all overlooked by a huge domed alfresco that encourages all-season external entertaining, accompanied by two ceiling fans and a built-in bar nook with an Everhard sink and storage. Internally, a welcoming front lounge room makes a charming first impression with its split-system air-conditioning unit, adjacent to the master bedroom with built-in wardrobes, a lovely rose-garden aspect, leafy glimpses towards Herdsman Lake across the street and plenty of morning sunlight. Double doors also provide direct external access to the alfresco, for a seamless indoor-outdoor integration. The large front second bedroom comprises mirrored built-in robes and is filled with lots of natural light, whilst a good sized third bedroom has its own robe. A light and bright main family bathroom behind double doors comprises a bathtub with rain/hose showerheads, a powder vanity, skylight and mirrored storage cabinetry. The hallway also provides additional storage and over-head cupboard space. The central kitchen is the heart and soul of the house, flowing to the alfresco through double doors. A feature skylight provides extra illumination, whilst an island breakfast bar (with a Whirlpool ceramic cooktop), a separate stainless-steel Whirlpool oven and a Blanco dishwasher complement subway-tile splashbacks, double sinks and a water-filter tap. The spacious open-plan family and dining area at the rear of the home has lots of windows, allowing it to overlook the massive lawned area. It is also graced by low-maintenance timber-look flooring, split-system air-conditioning and direct alfresco and backyard access. A tiled fourth bedroom has a freestanding wardrobe and high angled ceiling. The Eurostyle laundry and second bathroom combo comprises a shower, vanity and separate toilet. Just footsteps away sit bus stops, picturesque Herdsman Lake itself, gorgeous waterside Maurie Hamer Park as well as prestigious schools including Churchlands Primary School, Newman College, Hale School and Churchlands Senior High School (catchment zone). Other wonderful amenities include Wembley Golf Course, The Herdsman Market, medical facilities and other lush local neighbourhood parklands, freeway access, wonderful community sporting facilities as well as cafes and restaurants and stunning beaches mere minutes away from your front doorstep. With its prime position, family-friendly flow and that rare landholding to play with, this is a golden opportunity to shape the future exactly the way you want it. A unique residence with heart today - and even more potential tomorrow! FEATURES: -Double glazing to windows at the front of the home -High ceilings -Wooden floorboards -Front lounge room -Spacious open-plan family/dining area -Central kitchen - with a dishwasher -Storage to all four bedrooms - 3 built-in-robes and 1 freestanding wardrobe -Light-filled main bathroom -Combined laundry/second bathroom at the rear - with a separate toilet -Massive backyard - with a large covered outdoor patio-entertaining area -Stunning below-ground swimming pool and deck -Pool heating -Solar-power panels - with a Fronius inverter -Split-system air-conditioning -Remote-controlled ceiling fans/lights to the three main bedrooms, plus the front lounge -Feature ceiling cornices -Timber frames and feature skirting boards -NBN internet connectivity -Solar hot-water system -Rear garden shed -Ample off-street parking across a dual entry driveway -Double dome carport -Single lock-up garage/workshop - with roller-door access to the rear -Huge north-facing and level 873sqm (approx.) block - with gated side access (x2) -Built in 1953 (approx.) Rates & Local Information -Water Rates: $1,708.18 (2024/25) -Town of Cambridge Rates: $2,831.48 (2025/26) -Zoning: R12.5 -Primary School Catchment: Churchlands Primary School -Secondary School Catchment: Churchlands Senior High School For more information, contact Peter Kasten | Ray White Dalkeith | Claremont - 0423 636 443 Disclaimer: This information is provided for general purposes only and is based on details supplied by third parties including the Seller and relevant local authorities. No warranty or representation is made as to its accuracy, and interested parties should rely on their own independent enquiries.
Property history
A breakdown of how regularly this property entered and exited the market for sale or lease.
$1,750,000
UNDER CONTRACT
$1400 PER WEEK
$1,300
$1,450,000
$895 PER WEEK
Price undisclosed
$849,000
$799,000
$379,000
$230,000
Median house price trends
Comparing the price trend of houses in Floreat against the state of Western Australia over the last 4 years. Source: CoreLogic
Comparable properties
See what similar properties in the area are selling and listed for.


Market activity
A snapshot of how quickly properties are selling in the area and how many are currently available.

11 Days
House median days on market
10 Days
Unit median days on market

137 Properties
Sold in last 12 months

22 Properties
Available in the last month
Floreat residents
Key characteristics of the residents in the area, view the full breakdown of the suburb here.

Under 18
Is the most common age range

Outright Owners
Most common occupant type

Families
Most common household profile

Professionals
Most common occupation

Detached Houses
Most common property type

Nearby education
Schooling and educational options in the area, for all ages.
Floreat Park Primary School
K - Yr 6
Government
Newman College - Marian Campus
K - Yr 6
Get a wider view
Widen your research to learn about the suburb, council or state that this property belongs to.
Floreat
View the suburb data
Nedlands
View the council data
Western Australia
Get a view of the whole state
Explore surrounding suburbs
Learn about neighbouring suburbs to see if they are better suited to your budget or lifestyle.
Median House: $2,345,708
Median Unit: $794,913
Median House: $3,668,909
Median Unit: $2,095,599
Median House: $2,445,100
Median Unit: $835,623
Median House: $2,546,333
Median Unit: $770,074
Median House: $2,434,344
Median Unit: $837,793
Median House: $2,267,632
Median Unit: $621,787
Median House: $2,153,673
Median Unit: $827,300
Frequently asked questions
51 Pearson Street is a House built in 1953 in Floreat, Western Australia. Review photos and floor plans for more detail on the construction and condition of the property.
The property at 51 Pearson Street includes 4 bedrooms, 2 bathrooms and parking for 1 car.
51 Pearson Street in Floreat has a land size of approximately 873 square metres and an internal floor area of around 154 square metres.
51 Pearson Street in Floreat, Western Australia, is close to local schools such as Floreat Park Primary School, Newman College - Marian Campus and SEDA College WA (Wembley)
As of 12/1/2025, the property at 51 Pearson Street is recorded as sold.
