36 Ripplemead Avenue, Haynes, WA 6112
View floor plan
Review the contract of sale using AI
UNDER OFFER - TMG
36 Ripplemead Avenue, Haynes, WA 6112
3
2
2
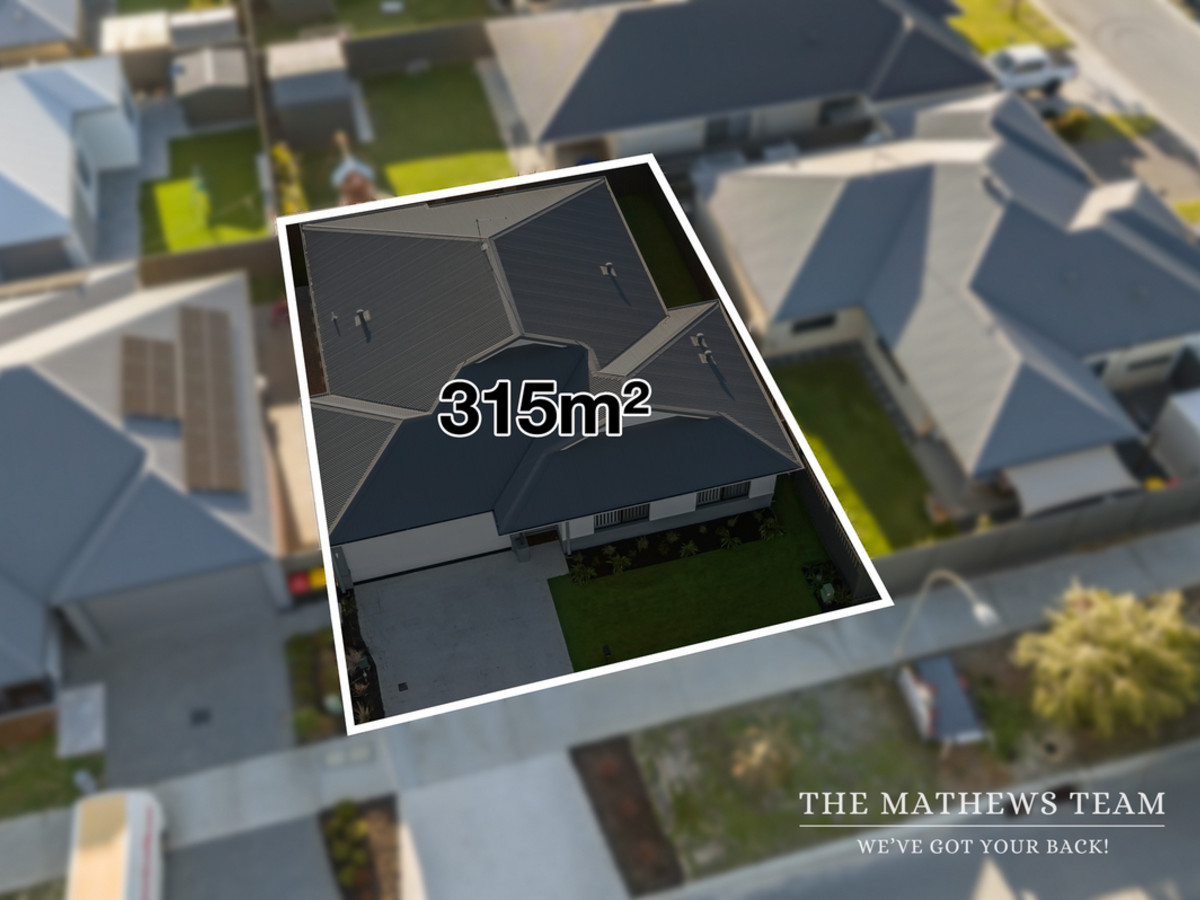
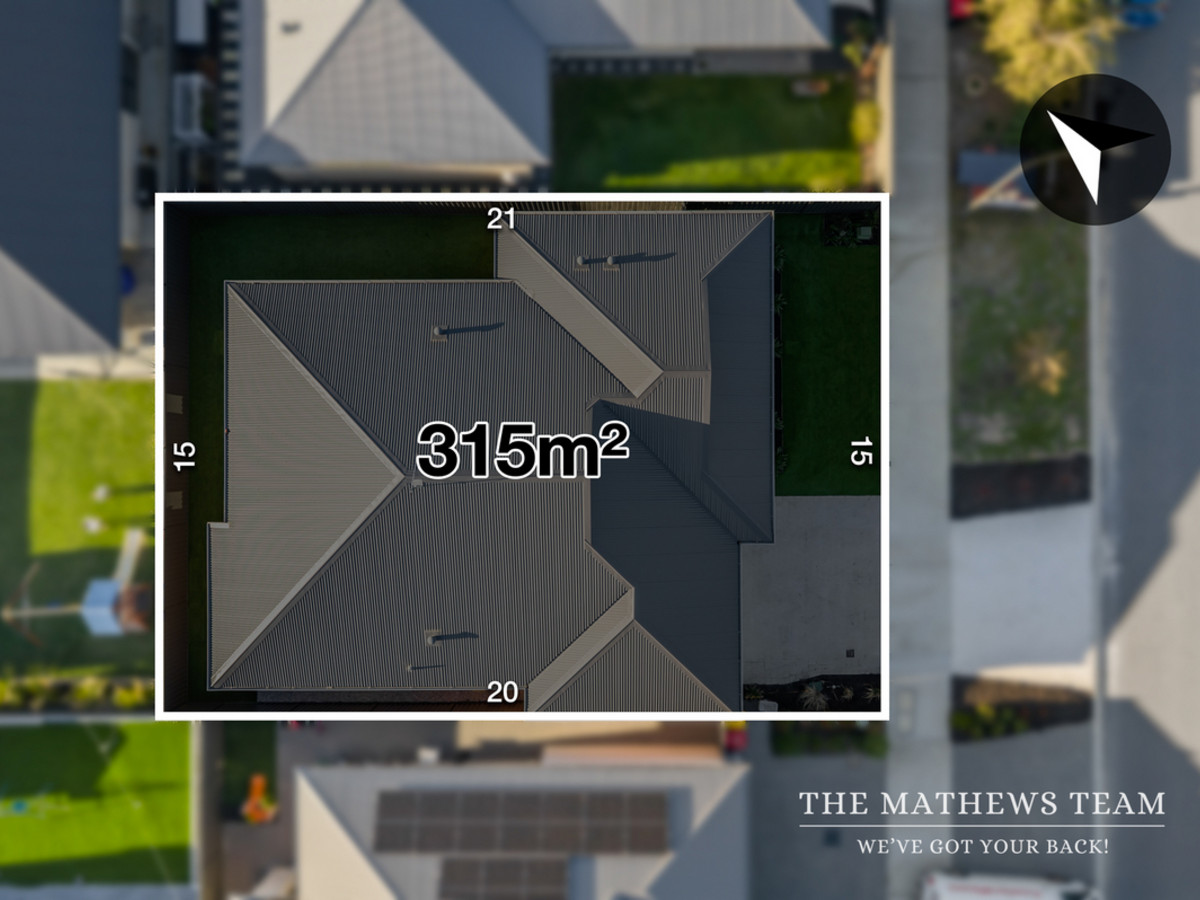
315m²
129m²
•
house - house

Property Description
Listed on 10 July 2026
Built in 2023 to an exceptional standard, this beautifully presented home offers everything you could want in the perfect lock-and-leave property. Featuring quality finishes throughout and meticulously maintained by its owners since new, this is a home that truly stands out. The Mathews Team is proud to present 36 Ripplemead Avenue, Haynes. Whether you're a first home buyer searching for something modern and stylish, a downsizer wanting a low-maintenance home without compromising on space or quality, or an investor looking for a hassle-free property that will attract quality tenants, this one deserves your attention. Let's dive into the details.
INSIDE
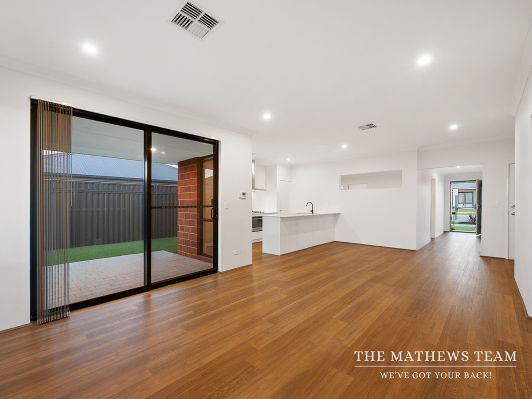
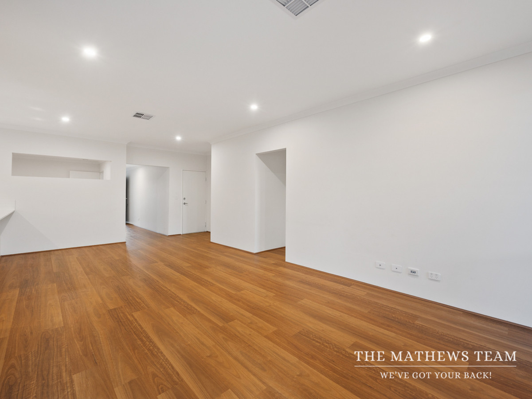
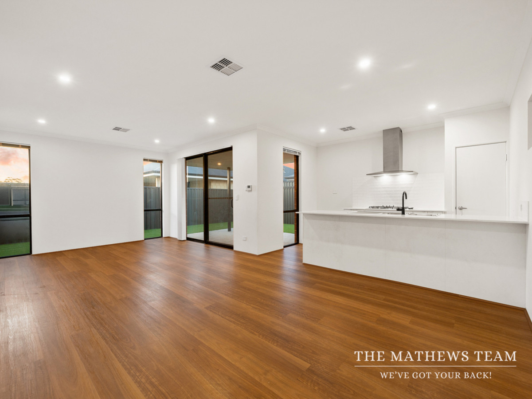
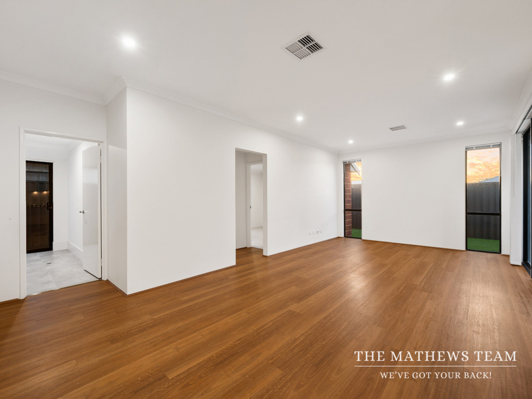
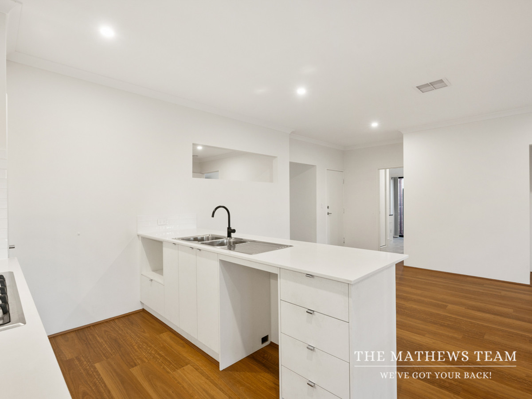
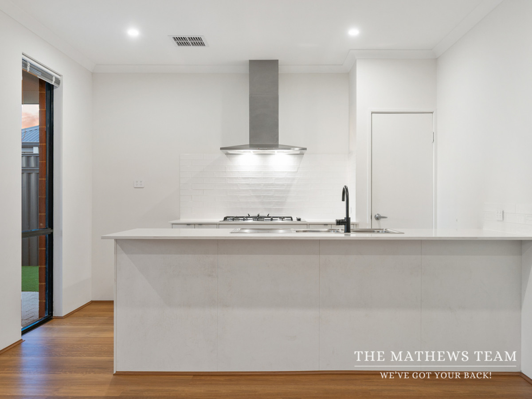
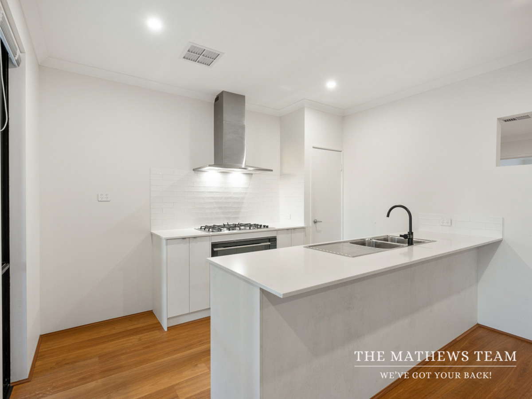
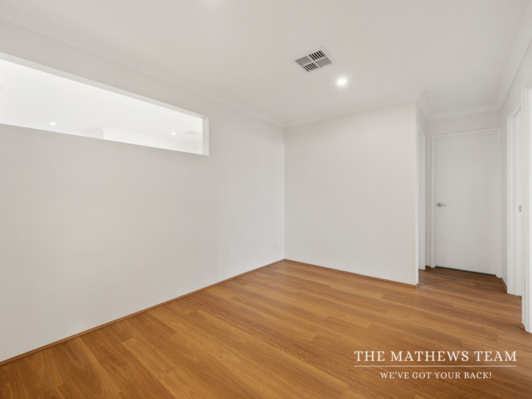
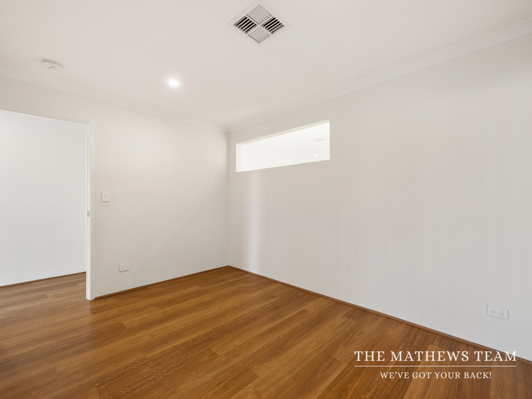
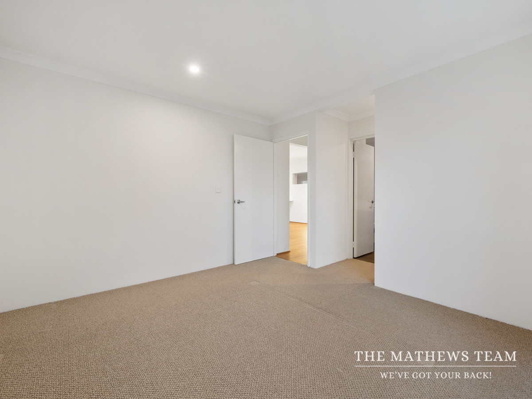
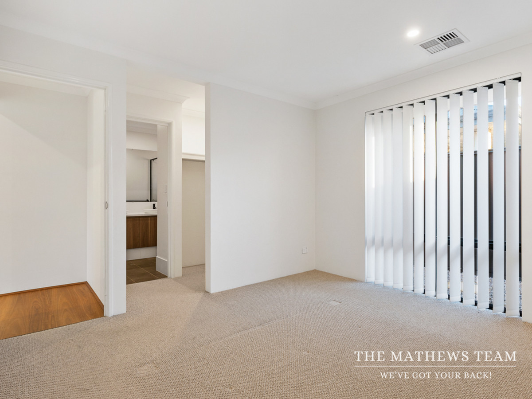
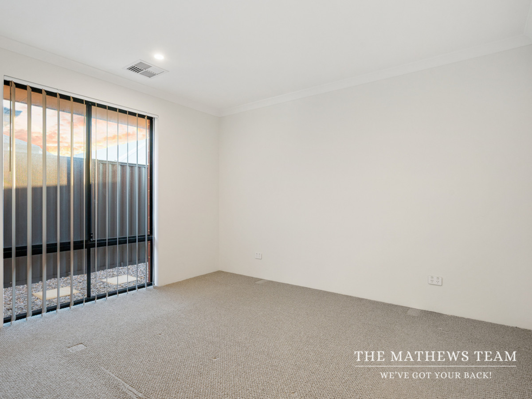
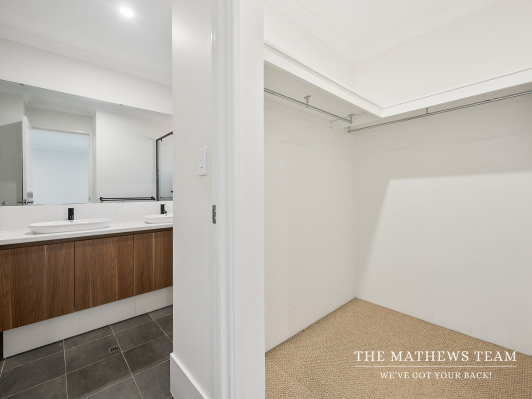
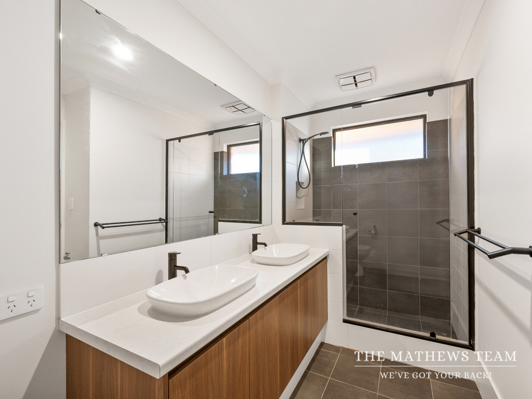
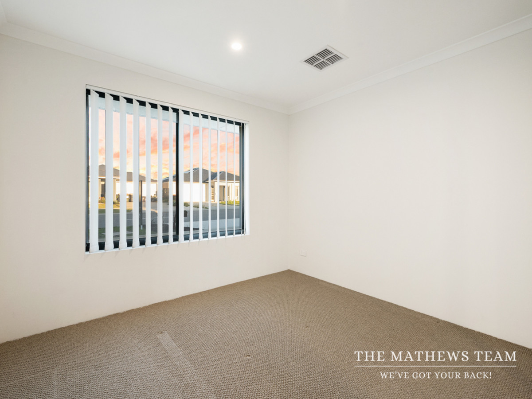
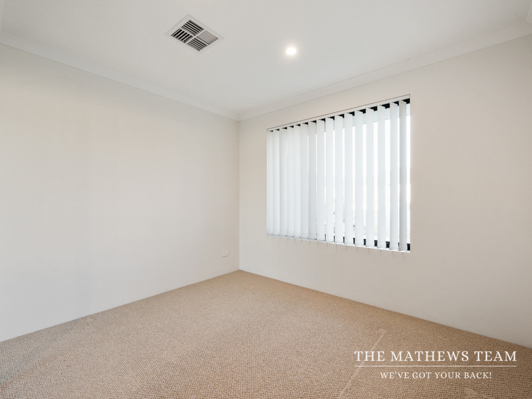
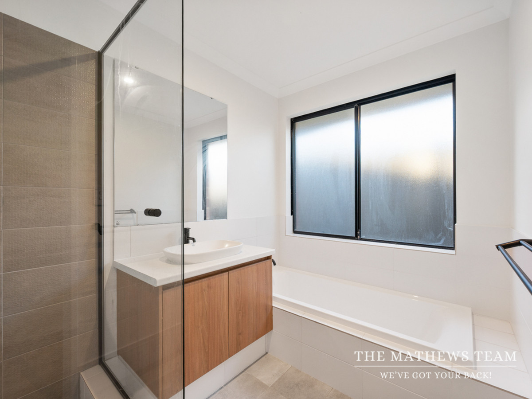
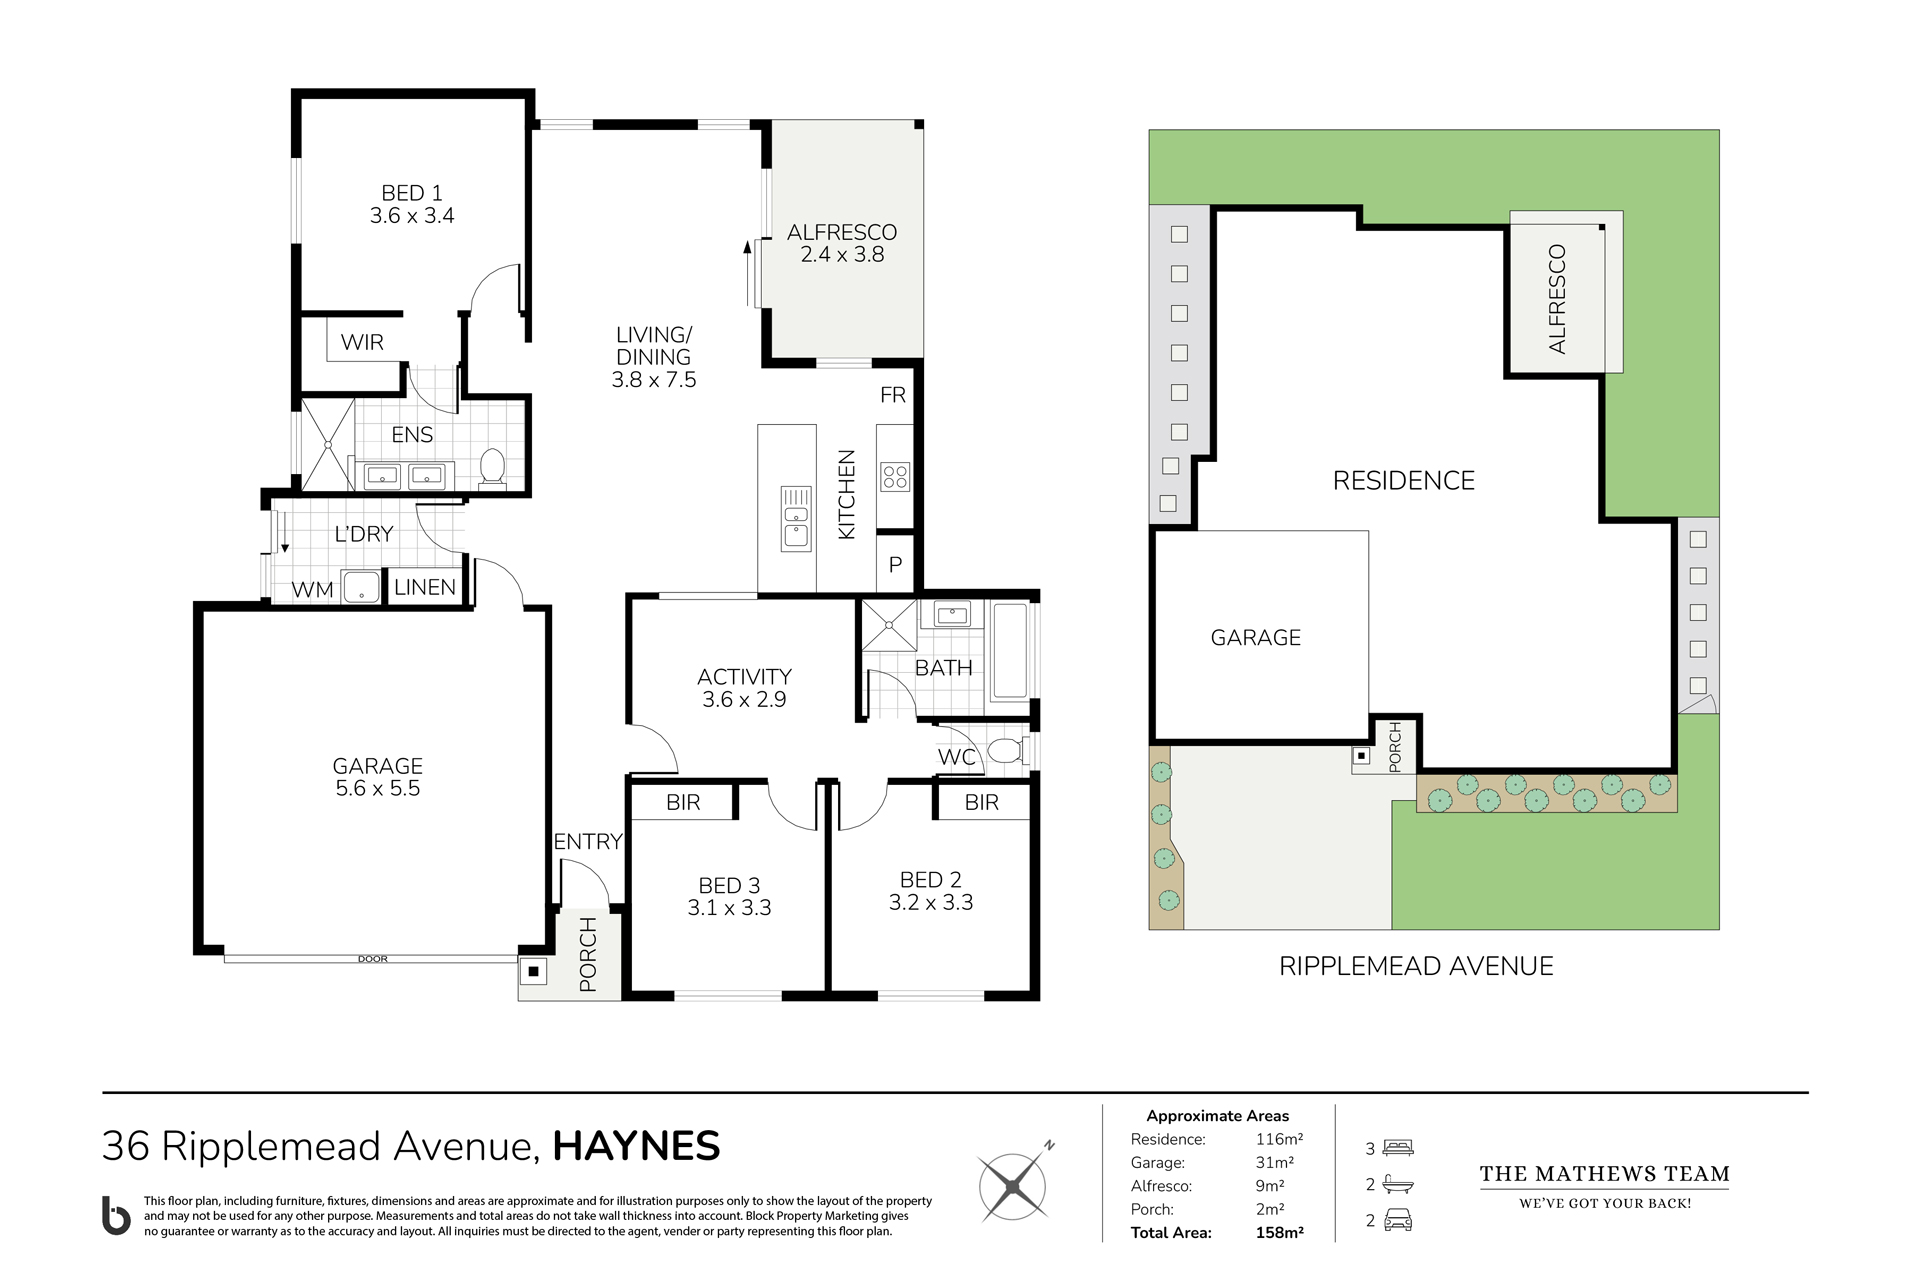

Step through the front door and into the welcoming entry before arriving at the spacious heart of the home. The open-plan living, dining, and kitchen area is bright, inviting, and designed for modern living. The kitchen is a real standout, featuring stone benchtops, a large island bench, subway-tiled splashback, and an abundance of storage, cabinetry, and preparation space. It's a stylish and practical space that will impress. The living area seamlessly connects to the alfresco creating excellent indoor-outdoor flow and making entertaining family and friends effortless. Rich timber-look flooring throughout the main living areas adds warmth, elegance, and sophistication. Adding further versatility to the floorplan is a fantastic activity room that could easily serve as a games room, children's playroom, hobby space, or home office. Positioned towards the front of the home are two generously sized secondary bedrooms, both complete with built-in robes. They are serviced by a modern family bathroom and separate toilet, both presented beautifully. The master suite is privately positioned at the rear of the home and offers a spacious retreat for homeowners. It features a generous walk-in robe and a stylish ensuite complete with double vanity and his-and-hers basins, creating a luxurious space to start and finish your day. Overall, the interior is modern, fresh, well-designed, and ready for its next owners to simply move in and enjoy.
OUTSIDE
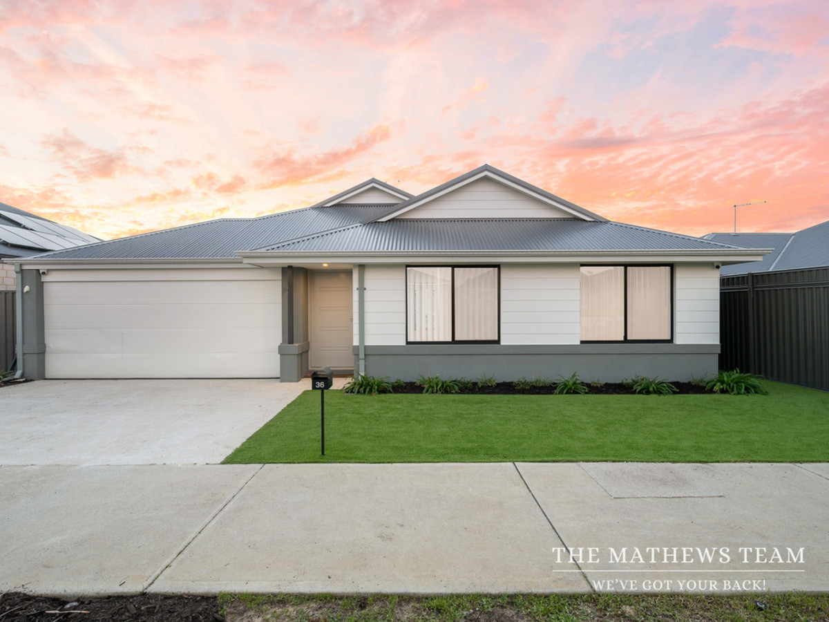
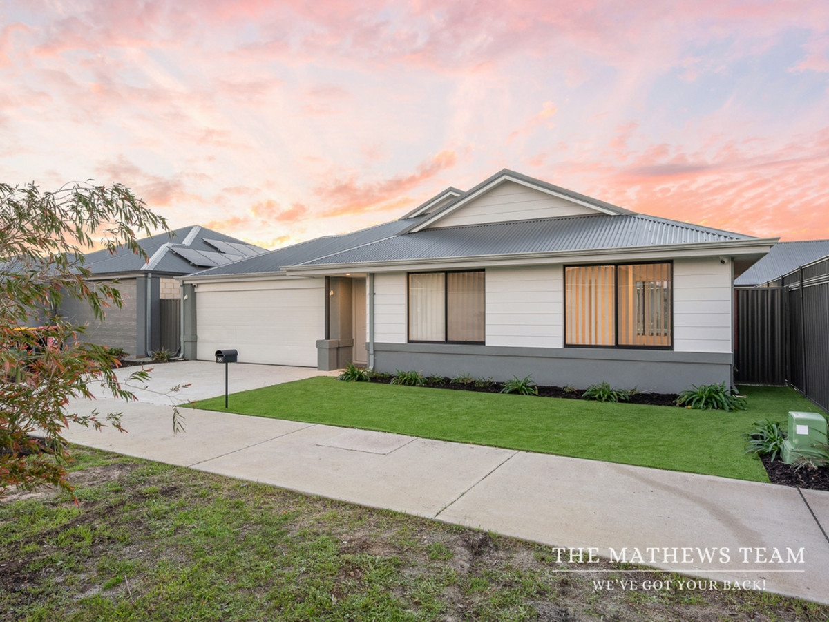
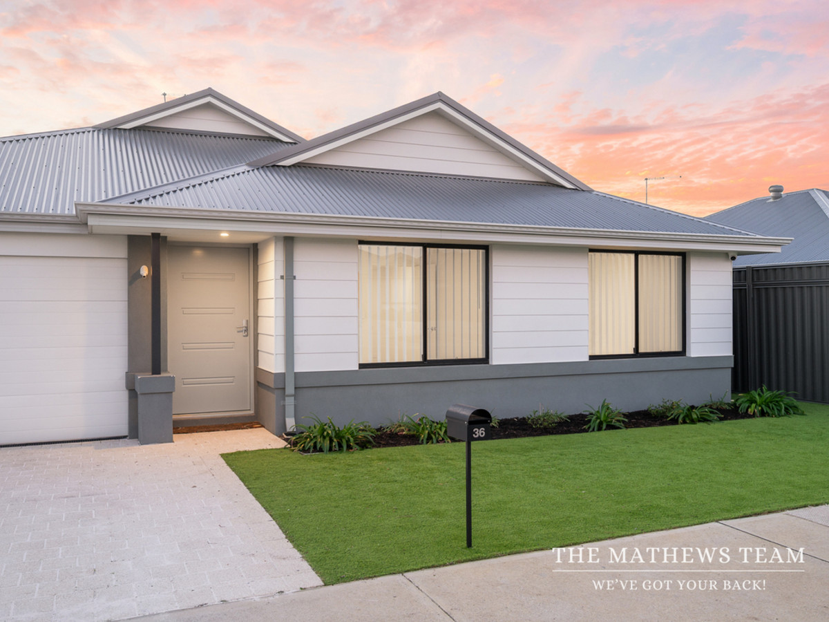
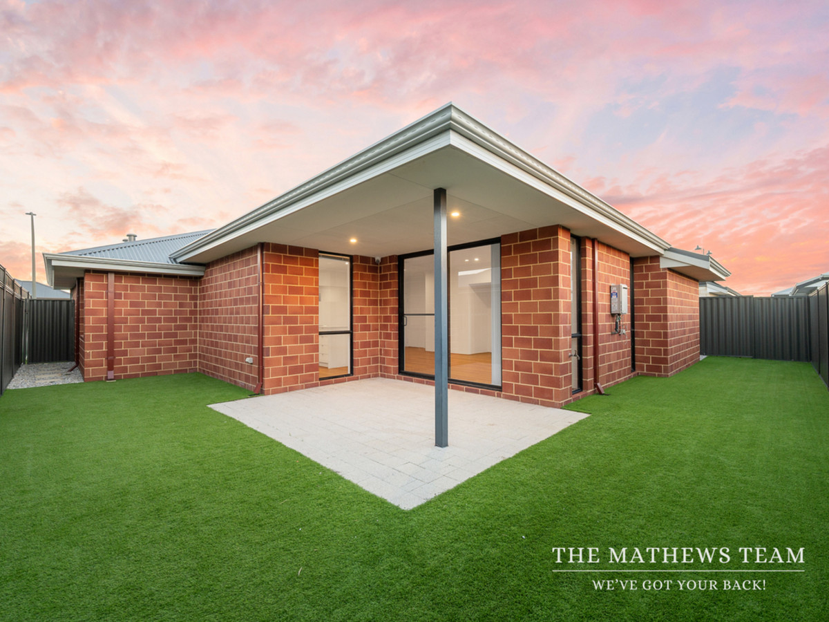
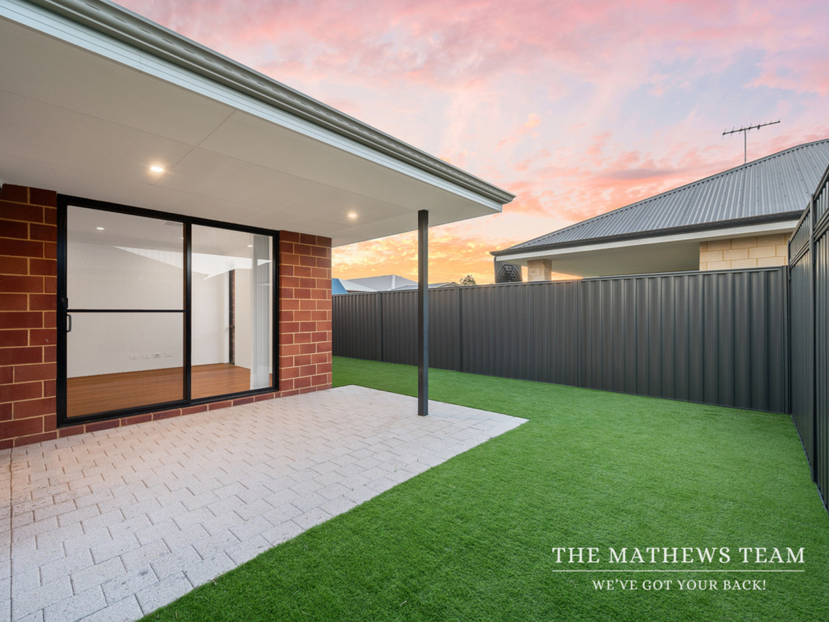
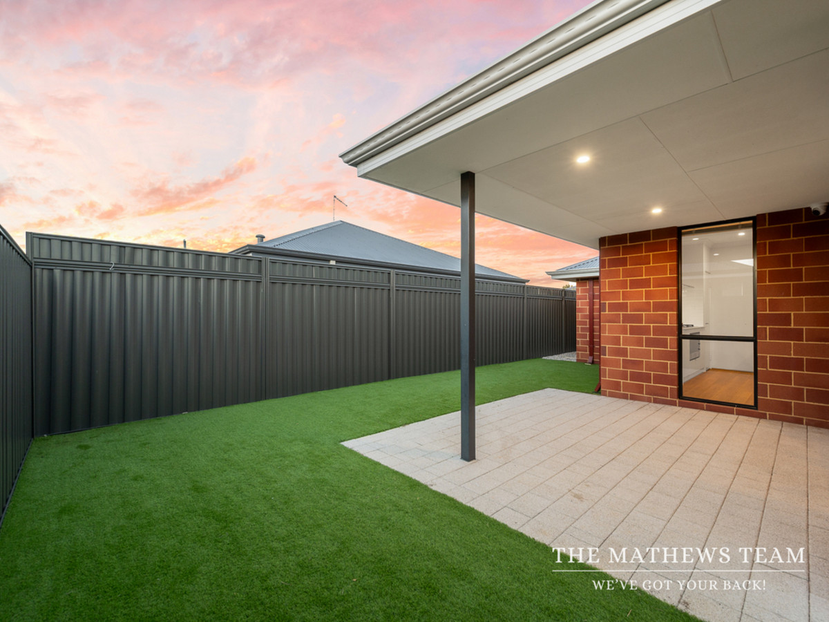
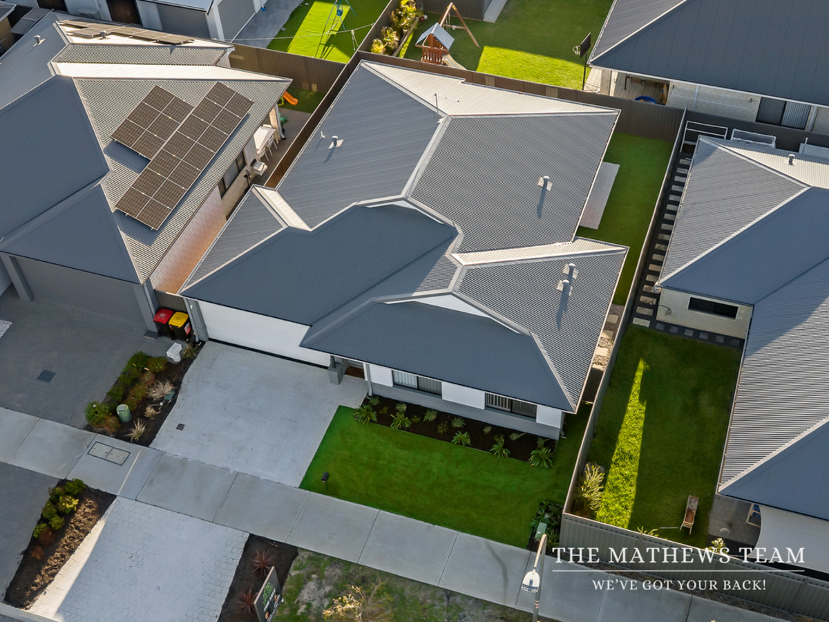

The quality of the home continues outdoors. From the street, the home boasts an attractive modern fa???ade and low-maintenance landscaping, providing fantastic street appeal without the upkeep. There is ample parking available on the driveway, along with a spacious double garage featuring convenient shopper's entry access directly into the home. At the rear, the alfresco area flows directly from the main living space, making it the perfect spot to enjoy a morning coffee or unwind with an afternoon drink. There is also a generous synthetic lawn area, providing plenty of space for children and pets to play while remaining easy to maintain year-round. To sum it up, the outdoor areas are functional, beautifully finished, and designed for easy living.
LOCATION
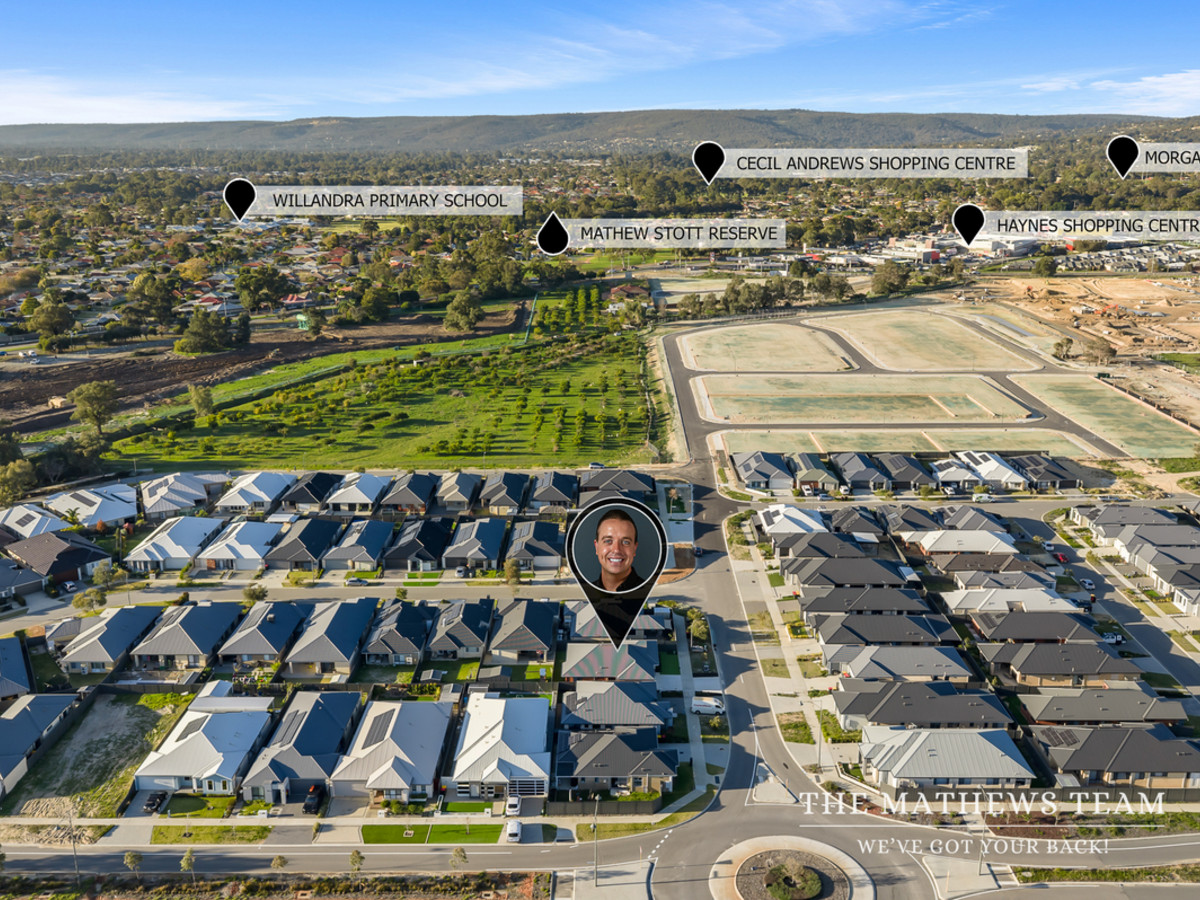
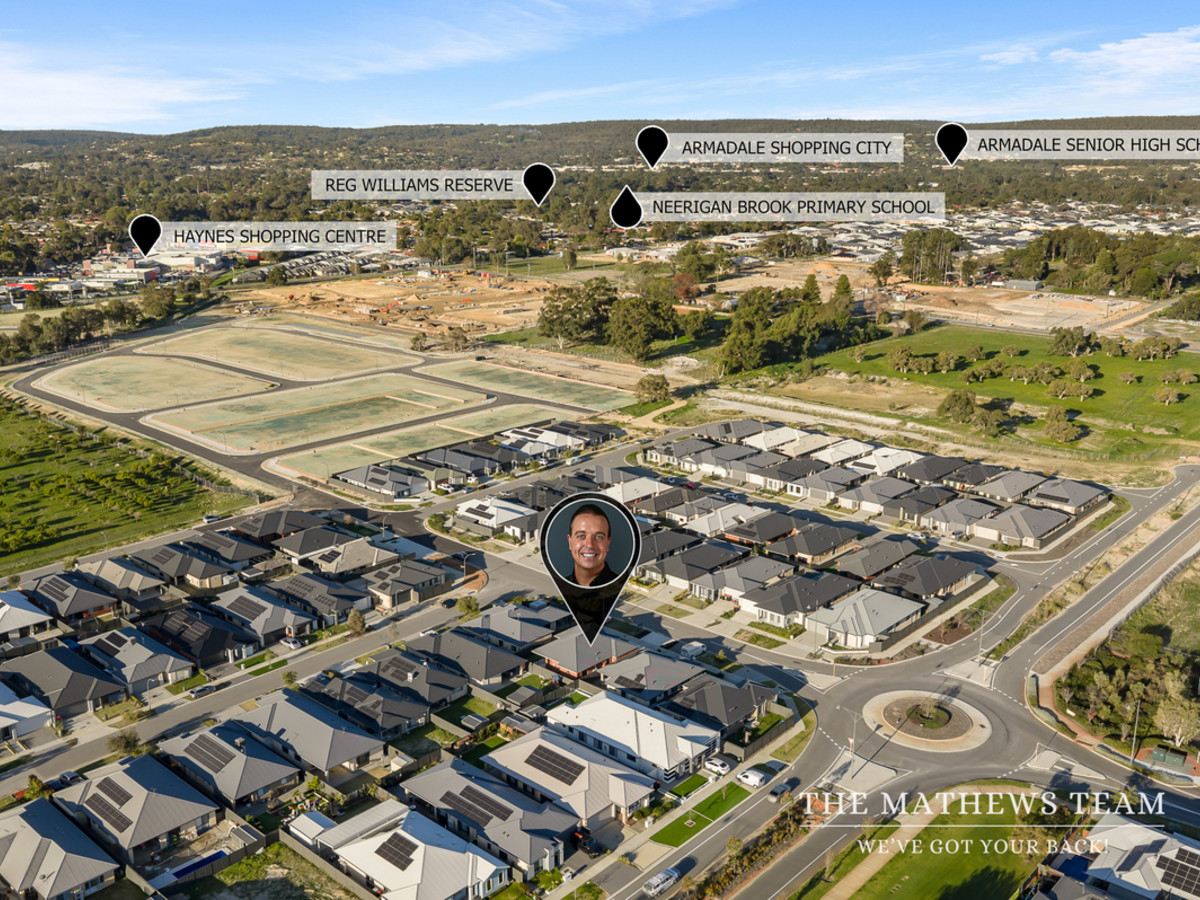
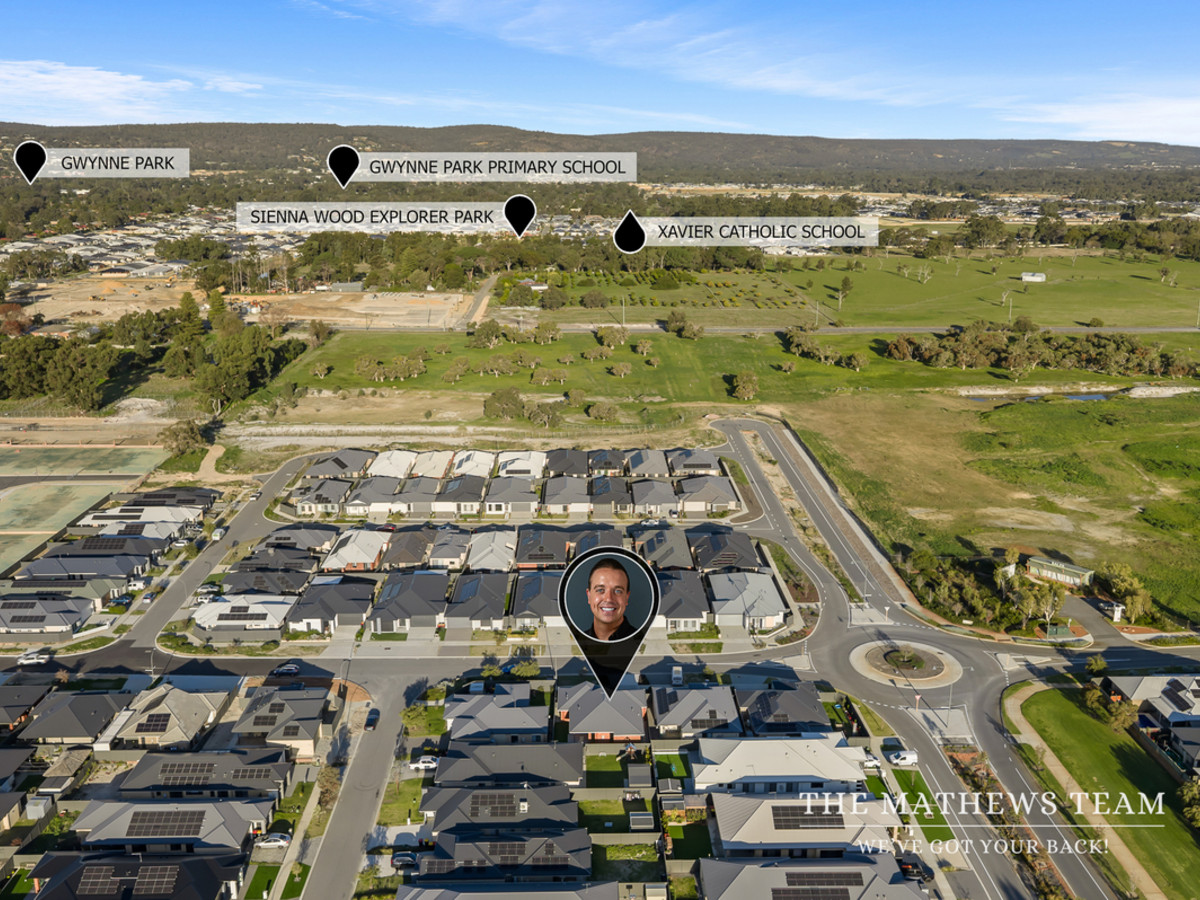
Haynes continues to be one of the area's most popular and rapidly growing suburbs, known for its modern homes, family-friendly atmosphere, and excellent amenities. Nearby, you'll find Haynes Bar & Grill, the Haynes Shopping Precinct, Bunnings, schools, parks, and a range of everyday conveniences. Be sure to check out the drone photography to appreciate just how well-positioned this fantastic home really is.
WHAT TO DO NEXT
Come along to one of our upcoming home opens, send us an email enquiry, or give us a call if you have any questions. We look forward to showing you through this beautiful property.
Property history
A breakdown of how regularly this property entered and exited the market for sale or lease.
From $749,000
$172,000
Median house price trends
Comparing the price trend of houses in Haynes against the state of Western Australia over the last 4 years. Source: CoreLogic

Market activity
A snapshot of how quickly properties are selling in the area and how many are currently available.

10 Days
House median days on market
N/A
Unit median days on market

N/A
Sold in last 12 months

N/A
Available in the last month
Haynes residents
Key characteristics of the residents in the area, view the full breakdown of the suburb here.

Under 18
Is the most common age range

Mortgaged Owners
Most common occupant type

Families
Most common household profile

Professionals
Most common occupation

Detached Houses
Most common property type

Get a wider view
Widen your research to learn about the suburb, council or state that this property belongs to.
Haynes
View the suburb data
Armadale
View the council data
Western Australia
Get a view of the whole state
Explore surrounding suburbs
Learn about neighbouring suburbs to see if they are better suited to your budget or lifestyle.
Median House: $734,980
Median Unit: $619,047
Median House: $1,028,523
Median Unit: $906,117
Median House: $805,510
Median Unit: $779,432
Median House: $861,407
Median Unit: $674,835
Frequently asked questions
36 Ripplemead Avenue is a House built in 2023 in Haynes, Western Australia. Review photos and floor plans for more detail on the construction and condition of the property.
The property at 36 Ripplemead Avenue includes 3 bedrooms, 2 bathrooms and parking for 2 cars.
36 Ripplemead Avenue in Haynes has a land size of approximately 315 square metres and an internal floor area of around 129 square metres.
36 Ripplemead Avenue in Haynes, Western Australia includes a range of local schools, shops, public transport options and community facilities that support day to day living.
As of 6/1/2026, the property at 36 Ripplemead Avenue is not available in our data at this time.