33 Duke Street, Karrinyup WA 6018


View floor plan
Review the contract of sale using AI
Offers Closing
33 Duke Street, Karrinyup, WA 6018
4
2
728m²
207m²
•
house - house: one storey / lowset

Property Description
Listed on 2 Apr 2026
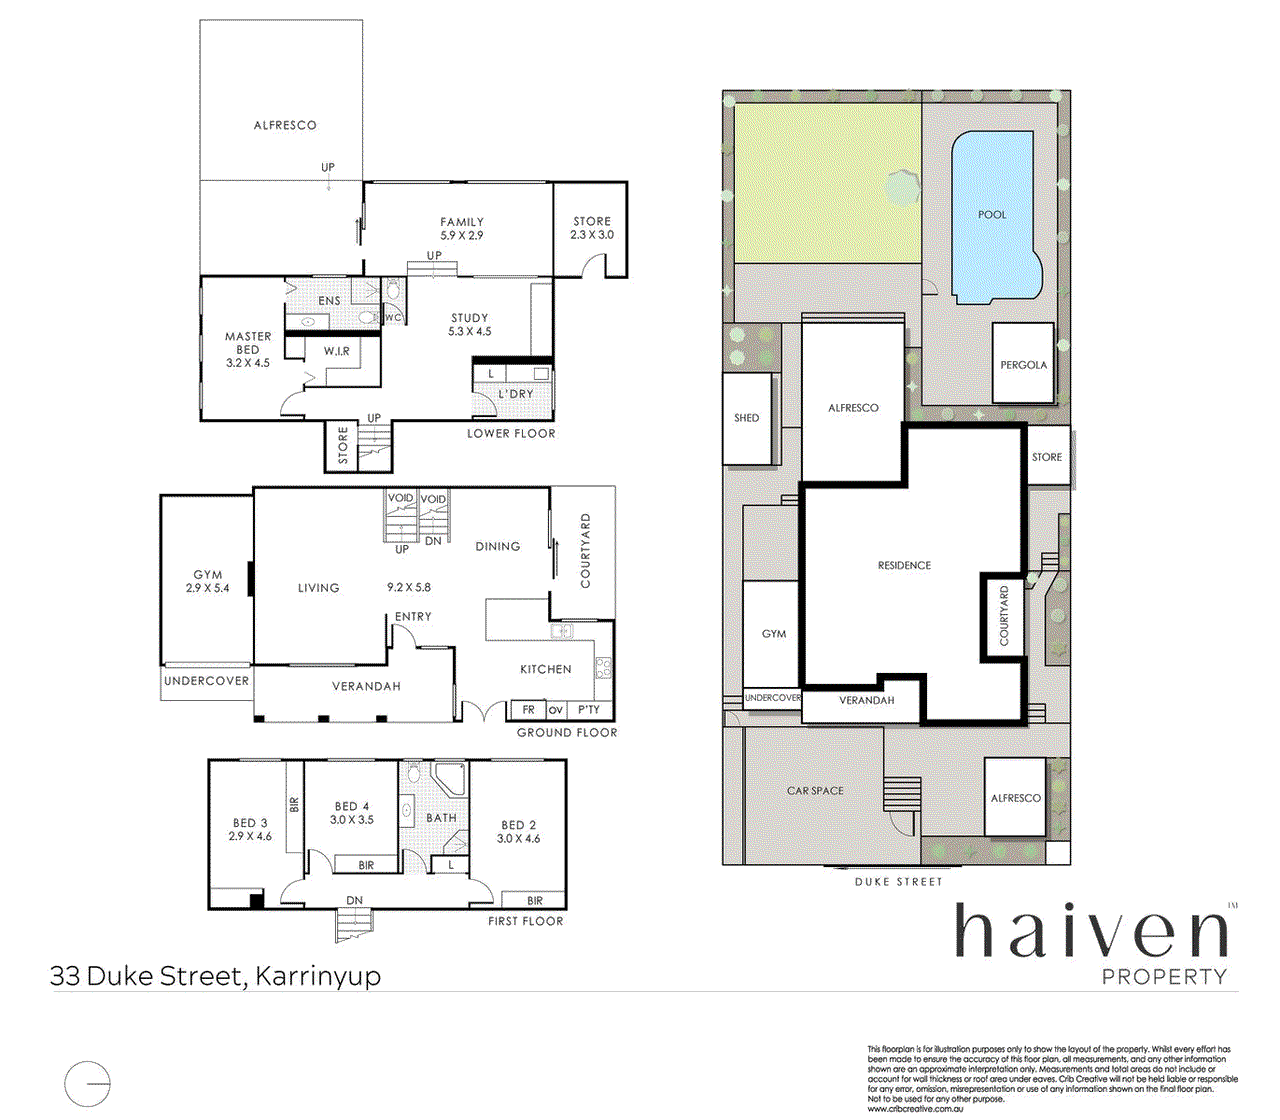
Due to strong interest, we will be presenting all offers on Wednesday 15th April 2026. OFFERS CLOSING Wednesday 15th April 2026 (owner reserves the right to sell prior without notice) All Offers Presented Beautifully reimagined throughout, this four-bedroom, two-bathroom home on a generous 728sqm block offers a sought-after location offering both coastal appeal and everyday convenience, and a move-in ready lifestyle with nothing left to do. Thoughtfully renovated and centred around an open-plan split-level design, with seamless flow between indoor living and outdoor connection, creating a refined balance of functional family living and effortless entertaining. At the heart of the home, the open-plan living, dining and kitchen area delivers a welcoming, light-filled space with gorgeous finishes throughout. The kitchen is both stylish and practical, featuring expansive stone benchtops and quality appliances, while the adjoining living and dining zones offer flexibility for modern family living, flowing seamlessly to the front yard for relaxed alfresco living and dining against a backdrop of sunset views. Outdoor living is where this home truly shines, flowing from the secondary living area to an inviting backyard retreat. A covered alfresco overlooks the pool, framed by lush greenery, with steps down to a generous grassed area, delivering a relaxed and private setting perfect for entertaining, unwinding or watching the kids and pets play. Privately positioned, the master suite offers a comfortable retreat complete with its own ensuite and walk-in robe, while the additional bedrooms are thoughtfully separated on the upper level, and are generously-sized and serviced by the well-appointed main bathroom. Completing the home is secure gated access and parking, powered storage and shed, plus the added benefits of 3-phase power and a solar panel system, alongside additional thoughtful inclusions throughout. This home offers the complete lifestyle package, where every detail has been considered to deliver a stylish, move-in ready home that balances comfort, functionality and effortless living. Features at a glance: - Beautifully renovated four-bedroom, two bathroom home on a full 728sqm block. - Versatile split level design offering multiple living zones and privacy for comfortable family life. - Open-plan living area with stylish plantation shutters, feature wall-panelled tv recess, and provisions for built-in speaker system. Timber-look flooring and downlighting, complemented by a skylight that fills the space with natural light, complete with Velux electric blinds. - Gorgeous kitchen featuring expansive stone benchtops and breakfast bar, herringbone tiled splashback, generous storage with soft close drawers and a walk-in pantry, plus quality stainless-steel appliances including a double built-in oven, induction cooktop, rangehood, double sink and integrated dishwasher. - Light and bright dining area adjacent to the kitchen, with direct access onto the side alfresco, further adding to the home’s indoor-outdoor flow. - Seamless indoor-outdoor flow opening onto the front yard, featuring exposed aggregate flooring, established retained gardens, and a relaxed seating area under a louvred pergola. - Steps down to a multi-purpose area perfect as a home office space or kids games room. - Sunken secondary living area with feature wall-panelling and a light and bright aspect overlooking the backyard. - Sliding doors connect to the outdoor entertaining area with a covered patio, exposed aggregate flooring and retractable cafe blinds for year-round enjoyment. - Steps down to the backyard featuring a generous grassed area, surrounding gardens and mature trees including a palm tree and frangipani trees giving a tropical feel. - Frameless-glass fencing surrounding the inviting swimming pool, complete with a louvred pergola for poolside lounging. - Master bedroom privately positioned on the middle level, with carpet flooring, a walk-in robe and ensuite bathroom featuring a single vanity, shower, toilet and floor-to-ceiling tiles throughout. - Tiled laundry with generous storage and a separate WC also on the middle level. - Carpeted stairs leading to the upper level featuring three generously-sized bedrooms with built-in mirrored robes, serviced by the main bathroom including a large corner bath, separate shower, single vanity, mirrored cabinets, toilet and floor-to-ceiling tiles throughout. - Electric gated entry and secure vehicle parking. - Remote access storage/gym, and rear powered shed ideal for a practical workspace. - Ducted evaporative cooling throughout, plus split system air conditioning units to open-plan living, secondary living area, master and two minor bedrooms. - 3 Phase power to the home, and 5kW Solar panel system. - Provisions for heated swimming pool. Location highlights: Set in the sought-after Karrinyup locale, this location ticks every box. Walk to top-rated schools, local parklands, and the vibrant Karrinyup Shopping and Dining Precinct, or take a quick drive to the beach for sun, sea and surf or the lively Scarborough Esplanade. With easy access to public transport, major freeways and everyday amenities, it’s the perfect blend of convenience, connection, and coastal living. Property details: Water $1,570.51 approx Council $2,639.55 approx Green tile block 728sqm Zoned R20 To find out more about this property or to register your interest, contact James Drummond on 0422 043 344 or email jdrummond@haivenproperty.com.au
Property history
A breakdown of how regularly this property entered and exited the market for sale or lease.
$2,110,000
Offers Closing
From Mid $800,000's
Median house price trends
Comparing the price trend of houses in Karrinyup against the state of Western Australia over the last 4 years. Source: Cotality
Comparable properties
See what similar properties in the area are selling and listed for.


Market activity
A snapshot of how quickly properties are selling in the area and how many are currently available.

13 Days
House median days on market
N/A
Unit median days on market

157 Properties
Sold in last 12 months

41 Properties
Available in the last month
Karrinyup residents
Key characteristics of the residents in the area, view the full breakdown of the suburb here.

Under 18
Is the most common age range

Mortgaged Owners
Most common occupant type

Families
Most common household profile

Professionals
Most common occupation

Detached Houses
Most common property type

Nearby education
Schooling and educational options in the area, for all ages.
Deanmore Primary School
K - Yr 6
Government
Karrinyup Primary School
K - Yr 6
Government
Newborough Primary School
K - Yr 6
Government
Our Lady of Good Counsel School
K - Yr 6
Catholic
St Mary's Anglican Girls' School
K - Yr 12
Independent
Get a wider view
Widen your research to learn about the suburb, council or state that this property belongs to.
Karrinyup
View the suburb data
Stirling
View the council data
Western Australia
Get a view of the whole state
Explore surrounding suburbs
Learn about neighbouring suburbs to see if they are better suited to your budget or lifestyle.
Median House: $1,876,834
Median Unit: $904,810
Median House: $1,419,548
Median Unit: $920,256
Median House: $1,734,818
Median Unit: $1,149,422
Median House: $1,239,112
Median Unit: $878,950
Median House: $2,236,943
Median Unit: $993,593
Median House: $1,526,171
Median Unit: $911,067
Median House: $2,589,942
Median Unit: $1,409,573
Frequently asked questions
33 Duke Street is a House built in 1978 in Karrinyup, Western Australia. Review photos and floor plans for more detail on the construction and condition of the property.
The property at 33 Duke Street includes 4 bedrooms, 2 bathrooms and no assigned parking spaces.
33 Duke Street in Karrinyup has a land size of approximately 728 square metres and an internal floor area of around 207 square metres.
33 Duke Street in Karrinyup, Western Australia, is close to local schools such as Deanmore Primary School, Karrinyup Primary School, Newborough Primary School, Our Lady of Good Counsel School, St Mary's Anglican Girls' School and St Mary's Anglican Girls' School
As of 4/1/2026, the property at 33 Duke Street is recorded as sold.