22 Townshend Parkway, Mandogalup, WA 6167
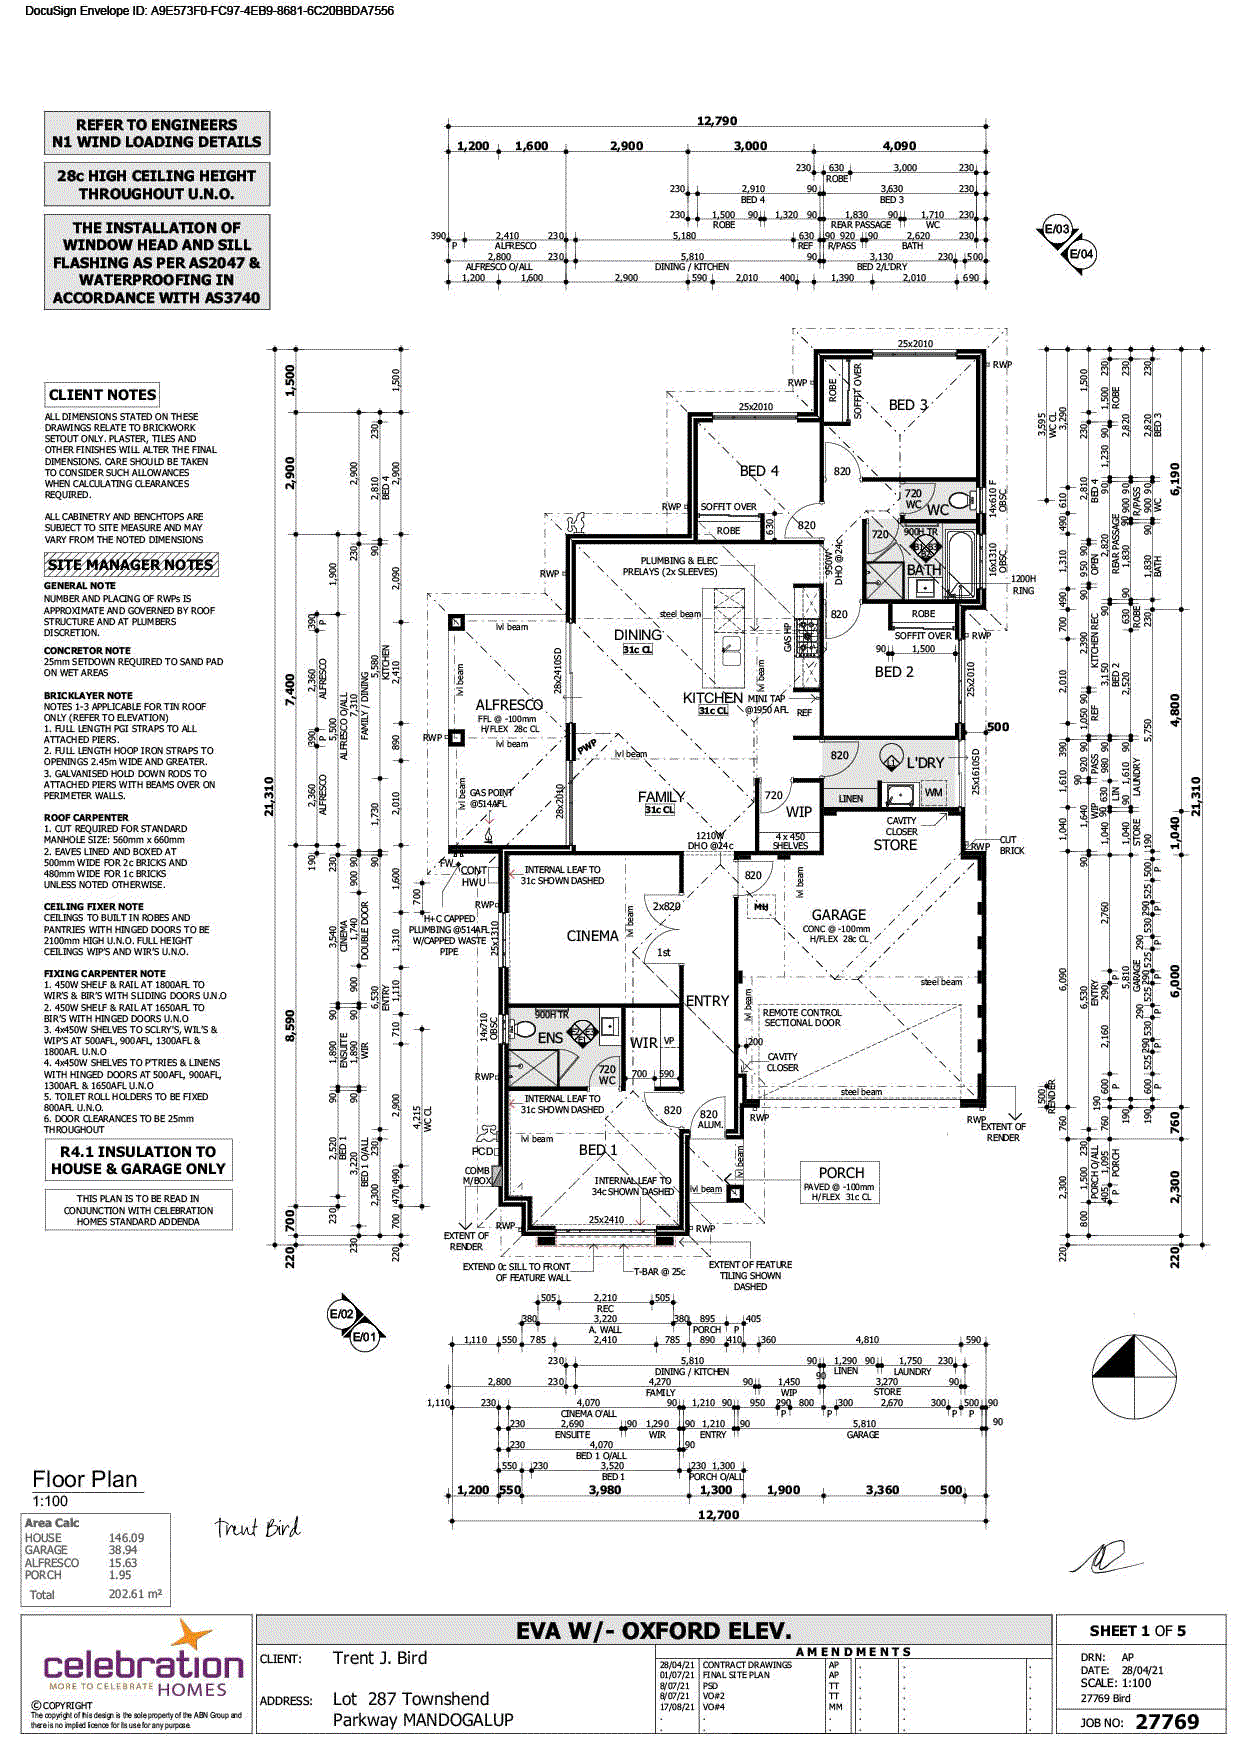
View floor plan
Review the contract of sale using AI
Offers from $1.2 mil
22 Townshend Parkway, Mandogalup, WA 6167
4
2
462m²
146m²
•
house - house

Property Description
Listed on 24 June 2026



















Built in 2022, this beautifully presented residence combines modern elegance with practical family living, offering premium finishes and a sophisticated design throughout. NOTE: Currently on a Fixed Lease until Oct 2027. From the moment you arrive, the home's striking street appeal is evident. A tiled pathway leads to the front entrance, framed by low-maintenance landscaped gardens, feature mulch, and contemporary neutral tones that complement the home's stylish façade. Floor-to-ceiling windows adorned with Hampton-style shutters create an impressive first impression, while a secure side gate adds convenience and functionality. The master suite is a private sanctuary, complete with plush carpeting, designer pendant lighting and floor-to-ceiling windows fitted with Hampton shutters. The luxurious ensuite showcases oversized shower facilities, matte black tapware and accessories, timber look cabinetry, and elegant neutral tiling, creating a resort-inspired atmosphere. A dedicated theatre room provides the perfect space to relax and unwind, featuring plush carpets and a custom timber entertainment unit. At the heart of the home, the open-plan living, dining, and kitchen area delivers effortless family living and entertaining. Beautiful sheer curtains soften the natural light streaming through expansive windows, while timber accents and contemporary finishes create a warm and inviting space. The designer kitchen is a standout feature, boasting stone benchtops, a large island bench, black feature lighting, quality 900mm stainless appliances, double sink, timber look cabinetry, walk in pantry, and striking black tapware that perfectly complements the home's modern aesthetic. Additional 3 bedrooms are generously proportioned and feature timber look flooring, double sliding wardrobes, floor-to-ceiling windows, and ducted air conditioning. The second bathroom continues the home's cohesive design, offering a bathtub, vessel basin, timber look vanity, matte black fixtures, and stylish neutral tiling. Stepping outside, you'll discover an exceptional alfresco entertaining area complete with decking, a ceiling fan, security shutter door, and sliding glass access. Beyond, a turfed area leads to a sparkling fenced swimming pool, creating the perfect setting for summer entertaining and family enjoyment. Offering a perfect balance of style, comfort, and functionality, this near-new home presents an outstanding opportunity for families seeking modern living in a highly desirable location. NOTE: this property is currently on a Fixed Lease until Oct 2027 at $800pw, increasing to $850pw from Oct 2026. Due to the property's age a depreciation schedule could provide additional offsets. FEATURES: 4 Bedrooms 2 Bathrooms Double garage with extra height 462sqm Block 146sqm Internal Living Area, 194sqm under roof Built in 2022 Solar Panels Ducted Reverse-Cycle Air Conditioning Theatre Room Separate Study Swimming Pool Alfresco Entertaining Area Hampton Shutters Double Garage Low-Maintenance Gardens Hardwearing easy care vinyl plank LOCATION: Opposite Stokes reserve Fenced Dog Park approx. 450m Frankland Park Sports & Community Facility approx. 1.1km Atwell College approx. 4.7 kms Woolworths approx. 7 mins IGA Park Hive approx. 7 mins Aubin Grove Train Station approx. 9 min Perth CBD approx. 30 kms Contact Theresa Rowe on 0405 511 305 to arrange your viewing today! Disclaimer: All information provided is believed to be correct but is not guaranteed. Interested parties should make their own independent enquiries in relation to the property, including but not limited to land area, building areas, potential uses, subdivision capability, and rental estimates. Photographs are for illustrative purposes only and may not accurately reflect the current condition or configuration of the property.
Property history
A breakdown of how regularly this property entered and exited the market for sale or lease.
Offers from $1.2 mil
$285,000
Median house price trends
Comparing the price trend of houses in Mandogalup against the state of Western Australia over the last 4 years. Source: CoreLogic
Comparable properties
See what similar properties in the area are selling and listed for.

Market activity
A snapshot of how quickly properties are selling in the area and how many are currently available.

10 Days
House median days on market
N/A
Unit median days on market

N/A
Sold in last 12 months

N/A
Available in the last month
Mandogalup residents
Key characteristics of the residents in the area, view the full breakdown of the suburb here.

19-30
Is the most common age range

Mortgaged Owners
Most common occupant type

Couples
Most common household profile

Professionals
Most common occupation

Detached Houses
Most common property type

Get a wider view
Widen your research to learn about the suburb, council or state that this property belongs to.
Mandogalup
View the suburb data
Kwinana
View the council data
Western Australia
Get a view of the whole state
Explore surrounding suburbs
Learn about neighbouring suburbs to see if they are better suited to your budget or lifestyle.
Median House: $772,880
Median Unit: $455,581
Median House: $1,088,121
Median Unit: $779,451
Median House: $990,838
Median Unit: $777,476
Median House: $1,329,728
Median Unit: $839,032
Median House: $1,097,209
Median Unit: N/A
Median House: $981,086
Median Unit: $455,252
Median House: $1,082,589
Median Unit: $505,877
Frequently asked questions
22 Townshend Parkway is a House built in 2022 in Mandogalup, Western Australia. Review photos and floor plans for more detail on the construction and condition of the property.
The property at 22 Townshend Parkway includes 4 bedrooms, 2 bathrooms and no assigned parking spaces.
22 Townshend Parkway in Mandogalup has a land size of approximately 462 square metres and an internal floor area of around 146 square metres.
22 Townshend Parkway in Mandogalup, Western Australia includes a range of local schools, shops, public transport options and community facilities that support day to day living.
As of 6/1/2026, the property at 22 Townshend Parkway is not available in our data at this time.
