20 Burnettia Lane, Mount Claremont WA 6010


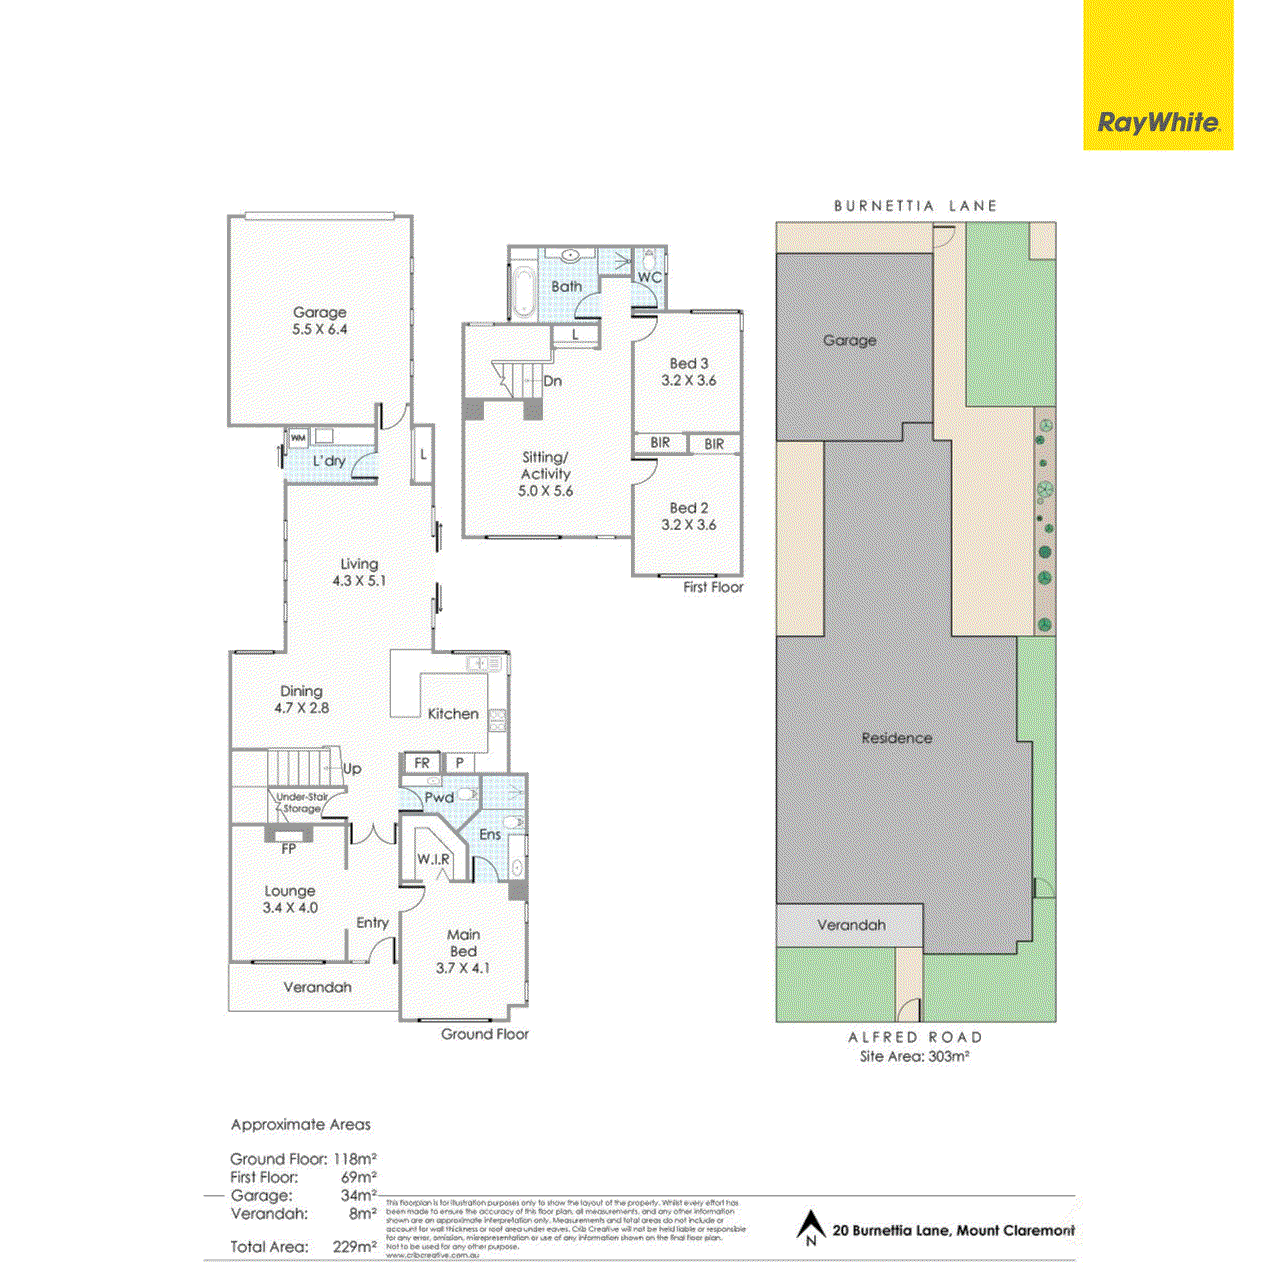
View floor plan
Review the contract of sale using AI
Contact Pauline Fermanis
20 Burnettia Lane, Mount Claremont, WA 6010
3
2
2
303m²
245m²
•
house - house

Property Description
Listed on 27 May 2026
Proudly built by the renowned Webb & Brown-Neaves, this impeccable 3 bedroom plus study/4th bedroom residence offers a rarely available opportunity in the current market: a modern, light-filled sanctuary where there is absolutely nothing left to spend. Perfectly positioned on its own separate Green Title allotment with no strata fees to contend with, this home delivers the ultimate blend of lock-and-leave convenience and generous house-sized proportions. From the moment you step inside, the home radiates a light, bright, and secure ambiance, grounded by gorgeous Jarrah floorboards flowing seamlessly through the ground floor living zones. The heart of the home is the near-new gourmet kitchen, beautifully appointed with gleaming Antarctic Caesarstone benchtops and subtle green glass splashbacks-a perfect hub for effortless entertaining. Intelligently designed for longevity and supreme functionality, the luxury main bedroom suite is located on the ground floor, complete with a walk-in robe and private ensuite. Upstairs, a massive sitting/games room creates the ultimate separation of living spaces, flanked by two additional generous bedrooms. Step outside to easy-care, reticulated gardens designed for a fuss-free lifestyle, and enjoy direct, secure entry from the double garage via the rear ROW. You can move straight in and start enjoying a Western Suburbs lifestyle, just moments from the area's best cafes, shopping, and private schools. • The Floorplan: Land Area: 303sqm | Residence: Approx. 223sqm • The Title: Own separate Green Title-No Strata Fees • The Builder: Proudly built by premium builders Webb & Brown-Neaves Premium Features Include: • Separation: Beautifully zoned layout offering a secure, light-filled sanctuary with distinct living zones across two levels. • Ground Floor Living: Luxurious master bedroom with ensuite and walk-in robe situated on the lower level-ideal for downsizers and long-term living. • Premium Finishes: Rich Jarrah floorboards downstairs and a near-new kitchen boasting Antarctic Caesarstone benchtops and glass splashbacks. • Clever Storage: Under-stair storage seamlessly converted into a private wine cellar. • Future-ready smart wiring with high-speed data cabling throughout and central network hub • New 6.6kW Solar Power System • Fully ducted reverse-cycle air conditioning with multi-zone climate control throughout • Low-Maintenance Exterior: Easy-care, fully reticulated gardens for fuss-free, lock-and-leave living. • Secure Parking: Double garaging accessed via a rear Right-of-Way (ROW) with direct, secure access into the residence. Detailed Accommodation: • Ground Floor: Formal Lounge/study/4th Bedroom, Open-Plan Dining & Living, Near-New Kitchen, Main Bedroom + Ensuite + WIR, Guest Powder Room (WC), Wine Cellar/Under-stair Storage, and • direct access to the double garage. • First Floor: Generous Sitting/Games Room, Two additional large bedrooms with Built-In Robes (BIR), Main Family Bathroom with full bath, and a separate WC. Council Rates: $3,249.28 pa Water Rates: $2,025.10 pa Disclaimer: All details contained herein are sourced from third parties, including the Seller and relevant local authorities, and are intended for general information purposes only. While every effort has been made to ensure accuracy, the information is subject to change without notice. We provide no warranty or representation as to its correctness; therefore, prospective buyers must undertake their own thorough investigations and rely only on those independent findings
Property history
A breakdown of how regularly this property entered and exited the market for sale or lease.
Contact Pauline Fermanis
UNDER OFFER
$1,200,000
$558,000
Median house price trends
Comparing the price trend of houses in Mount Claremont against the state of Western Australia over the last 4 years. Source: CoreLogic
Comparable properties
See what similar properties in the area are selling and listed for.


Market activity
A snapshot of how quickly properties are selling in the area and how many are currently available.

8 Days
House median days on market
N/A
Unit median days on market

74 Properties
Sold in last 12 months

15 Properties
Available in the last month
Mount Claremont residents
Key characteristics of the residents in the area, view the full breakdown of the suburb here.

60+
Is the most common age range

Outright Owners
Most common occupant type

Families
Most common household profile

Professionals
Most common occupation

Detached Houses
Most common property type

Nearby education
Schooling and educational options in the area, for all ages.
John XXIII College
K - Yr 12
Catholic
Moerlina School
K - Yr 6
Independent
Mount Claremont Primary School
K - Yr 6
Government
Quintilian School
K - Yr 6
Independent
Get a wider view
Widen your research to learn about the suburb, council or state that this property belongs to.
Mount Claremont
View the suburb data
Nedlands
View the council data
Western Australia
Get a view of the whole state
Explore surrounding suburbs
Learn about neighbouring suburbs to see if they are better suited to your budget or lifestyle.
Median House: $3,668,909
Median Unit: $2,095,599
Median House: $2,436,614
Median Unit: $1,122,685
Median House: $2,482,104
Median Unit: $1,233,971
Median House: N/A
Median Unit: N/A
Median House: $2,434,344
Median Unit: $837,793
Median House: $2,835,194
Median Unit: $1,215,542
Frequently asked questions
20 Burnettia Lane is a House built in 2002 in Mount Claremont, Western Australia. Review photos and floor plans for more detail on the construction and condition of the property.
The property at 20 Burnettia Lane includes 3 bedrooms, 2 bathrooms and parking for 2 cars.
20 Burnettia Lane in Mount Claremont has a land size of approximately 303 square metres and an internal floor area of around 245 square metres.
20 Burnettia Lane in Mount Claremont, Western Australia, is close to local schools such as John XXIII College, Moerlina School, Mount Claremont Primary School, Quintilian School and John XXIII College
As of 5/1/2026, the property at 20 Burnettia Lane is not available in our data at this time.
