19/146-148 Joel Terrace, Mount Lawley, Wa, 6050


View floor plan
Review the contract of sale using AI
Expressions of Interest
19/146-148 Joel Terrace, Mount Lawley, Wa 6050
3
2
2
226m²
113m²
•
house - unit: townhouse/villa

Property Description
Listed on 27 May 2026
Perfectly positioned between the peaceful Swan River foreshore and the vibrant Beaufort Street café and dining precinct, this stylish two-level residence delivers the ultimate low-maintenance lifestyle for young executive couples, first home buyers, savvy investors, downsizers and apartment up-sizers alike. Nestled within a boutique group and only moments from Warndoolier Park (Banks Reserve), riverside walking trails, your own private jetty, transport links and the CBD, the location offers the ideal blend of near-city convenience and riverside serenity.
For those that love to be entertained, wander down and spend an evening at the Old Power Station during the Fringe Festival, or catch up with friends at the ever-popular Queens Hotel, and perhaps take in a show at the Astor Theatre, or simply enjoy a morning or evening BBQ at Banks reserve or stroll across the bridge to watch the footy at Optus Stadium and have a punt at the Burswood Casino.
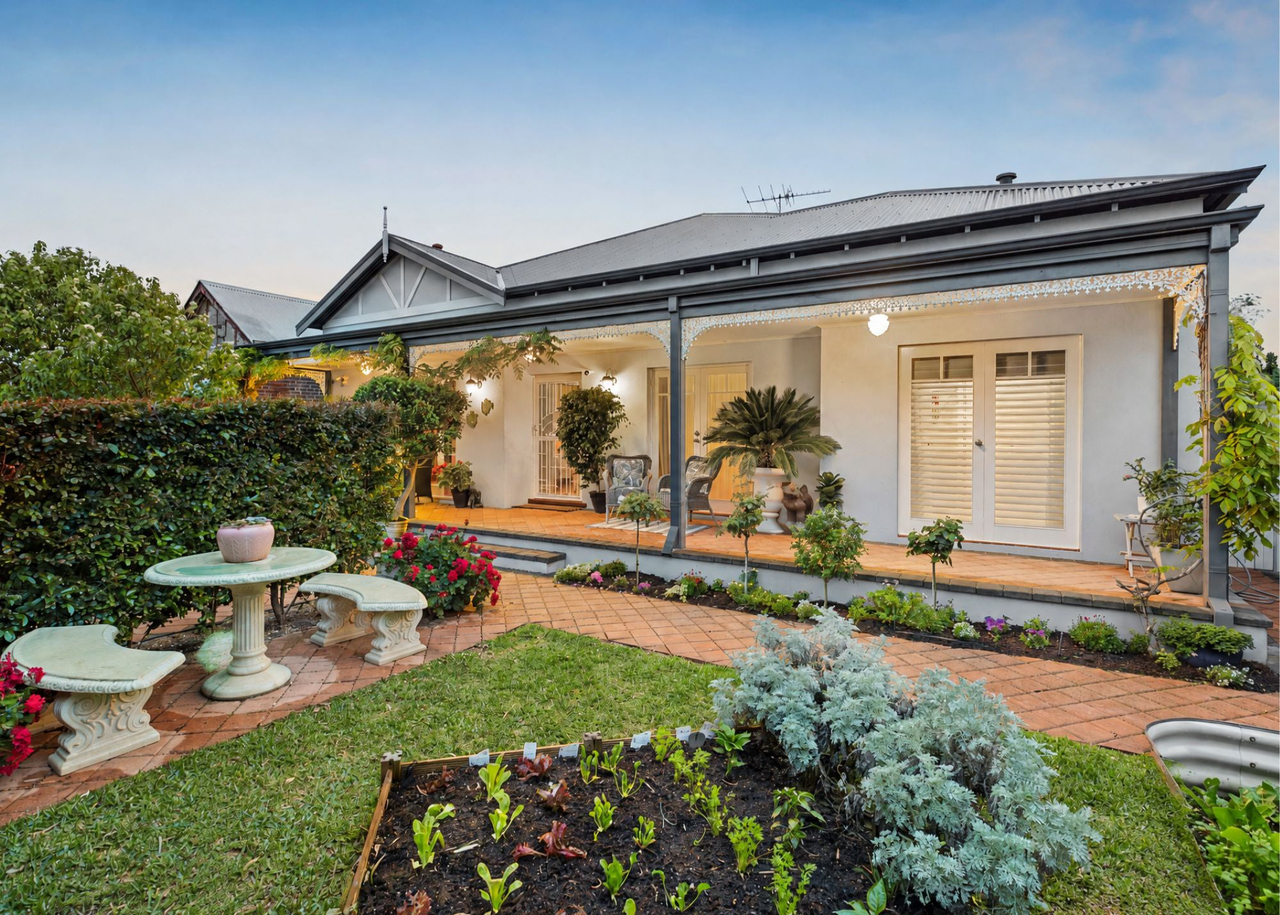
From the moment you arrive, the home's striking postcard-worthy façade and beautifully designed entry courtyard make an unforgettable first impression. Framed by raised garden beds, a tranquil water feature and centred around a stunning Chinese Tallow tree, the welcoming front deck sets the tone for the quality and style found throughout the residence.
Inside, attractive wormy chestnut timber flooring flows throughout the lower living areas, creating warmth and sophistication from the outset. The spacious family room seamlessly connects with the front courtyard through expansive bi-fold glass doors, allowing indoor and outdoor living to merge effortlessly. Whether entertaining guests or simply relaxing at home, this inviting space embraces natural light and garden outlooks.
Flowing through to the open-plan dining area, the contemporary kitchen forms the heart of the home. Beautifully appointed with 40mm stone benchtops, a waterfall breakfast bar, stylish undermount sink, induction cooktop, double ovens and extensive storage, it has been thoughtfully designed for both functionality and style. Full-height pull-out pantry cupboards, additional pull-out shelving, a generous fridge recess and abundant cabinetry ensure everyday practicality is perfectly catered for.
A cleverly concealed laundry with a stone-top vanity, along with a separate powder room, completes the downstairs layout.
At the rear, another set of bi-fold doors opens onto a rustic decked entertaining courtyard, surrounded by established garden beds and enhanced by a second feature fountain. Terrazza flooring wraps around to provide internal access to the secure single garage and separate storeroom — ideal for bicycles, tools and additional storage needs. The end-positioned design, separate driveway and additional onsite parking further enhance the sense of privacy and independence, giving the home the feel of a standalone residence.
Upstairs, three well-sized bedrooms and two bathrooms provide comfortable accommodation for families, professionals or visiting guests. One of the minor bedrooms enjoys glimpses towards the Swan River, Optus Stadium and the Matagarup Bridge, while all bedrooms feature plantation shutters and split-system air conditioning for year-round comfort. The two secondary bedrooms are serviced by a contemporary family bathroom and separate toilet, while the spacious master suite offers triple built-in robes and a private ensuite bathroom.
Offering a true lock-and-leave lifestyle in one of Mount Lawley's most sought-after riverside pockets, this exceptional home is also positioned within the intake areas for Mt Lawley Senior High School and Highgate Primary School, while being close to Perth College, St John of God Hospital, East Perth and Mt Lawley train stations, and only minutes from the CBD.
Key Features
• 3 bedrooms, 2 bathrooms and parking for two vehicles
• 230sqm total strata area with large front and rear courtyards with reticulation
• Open-plan living, dining and kitchen area with reverse-cycle air conditioning
• Attractive wormy chestnut timber flooring throughout living areas
• Contemporary kitchen with stone benchtops and excellent storage
• Renovated concealed laundry and separate powder room
• Bi-fold glass doors opening to both courtyards
• Three spacious bedrooms with plantation shutters and split-system air conditioning
• Contemporary family bathroom plus separate upstairs toilet
• Master suite with triple built-in robes and ensuite
• Decked outdoor entertaining areas with feature fountains
• Secure garage parking plus 4sqm storeroom
• Prime riverside location only moments from the Swan River and Beaufort Street precinct
• Approx. 3.5km to the CBD with easy access to transport links
• School catchment for Mount Lawley Senior High School and Highgate Primary School, close to Perth College
Property history
A breakdown of how regularly this property entered and exited the market for sale or lease.
$1,400,000
Expressions of Interest
Median house price trends
Comparing the price trend of houses in Mount Lawley against the state of Western Australia over the last 4 years. Source: Cotality



Market activity
A snapshot of how quickly properties are selling in the area and how many are currently available.

13 Days
House median days on market
8 Days
Unit median days on market

297 Properties
Sold in last 12 months

60 Properties
Available in the last month
Mount Lawley residents
Key characteristics of the residents in the area, view the full breakdown of the suburb here.

60+
Is the most common age range

Renters
Most common occupant type

Singles
Most common household profile

Professionals
Most common occupation

Detached Houses
Most common property type

Nearby education
Schooling and educational options in the area, for all ages.
Mount Lawley Primary School
K - Yr 6
Government
Perth College
K - Yr 12
Independent
St Paul's Primary School
K - Yr 6
Catholic
Get a wider view
Widen your research to learn about the suburb, council or state that this property belongs to.
Mount Lawley
View the suburb data
Vincent
View the council data
Western Australia
Get a view of the whole state
Explore surrounding suburbs
Learn about neighbouring suburbs to see if they are better suited to your budget or lifestyle.
Median House: $1,557,949
Median Unit: $750,701
Median House: $1,513,960
Median Unit: $707,880
Median House: $1,737,938
Median Unit: $727,851
Median House: $1,233,145
Median Unit: $670,992
Median House: $1,975,871
Median Unit: $768,164
Median House: $1,756,001
Median Unit: $808,640
Median House: $1,463,487
Median Unit: $703,279
Frequently asked questions
19/146-148 Joel Terrace is a House built in 1995 in Mount Lawley, Western Australia. Review photos and floor plans for more detail on the construction and condition of the property.
The property at 19/146-148 Joel Terrace includes 3 bedrooms, 2 bathrooms and parking for 2 cars.
19/146-148 Joel Terrace in Mount Lawley has a land size of approximately 226 square metres and an internal floor area of around 113 square metres.
19/146-148 Joel Terrace in Mount Lawley, Western Australia, is close to local schools such as Mount Lawley Primary School, Perth College, St Paul's Primary School, Mount Lawley Senior High School and Perth College
As of 6/1/2026, the property at 19/146-148 Joel Terrace is recorded as sold.