2002 11 Barrack Square, Perth WA 6000





View floor plan
Review the contract of sale using AI
EXCLUSIVE PREVIEW
2002 11 Barrack Square, Perth, WA 6000
3
3
2
190m²
158m²
•
apartment - unit: standard

Property Description
Listed on 21 Oct 2026
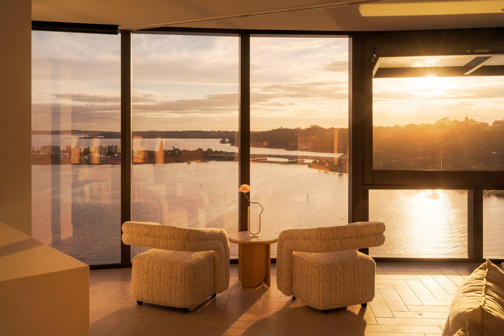
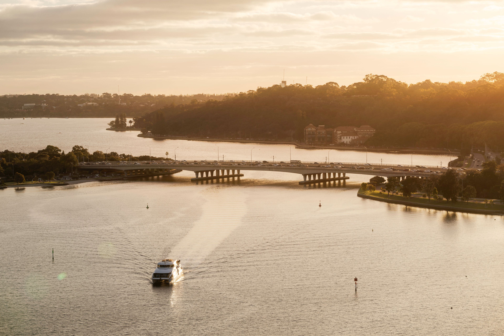
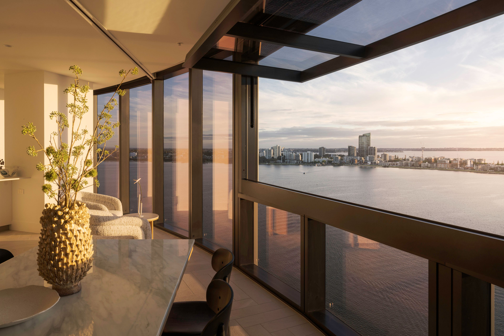
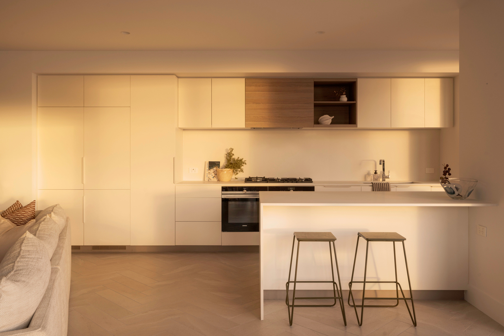
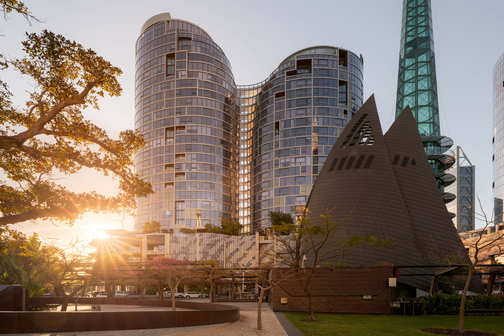
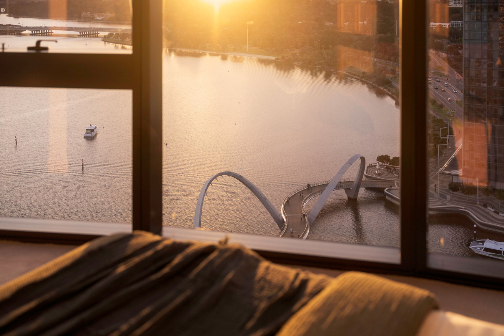
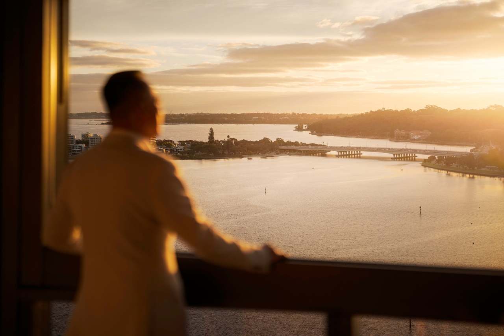
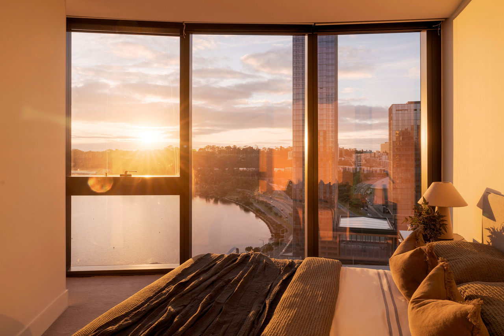
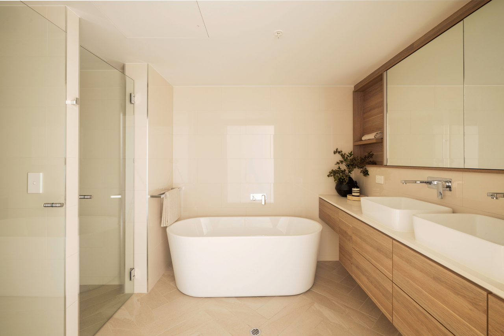
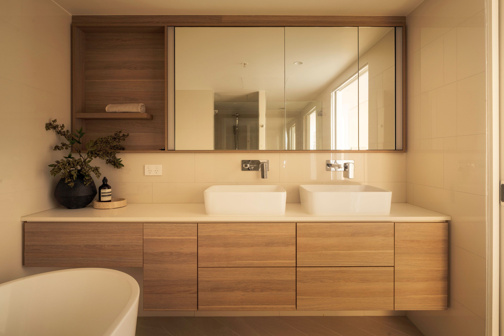
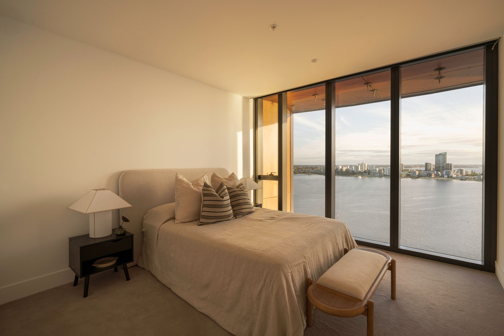
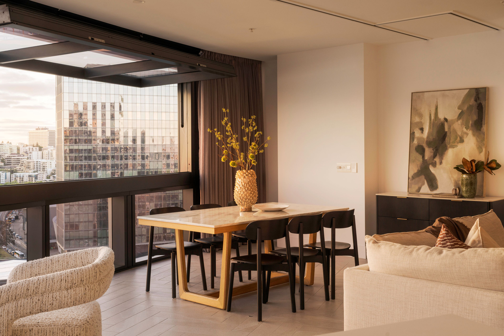
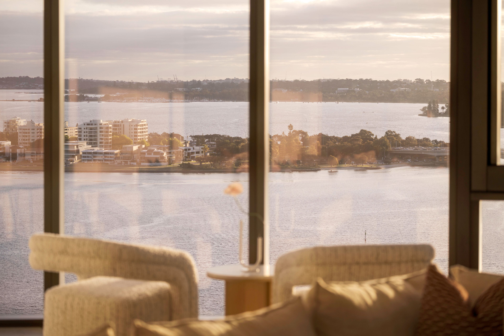
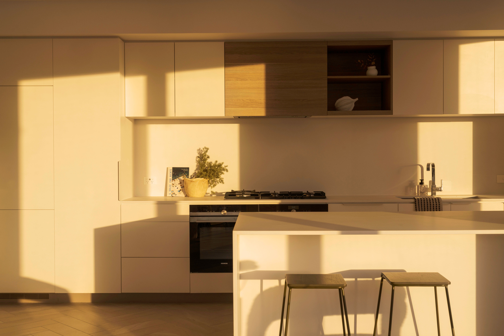
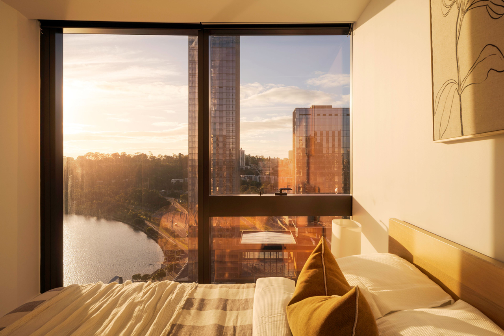
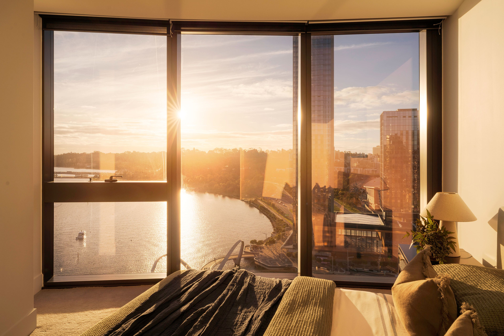
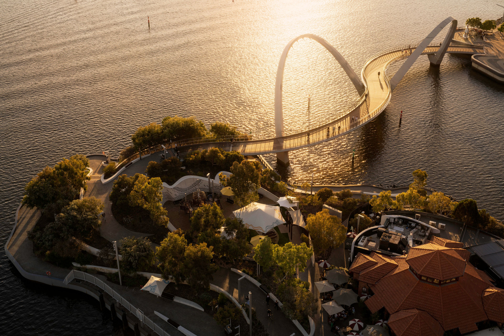
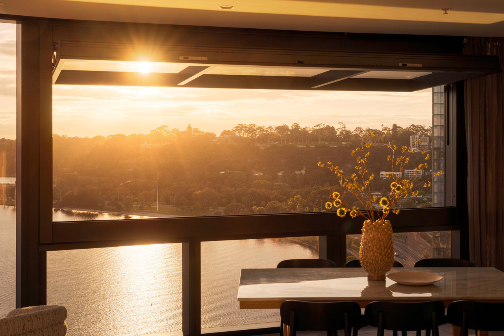
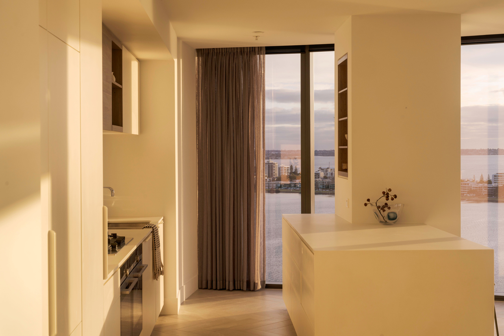
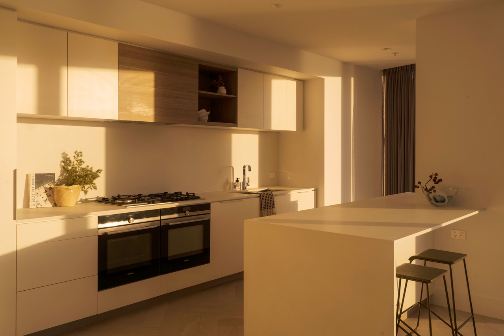
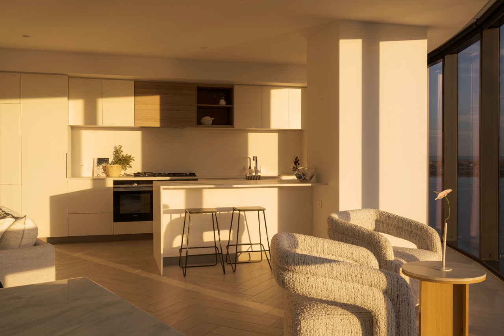
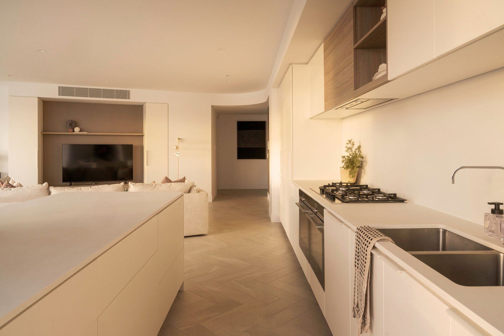
Some addresses are purchased. Others are earned. Perched high above the sparkling waters of the Swan River, Apartment 2002 at The Towers at Elizabeth Quay delivers a calibre of luxury reserved for a privileged few. This is more than an extraordinary residence. It is a front-row seat to one of Western Australia's most captivating waterfront panoramas, where uninterrupted river views, city lights, and endless skies become part of everyday life. From sunrise over the Swan River to golden sunsets reflected across Elizabeth Quay, every moment is framed by breathtaking floor-to-ceiling glass that captures Perth's most iconic outlook. Stretching from Kings Park across the city skyline and down the river towards South Perth, the views are simply unforgettable. Positioned on the 20th floor of Perth's most prestigious waterfront development, this world-class three-bedroom, three-bathroom residence offers the perfect balance of sophistication, comfort, and lock-and-leave convenience, making it equally appealing to professionals, downsizers, and families who refuse to compromise on lifestyle. Step inside and discover a home where luxury is expressed through thoughtful design rather than excess. Natural light floods the generous open-plan living spaces, creating an atmosphere of warmth and effortless elegance. Every detail has been carefully considered, from the bespoke cabinetry and premium finishes to the intelligently designed floorplan that provides both privacy and seamless flow. At the heart of the home, the beautiful modern kitchen is designed for both everyday living and entertaining in style. Featuring dual Siemens ovens, a five-burner gas cooktop, double fridge and freezer integration, and custom cabinetry, it is a space where functionality meets timeless design. The master suite offers a private sanctuary above the city, where floor-to-ceiling windows frame tranquil Swan River and South Perth views. The luxurious ensuite rivals a five-star hotel experience, complete with a freestanding bath, double vanities, elegant herringbone tiling, and premium finishes throughout. Two additional generously sized bedrooms provide exceptional flexibility for family, guests, or a dedicated home office, each serviced by beautifully appointed bathrooms finished with natural stone, glass, and designer fixtures. Additional features include: • Two secure side-by-side car bays • Private storeroom • Commercial-grade tinted glazing with automated blinds • Secure audio-visual intercom access • Spacious laundry room with additional storage and functionality Beyond your front door, a world of exclusive resident amenities awaits. Enjoy a heated swimming pool, state-of-the-art gymnasium, residents' lounge, outdoor terrace, and concierge services that deliver the convenience and refinement of luxury hotel living. And then there is Elizabeth Quay itself. Stroll along the waterfront promenade, enjoy world-class dining and vibrant bars, meet friends for morning coffee by the river, or simply watch the yachts drift across the bay from your private vantage point above it all. With Perth's finest restaurants, entertainment venues, cultural attractions, and business precincts just moments away, every day feels effortlessly connected and endlessly rewarding. Whether you're looking to simplify without sacrificing space, elevate your lifestyle, or secure a landmark residence in one of Perth's most tightly held locations, Apartment 2002 at The Towers presents a rare opportunity to own a home that truly has it all. This is waterfront living at its absolute finest. Internal area: 158 sqm Carbays (2): 26 sqm Store room: 6 sqm Total Strata Area: 190 sqm Rates & Local Information: Water Rates: $2,901.64 (2025/26) City of Perth Council Rates: $4,170.20 (2026/27) Primary School Catchment: Highgate Primary School Secondary School Catchments: Bob Hawke College DISCLAIMER: Any floor or building area figures stated in this advertisement represent a calculation of the total lot area, which may include balconies, car bays, storage areas, and other spaces in addition to internal living space. Prospective buyers are advised to refer to the strata plan to verify the specific areas comprising the total figures provided. Furthermore, all information contained in this advertisement is provided for general information purposes only and is based on information supplied by third parties, including the Seller and relevant local authorities, and may be subject to change. No warranty or representation is made as to its accuracy, and interested parties should place no reliance on it and are encouraged to undertake their own independent enquiries.
Property history
A breakdown of how regularly this property entered and exited the market for sale or lease.
MID TO HIGH $2M
$2,591,000
Median unit price trends
Comparing the price trend of units in Perth against the state of Western Australia over the last 4 years. Source: Cotality
Comparable properties
See what similar properties in the area are selling and listed for.

Market activity
A snapshot of how quickly properties are selling in the area and how many are currently available.

11 Days
House median days on market
12 Days
Unit median days on market

737 Properties
Sold in last 12 months

189 Properties
Available in the last month
Perth residents
Key characteristics of the residents in the area, view the full breakdown of the suburb here.

19-30
Is the most common age range

Renters
Most common occupant type

Other
Most common household profile

Professionals
Most common occupation

Apartments
Most common property type

Nearby education
Schooling and educational options in the area, for all ages.
Highgate Primary School
K - Yr 6
Government
Get a wider view
Widen your research to learn about the suburb, council or state that this property belongs to.
Explore surrounding suburbs
Learn about neighbouring suburbs to see if they are better suited to your budget or lifestyle.
Median House: $1,557,949
Median Unit: $750,701
Median House: $1,513,960
Median Unit: $707,880
Median House: N/A
Median Unit: $1,315,908
Median House: $2,093,000
Median Unit: $733,428
Median House: $1,756,001
Median Unit: $808,640
Median House: $1,112,428
Median Unit: $716,416
Median House: $1,490,102
Median Unit: $744,965
Frequently asked questions
2002 11 Barrack Square is a Apartment built in 2019 in Perth, Western Australia. Review photos and floor plans for more detail on the construction and condition of the property.
The property at 2002 11 Barrack Square includes 3 bedrooms, 3 bathrooms and parking for 2 cars.
2002 11 Barrack Square in Perth has a land size of approximately 190 square metres and an internal floor area of around 158 square metres.
2002 11 Barrack Square in Perth, Western Australia, is close to local schools such as Highgate Primary School, Mercedes College and St George's Anglican Grammar School
As of 1/1/2025, the property at 2002 11 Barrack Square is not available in our data at this time.
