64 262 Lord Street, Perth WA 6000


View floor plan
Review the contract of sale using AI
Offers from $699K
64 262 Lord Street, Perth, WA 6000
2
2
1
112m²
78m²
•
apartment - unit: standard

Property Description
Listed on 22 July 2026
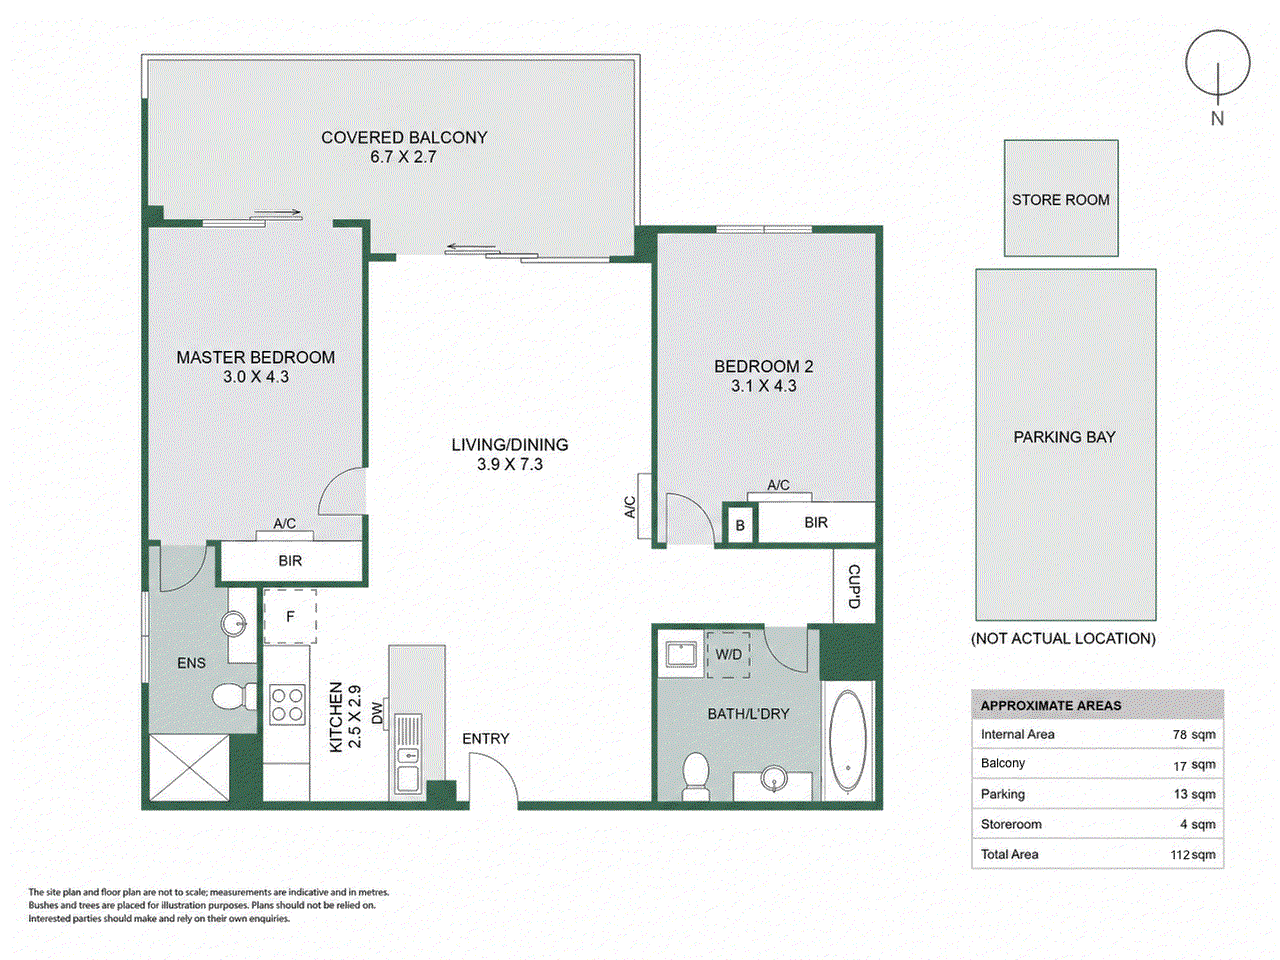
With sweeping city skyline views, generous outdoor living and the convenience of a secure, resort-style complex, this contemporary ECCO apartment affords an inner-city lifestyle that feels both connected and uncomplicated. Elevated above the city with a spacious south-facing balcony, it balances low-maintenance living with the space and comfort to enjoy home as much as everything beyond it. Much of daily life naturally gravitates towards the open plan living and dining area, where a comfortable central space extends through full-height glass sliders onto the generous covered south-facing balcony, allowing the city skyline to become part of the backdrop. A well-equipped modern kitchen sits alongside, combining stone benchtops, streamlined cabinetry and premium appliances in a layout that supports both everyday living and easy entertaining. The generously proportioned master bedroom enjoys floor-to-ceiling glazing, direct balcony access, walk-in robe and modern ensuite, while the queen-sized second bedroom includes a built-in robe and sits alongside the contemporary main bathroom with integrated laundry. Split system air conditioning to both bedrooms and the living area ensures year-round comfort for all. Life at ECCO extends beyond the apartment in more ways than one. Residents enjoy resort-style facilities including a 17-metre lap pool, fully equipped gym, sauna, barbecue facilities, residents' lounge, secure lobby entry and lift access, while a designated secure car bay and separate storeroom add another layer of everyday practicality. Stepping outside, the location continues that same sense of convenience. Positioned where the Perth CBD, East Perth and Mount Lawley converge, this address places Claisebrook Station, the Swan River foreshore, Beaufort Street's cafes and restaurants, major sporting and entertainment venues, shopping and the city centre all within easy reach, making the car something you'll rely on far less often. Features You Will Love: • Sweeping city skyline views enjoyed from the generous 17sqm covered south-facing balcony • Exceptionally well maintained by its original owner occupier since new • Comfortable open plan living and dining extending outdoors through full-height glass sliders • Well-equipped modern kitchen appointed with stone benchtops, streamlined cabinetry and premium appliances • Generously proportioned master suite with balcony access, mirrored built in robe and private ensuite • Queen-sized second bedroom with built-in robe • Contemporary main bathroom incorporating a practical built-in laundry • Split system air conditioning to the living area and both bedrooms for year-round comfort • Designated secure car bay complemented by a separate storeroom • Secure ECCO complex with keyless lobby entry and lift access • Resort-style resident facilities including a 17-metre lap pool, fully equipped gym, sauna, barbecue facilities and residents' lounge • School Catchment - Highgate Primary School Mount Lawley Senior High School • Water Rates: $1,459.80 pa • Council Rates: $2,522.83 pa • Strata Levies: Admin - $1,561.23 pq Reserve - $574.20 pq Total Strata Levies $2,135.43 pq • Strata Area Internal - 78sqm Balcony - 17sqm Parking - 13sqm Store - 4sqm Total Strata Area - 112sqm A contemporary apartment that pairs elevated city living with resort-style amenity, alfresco entertaining and the everyday convenience of one of Perth's best-connected inner-city addresses.
Property history
A breakdown of how regularly this property entered and exited the market for sale or lease.
$830.00 PW
Offers from $699K
$550,000
Median unit price trends
Comparing the price trend of units in Perth against the state of Western Australia over the last 4 years. Source: Cotality
Comparable properties
See what similar properties in the area are selling and listed for.

Market activity
A snapshot of how quickly properties are selling in the area and how many are currently available.

11 Days
House median days on market
12 Days
Unit median days on market

737 Properties
Sold in last 12 months

189 Properties
Available in the last month
Perth residents
Key characteristics of the residents in the area, view the full breakdown of the suburb here.

19-30
Is the most common age range

Renters
Most common occupant type

Other
Most common household profile

Professionals
Most common occupation

Apartments
Most common property type

Nearby education
Schooling and educational options in the area, for all ages.
Highgate Primary School
K - Yr 6
Government
Get a wider view
Widen your research to learn about the suburb, council or state that this property belongs to.
Explore surrounding suburbs
Learn about neighbouring suburbs to see if they are better suited to your budget or lifestyle.
Median House: $1,557,949
Median Unit: $750,701
Median House: $1,513,960
Median Unit: $707,880
Median House: N/A
Median Unit: $1,315,908
Median House: $2,093,000
Median Unit: $733,428
Median House: $1,756,001
Median Unit: $808,640
Median House: $1,112,428
Median Unit: $716,416
Median House: $1,490,102
Median Unit: $744,965
Frequently asked questions
64 262 Lord Street is a Apartment built in 2014 in Perth, Western Australia. Review photos and floor plans for more detail on the construction and condition of the property.
The property at 64 262 Lord Street includes 2 bedrooms, 2 bathrooms and parking for 1 car.
64 262 Lord Street in Perth has a land size of approximately 112 square metres and an internal floor area of around 78 square metres.
64 262 Lord Street in Perth, Western Australia, is close to local schools such as Highgate Primary School, Mercedes College and St George's Anglican Grammar School
As of 10/1/2026, the property at 64 262 Lord Street is currently rented out.