Apartment 701 11 Barrack Square, Perth WA 6000




View floor plan
Review the contract of sale using AI
NEW TO MARKET
Apartment 701 11 Barrack Square, Perth, WA 6000
3
3
2
0m²
0m²
•
apartment

Property Description
Listed on 2 July 2026














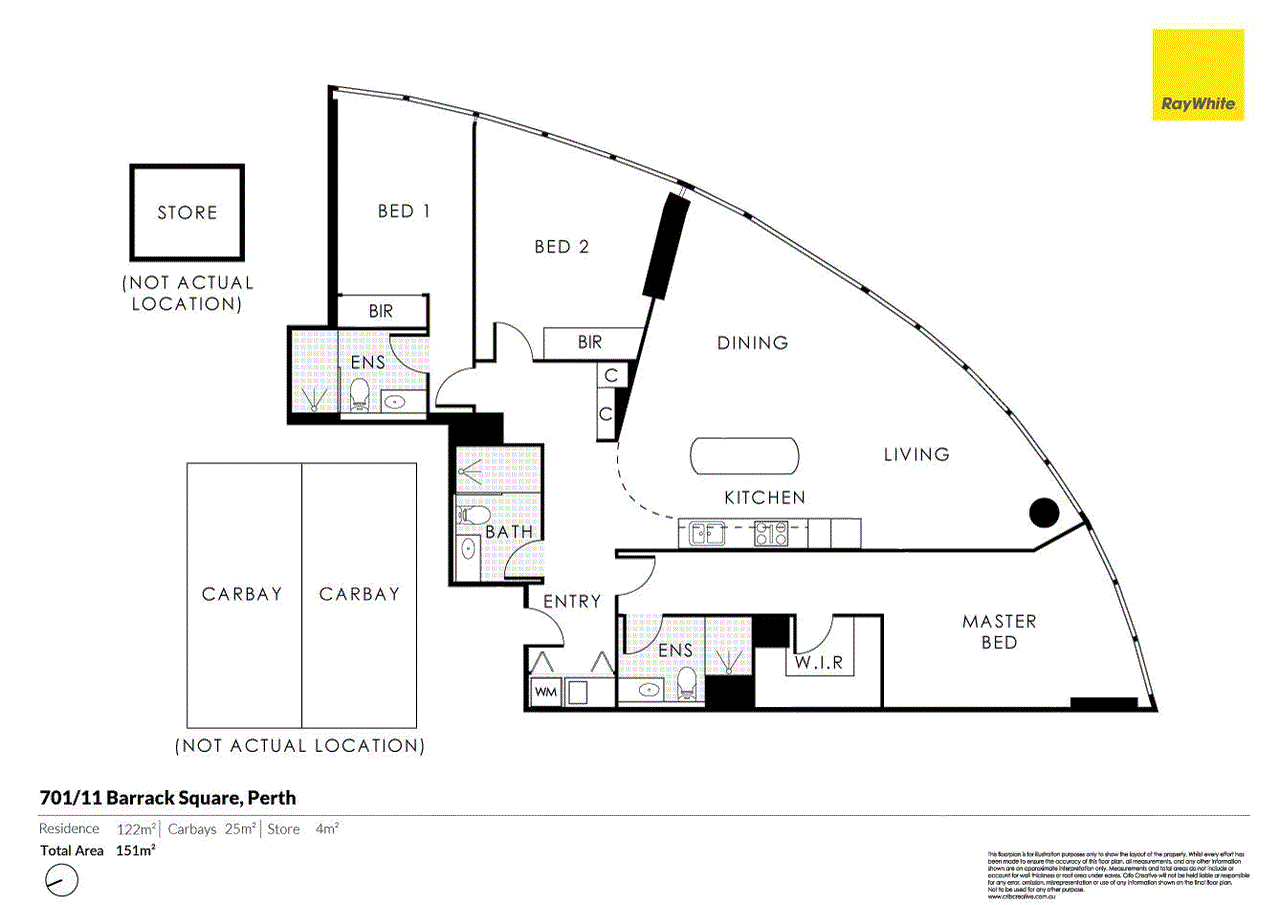
What could be more impressive than a luxe apartment hovering over Perth's skyline? Perhaps panoramic views of the city, Swan River, South Perth and the Perth Hills? Or that big city buzz kept at bay the highest-rated soundproofing, occasionally punctuated by bells ringing faintly in the background compliments of the twelve bells of St Martin in the Fields in the neighbouring iconic Bell Tower. Situated in Barrack Square and since its construction in 2019, this three-bedroom, three-bathroom apartment has been even further elevated with bespoke features, such as the integrated Siemens appliances. With so many high-end touches, such as built-in cabinetry, herringbone flooring, electric opening window and secure parking for two cars, to name a few highlights, this is executive living at its finest. The enclosure of the balcony enhances what was already a generous living and dining area with floor-to-ceiling windows and multiple zones to admire those panoramic views. Afterall, there are plenty of outdoor spaces to explore, such as the fifth-floor swimming pool, BBQ facilities and landscaped gardens, not to mention Elizabeth Quay and the Swan River an elevator ride away. Also on the fifth floor is a lounge with a fully-equipped kitchen available to residents - perfect for executives wishing to conduct meetings and events with the extra wow factor of those incredible views. The cleverly designed floorplan places the primary suite away from the other two bedrooms, making this apartment ideal for small families, downsizers and executives. From this central location, there are several nearby excellent private schools, such as St George's Anglican Grammar School, Mercedes College and Trinity College, and Wesley College a short ferry trip across the Swan. The concierge is another luxury on par with the standard of service found in international capital cities, taking care of errands such as dry cleaning and deliveries while offering a lock 'n leave lifestyle. This 7th floor apartment neighbours the Ritz Carlton. The current and only owners of this luxury apartment will miss this central and prestigious address almost as much as the views. You too will soon become accustomed to popping downstairs to your favourite restaurants in Elizabeth Quay, strolling to the heart of the CBD, the Supreme Court Gardens, Woolworths, yoga, the day spas at the Ritz and State Buildings, and the riverside walking and cycling trails. Since the terminal is downstairs, catch the ferry to South Perth, Fremantle and Rottnest, walk to the train station or jump on the regular CAT bus service. You're also close to Kings Park, the Crown Entertainment complex and Northbridge, brimming with multicultural cuisine. This is the epitome of riverside and inner city living, and apartments of this calibre are rare, especially with incredible panoramic views. Property features: Total strata area: 151 sqm (Internal: 122 sqm | Car bays: 25 sqm | Storage: 4 sqm) Open-plan living and dining with floor-to-ceiling windows, built-in cabinetry and views galore Separate laundry with storage Reverse-cycle ducted air-conditioning Herringbone tiling in the living areas Full electric blackout blinds and sheer blinds Two side-by-side secure car bays Dedicated, generous storeroom Level 5 facilities include a pool, fully-equipped gym and lounge, BBQ facilities and landscaped gardens Secure building with a concierge Rates & Local Information: Water Rates: $2,371.70 (2024/25) City of Perth Council Rates: $3,672.65 (2025/26) Primary School Catchment: Highgate Primary School Secondary School Catchments: Bob Hawke College DISCLAIMER: Any floor or building area figures stated in this advertisement represent a calculation of the total lot area, which may include balconies, car bays, storage areas, and other spaces in addition to internal living space. Prospective buyers are advised to refer to the strata plan to verify the specific areas comprising the total figures provided. Furthermore, all information contained in this advertisement is provided for general information purposes only and is based on information supplied by third parties, including the Seller and relevant local authorities, and may be subject to change. No warranty or representation is made as to its accuracy, and interested parties should place no reliance on it and are encouraged to undertake their own independent enquiries.
Median unit price trends
Comparing the price trend of units in Perth against the state of Western Australia over the last 4 years. Source: CoreLogic

Market activity
A snapshot of how quickly properties are selling in the area and how many are currently available.

14 Days
House median days on market
13 Days
Unit median days on market

790 Properties
Sold in last 12 months

163 Properties
Available in the last month
Perth residents
Key characteristics of the residents in the area, view the full breakdown of the suburb here.

19-30
Is the most common age range

Renters
Most common occupant type

Other
Most common household profile

Professionals
Most common occupation

Apartments
Most common property type

Nearby education
Schooling and educational options in the area, for all ages.
Highgate Primary School
K - Yr 6
Government
Get a wider view
Widen your research to learn about the suburb, council or state that this property belongs to.
Explore surrounding suburbs
Learn about neighbouring suburbs to see if they are better suited to your budget or lifestyle.
Median House: $1,511,913
Median Unit: $750,899
Median House: $1,508,582
Median Unit: $698,217
Median House: N/A
Median Unit: $1,315,908
Median House: $2,085,429
Median Unit: $715,763
Median House: $1,790,625
Median Unit: $812,471
Median House: $1,152,233
Median Unit: $721,971
Median House: $1,527,041
Median Unit: $734,606
Frequently asked questions
The property at Apartment 701 11 Barrack Square includes 3 bedrooms, 3 bathrooms and parking for 2 cars.
Size information for the property at Apartment 701 11 Barrack Square in Perth is not currently available in our records. Buyers and renters can review the floor plan and photos for a better sense of internal and external space.

Apartment 701 11 Barrack Square in Perth, Western Australia, is close to local schools such as Highgate Primary School, Mercedes College and St George's Anglican Grammar School
The current listing status for the property at Apartment 701 11 Barrack Square, Perth is not available in our data at this time.
