5 Mirrelia Way, Riverton, WA 6148
Review the contract of sale using AI
U/O BY TEAM SUTRISNO
5 Mirrelia Way, Riverton, WA 6148
4
2
2
708m²
124m²
•
house - house

Property Description
Listed on 21 May 2026
** UNDER OFFER BY TEAM SUTRISNO **
Set behind secure front walls and gates, this spacious and versatile family home offers multiple living areas, quality finishes, and a well-designed outdoor entertaining setup complete with a pool and spa.
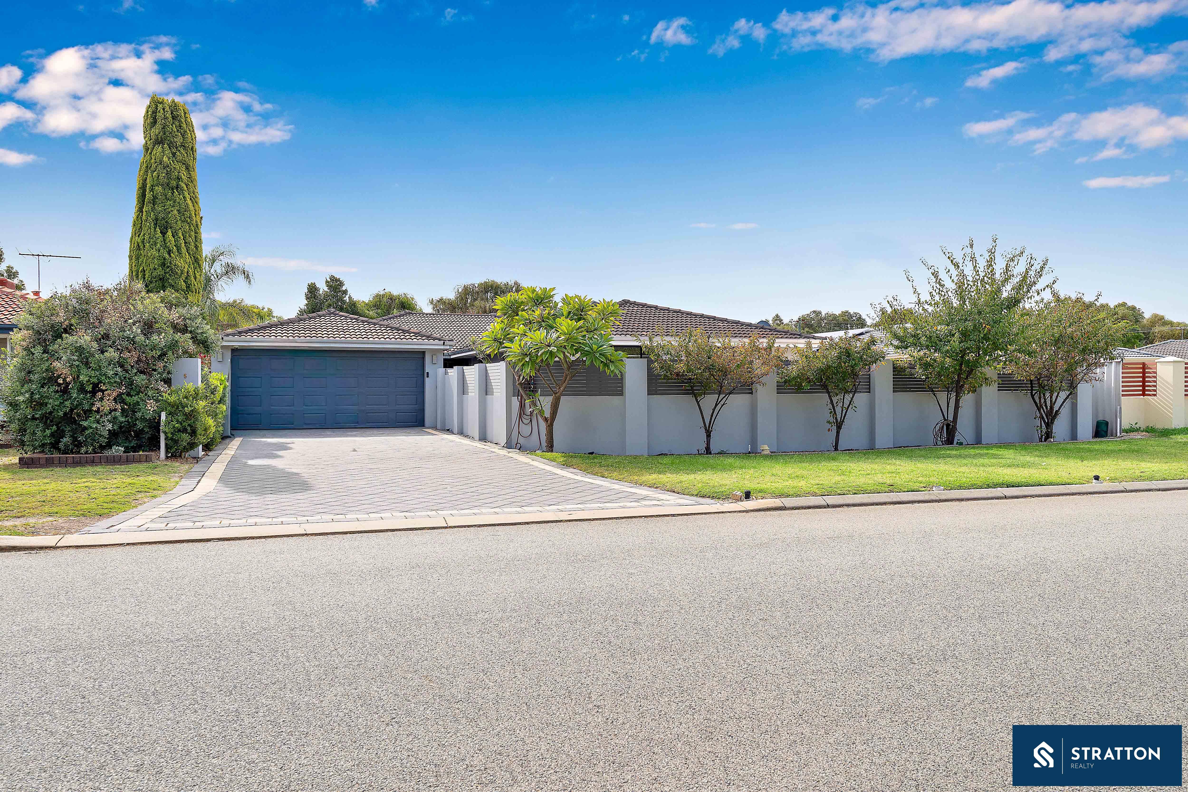
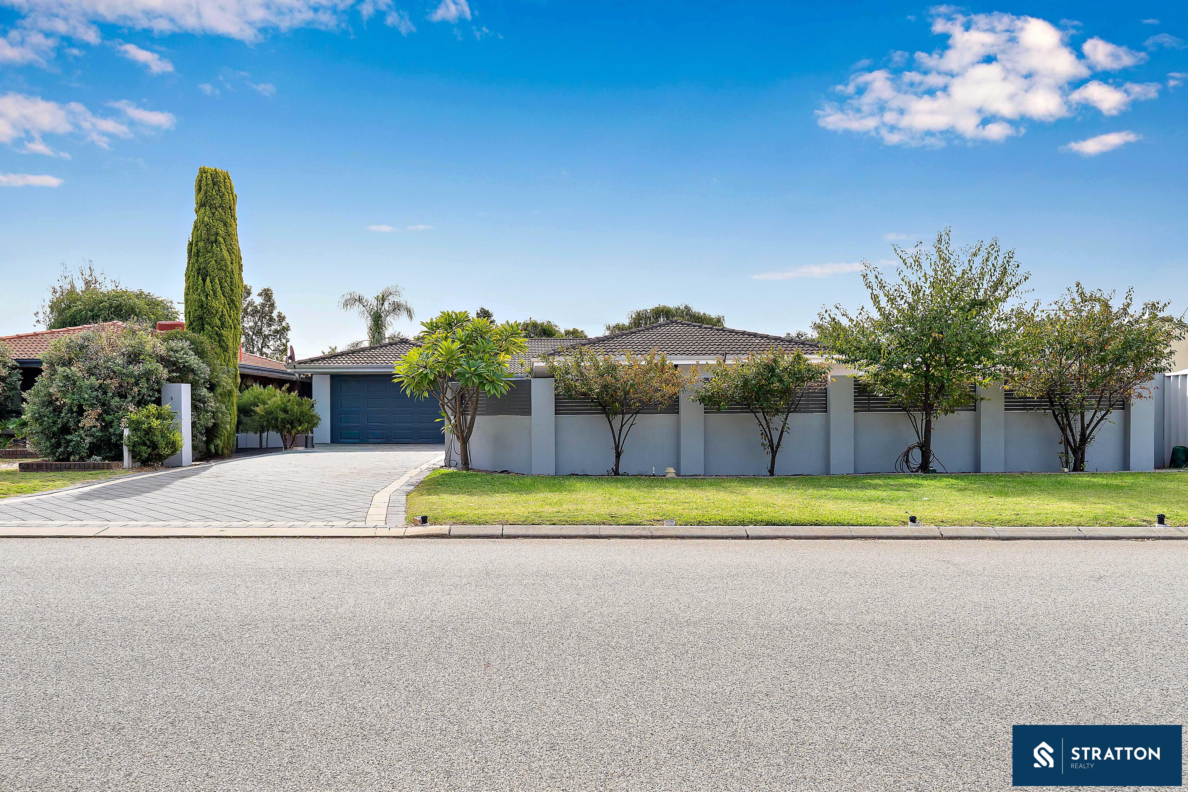
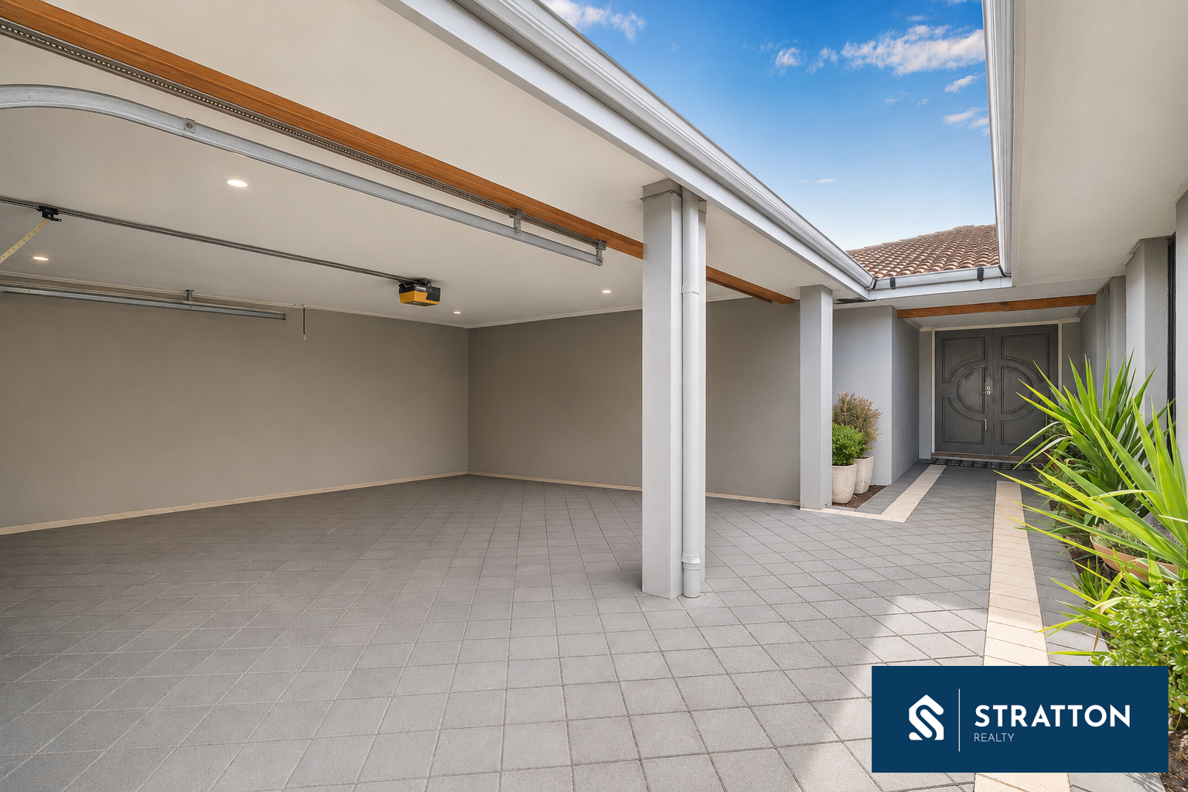
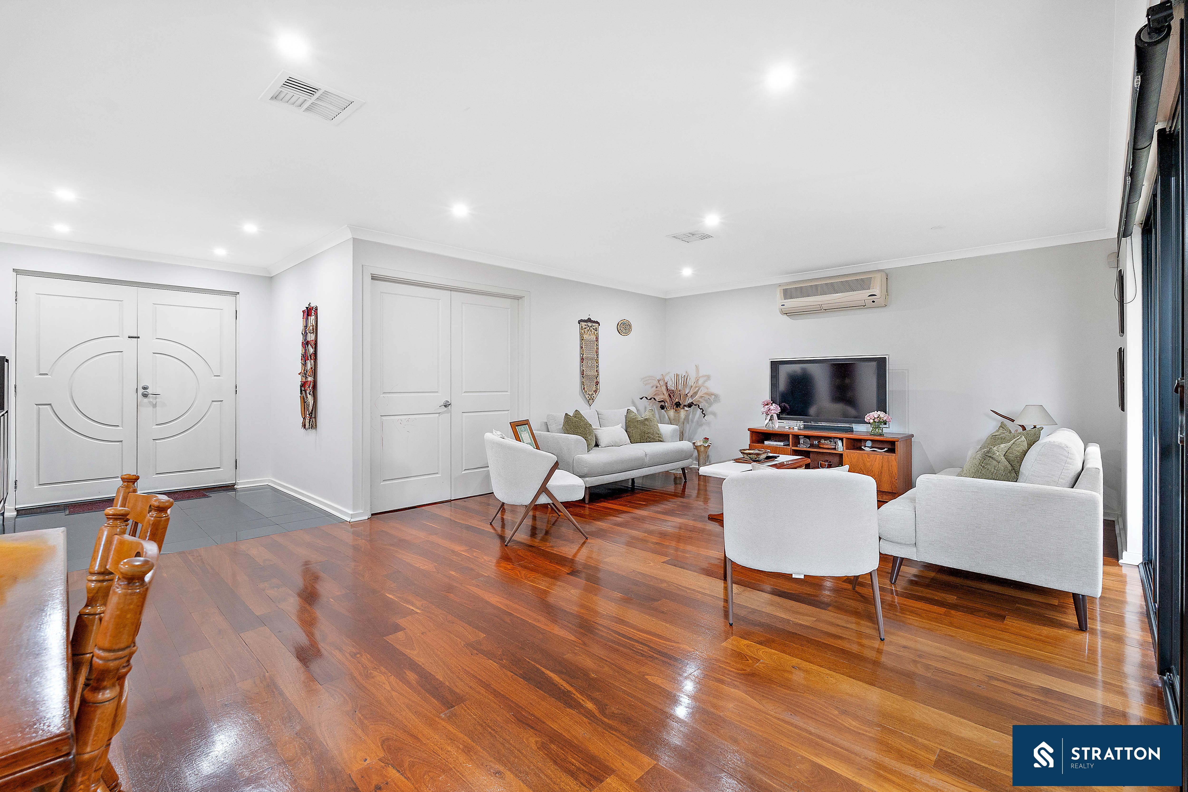
From the outset, the property presents with a well-sized front yard and a double enclosed carport, complemented by additional built-in storage and gated access through to the pool area. Double front doors create a welcoming entry, opening into a tiled foyer before flowing into the main living spaces.
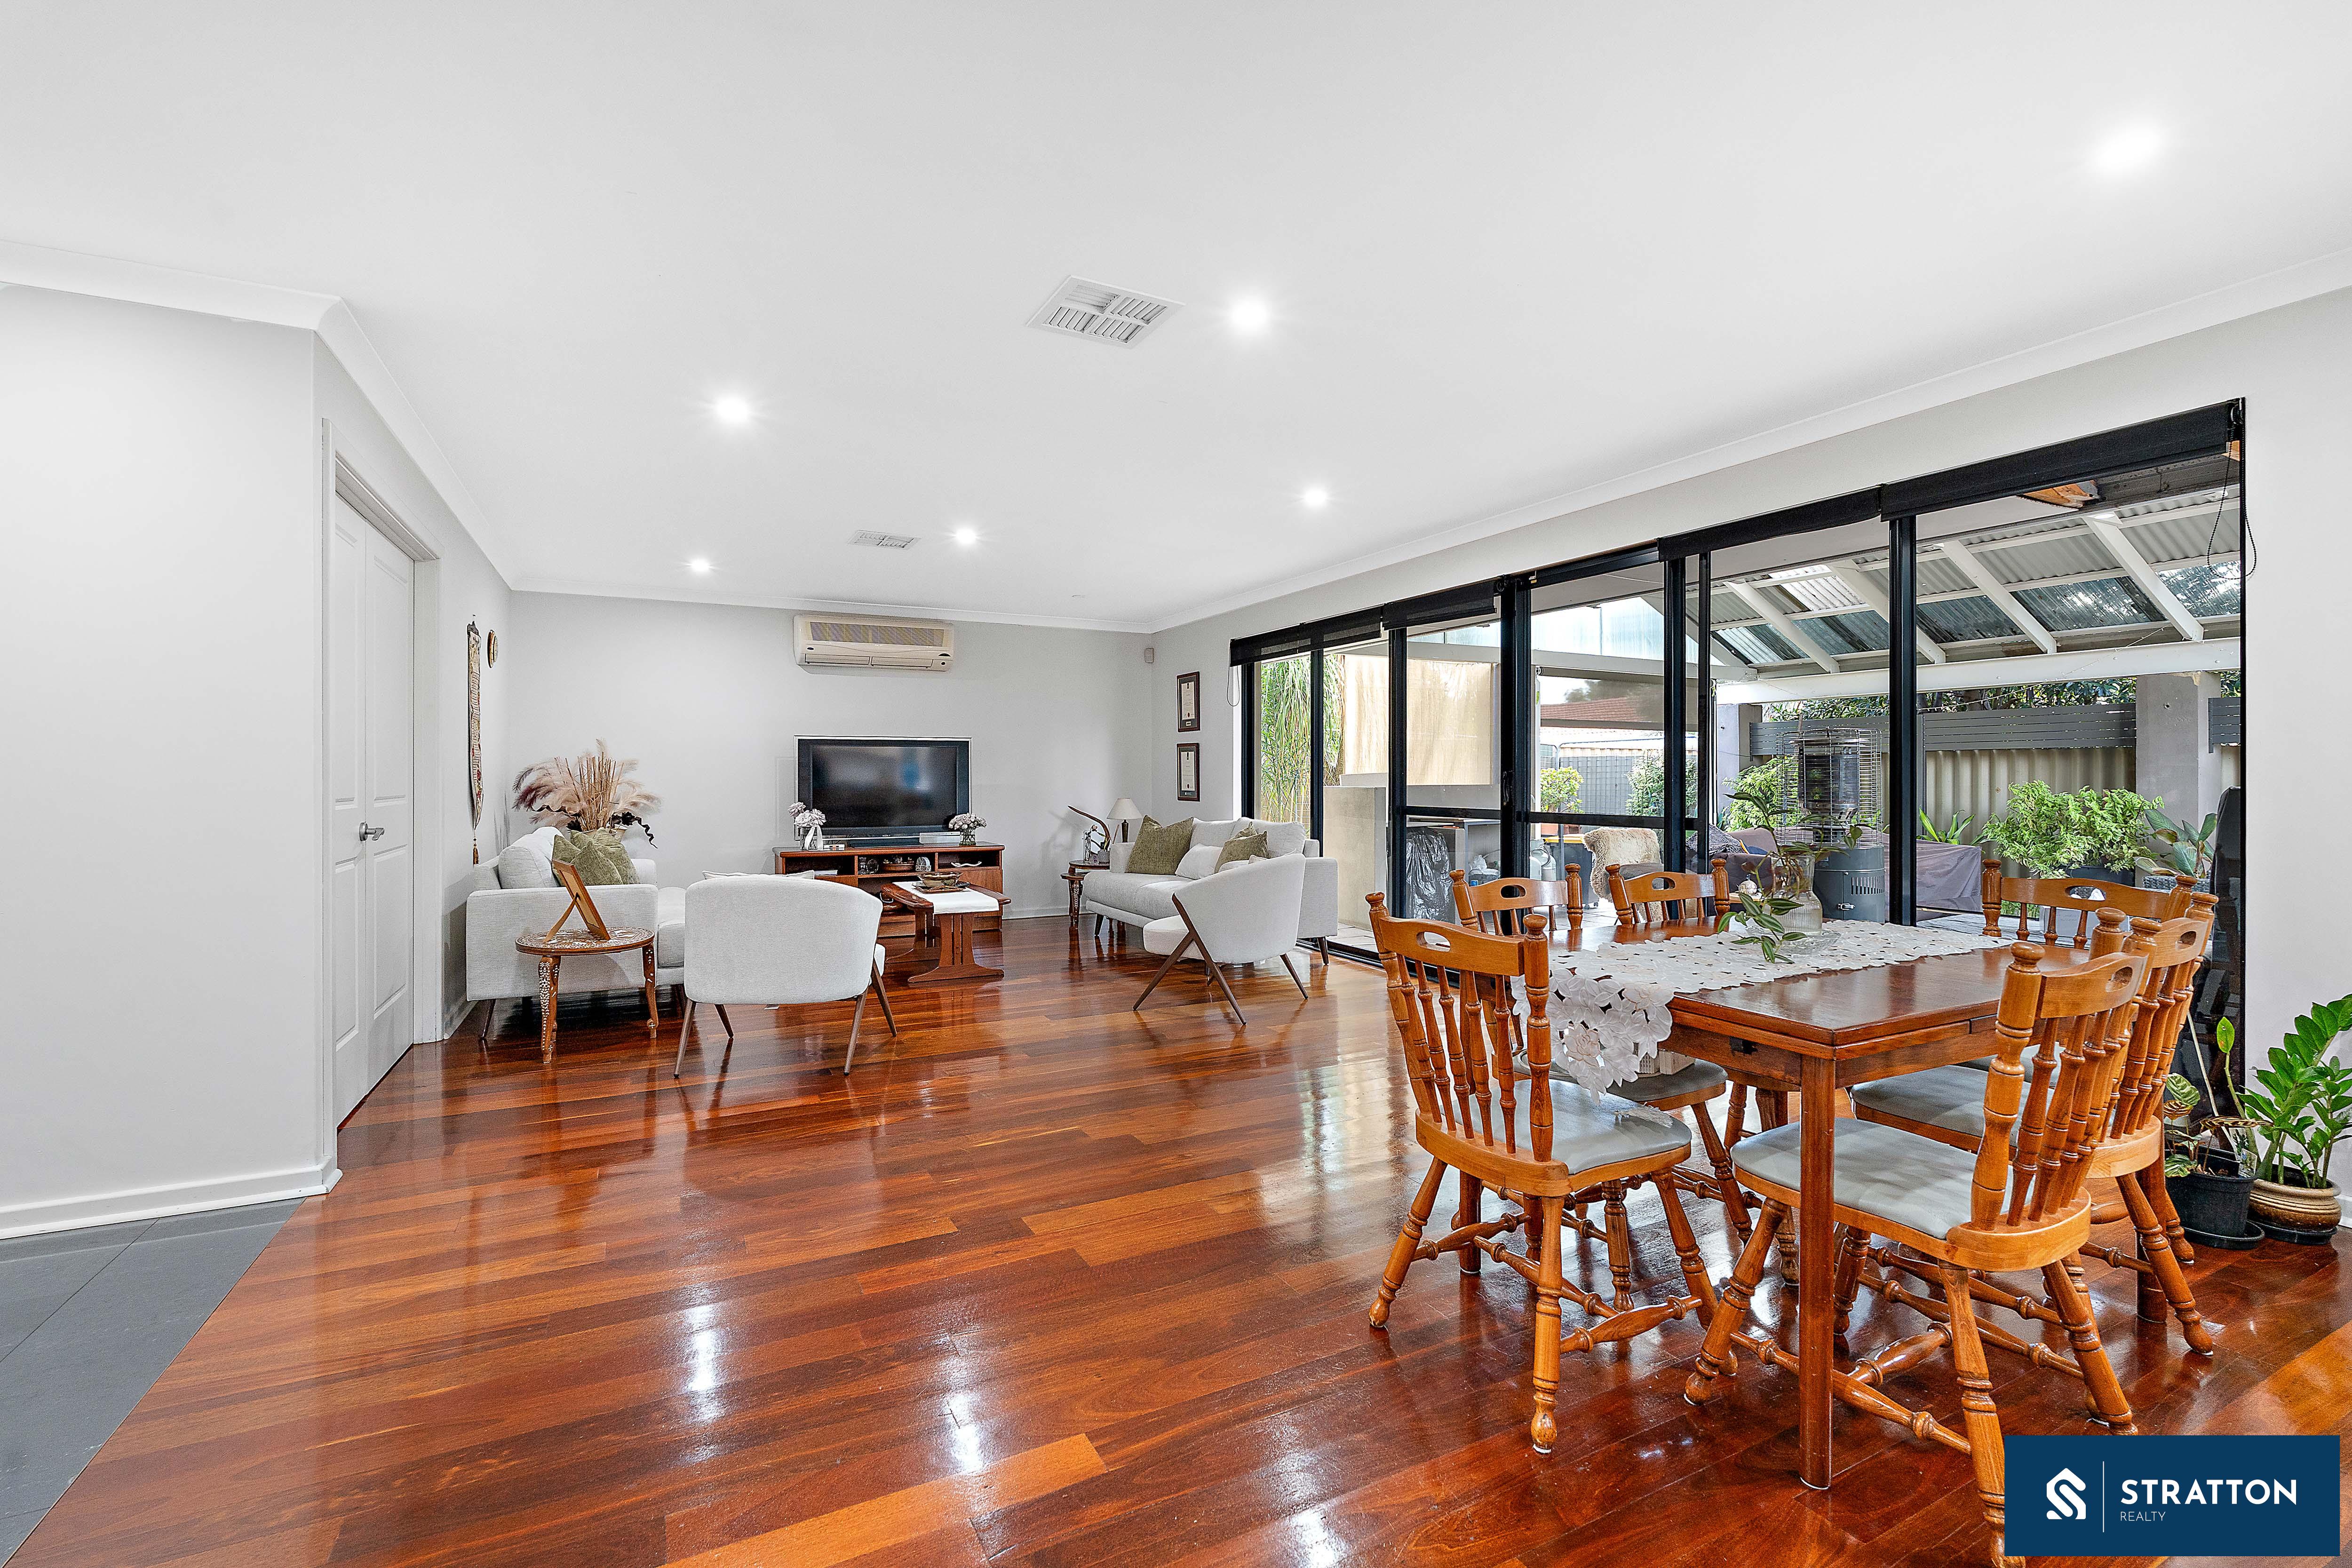
The central living and dining area is generously sized and finished with floorboard flooring, creating a warm and inviting atmosphere. A split system air-conditioning unit services the main living zone, while sliding door access connects seamlessly through to the outdoor entertaining area.
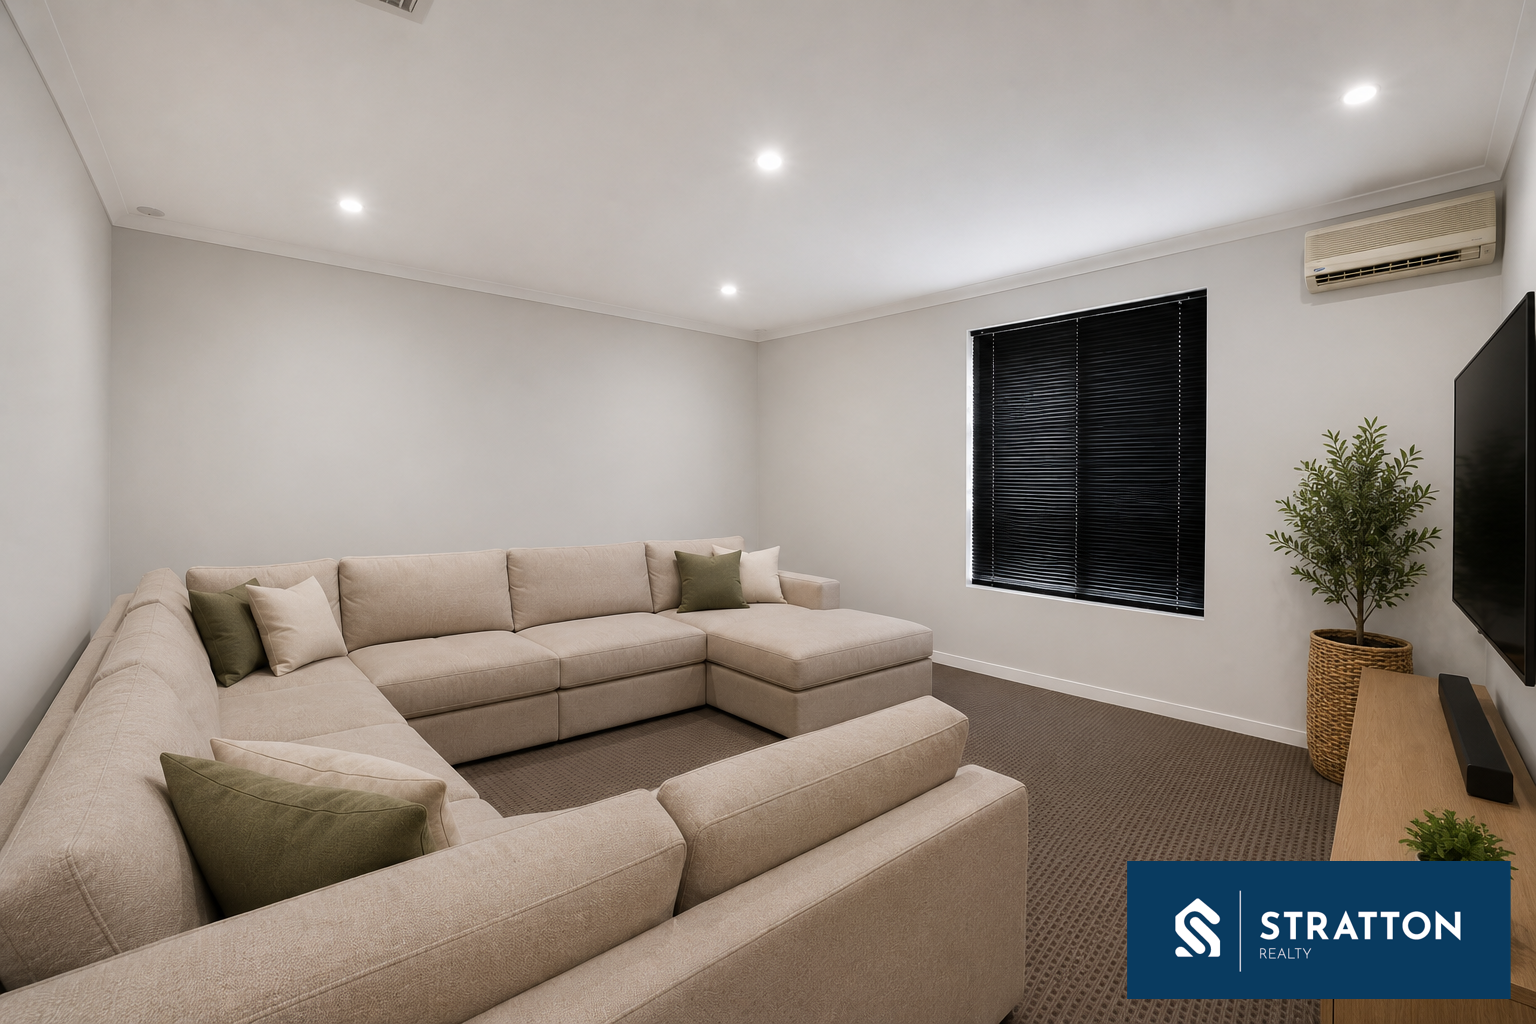
A separate theatre room positioned toward the front of the home provides an additional retreat space, complete with carpet flooring, split system air-conditioning, and double door entry for added privacy.
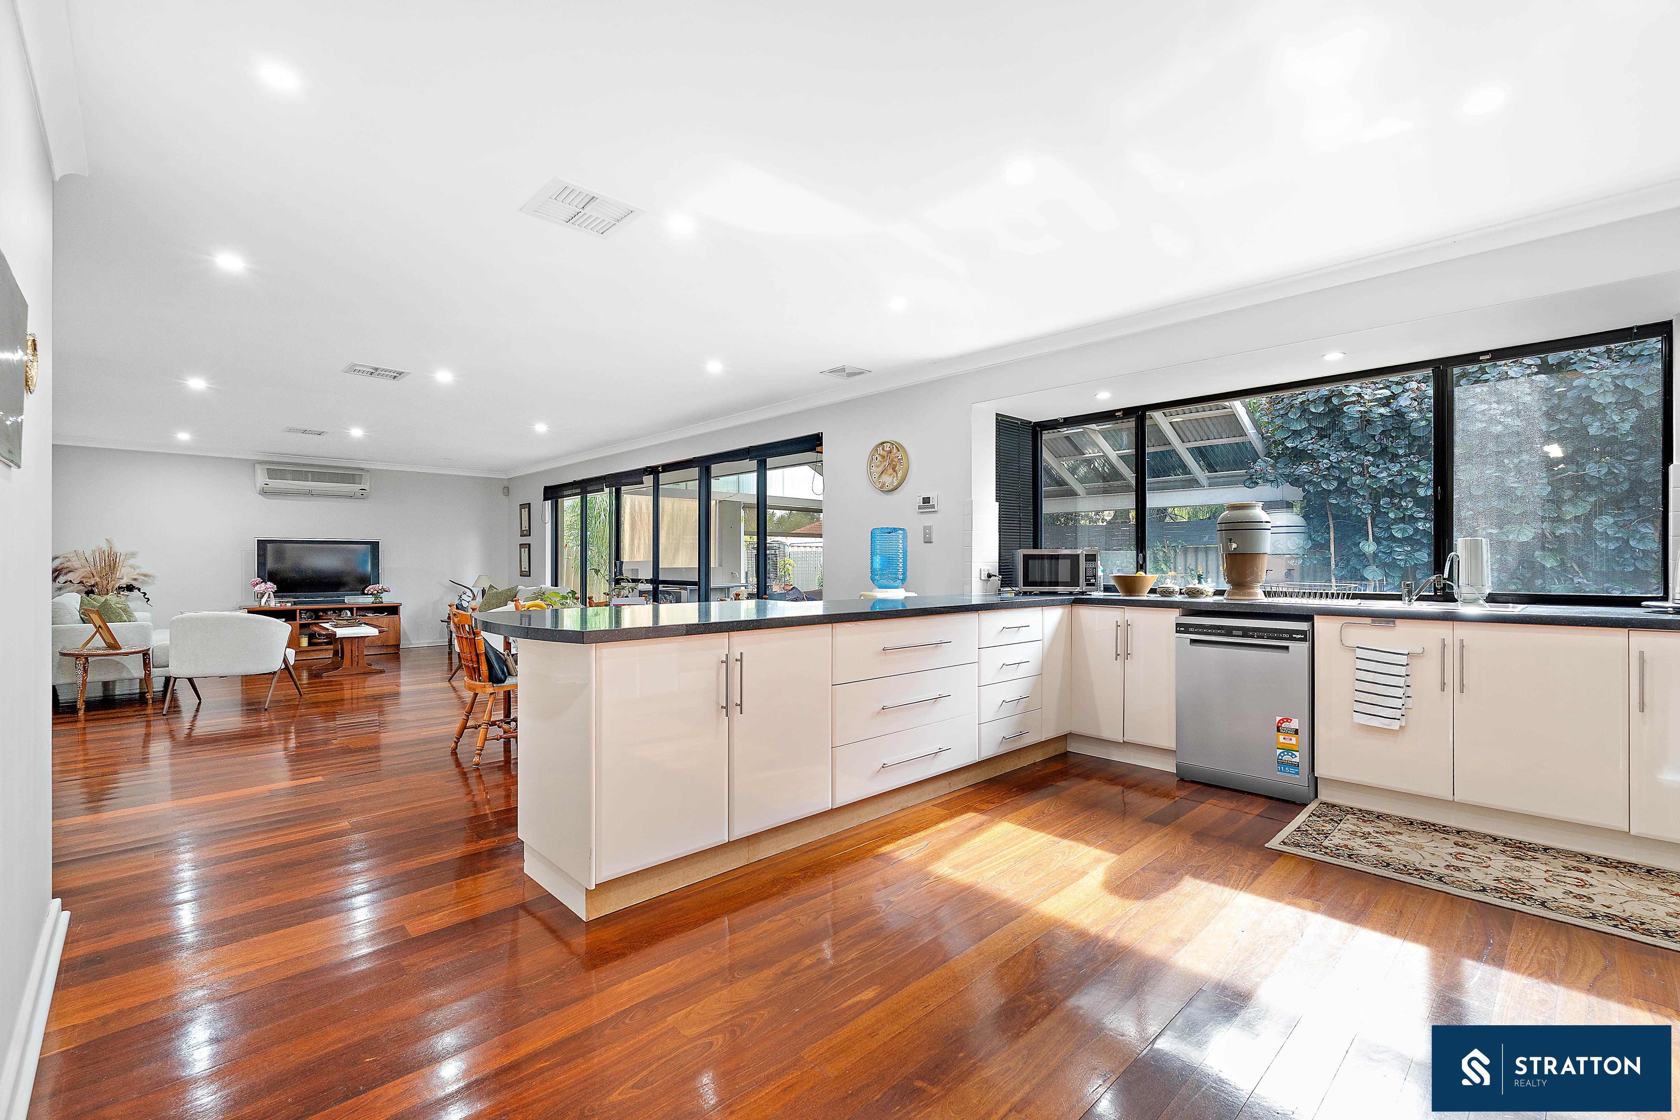
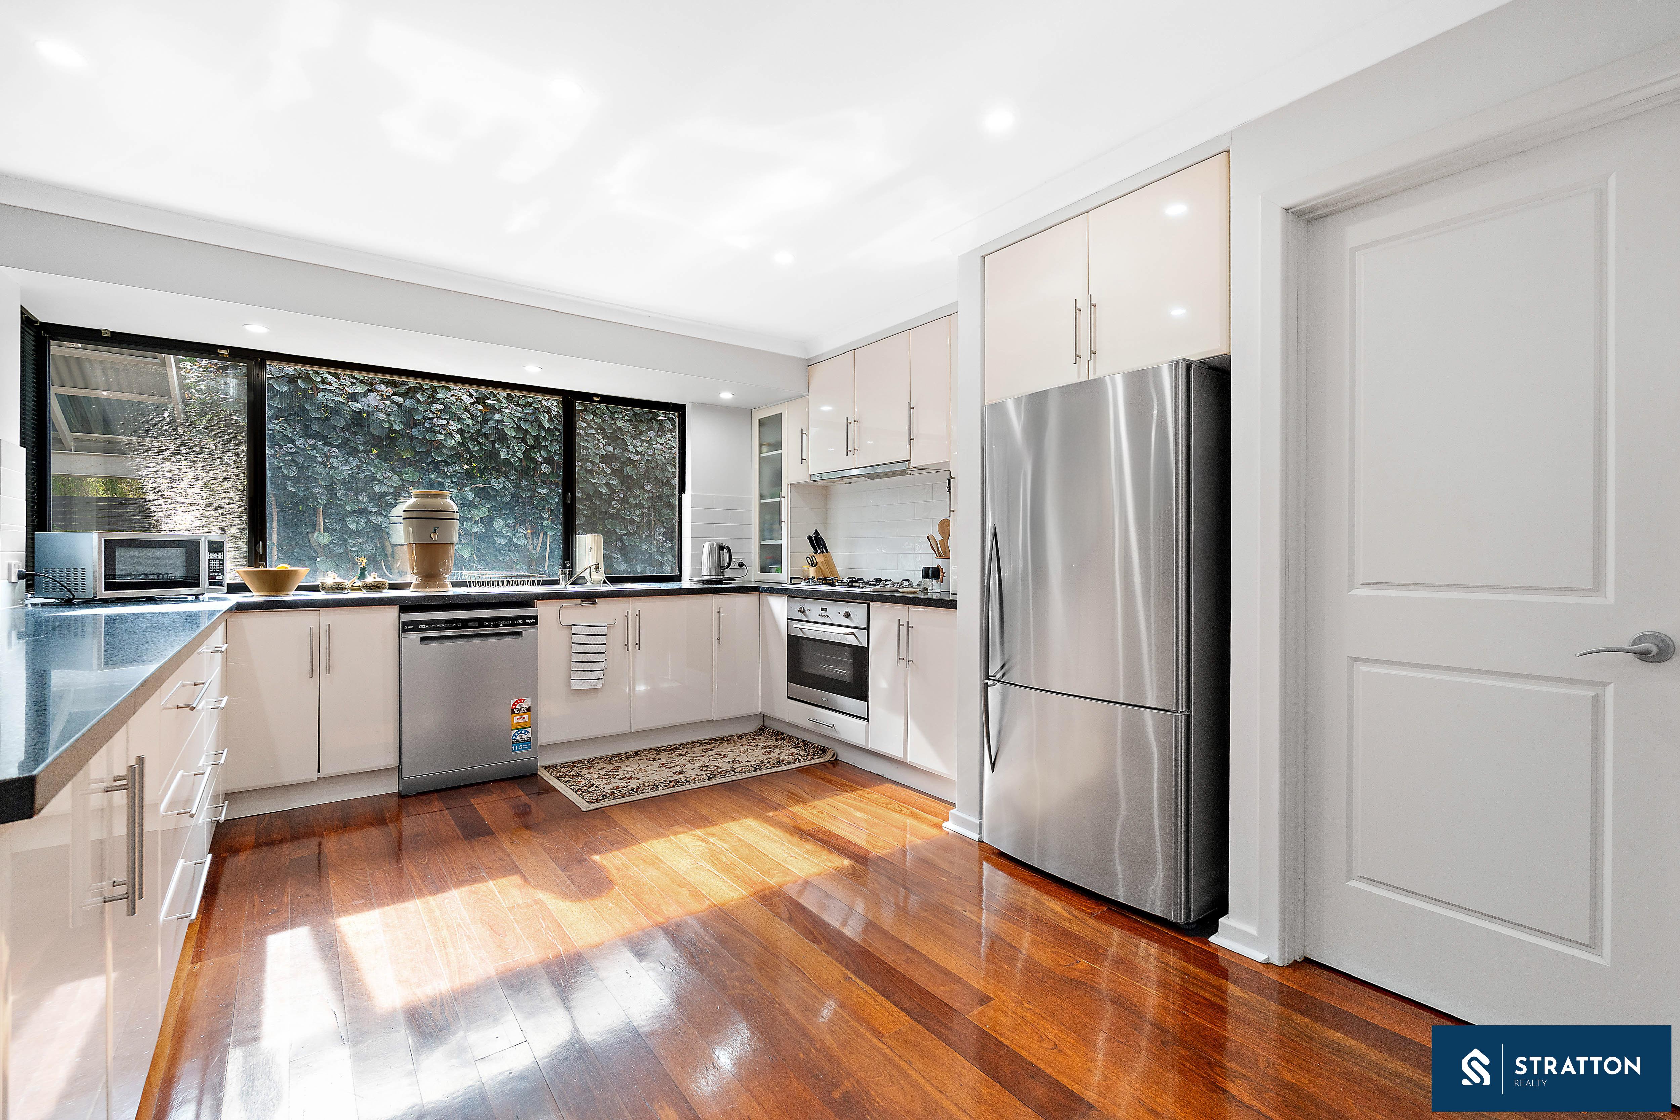
At the heart of the home, the kitchen is designed for both functionality and entertaining, featuring stone benchtops, a double sink, a large gas cooktop and oven, ample cabinetry, and space for a dishwasher. A standout feature is the oversized walk-in pantry, positioned as its own separate room and providing exceptional storage capacity.
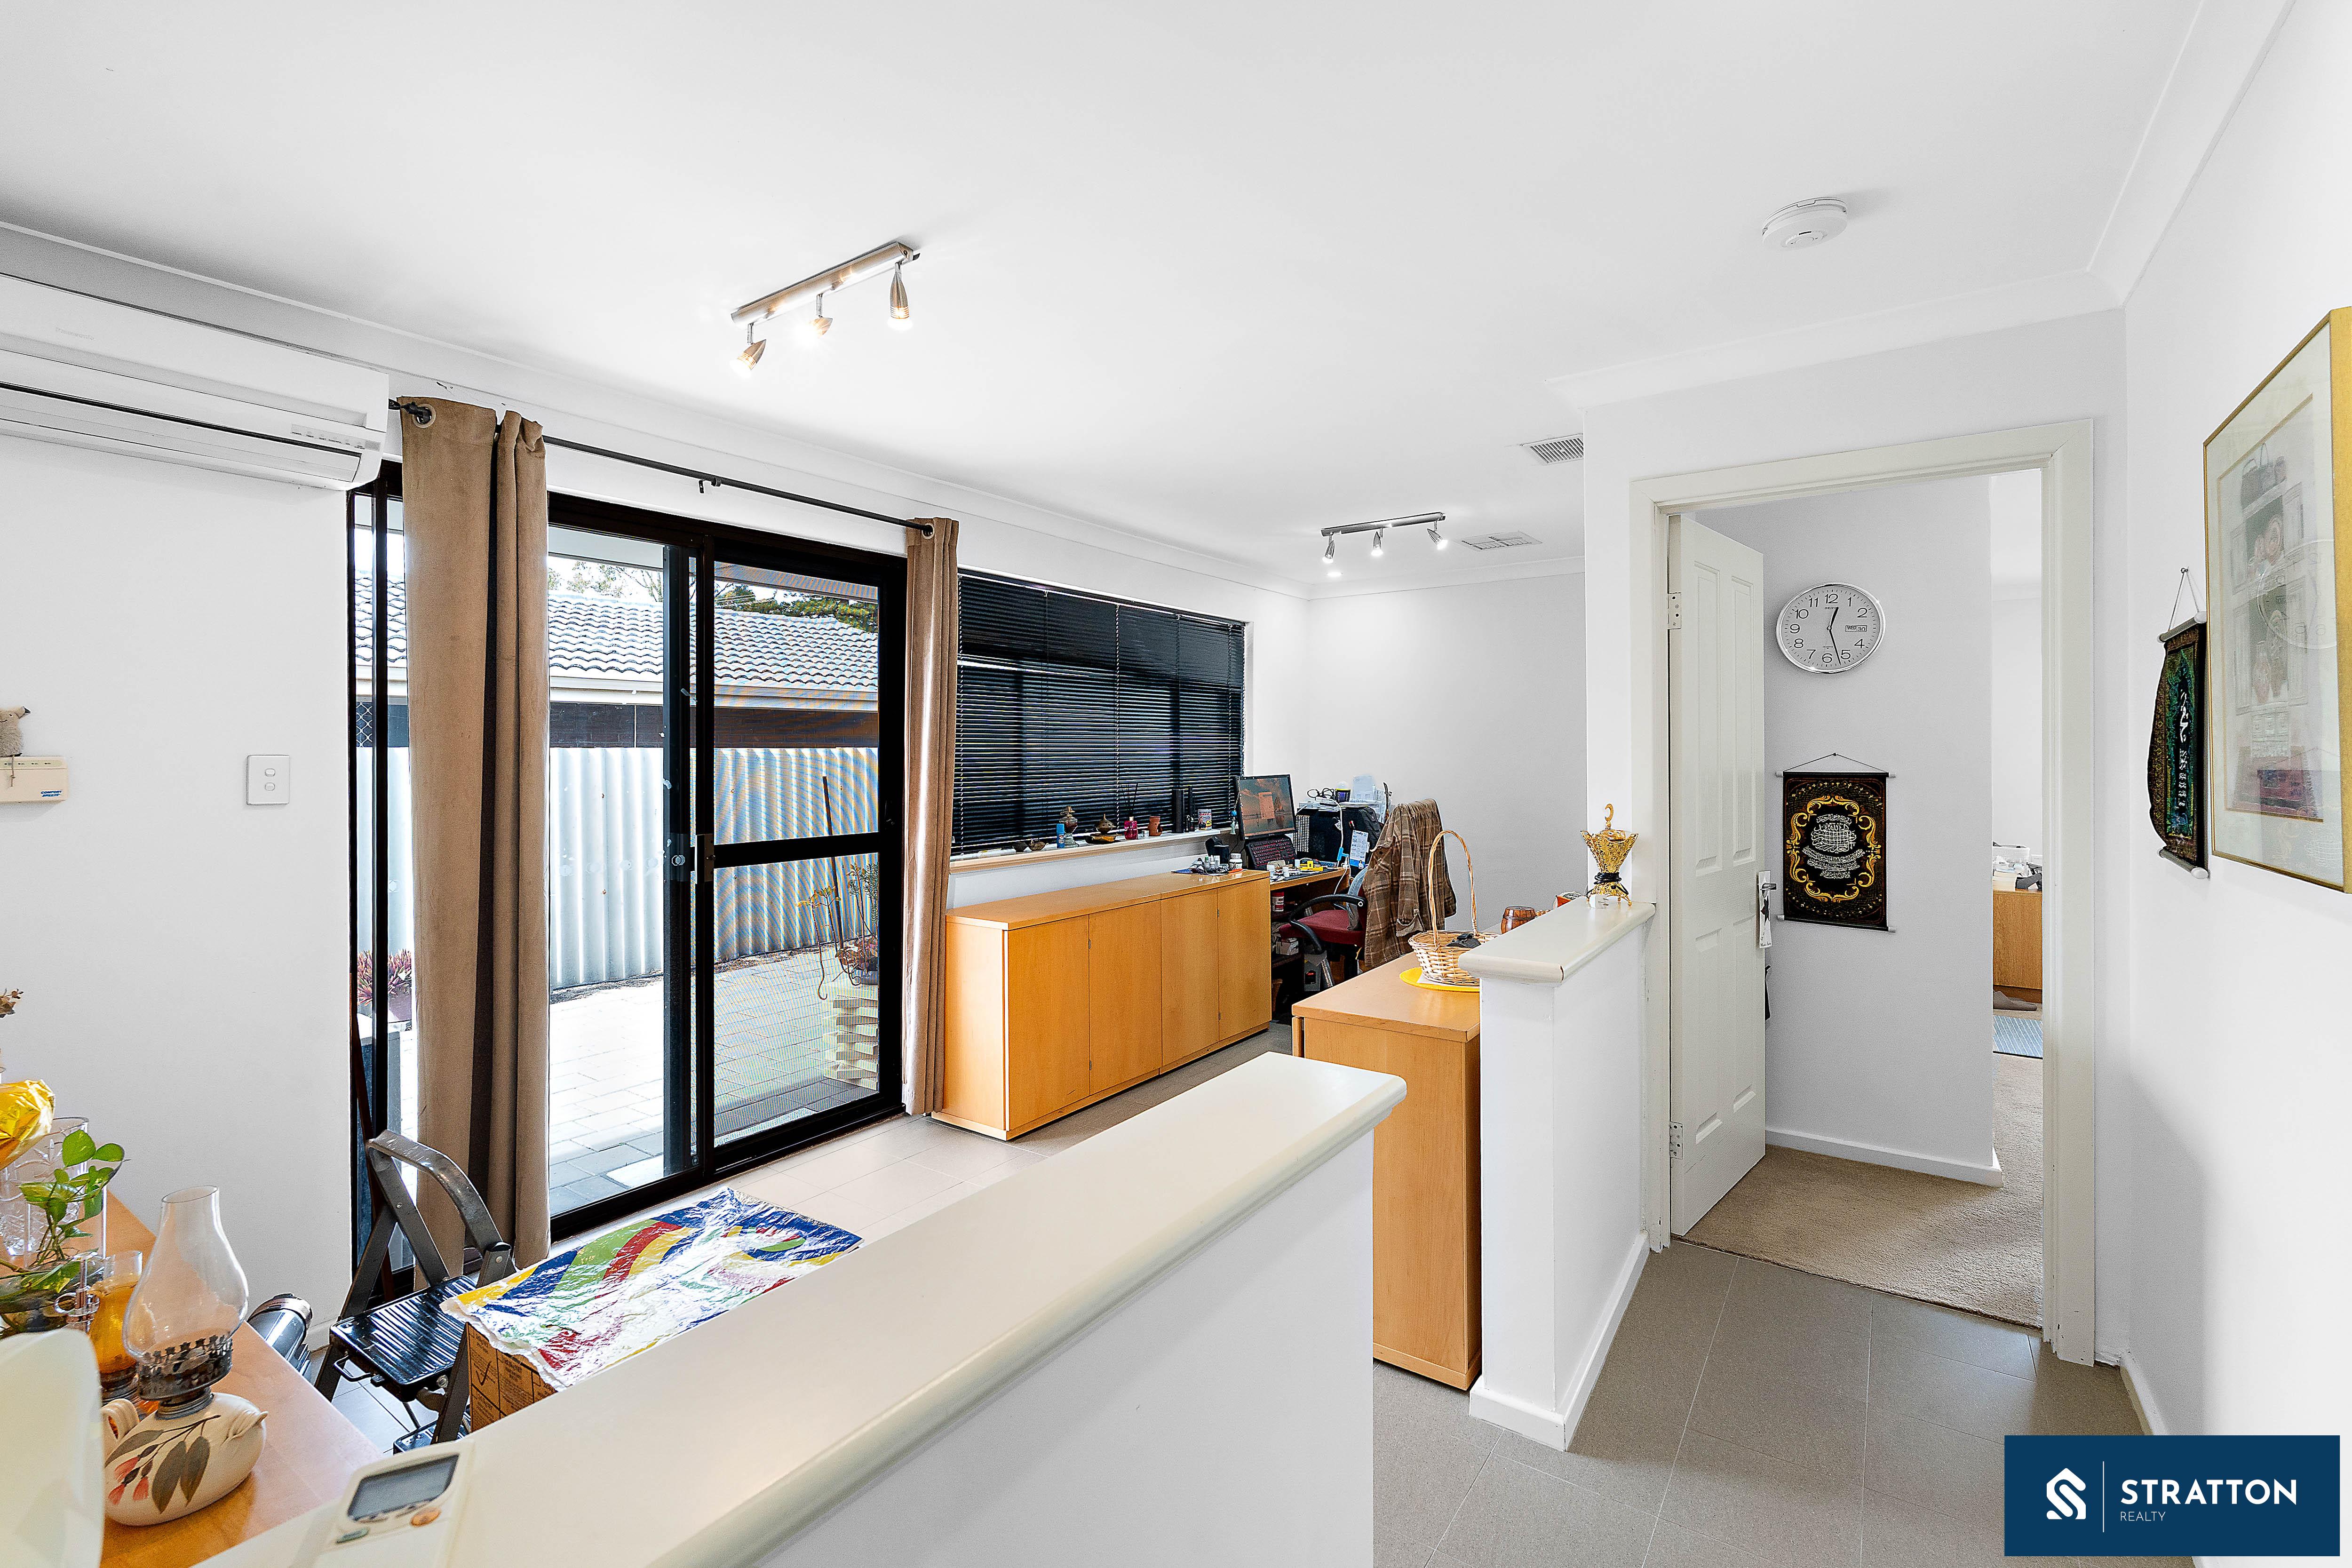
The home offers excellent flexibility with multiple additional living and study spaces throughout. An open-plan study or second living area includes split system air-conditioning and sliding door access to the backyard, making it ideal as a home office, activity room, or retreat area.
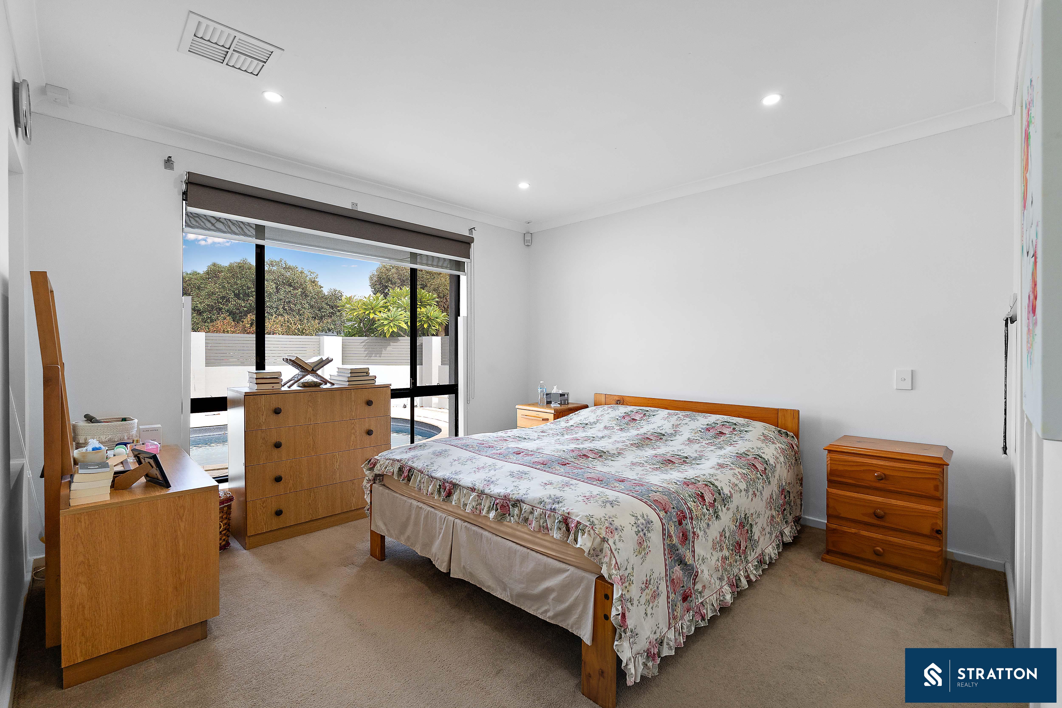
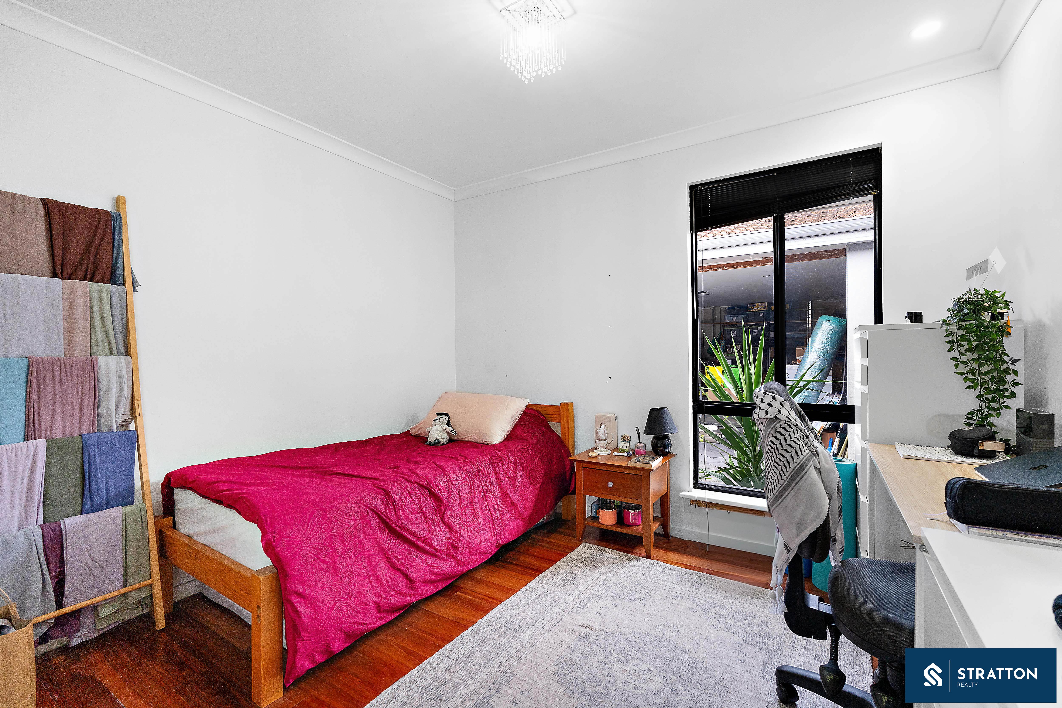
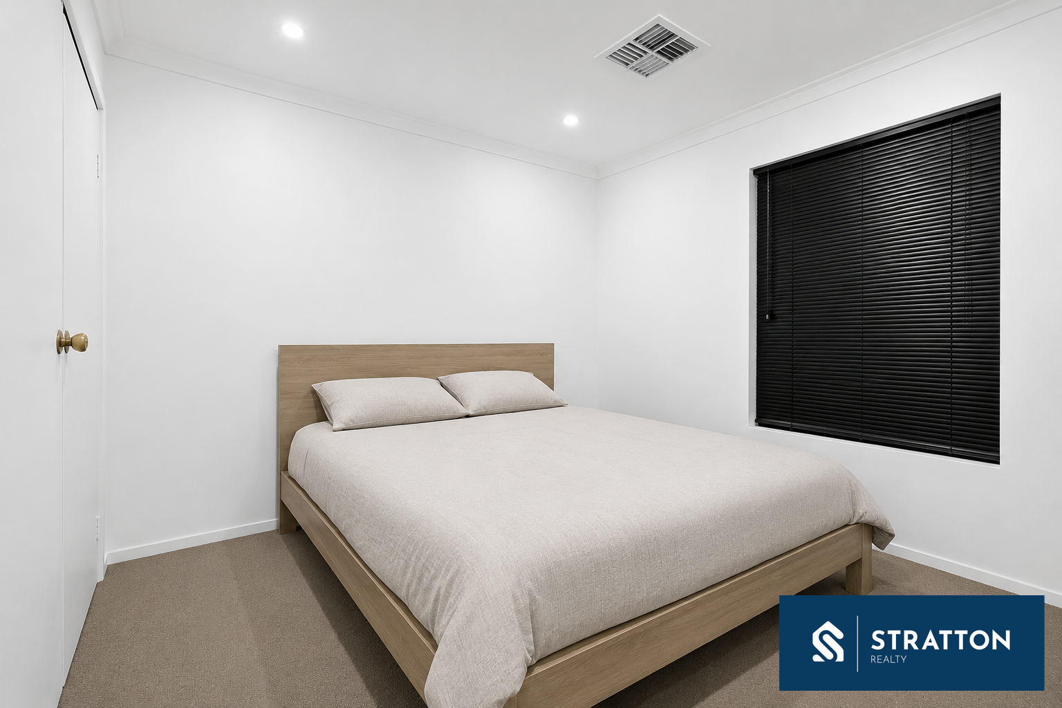
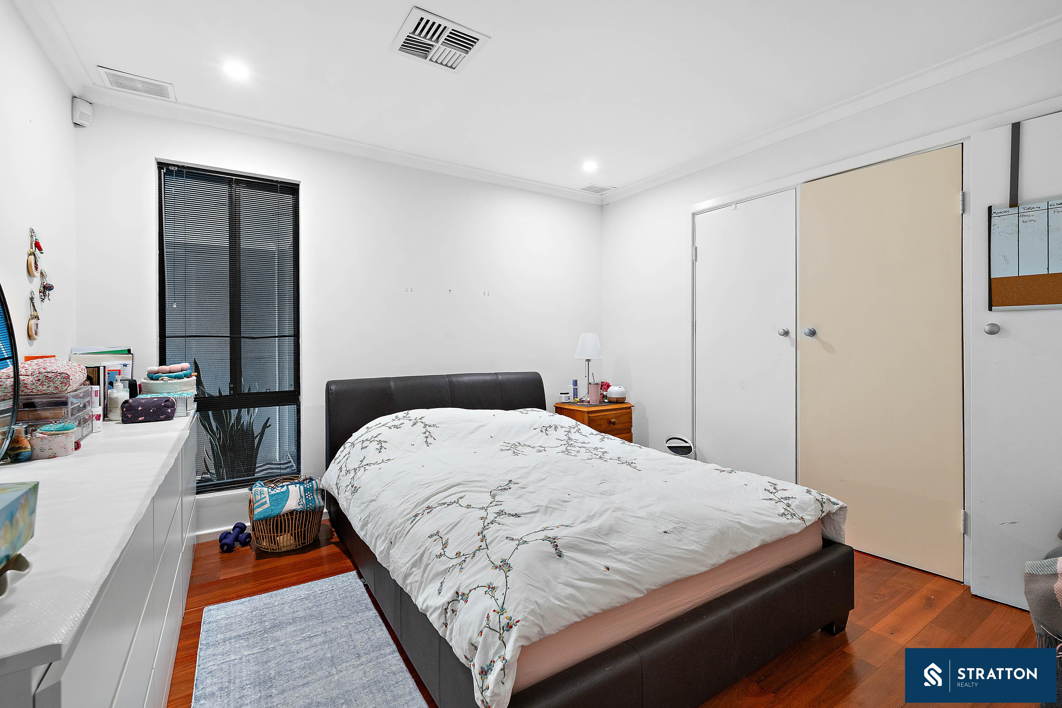
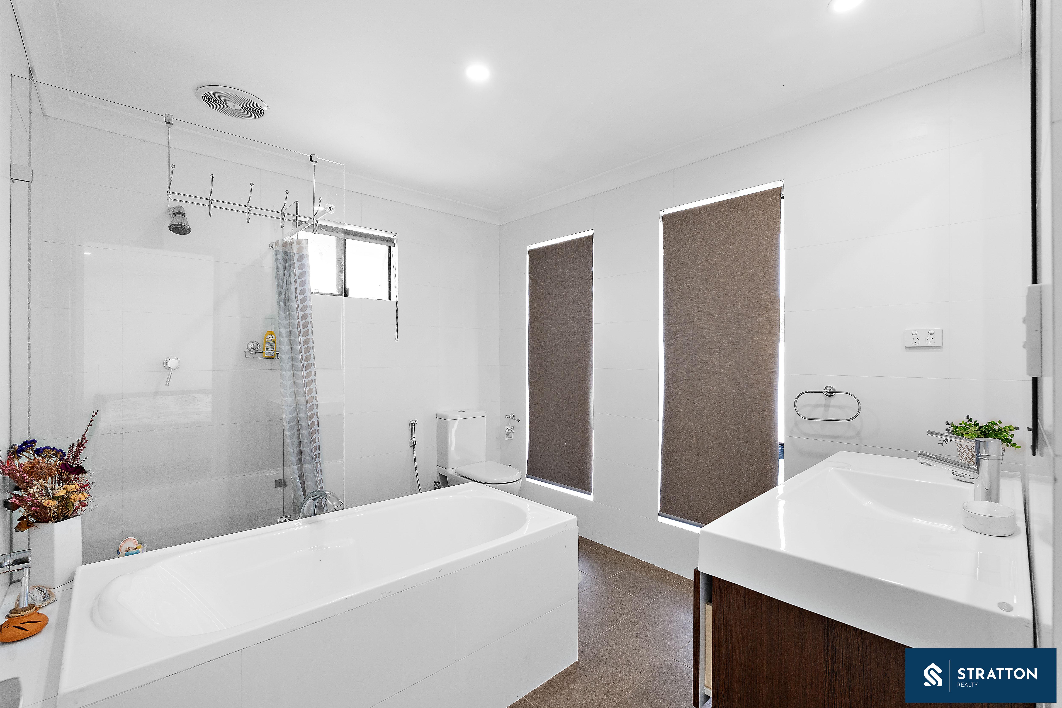
Accommodation includes generously sized bedrooms fitted with built-in wardrobes where applicable. The master suite is well appointed with carpet flooring, a walk-in/built-in wardrobe, and a spacious ensuite complete with a central bathtub, shower, toilet, and stone-finished vanity.
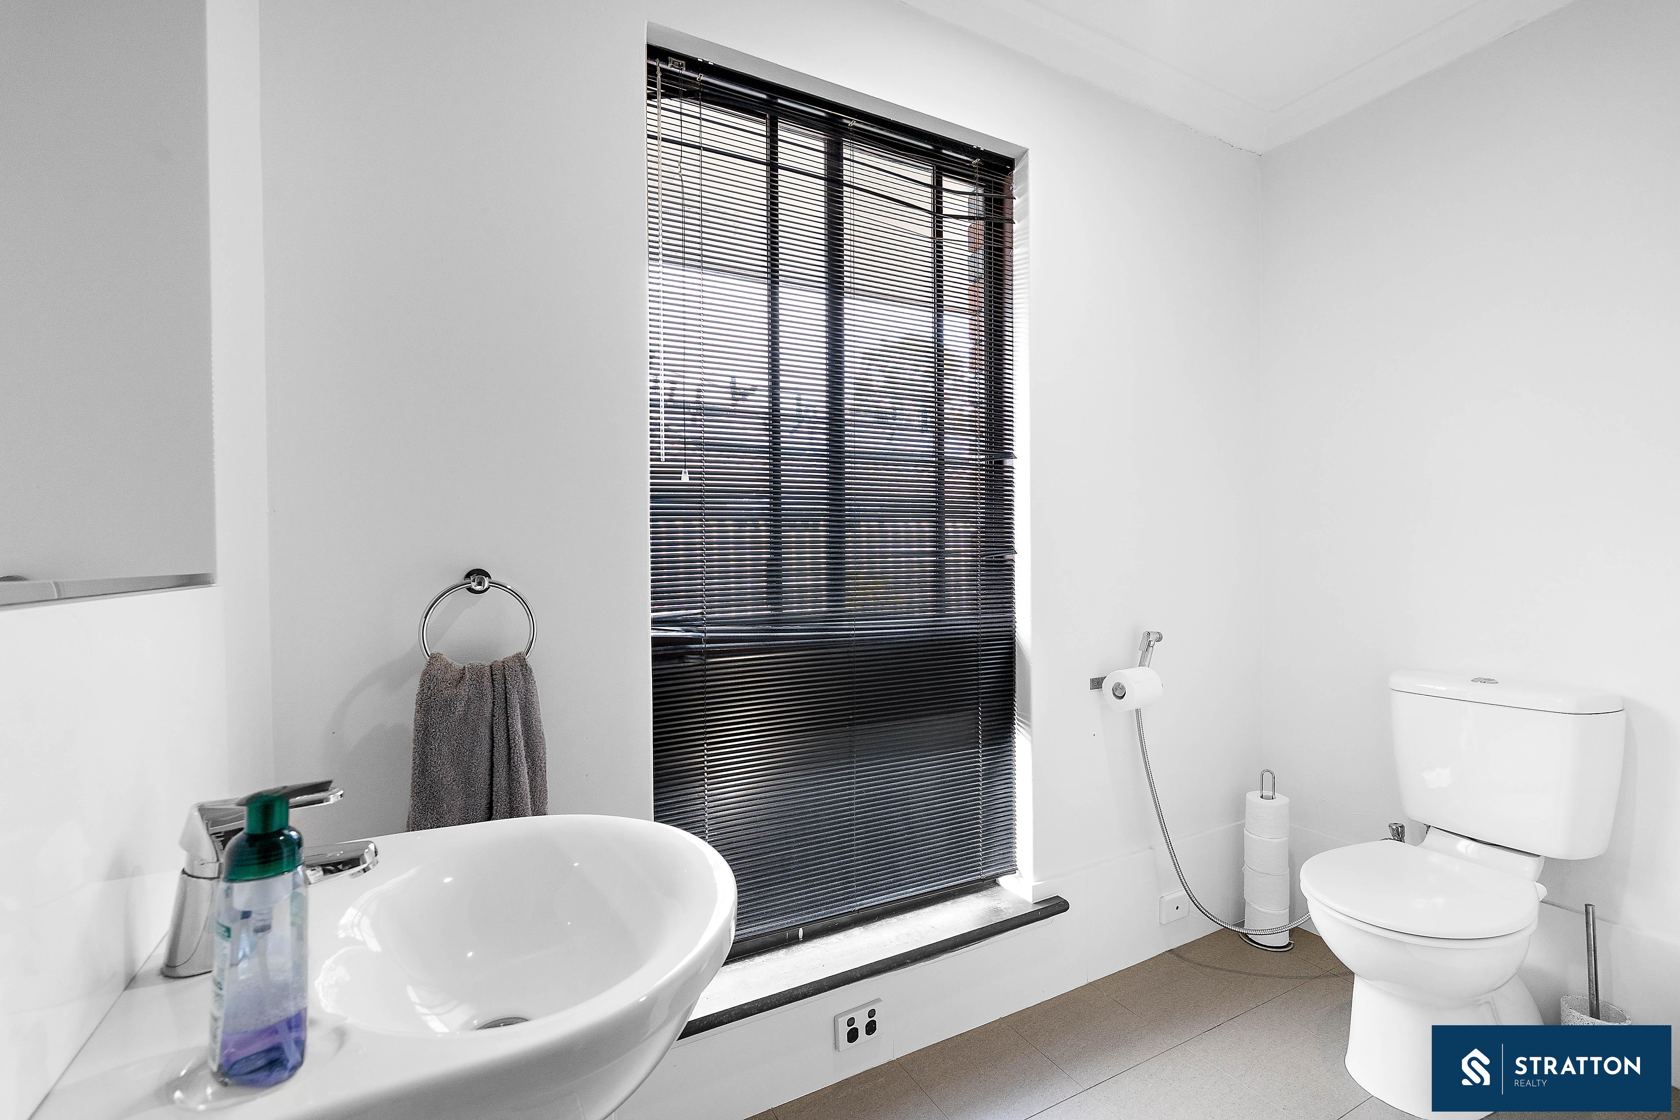
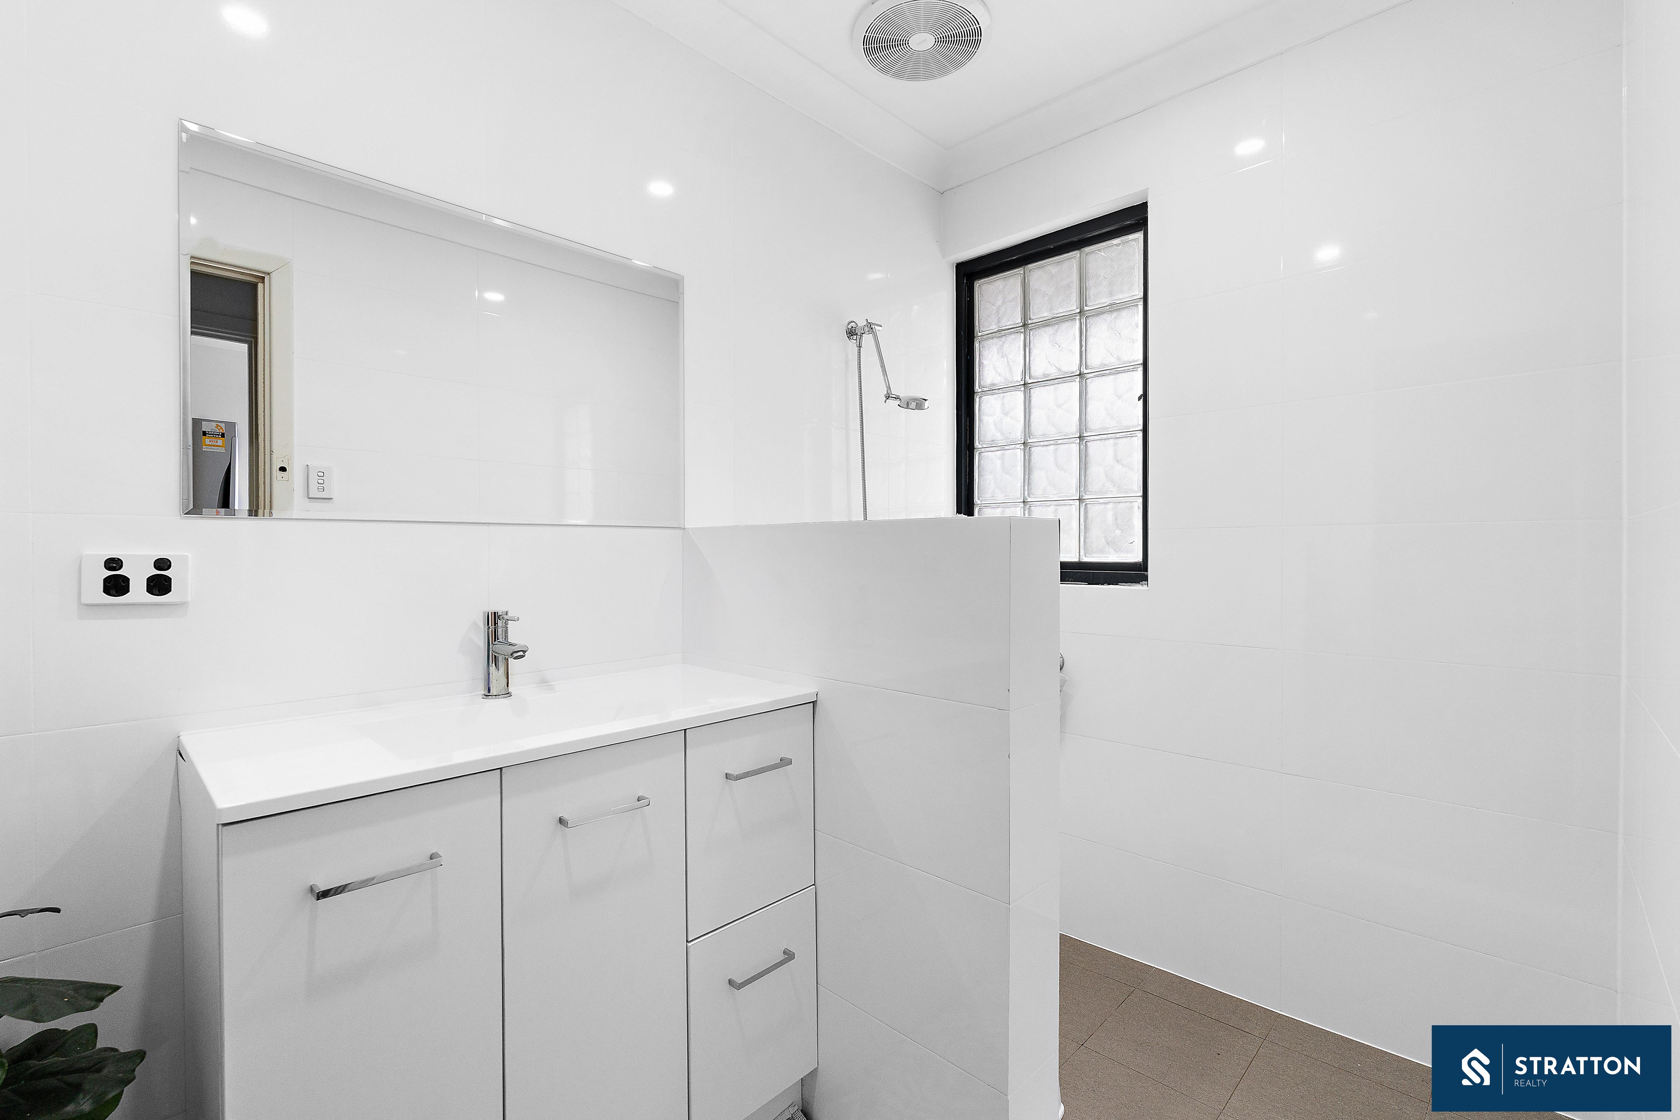
A central bathroom services the remaining bedrooms and includes a shower and vanity, while separate toilets positioned throughout the home add further practicality for family living.
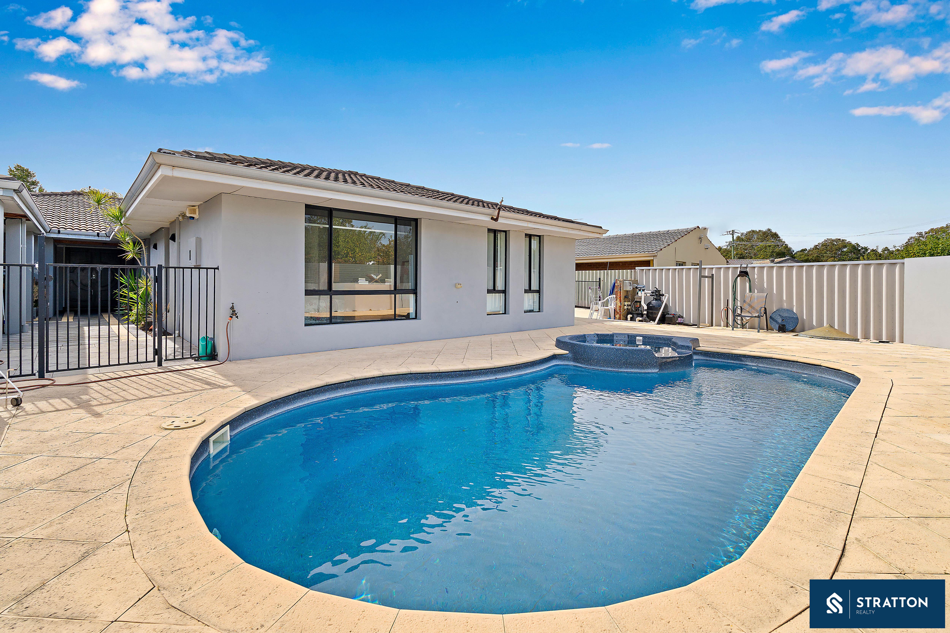
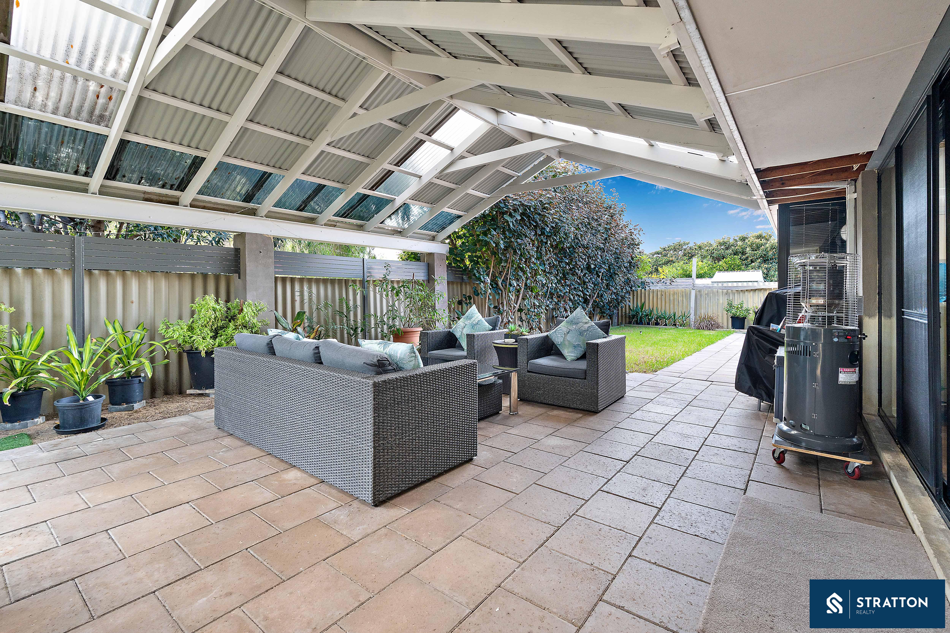
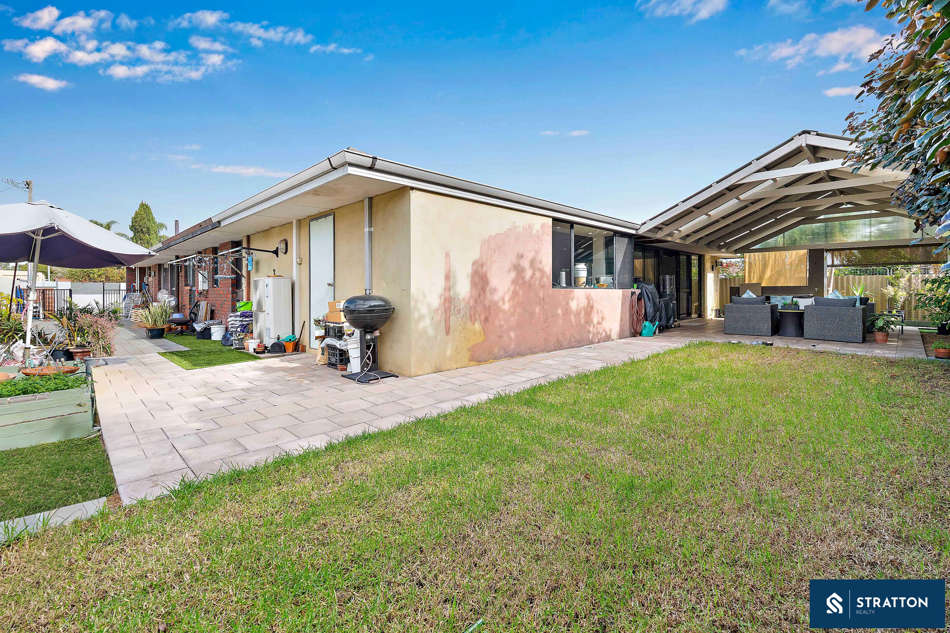
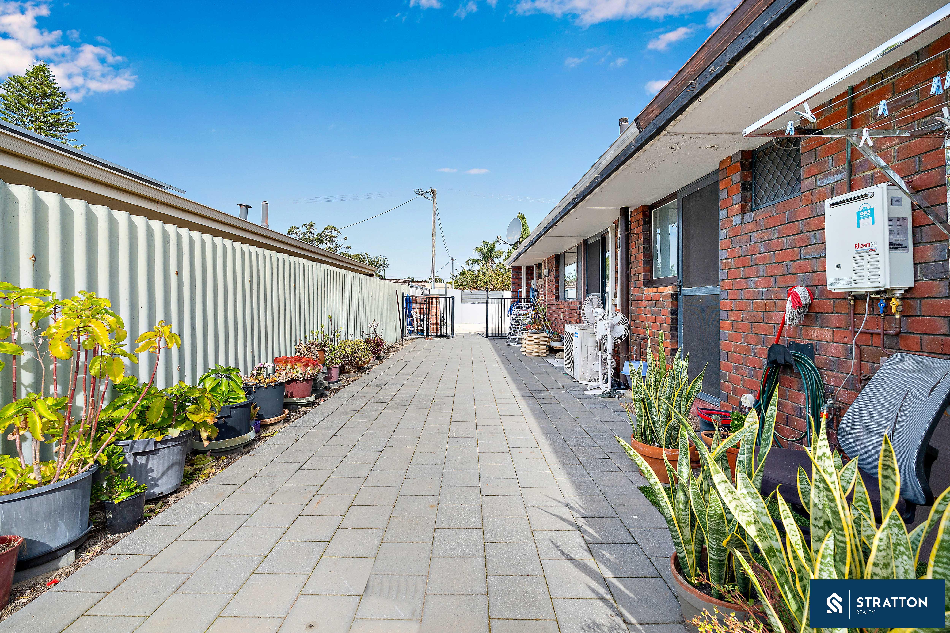
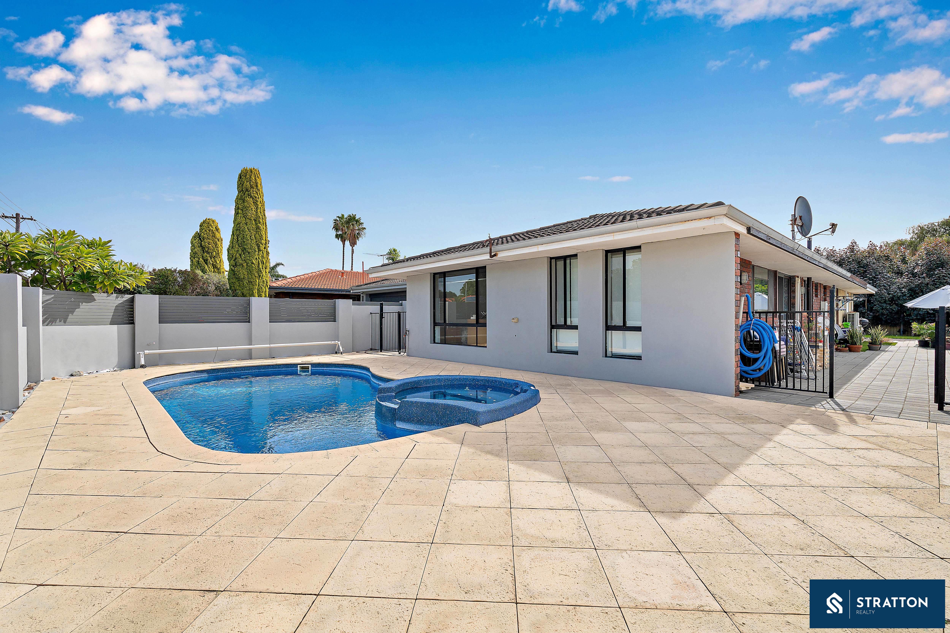
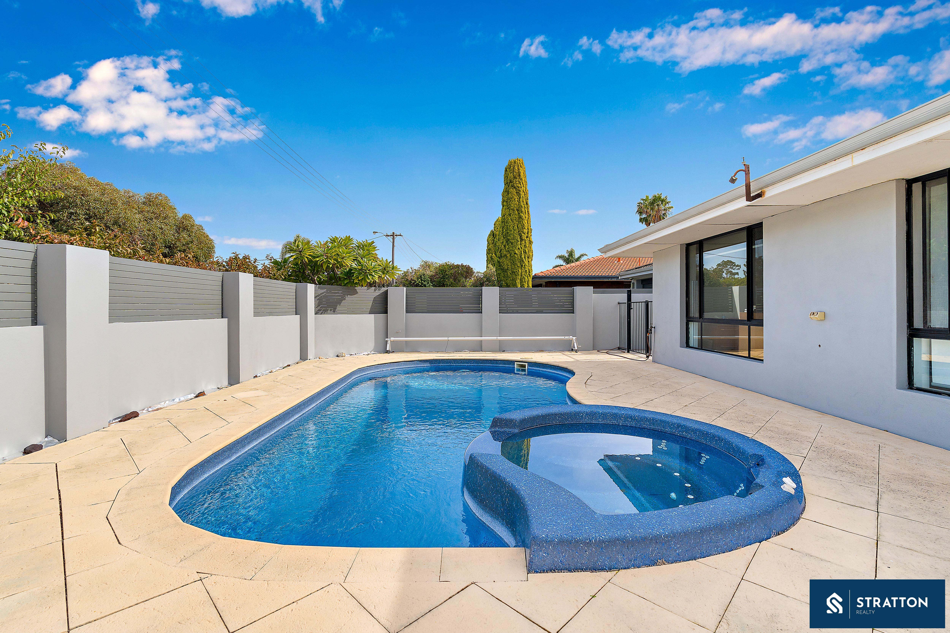
Stepping outside, the property continues to impress with a large patio area designed for entertaining, along with a separate grassed yard section and extensive side access connecting through to the front of the home. The outdoor setting is completed by a beautiful swimming pool with an adjoining spa/jacuzzi area, creating a standout lifestyle feature for the property.
Ideally positioned in a highly convenient location, the home is situated close to Riverton Shopping Centre, Lynwood Senior High School, and a wide range of local amenities. Westfield Carousel is also only a short drive away, while nearby public transport options and major connecting roads provide excellent accessibility to surrounding areas and the Perth CBD, further enhancing the home's overall lifestyle appeal.
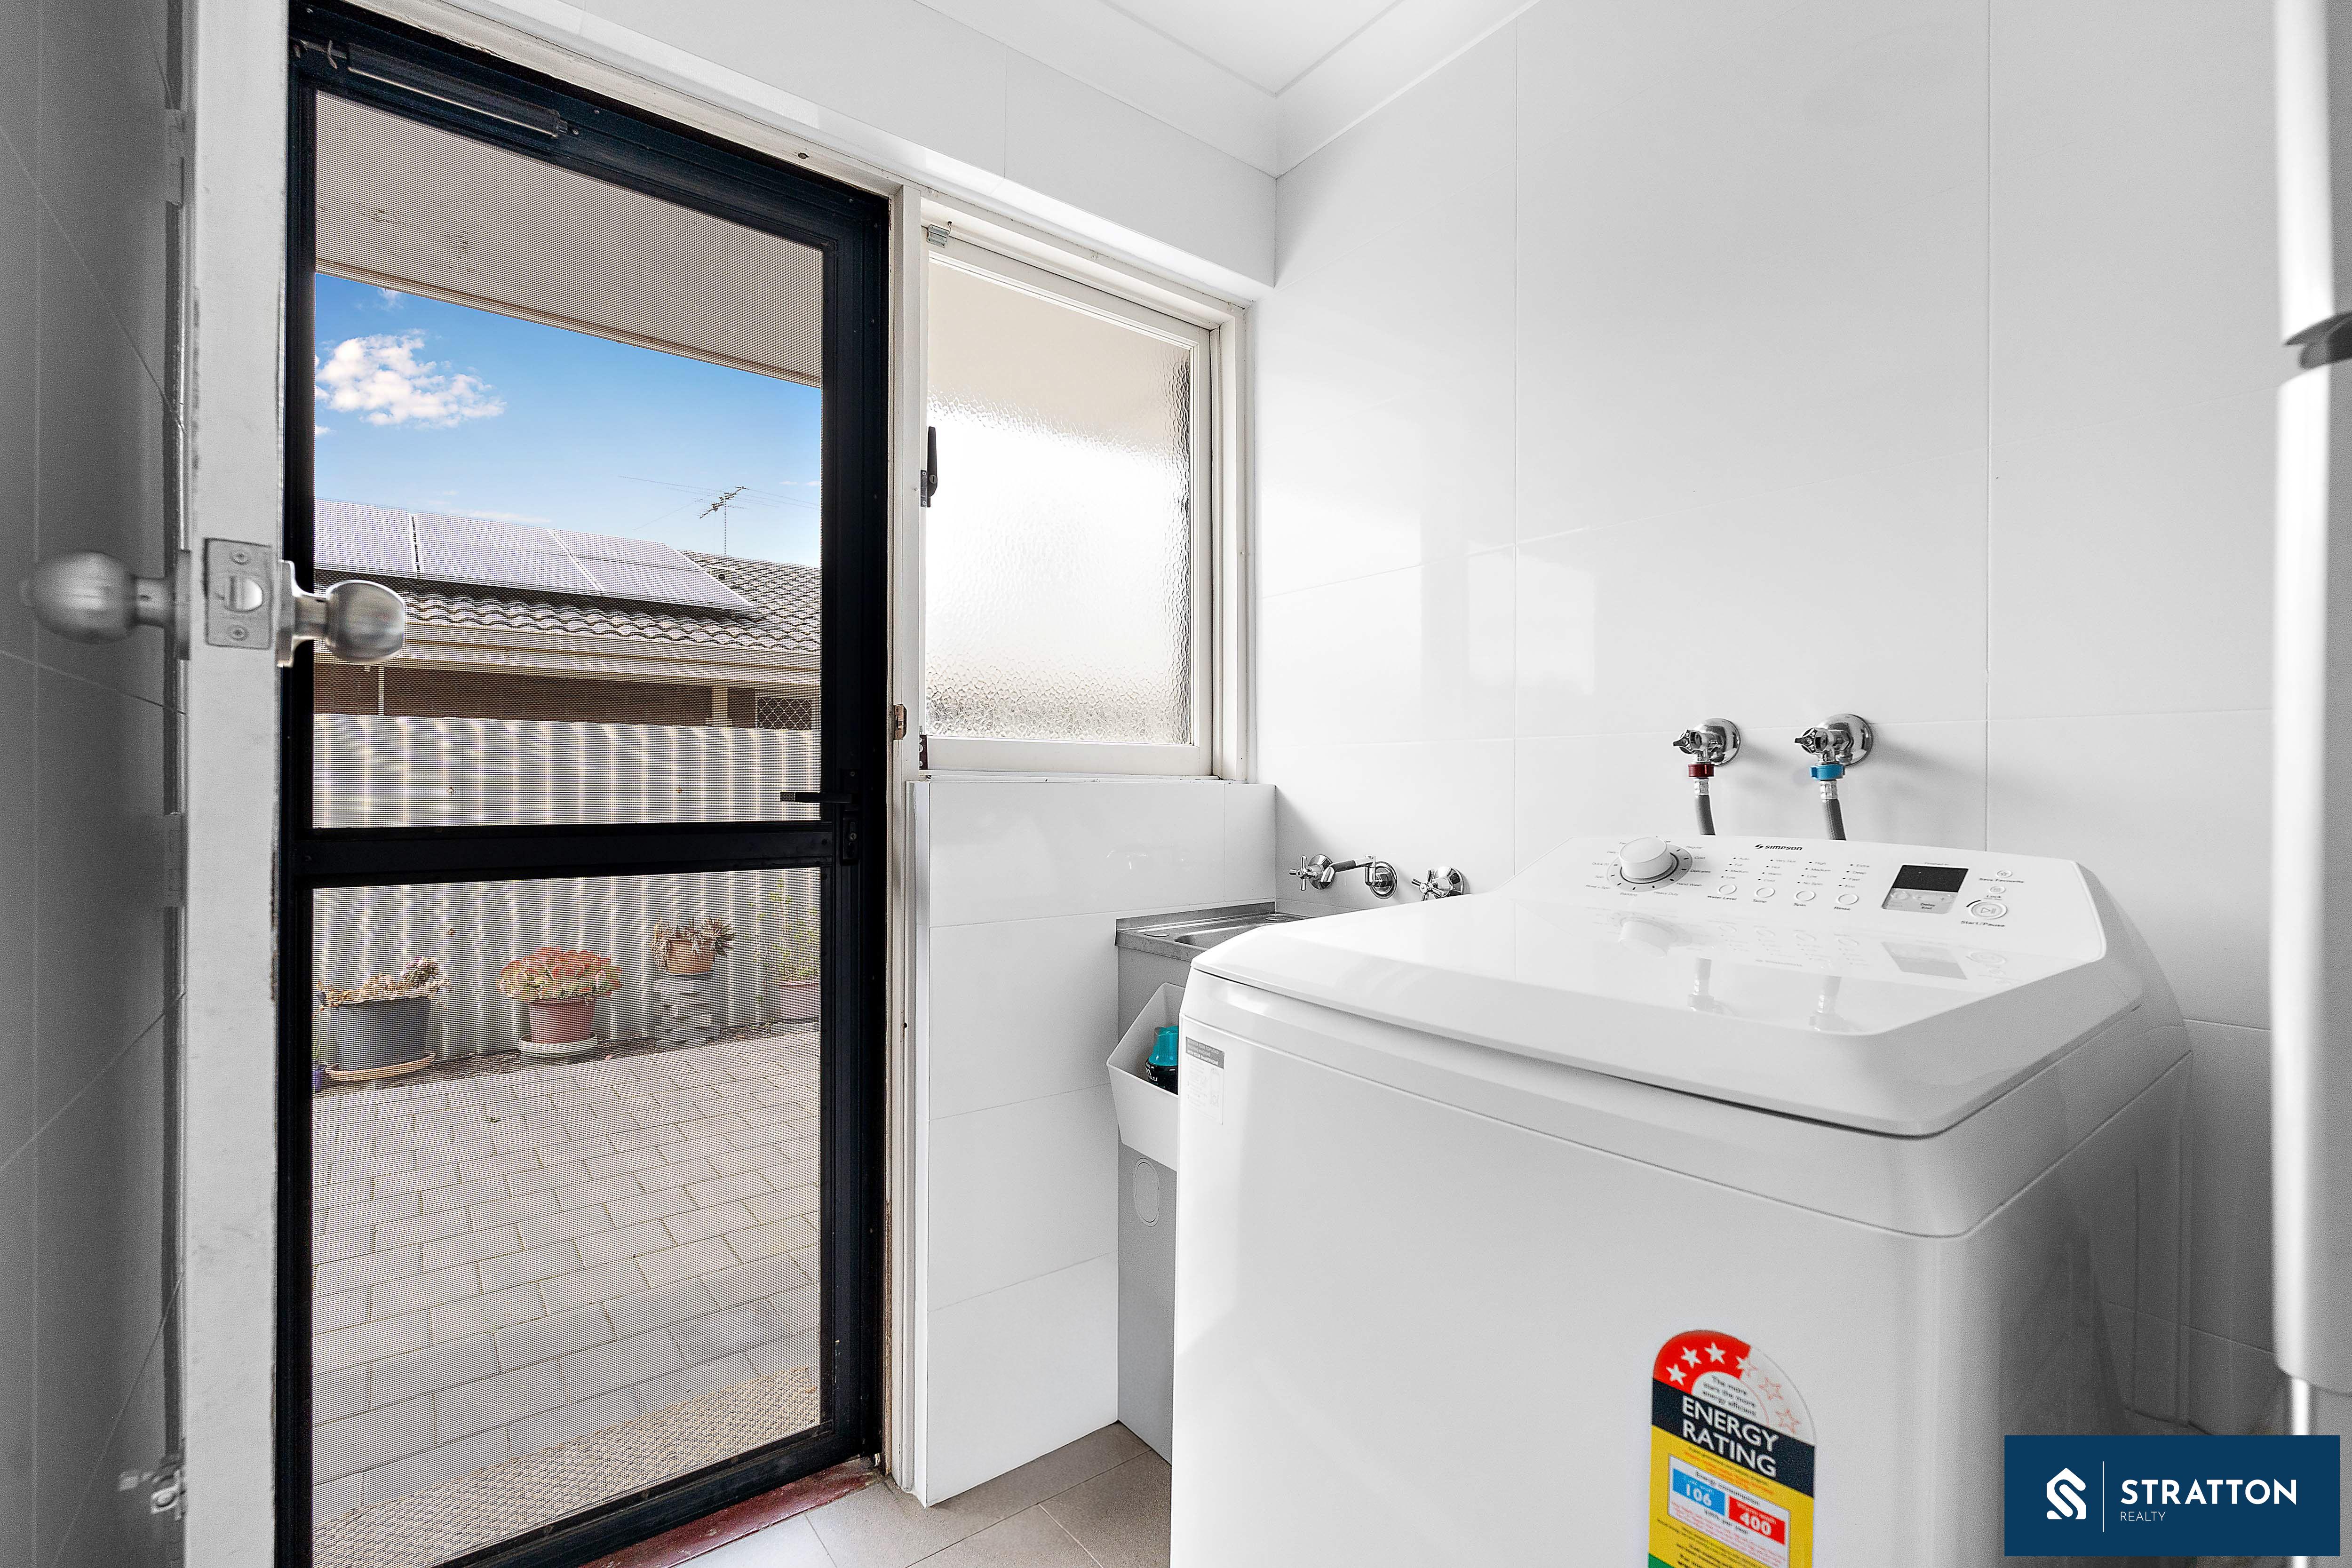
Additional features include multiple linen/storage areas, dedicated laundry with outdoor access, and a combination of tiled, floorboard, and carpeted finishes throughout.
Contact Vicktor Sutrisno or Moon Liao to register your interest.
Disclaimer: The particulars of this listing have been prepared for advertising and marketing purposes only. While every effort has been made to ensure the information is accurate and reliable, buyers should conduct their own independent due diligence to confirm the details provided.
Property history
A breakdown of how regularly this property entered and exited the market for sale or lease.
U/O BY TEAM SUTRISNO
$125,000
Median house price trends
Comparing the price trend of houses in Riverton against the state of Western Australia over the last 4 years. Source: CoreLogic
Comparable properties
See what similar properties in the area are selling and listed for.

Market activity
A snapshot of how quickly properties are selling in the area and how many are currently available.

12 Days
House median days on market
N/A
Unit median days on market

93 Properties
Sold in last 12 months

15 Properties
Available in the last month
Riverton residents
Key characteristics of the residents in the area, view the full breakdown of the suburb here.

Under 18
Is the most common age range

Outright Owners
Most common occupant type

Families
Most common household profile

Professionals
Most common occupation

Detached Houses
Most common property type

Nearby education
Schooling and educational options in the area, for all ages.
Queen of Apostles School
K - Yr 6
Catholic
Riverton Primary School
K - Yr 6
Government
Get a wider view
Widen your research to learn about the suburb, council or state that this property belongs to.
Riverton
View the suburb data
Canning
View the council data
Western Australia
Get a view of the whole state
Explore surrounding suburbs
Learn about neighbouring suburbs to see if they are better suited to your budget or lifestyle.
Frequently asked questions
5 Mirrelia Way is a House built in 1977 in Riverton, Western Australia. Review photos and floor plans for more detail on the construction and condition of the property.
The property at 5 Mirrelia Way includes 4 bedrooms, 2 bathrooms and parking for 2 cars.
5 Mirrelia Way in Riverton has a land size of approximately 708 square metres and an internal floor area of around 124 square metres.
5 Mirrelia Way in Riverton, Western Australia includes a range of local schools, shops, public transport options and community facilities that support day to day living.
As of 5/1/2026, the property at 5 Mirrelia Way is not available in our data at this time.
