39 Lanchester Way, Stirling WA 6021
View floor plan
Review the contract of sale using AI
All Offers Presented
39 Lanchester Way, Stirling, WA 6021
4
2
2
728m²
174m²
•
house - house: standard

Property Description
Listed on 20 Aug 2026


































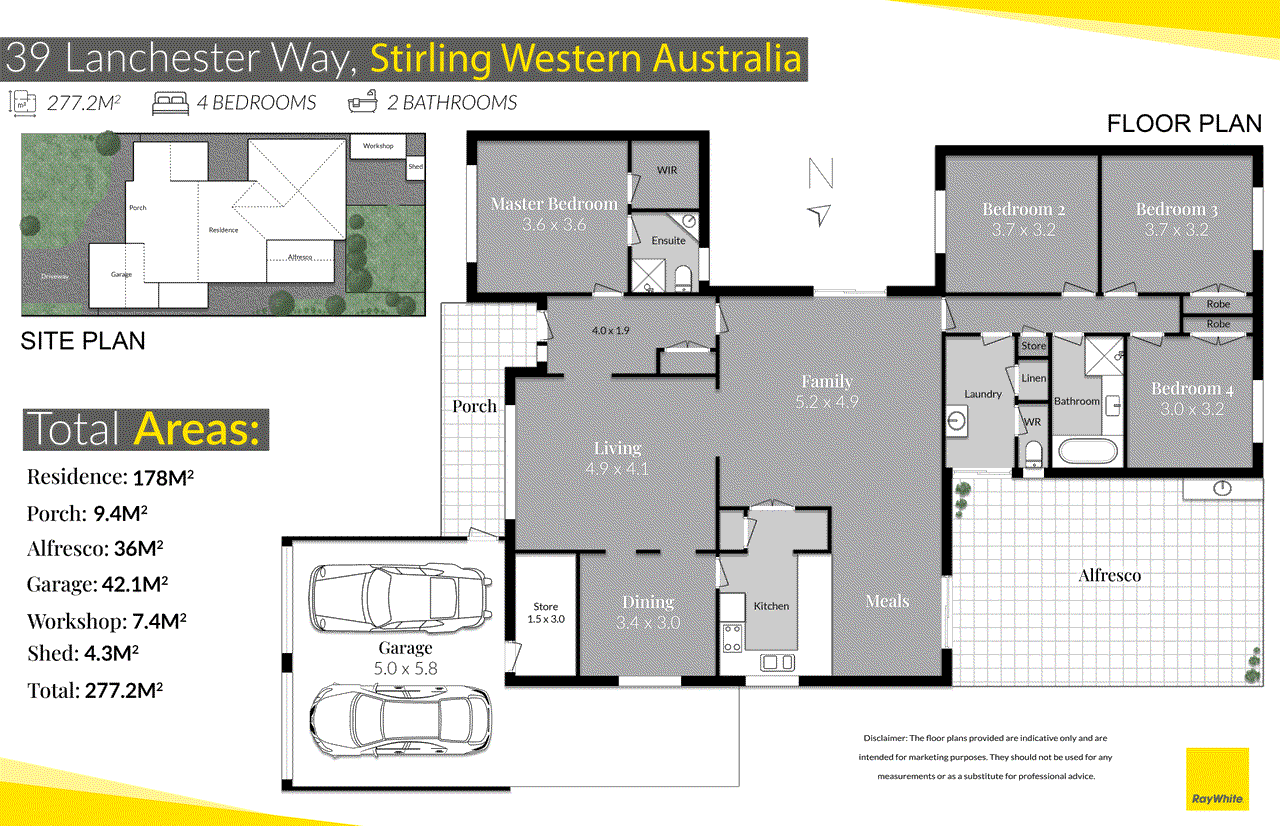
All Offers Presented by 5pm Tuesday 1st Sept (Unless Sold Prior) Positioned directly opposite the park on a peaceful loop road, 39 Lanchester Way, Stirling presents an increasingly rare opportunity to secure a substantial 728sqm rectangular block in a tightly held pocket of this highly sought-after suburb. Offering four generous bedrooms, multiple living areas and excellent outdoor space, this well-maintained family home is comfortable to enjoy exactly as it is, while also providing plenty of scope to renovate, modernise and add value over time. From the moment you step inside, the home has a warm and welcoming feel. The front living room is highlighted by an impressive raked ceiling with exposed beams, while the adjoining carpeted formal dining room provides valuable flexibility as a second living zone, home office or study. The master bedroom features timber-look laminate flooring, a split-system air conditioner, walk-in robe and private ensuite with shower, vanity and toilet. At the heart of the home is the kitchen, living and dining area. The kitchen offers a double sink, dishwasher recess, wall oven and grill, gas cooktop and plenty of scope for a future update to create a contemporary family hub. Accommodation is generous throughout. Bedroom two is king-sized and carpeted, bedroom three is also king-sized with a double built-in robe, while bedroom four comfortably accommodates a queen-sized bed and includes a double built-in robe. The family bathroom provides a separate shower, bath and vanity, with an additional toilet located off the laundry. Outside, the home's generous block really comes into its own. A paved alfresco beneath a pitched-roof patio provides an ideal setting for entertaining and includes an outdoor sink, while a second paved sitting area off the dining room creates another private space to relax. Established garden areas, a veggie patch and a substantial limestone shed at the rear add further practicality and appeal. A remote double garage incorporates a storeroom and convenient shopper's entry directly into the home, while the roof was renewed approximately six years ago. But it's the combination of land, location and lifestyle that makes this property particularly compelling. Set on a large, rectangular 728sqm block opposite beautiful parkland, you're just minutes from Stirling Train Station, freeway access, shopping, schools and the many amenities that make Stirling such a desirable place to call home. Move straight in and enjoy the space, renovate to create your ideal family home, or simply secure a sizeable parcel of land in a location where opportunities like this are becoming increasingly difficult to find. Property Features: • 728sqm rectangular block • Four generous bedrooms • Two bathrooms • Front living room with raked ceiling and exposed beams • Flexible formal dining / home office • Split-system air conditioning to master bedroom • Walk-in robe and ensuite to master • Built-in robes to bedrooms three and four • Family bathroom with bath and separate shower • Separate laundry and additional toilet • Paved alfresco with pitched-roof patio • Outdoor sink and veggie patch • Second paved outdoor sitting area • Limestone shed • Remote double garage with storeroom • Roof renewed approximately six years ago • Directly opposite parkland • Quiet loop-road position with predominantly local traffic • Close to Stirling Train Station and surrounding amenities A substantial family home, a superb block and a tightly held Stirling location - move in, make it your own and enjoy the possibilities.
Property history
A breakdown of how regularly this property entered and exited the market for sale or lease.
$77,500
$26,000
Median house price trends
Comparing the price trend of houses in Stirling against the state of Western Australia over the last 4 years. Source: CoreLogic
Comparable properties
See what similar properties in the area are selling and listed for.





Market activity
A snapshot of how quickly properties are selling in the area and how many are currently available.

12 Days
House median days on market
N/A
Unit median days on market

169 Properties
Sold in last 12 months

41 Properties
Available in the last month
Stirling residents
Key characteristics of the residents in the area, view the full breakdown of the suburb here.

60+
Is the most common age range

Outright Owners
Most common occupant type

Families
Most common household profile

Professionals
Most common occupation

Detached Houses
Most common property type

Get a wider view
Widen your research to learn about the suburb, council or state that this property belongs to.
Stirling
View the suburb data
Stirling
View the council data
Western Australia
Get a view of the whole state
Explore surrounding suburbs
Learn about neighbouring suburbs to see if they are better suited to your budget or lifestyle.
Median House: $1,123,279
Median Unit: $873,859
Median House: $1,763,298
Median Unit: $1,084,695
Median House: $1,252,403
Median Unit: $901,831
Median House: $1,210,827
Median Unit: $676,861
Frequently asked questions
39 Lanchester Way is a House built in 1983 in Stirling, Western Australia. Review photos and floor plans for more detail on the construction and condition of the property.
The property at 39 Lanchester Way includes 4 bedrooms, 2 bathrooms and parking for 2 cars.
39 Lanchester Way in Stirling has a land size of approximately 728 square metres and an internal floor area of around 174 square metres.
39 Lanchester Way in Stirling, Western Australia includes a range of local schools, shops, public transport options and community facilities that support day to day living.
As of 11/1/1983, the property at 39 Lanchester Way is recorded as sold.
