146 Brompton Road, Wembley Downs WA 6019
View floor plan
Review the contract of sale using AI
Mid to High $2 Millions
146 Brompton Road, Wembley Downs, WA 6019
4
3
2
332m²
0m²
•
house

Property Description
Listed on 2 July 2026



























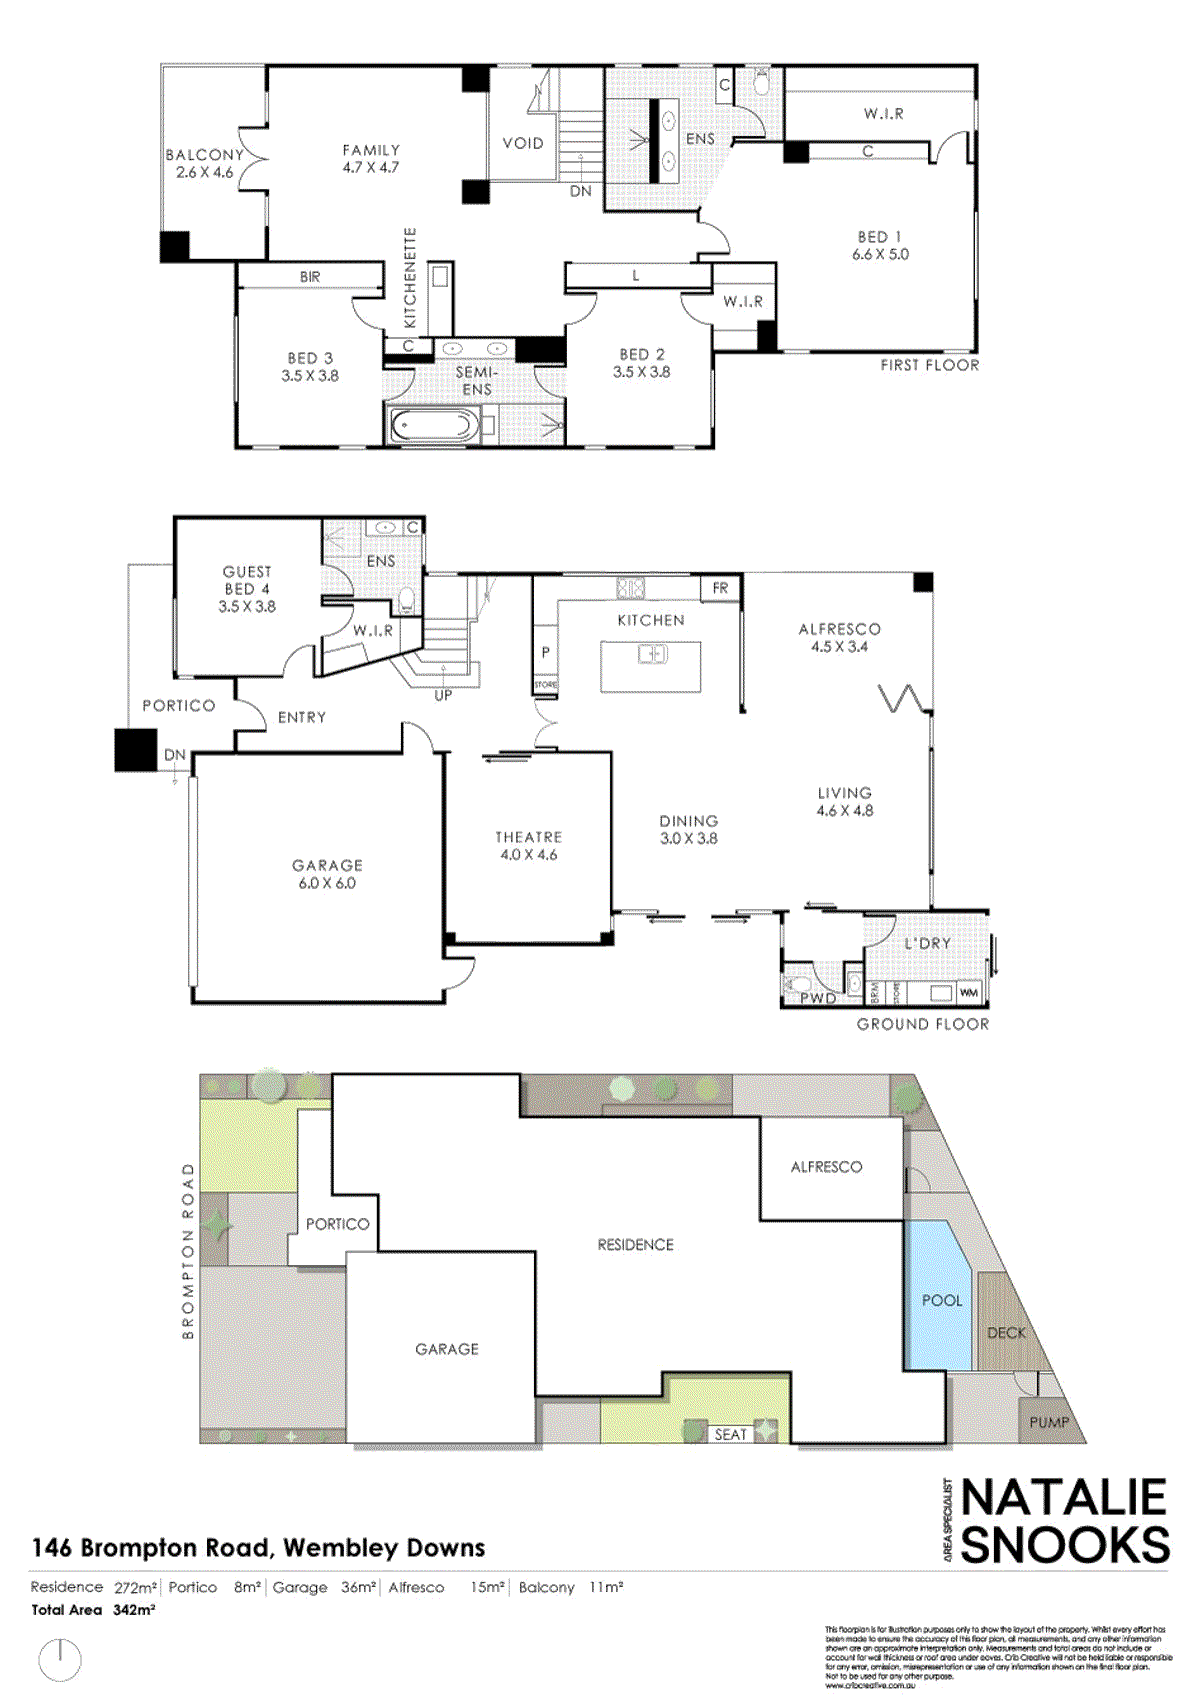
Perfectly positioned on the sought-after City Beach border, this exceptional residence combines timeless elegance with modern luxury to create a home that is as functional as it is beautiful. Designed with flexibility in mind, the spacious floorplan offers bedroom accommodation on both levels, multiple living zones and seamless indoor-outdoor entertaining, making it ideal for families of all ages and stages. From the moment you step inside, the homes quality is immediately evident. A welcoming theatre room provides the perfect space to relax, while the expansive open-plan living and dining area is anchored by a gourmet kitchen appointed with premium appliances, including a pyrolytic oven, six-burner induction cooktop and integrated dishwasher. Large bi-fold doors dissolve the boundary between indoors and out, opening onto a covered north-facing alfresco overlooking the private plunge pool—an inviting setting for year-round entertaining. The ground floor also offers a luxurious guest suite with a walk-in robe and ensuite, providing ideal accommodation for visitors, extended family or those seeking single-level living. Upstairs, the impressive master suite is a true retreat, featuring a generous walk-in robe and a resort-inspired ensuite with a dual walk-in shower. Two additional bedrooms with built-in robes share a stylish semi-ensuite bathroom, while a separate upstairs living room with kitchenette and balcony creates the perfect teenage retreat, parents lounge or entertaining space. Thoughtfully designed and beautifully appointed throughout, this exceptional home offers an enviable lifestyle just moments from the beach, quality schools, parklands, shopping and all the amenities that make this prestigious coastal location so highly sought after. Features youll love: • Four spacious bedrooms and three luxurious bathrooms. • Flexible floorplan with bedroom accommodation on both levels. • Private downstairs guest suite with walk-in robe and ensuite. • Dedicated theatre room. • Gourmet kitchen with premium pyrolytic oven, six-burner induction cooktop and dishwasher. • Open-plan living and dining opening seamlessly to the alfresco. • Covered outdoor entertaining area. • Private plunge pool. • Expansive master suite with walk-in robe and resort-style ensuite featuring a dual walk-in shower. • Upstairs living room with kitchenette and balcony. • Stylish dual-entry family bathroom plus additional upstairs powder room. • Separate downstairs powder room. • Laundry with drying courtyard. • Ducted reverse-cycle air conditioning. • Smart-wired throughout. • Security alarm system. • Double garage with shoppers entrance. • Reticulated, easy-care gardens. • Solar panels. This is a residence that delivers luxury, flexibility and effortless family living in one of Perths most desirable coastal locations. For further information, please contact your Area Specialists, Natalie Snooks on 0419 968 884 and Reilly Cunningham on 0415 222 970.
Median house price trends
Comparing the price trend of houses in Wembley Downs against the state of Western Australia over the last 4 years. Source: CoreLogic
Comparable properties
See what similar properties in the area are selling and listed for.

Market activity
A snapshot of how quickly properties are selling in the area and how many are currently available.

11 Days
House median days on market
N/A
Unit median days on market

99 Properties
Sold in last 12 months

14 Properties
Available in the last month
Wembley Downs residents
Key characteristics of the residents in the area, view the full breakdown of the suburb here.

Under 18
Is the most common age range

Outright Owners
Most common occupant type

Families
Most common household profile

Professionals
Most common occupation

Detached Houses
Most common property type

Nearby education
Schooling and educational options in the area, for all ages.
Hale School
K - Yr 12
Independent
Wembley Downs Primary School
K - Yr 6
Government
Get a wider view
Widen your research to learn about the suburb, council or state that this property belongs to.
Wembley Downs
View the suburb data
Stirling
View the council data
Western Australia
Get a view of the whole state
Explore surrounding suburbs
Learn about neighbouring suburbs to see if they are better suited to your budget or lifestyle.
Median House: $2,377,253
Median Unit: $793,790
Median House: $3,655,866
Median Unit: $1,591,939
Median House: $1,443,376
Median Unit: $950,136
Median House: $2,540,653
Median Unit: $1,165,176
Median House: $1,566,588
Median Unit: $926,881
Median House: $1,978,059
Median Unit: $852,995
Frequently asked questions
The property at 146 Brompton Road includes 4 bedrooms, 3 bathrooms and parking for 2 cars.
The land size for 146 Brompton Road in Wembley Downs is approximately 332 square metres. This figure is useful for understanding the outdoor space, development potential and overall scale of the property.
146 Brompton Road in Wembley Downs, Western Australia, is close to local schools such as Hale School, Wembley Downs Primary School and Hale School
The current listing status for the property at 146 Brompton Road, Wembley Downs is not available in our data at this time.
