63 Stockdale Crescent, Wembley Downs, WA 6019
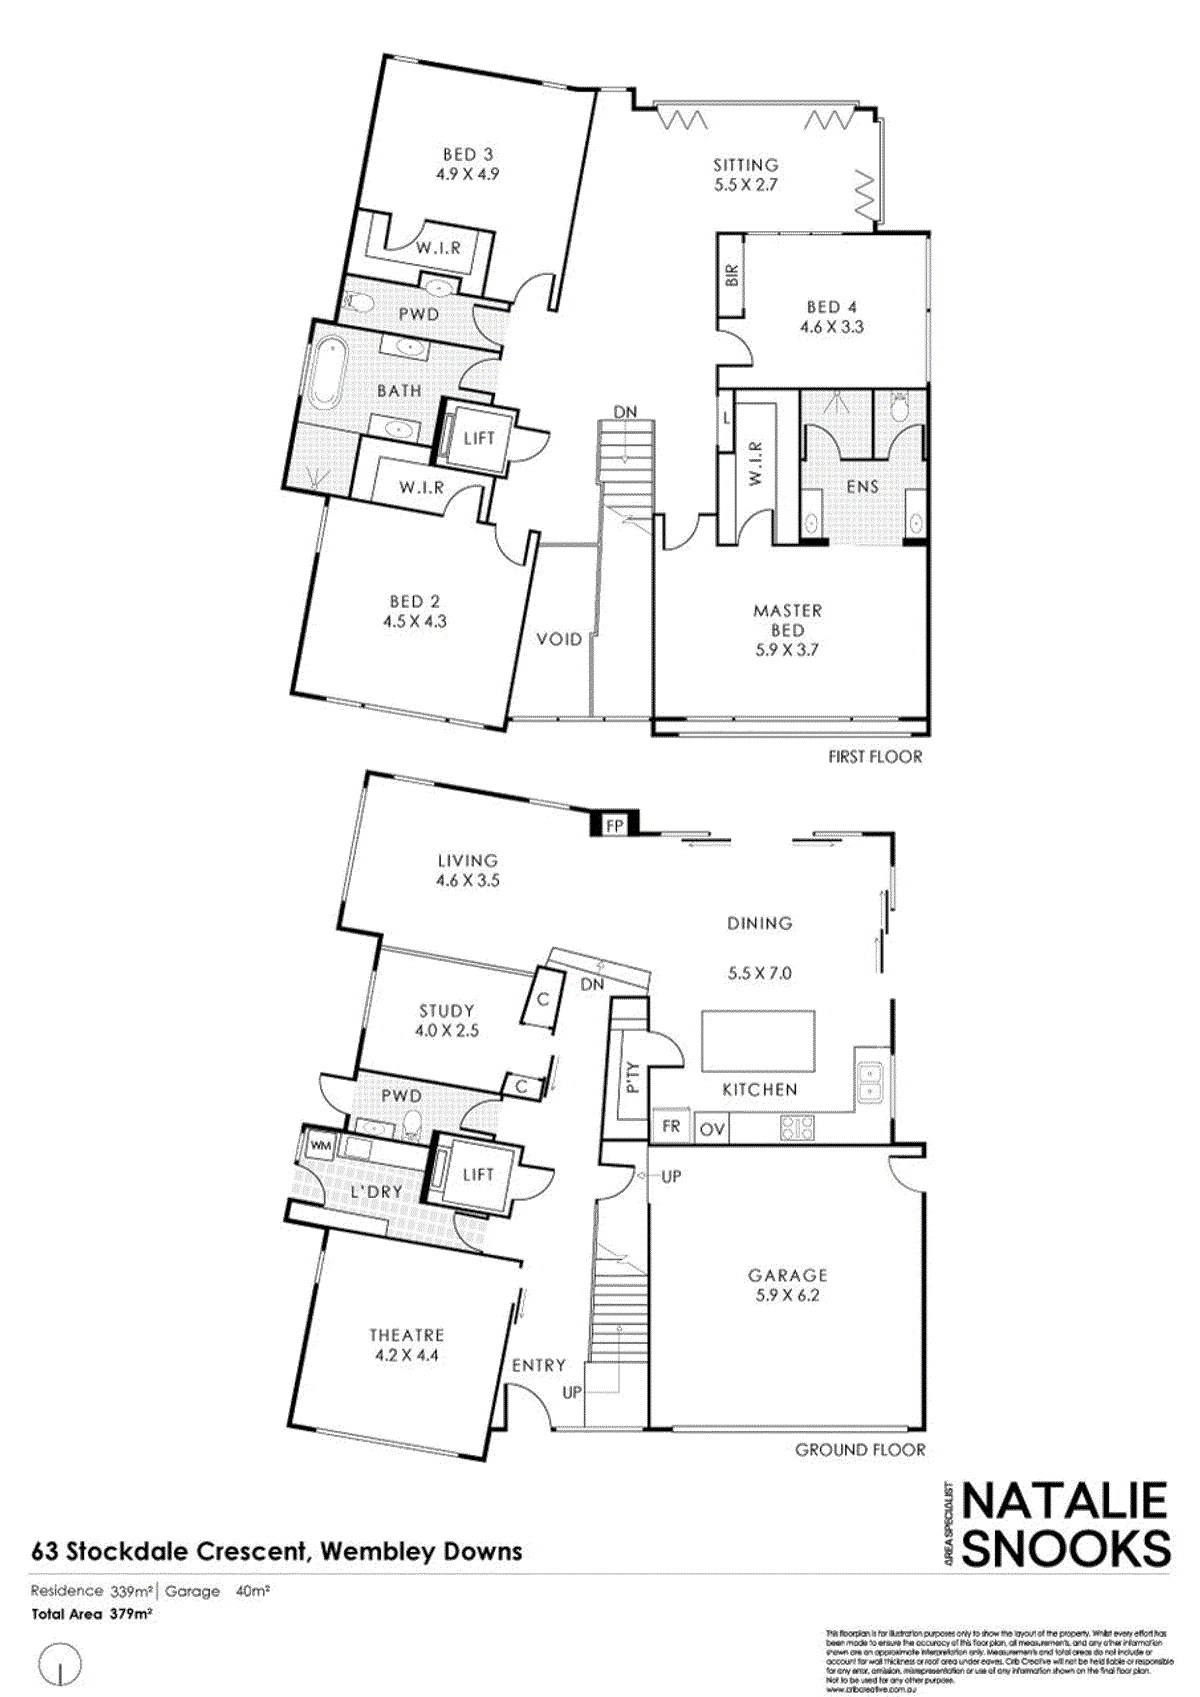
View floor plan
Review the contract of sale using AI
LOW $3 MILS - A HOME OF THE HIGHEST QUALITY
63 Stockdale Crescent, Wembley Downs, WA 6019
4
2
2
457m²
336m²
•
house - house

Property Description
Listed on 2 June 2026


































Showcasing exceptional quality, timeless finishes and effortless family functionality, this stunning Wembley Downs residence delivers luxurious modern living in one of the coast’s most sought-after locations. Designed to impress from the outset, where custom stone flows outside to inside, the grand entry foyer sets the tone for the home’s sophisticated interiors featuring expansive glazing, natural travertine and rich timber finishes that combine to create a warm and refined aesthetic throughout. A dedicated theatre room off the entry provides the perfect space for movie nights, while the nearby study offers an ideal work-from-home solution. At the heart of the home, the expansive open-plan kitchen, dining and living domain has been beautifully appointed with high-end finishes and seamless indoor-outdoor integration. Large expanses of glass invite natural light into the living spaces while connecting effortlessly to the protected alfresco entertaining area, salt-water pool with swim jets and outdoor shower — creating the ultimate private retreat for year-round entertaining. Upstairs, four generous double-sized bedrooms are complemented by two beautifully finished bathrooms and an additional living area offering a peaceful sanctuary for families of all ages. From here, elevated outlooks even capture glimpses of the ocean. Thoughtfully designed for long-term liveability, the home also features a lift servicing both levels, providing comfort, convenience and future-proof practicality. Sophisticated, spacious and finished to an exceptional standard, this is a residence that perfectly balances luxury, functionality and coastal lifestyle appeal. For more information, contact your Area Specialists, Natalie Snooks on 0419 968 884 and Reilly Cunningham on 0415 222 970. Other Features include: • Double garage with electric door, tiled floor, custom built-in cabinetry for storage, space for a second fridge and keypad entry into the house. • Custom stone wall from outside to inside. • Only two steps throughout the entire lower level plus a West Coast Elevators lift with premium finishes. • My Place IQ controlled ducted reverse cycle air-conditioning. • Concrete heated salt-water pool with swim jets, electric heater and remote-controlled pool cover. • Outdoor private hot/cold shower. • Highlight windows with remote controlled blinds. • Honed travertine flooring throughout the lower level. • Premium Spotted Gum timber stairs and flooring throughout the upper level. • Kitchen features Gaggenau gas cooktop, electric oven and convection oven/microwave, Zip tap with instant boiling and chilled filtered water, Miele integrated double fridge/freezer, Miele built-in wine fridge. • Custom cabinetry throughout the kitchen, laundry and bathroom – all with Caesarstone benchtops. • Floor to ceiling tiling throughout the bathrooms and laundry. • Custom wardrobe cabinetry in all bedrooms.
Property history
A breakdown of how regularly this property entered and exited the market for sale or lease.
LOW $3 MILS - A HOME OF THE HIGHEST QUALITY
Median house price trends
Comparing the price trend of houses in Wembley Downs against the state of Western Australia over the last 4 years. Source: CoreLogic

Market activity
A snapshot of how quickly properties are selling in the area and how many are currently available.

11 Days
House median days on market
N/A
Unit median days on market

99 Properties
Sold in last 12 months

14 Properties
Available in the last month
Wembley Downs residents
Key characteristics of the residents in the area, view the full breakdown of the suburb here.

Under 18
Is the most common age range

Outright Owners
Most common occupant type

Families
Most common household profile

Professionals
Most common occupation

Detached Houses
Most common property type

Nearby education
Schooling and educational options in the area, for all ages.
Hale School
K - Yr 12
Independent
Wembley Downs Primary School
K - Yr 6
Government
Get a wider view
Widen your research to learn about the suburb, council or state that this property belongs to.
Wembley Downs
View the suburb data
Stirling
View the council data
Western Australia
Get a view of the whole state
Explore surrounding suburbs
Learn about neighbouring suburbs to see if they are better suited to your budget or lifestyle.
Median House: $2,377,253
Median Unit: $793,790
Median House: $3,655,866
Median Unit: $1,591,939
Median House: $1,443,376
Median Unit: $950,136
Median House: $2,540,653
Median Unit: $1,165,176
Median House: $1,566,588
Median Unit: $926,881
Median House: $1,978,059
Median Unit: $852,995
Frequently asked questions
63 Stockdale Crescent is a House built in 2017 in Wembley Downs, Western Australia. Review photos and floor plans for more detail on the construction and condition of the property.
The property at 63 Stockdale Crescent includes 4 bedrooms, 2 bathrooms and parking for 2 cars.
63 Stockdale Crescent in Wembley Downs has a land size of approximately 457 square metres and an internal floor area of around 336 square metres.
63 Stockdale Crescent in Wembley Downs, Western Australia, is close to local schools such as Hale School, Wembley Downs Primary School and Hale School
As of 6/1/2026, the property at 63 Stockdale Crescent is not available in our data at this time.
