16A Durham Way, Westminster, Wa, 6061


View floor plan
Review the contract of sale using AI
FROM $779K
16A Durham Way, Westminster, Wa 6061
3
2
2
236m²
95m²
•
villa - house: standard

Property Description
Listed on 8 Oct 2026
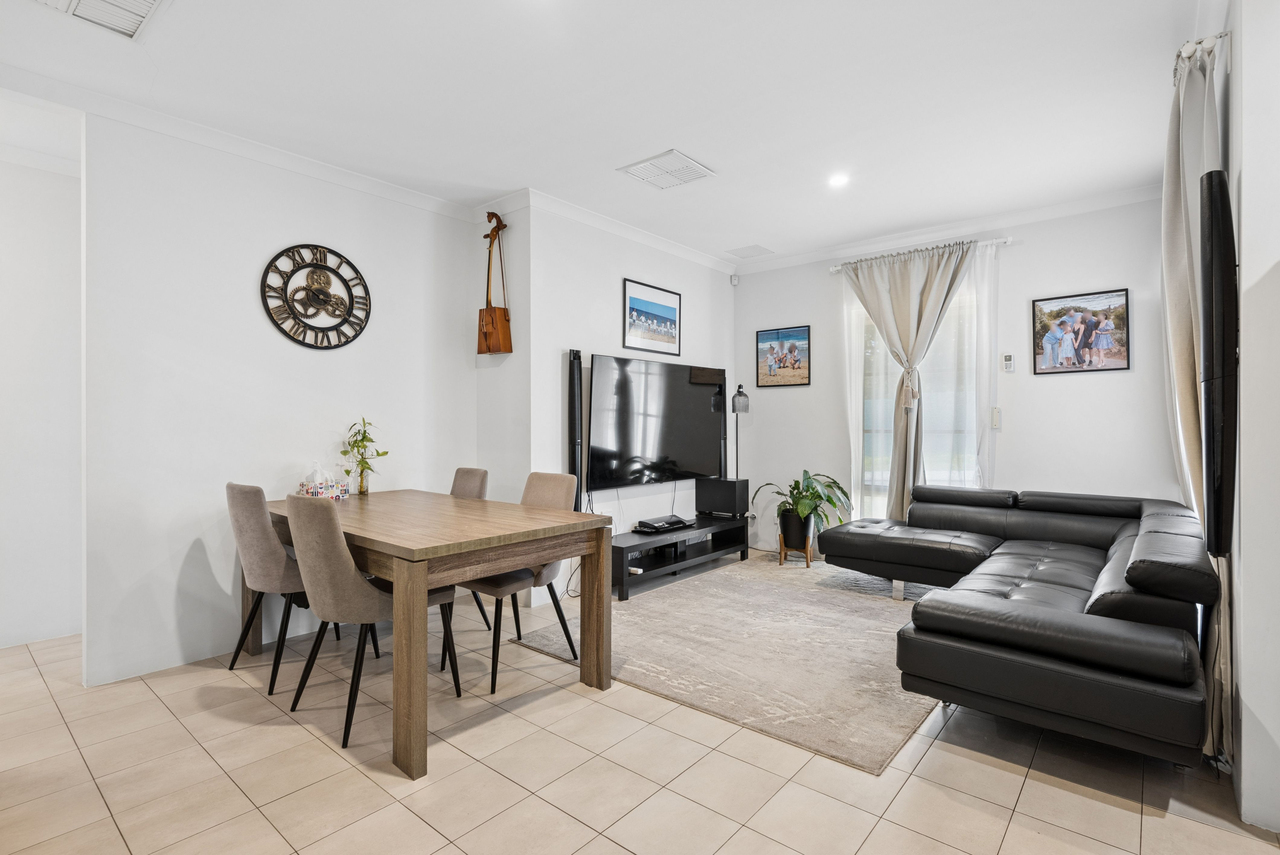
Privately positioned at the rear of a group of just two homes, this freshly painted three-bedroom, two-bathroom property offers a level of privacy that is hard to find in a typical triplex development. Set well back from the street, it combines a practical layout, easy-care finishes and minimal outdoor upkeep with a genuine lock-and-leave feel.
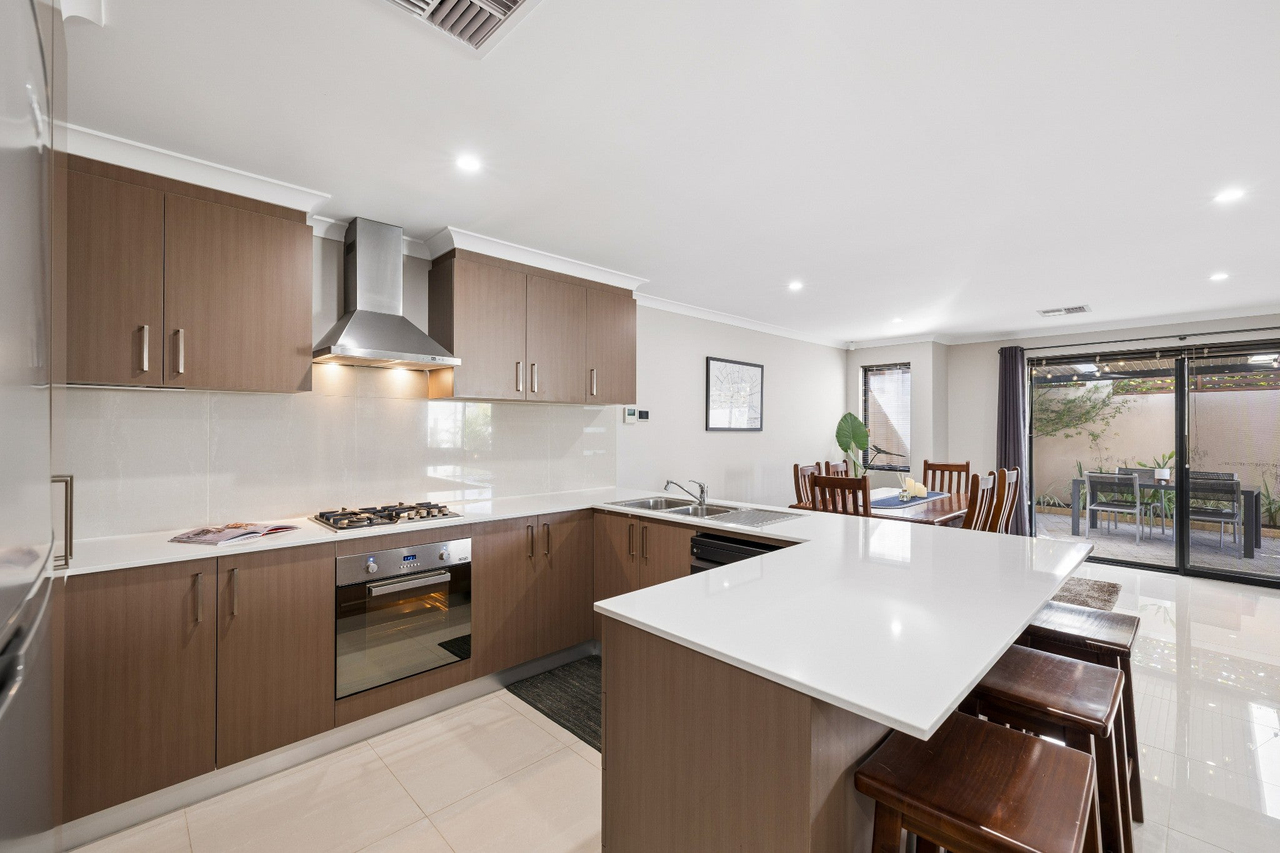
Natural light works its way through the open-plan living and dining area, creating a bright and comfortable central space for everyday living. The adjoining kitchen keeps everything connected, offering plenty of bench space and cabinetry alongside a brand new dishwasher, 900mm oven and gas cooking, while large windows and doors draw the outlook towards the private courtyard beyond.
The main bedroom enjoys its own sense of separation with a walk-in robe, ensuite, ceiling fan and split-system air-conditioning, while the additional bedrooms provide flexibility for family, guests or a home office.
Outside, the paved alfresco and surrounding courtyard provide a private setting for a morning coffee, casual entertaining or simply opening the home up when the weather is right, without the constant maintenance of large lawns or gardens.
With only one other property sharing the lot, a private rear position, double garage and refreshingly low-maintenance approach, this is a home designed to make everyday living that little bit easier.
Features:
• Three bedrooms and two bathrooms
• Open-plan living and dining area
• Additional area for study or home office next to main entry
• Split-system air-conditioning to main living area
• Kitchen with ample bench space and cabinetry
• Dishwasher, gas cooktop and 900mm oven
• Main bedroom with walk-in robe and ensuite
• Split-system air-conditioning and ceiling fan to main bedroom
• Mirrored built-in robes to minor bedrooms
• Floor to ceiling windows in all bedrooms
• Split-system air-conditioning in second bedroom and ceiling fan and outdoor access to third bedroom
• Main bathroom with separate shower and bathtub
• Easy-care tiled flooring throughout
• Private paved alfresco
• Minimalistic, low-maintenance lifestyle appeal
• Double garage with shoppers entry
• Exclusive use driveway allowing for additional parking or kids play area
• Windowed store agea adjacent to garage, perfect for a small workshop
• Privately positioned away from the street
• Convenient access to local parks and everyday amenities
• Within easy reach of shopping, schools and public transport
• Well connected to surrounding suburbs and major arterial roads
• 236m² land area
• Approx. 158m² building area
• Built circa 2017
Location:
• 300m to the nearest bus stop
• 700m to St Gerard's Catholic Primary School
• 700m to Esperanto Harris Gibb Reserve
• 1.2km to Revo Fitness
• 1.7km to The Square, Mirrabooka Shopping Centre
• 2.1km to North Metropolitan Tafe Balga
• 2.6km to Dianella Primary College
Council rates: approx. $1,800.00 pa
Water rates: approx. $1,630.00pa
No strata fees.
Disclaimer: This property description is provided for general information purposes only. Professionals TWT believes the information contained herein to be correct but does not warrant or guarantee its accuracy. Interested parties are encouraged to undertake their own independent due diligence regarding the property.
Property history
A breakdown of how regularly this property entered and exited the market for sale or lease.
$415,000
Median unit price trends
Comparing the price trend of units in Westminster against the state of Western Australia over the last 4 years. Source: Cotality
Comparable properties
See what similar properties in the area are selling and listed for.


Market activity
A snapshot of how quickly properties are selling in the area and how many are currently available.

9 Days
House median days on market
8 Days
Unit median days on market

158 Properties
Sold in last 12 months

37 Properties
Available in the last month
Westminster residents
Key characteristics of the residents in the area, view the full breakdown of the suburb here.

Under 18
Is the most common age range

Renters
Most common occupant type

Singles
Most common household profile

Technicians and Trades Workers
Most common occupation

Detached Houses
Most common property type

Nearby education
Schooling and educational options in the area, for all ages.
St Gerard's Catholic Primary School
K - Yr 6
Catholic
Westminster Primary School
K - Yr 6
Government
Get a wider view
Widen your research to learn about the suburb, council or state that this property belongs to.
Westminster
View the suburb data
Stirling
View the council data
Western Australia
Get a view of the whole state
Explore surrounding suburbs
Learn about neighbouring suburbs to see if they are better suited to your budget or lifestyle.
Median House: $1,089,000
Median Unit: $853,196
Median House: $800,225
Median Unit: $659,581
Median House: $1,255,604
Median Unit: $820,859
Median House: $1,167,439
Median Unit: $763,574
Median House: $879,063
Median Unit: $585,080
Median House: $868,574
Median Unit: $798,284
Frequently asked questions
16a Durham Way is a Villa built in 1983 in Westminster, Western Australia. Review photos and floor plans for more detail on the construction and condition of the property.
The property at 16a Durham Way includes 3 bedrooms, 2 bathrooms and parking for 2 cars.
16a Durham Way in Westminster has a land size of approximately 236 square metres and an internal floor area of around 95 square metres.
16a Durham Way in Westminster, Western Australia includes a range of local schools, shops, public transport options and community facilities that support day to day living.
As of 2/1/2015, the property at 16a Durham Way is recorded as sold.
