4 Knot Way, Whitby WA 6123
View floor plan
Review the contract of sale using AI
UNDER OFFER BY TEAM ASH!
4 Knot Way, Whitby, WA 6123
3
2
2

400m²
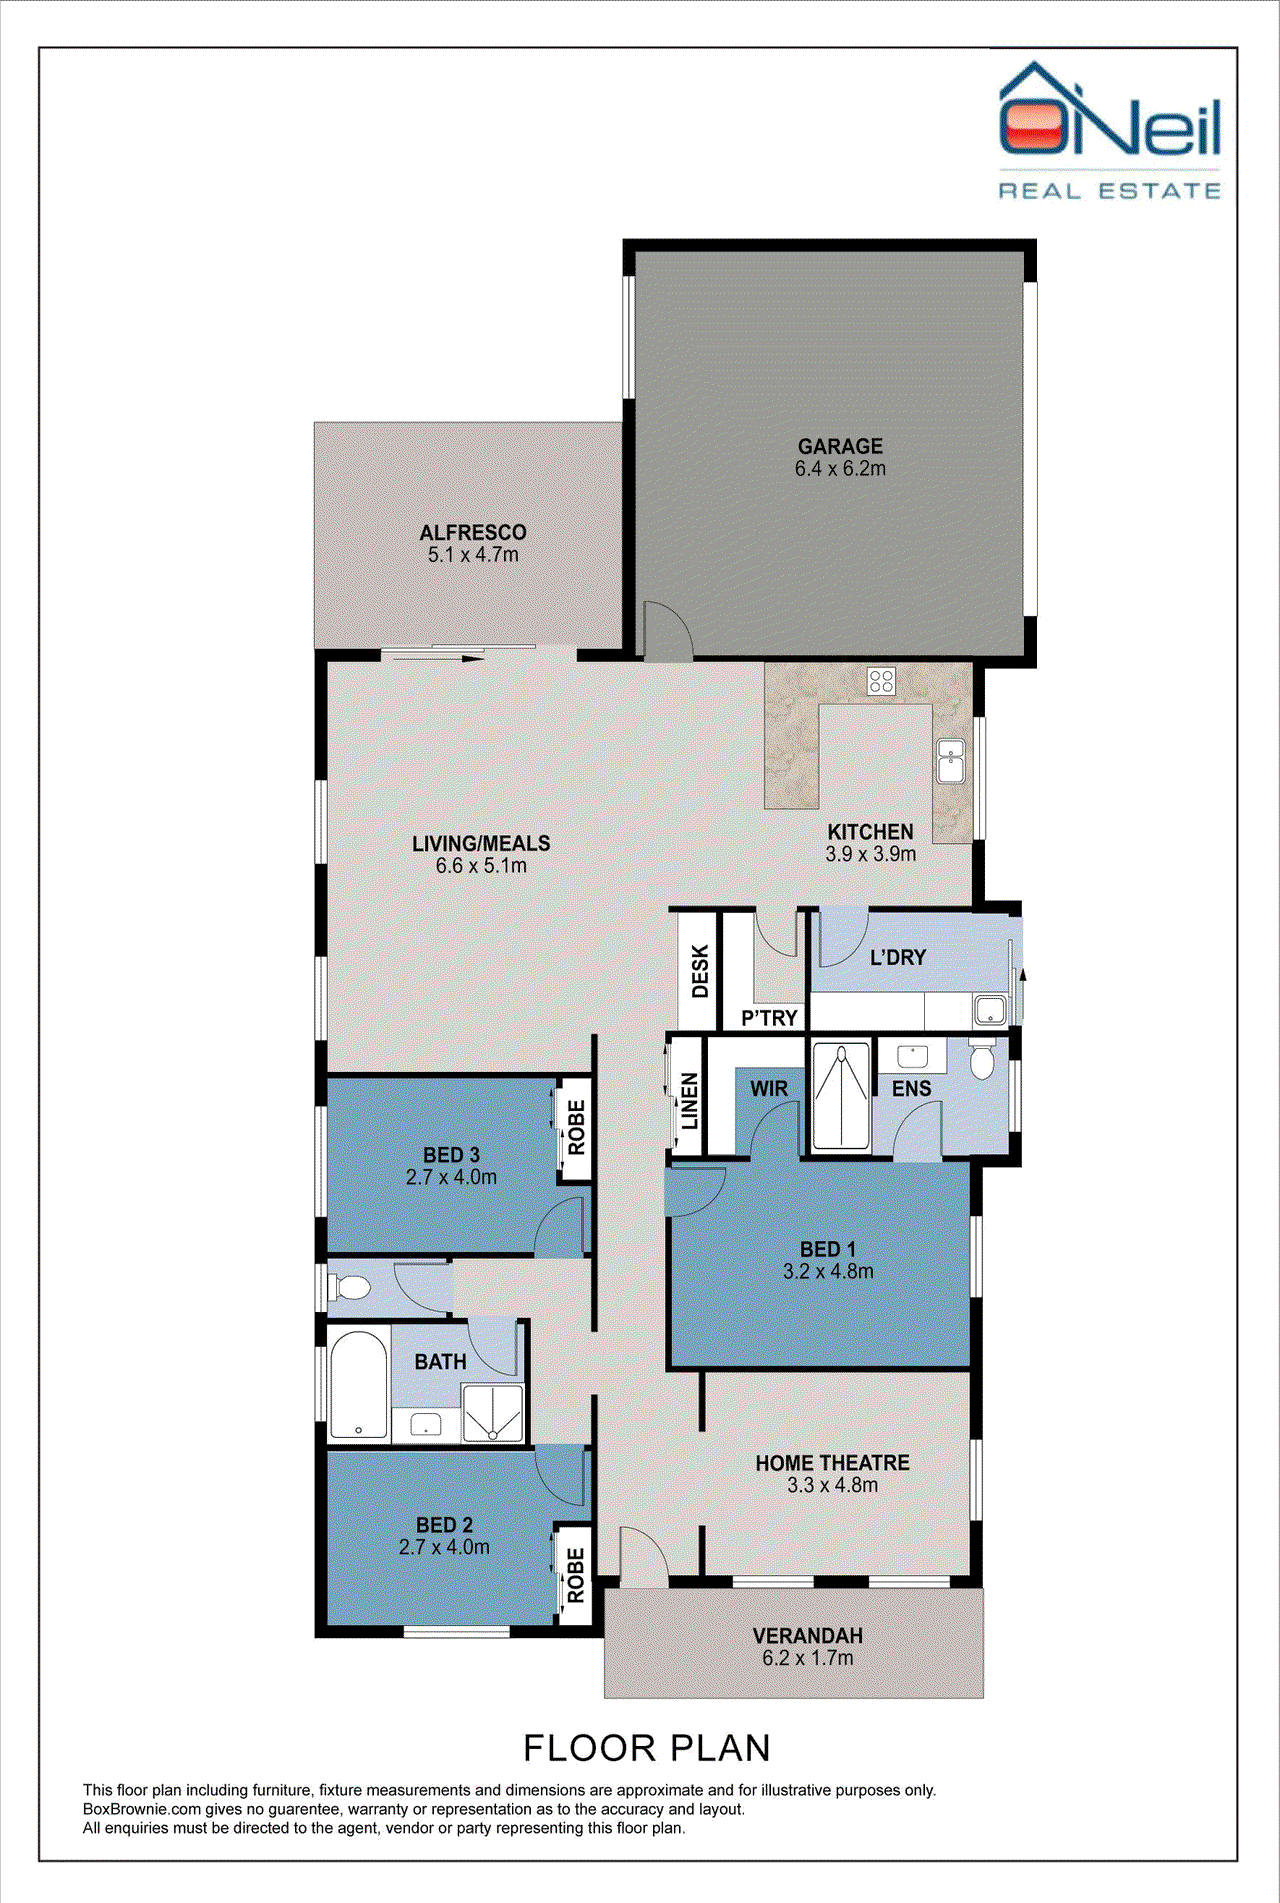
153m²
•
house

Property Description
Listed on 11 June 2026





























Why wait through the uncertainty of building when you can secure a brand-new custom home ready to enjoy? Combining quality finishes, thoughtful design, and modern family living, this newly completed residence offers an outstanding opportunity in Whitby's exciting emerging neighbourhood. INSIDE Built in 2026, this custom-designed home combines modern style with practical family living. Quality built-in cabinetry throughout adds both functionality and a premium feel, while the thoughtfully designed floorplan provides multiple living zones for the whole family. At the heart of the home, the spacious kitchen features generous bench space, ample storage, quality appliances, a large walk-in pantry, and a casual breakfast bar, overlooking the expansive open-plan living and dining area. A separate theatre room offers the perfect space to unwind, while a dedicated study nook provides a convenient work-from-home or homework station. The master suite has been designed as a private retreat, complete with a walk-in robe featuring custom, built-in cabinetry and a stylish ensuite with a large shower. The remaining bedrooms are serviced by a well-appointed family bathroom, ensuring practicality for growing families and guests alike. All bedrooms include built-in robes, and ducted reverse-cycle air conditioning delivers year-round climate control throughout the home. OUTSIDE The outdoor living has been designed for low-maintenance enjoyment. A covered alfresco area, complete with ceiling fan, provides the perfect space for entertaining family and friends or enjoying a quiet evening outdoors. Artificial lawn creates an attractive and practical outdoor area with minimal upkeep, allowing you to spend less time maintaining and more time enjoying your new home. LOCATION Located within Whitby's newest residential area, this home offers the benefits of modern estate living with quality homes, family-friendly streets, and excellent local parks nearby. With continued growth throughout the area and convenient access to schools, shopping centres, and transport links, this is a location that continues to attract families with it's modern appeal, combined with country feel. HOW TO VIEW We have a walk-through video that we can share with you, and local buyers are welcome to inspect the property in person. Enquire to book your viewing. PROPERTY PARTICULARS • Build Year: 2026 • Block Size: 400 sqm • Living Size: 153 sqm • Council Rates: Approx. $2,700 pa • Water Rates: Approx. $1,100 pa (all values are approximated)
Median house price trends
Comparing the price trend of houses in Whitby against the state of Western Australia over the last 4 years. Source: CoreLogic
Comparable properties
See what similar properties in the area are selling and listed for.

Market activity
A snapshot of how quickly properties are selling in the area and how many are currently available.

14 Days
House median days on market
N/A
Unit median days on market

N/A
Sold in last 12 months

N/A
Available in the last month
Whitby residents
Key characteristics of the residents in the area, view the full breakdown of the suburb here.

Under 18
Is the most common age range

Mortgaged Owners
Most common occupant type

Families
Most common household profile

Technicians and Trades Workers
Most common occupation

Detached Houses
Most common property type

Get a wider view
Widen your research to learn about the suburb, council or state that this property belongs to.
Whitby
View the suburb data
Serpentine-Jarrahdale
View the council data
Western Australia
Get a view of the whole state
Explore surrounding suburbs
Learn about neighbouring suburbs to see if they are better suited to your budget or lifestyle.
Median House: $926,276
Median Unit: $574,867
Median House: $1,838,048
Median Unit: $482,539
Median House: $1,098,793
Median Unit: $379,248
Median House: $1,816,475
Median Unit: N/A
Median House: $884,881
Median Unit: $315,184
Frequently asked questions
The property at 4 Knot Way includes 3 bedrooms, 2 bathrooms and parking for 2 cars.
4 Knot Way in Whitby has a land size of approximately 400 square metres and an internal floor area of around 153 square metres.
4 Knot Way in Whitby, Western Australia includes a range of local schools, shops, public transport options and community facilities that support day to day living.
The current listing status for the property at 4 Knot Way, Whitby is not available in our data at this time.