8 Lathyrus Mews, Woodvale WA 6026


View floor plan
Review the contract of sale using AI
UNDER OFFER
8 Lathyrus Mews, Woodvale, WA 6026
3
2
2
489m²
191m²
•
house - house: one storey / lowset

Property Description
Listed on 8 Oct 2026
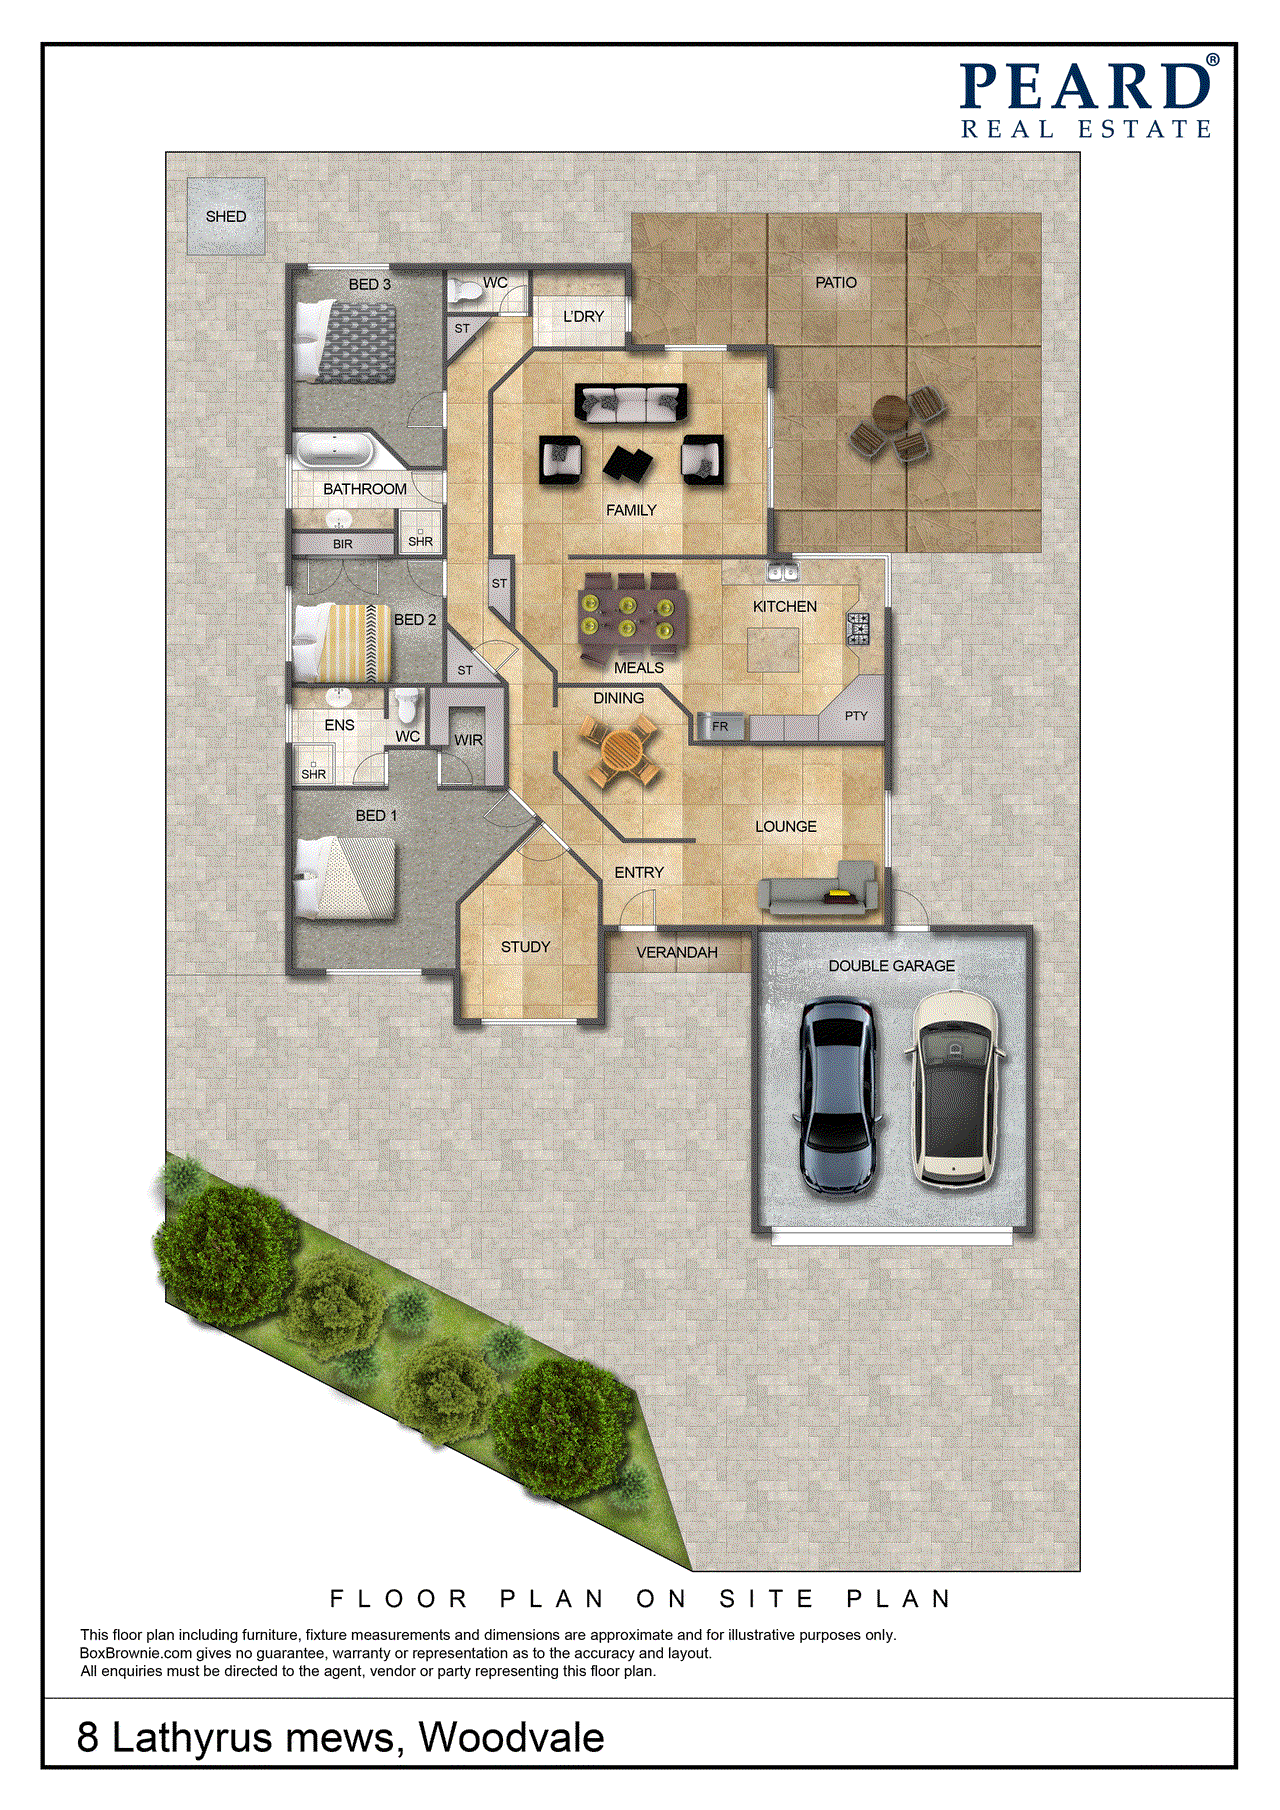
CHECK LIST YES – LOW-MAINTENANCE LIVING WITH EXTRA STORAGE YES – SURPRISINGLY-GENEROUS ROOM SIZES 3X2 PLUS STUDY YES – OUTDOOR PATIO ENTERTAINING YES – ELEVATED LEAFY NATURE VIEWS YES – POTENTIAL TO GATE/FENCE OFF THE ENTRY COURTYARD YES – LARGE DOUBLE GARAGE WILL FIT 4WD YES – QUIET CUL-DE-SAC LOCALE YES -- MULTIGENERATIONAL LIVING Easy-care, single-level and cleverly considered, this inviting 3 bedroom 2 bathroom home proves that uncomplicated living can still come with plenty of personality. Tucked away within a tranquil cul-de-sac with a park and playground down the road and terrific neighbours in every direction, its functional floor plan simply works. Elevated tree-lined views add a lovely sense of outlook and openness to the equation, bringing a little greenery to everyday life without any of the hard work. The paved entry courtyard which is reticulated and easy to maintain can be enclosed down the track for the kids and pets to play or even a future swimming pool if you are that way inclined. A sunken and carpeted front lounge room graces the interior – complete with a gas log-fireplace heater for those chilly winter nights. It is overlooked by a carpeted formal dining room, also reserved for those special occasions. The front study – like the bedrooms – is also carpeted for comfort and can easily be converted into either a fourth bedroom or nursery, pleasantly overlooking the entrance garden. The master suite is huge and sits separate from the minor sleeping quarters complete with a ceiling fan, walk-in wardrobe and a private ensuite bathroom with a hobless walk-in shower, handrails, heat lamps, a powder vanity, under-bench storage and a separate toilet. There is a spacious second bedroom and a double-sized third bedroom both boast ceiling fans and built-in robes, whilst serviced by hallway linen storage, a separate second toilet, a practical main bathroom with a bathtub and an efficient laundry with a broom cupboard and under-bench storage. A large open-plan meals and kitchen area sits at the heart of the home, playing host to charming brickwork, a corner walk-in pantry, a microwave recess, a Chef range hood, a Fisher and Paykel gas cooktop, a Neff oven, a sleek white Bosch dishwasher, a wide fridge recess, an island preparation bench and a verdant window aspect that will absolutely delight. It all overlooks the carpeted family room that is generous in size, has its own fan and ample power points and is also warmed by a gas log-fireplace heater. It also flows outdoors to an outstanding under-cover entertaining patio with treetop views as your scenic backdrop. How blissful. Comfortable now, exciting for later and extremely easy to live in, this is low-fuss living with plenty to look forward to. WHAT'S INSIDE: • 3 bedrooms • 2 bathrooms • Wooden parquetry floorboards to entry • Front study – or potential 4th bedroom/nursery option • 3.85-metre-width (approx.) to the huge master suite – with a WIR • 2nd bedroom dimensions – 2.85m x 3.11m (approx.) • 3rd bedroom dimensions – 3.49m x 3.11m (approx.) • 2nd/3rd bedrooms with BIR's (double in the 2nd bedroom and full-height double sliders in the 3rd bedroom) • Sunken front lounge room with a Cannon gas log-fireplace heater • Formal dining room with a recessed ceiling • French privacy door to the main areas • Spacious open-plan casual-meals/kitchen area with a dishwasher and a large 1.31- metre-wide (approx.) fridge recess • Large separate family room with a fan, ample power points and a Regency gas log-fire heater • Sliding French door to the minor sleeping quarters • Light-filled main family bathroom with a shower, separate bathtub, vanity and under-bench storage • Separate laundry with patio access • Separate 2nd toilet • Built-in and walk-in hallway linen presses WHAT'S OUTSIDE: • Paved entry courtyard with potential to secure/enclose/gate for kids and pets in the future • Paved and pitched outdoor patio-entertaining area off the family room – with elevated tree-lined views and high rear walls/fencing for privacy • Low-maintenance gardens and artificial turf • Powered side garden shed • Large remote-controlled double lock-up garage – with high ceilings, rear access, ample power points and generous dimensions of 5.77m x 5.05m (approx.) SPECIAL FEATURES: • Solid brick-and-tile construction • Hobless ensuite shower with hand/accessibility rails • Solar-power panels • Fujitsu ducted and zoned reverse-cycle air-conditioning system • Bedroom ceiling fans • Security-alarm system • Swann A/V intercom/doorbell system • Feature LED down lights • Feature ceiling cornices • Instantaneous gas hot-water system • Reticulation • Side-access gate • Easy-care 489sqm (approx.) block • 191sqm (approx.) of living space • Built in 1996 (approx.) Stroll to the sprawling Timberlane Park and the Kingsley Tennis Club at the bottom of the street, with bus stops, Woodvale Primary School, Woodvale Secondary College, Woodvale Boulevard Shopping Centre, the Woodvale Public Library, restaurants, medical facilities and the picturesque Yellagonga Regional Park wetlands also nearby and so easily accessible within walking distance. Also in close and convenient proximity are Whitfords Train Station, the freeway, St Luke's Catholic Primary School, The Woodvale Tavern, more shopping at Woodvale Shopping Centre and Westfield Whitford City, Craigie Leisure Centre, beaches, beach clubs and so much more. What a spot! Please contact RODNEY VINES on 0417 917 640 for further details and to register your interest today. Disclaimer: This information is provided for general information purposes only and is based on information provided by the Seller and may be subject to change. No warranty or representation is made as to its accuracy and interested parties should place no reliance on it and should make their own independent enquiries.
Property history
A breakdown of how regularly this property entered and exited the market for sale or lease.
UNDER OFFER
$636,000
$91,000
Median house price trends
Comparing the price trend of houses in Woodvale against the state of Western Australia over the last 4 years. Source: Cotality
Comparable properties
See what similar properties in the area are selling and listed for.


Market activity
A snapshot of how quickly properties are selling in the area and how many are currently available.

8 Days
House median days on market
N/A
Unit median days on market

139 Properties
Sold in last 12 months

29 Properties
Available in the last month
Woodvale residents
Key characteristics of the residents in the area, view the full breakdown of the suburb here.

60+
Is the most common age range

Mortgaged Owners
Most common occupant type

Families
Most common household profile

Professionals
Most common occupation

Detached Houses
Most common property type

Nearby education
Schooling and educational options in the area, for all ages.
North Woodvale Primary School
K - Yr 6
Government
St Luke's Catholic Primary School
K - Yr 6
Catholic
Woodvale Primary School
K - Yr 6
Government
Get a wider view
Widen your research to learn about the suburb, council or state that this property belongs to.
Woodvale
View the suburb data
Joondalup
View the council data
Western Australia
Get a view of the whole state
Explore surrounding suburbs
Learn about neighbouring suburbs to see if they are better suited to your budget or lifestyle.
Median House: $1,037,105
Median Unit: $795,820
Median House: $1,179,646
Median Unit: $711,373
Median House: $1,327,214
Median Unit: $537,590
Median House: $1,231,123
Median Unit: $811,797
Median House: $1,065,951
Median Unit: $814,020
Median House: $1,177,981
Median Unit: $693,407
Median House: $1,037,599
Median Unit: $697,785
Frequently asked questions
8 Lathyrus Mews is a House built in 1996 in Woodvale, Western Australia. Review photos and floor plans for more detail on the construction and condition of the property.
The property at 8 Lathyrus Mews includes 3 bedrooms, 2 bathrooms and parking for 2 cars.
8 Lathyrus Mews in Woodvale has a land size of approximately 489 square metres and an internal floor area of around 191 square metres.
8 Lathyrus Mews in Woodvale, Western Australia, is close to local schools such as North Woodvale Primary School, St Luke's Catholic Primary School, Woodvale Primary School and Woodvale Secondary College
As of 10/1/2026, the property at 8 Lathyrus Mews is not available in our data at this time.
