8/39 Chandler Street, Belconnen, ACT 2617
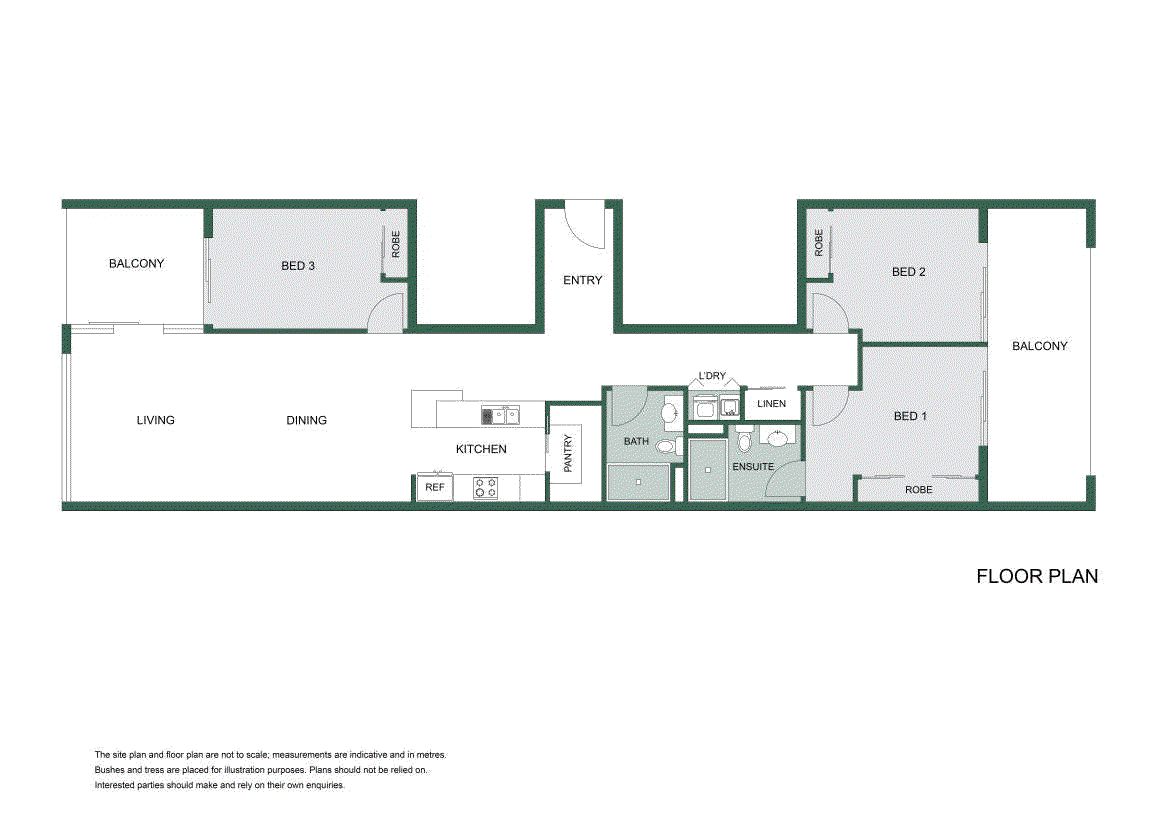
View floor plan
Review the contract of sale using AI
By Negotiation
8/39 Chandler Street, Belconnen, ACT 2617
3
2
2
7709m²
118m²
•
unit - unit

Property Description
Listed on 24 June 2026












Positioned within the renowned Altitude development, this expansive three-bedroom residence presents a rare opportunity to secure house-like proportions with the ease and convenience of apartment living. Perfectly balancing generous interiors, thoughtful design and an enviable lifestyle location, it offers an exceptional home for professionals, families and downsizers alike. A beautifully appointed kitchen anchors the open-plan living and dining domain, where a spacious island, walk-in pantry and quality finishes create an inviting setting for everyday living. Bathed in natural light, the vast living spaces extend seamlessly to private balconies, providing the perfect place to enjoy your morning coffee or unwind at the end of the day. Each of the three bedrooms have been designed with comfort in mind, offering impressive proportions and excellent storage, while the stylish bathrooms showcase timeless finishes that enhance the home's refined aesthetic. Beyond your front door, residents enjoy exclusive access to resort-style amenities including a swimming pool, fully equipped gymnasium and landscaped barbecue facilities, creating an enviable lifestyle without leaving home. Ideally positioned in the heart of Belconnen, you'll find yourself just moments from the vibrant waterfront of Lake Ginninderra, Westfield Belconnen, an ever-growing selection of cafés and restaurants, and an array of education, health and transport facilities. Offering generous scale, premium inclusions and one of Belconnen's most connected locations, this is apartment living without compromise. * 3 Bedrooms | 2 Bathrooms | 2 Allocated car spaces * Located on the 2nd floor of the Altitude complex * Built in 2013 by Hindmarsh Group * 118sqm of internal living + 25sqm of total balcony space * Reverse cycle split-system heating and cooling * Double glazing throughout * Central kitchen with electric appliances, an eat-at benchtop and a walk-in pantry * Spacious, open-plan kitchen, living and dining space * All bedrooms generously proportioned and offering built-in wardrobes * Both bathrooms offering floor-to-ceiling tiling * Carpeted throughout * European-style laundry * Lift and intercom access * Restricted-access carpark with side-by-side parking and storage cage * Resident's-only access to pool, gym, & BBQ area * Short walk to Lake Ginninderra, Westfield Shopping Centre, and local dining options * Close proximity to Belconnen CBD, Lake Ginninderra College, CISAC, Belconnen Bus Interchange, University of Canberra, and North Canberra Hospital Strata: $1,859pq (approx.) Rates: $1,896pa (approx.) Land Tax: $2,189pa (approx.) EER: 6.0 Whilst all care has been taken to ensure accuracy in the preparation of the particulars herein, no warranty can be given, and interested parties must rely on their own enquiries. Please note that some images used across Belle Property listings may include digital enhancement for presentation purposes. Buyers are encouraged to refer to the advertising copy or speak with the listing agent for further clarification where required. This business is independently owned and operated by Belle Property Canberra. ABN 95 611 730 806 trading as Belle Property Canberra.
Property history
A breakdown of how regularly this property entered and exited the market for sale or lease.
By Negotiation
$707,500
$510,000
Median unit price trends
Comparing the price trend of units in Belconnen against the state of Australian Capital Territory over the last 4 years. Source: CoreLogic
Comparable properties
See what similar properties in the area are selling and listed for.

Market activity
A snapshot of how quickly properties are selling in the area and how many are currently available.

71 Days
House median days on market
50 Days
Unit median days on market

317 Properties
Sold in last 12 months

104 Properties
Available in the last month
Belconnen residents
Key characteristics of the residents in the area, view the full breakdown of the suburb here.

19-30
Is the most common age range

Renters
Most common occupant type

Singles
Most common household profile

Professionals
Most common occupation

Apartments
Most common property type

Nearby education
Schooling and educational options in the area, for all ages.
University of Canberra Senior Secondary College Lake Ginninderra
Yr 7 - Yr 12
Government
Get a wider view
Widen your research to learn about the suburb, council or state that this property belongs to.
Belconnen
View the suburb data
Unincorporated Act
View the council data
Australian Capital Territory
Get a view of the whole state
Explore surrounding suburbs
Learn about neighbouring suburbs to see if they are better suited to your budget or lifestyle.
Median House: $1,476,286
Median Unit: $743,710
Median House: $1,172,684
Median Unit: $596,093
Median House: $877,472
Median Unit: $733,798
Median House: $930,074
Median Unit: $662,356
Median House: $1,201,847
Median Unit: $683,574
Median House: $989,400
Median Unit: $596,865
Median House: $1,120,353
Median Unit: $751,135
Median House: $864,299
Median Unit: $619,326
Median House: $1,375,558
Median Unit: $856,991
Frequently asked questions
8/39 Chandler Street is a Unit built in 2013 in Belconnen, Australian Capital Territory. Review photos and floor plans for more detail on the construction and condition of the property.
The property at 8/39 Chandler Street includes 3 bedrooms, 2 bathrooms and parking for 2 cars.
8/39 Chandler Street in Belconnen has a land size of approximately 7709 square metres and an internal floor area of around 118 square metres.
8/39 Chandler Street in Belconnen, Australian Capital Territory includes a range of local schools, shops, public transport options and community facilities that support day to day living.
As of 6/1/2026, the property at 8/39 Chandler Street is not available in our data at this time.