36 Doonkuna Street, Braddon ACT 2612







View floor plan
Review the contract of sale using AI
Offers Over $2,000,000
36 Doonkuna Street, Braddon, ACT 2612
3
2
1
743m²
213m²
•
house - house: one storey / lowset

Property Description
Listed on 23 Sept 2026



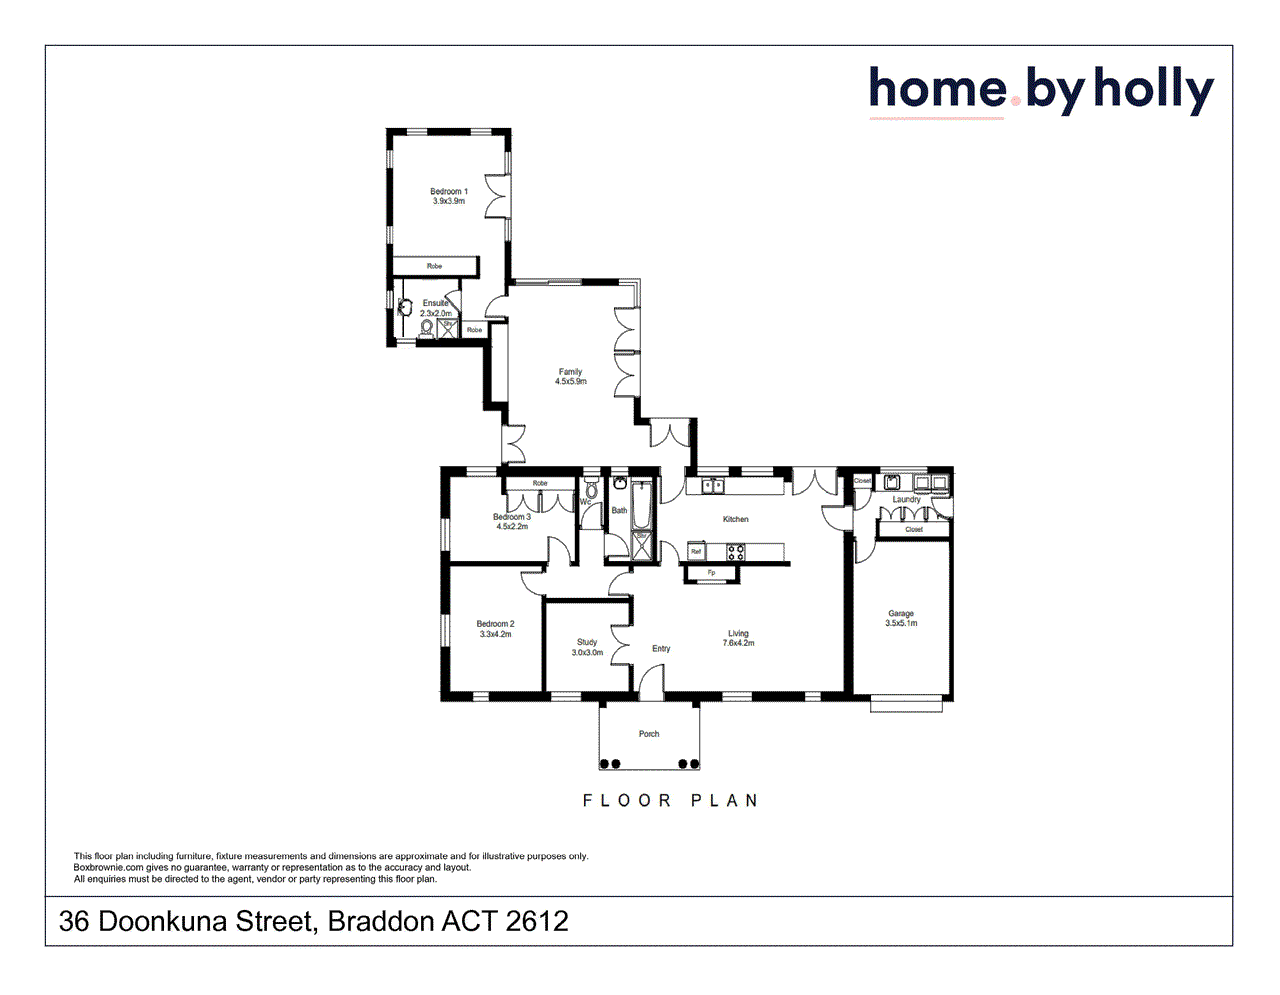
Inspections by appointment An award winning extension makes the most of the corner block and delivers the home into the garden. The transition is seamless, think the same high ceilings, timber framed doors and windows, referencing and honouring the original cottage. There is an open botanical embrace…secluded patio, meandering pathways, dappled journeys beneath established trees. The entire home and garden is a soothing balance of curated gestures, that combine whispers of the past with a wonderful future forward, family vision. This elegant three bedder speaks the dream of Walter Burley and Marion Mahoney Griffin, ordered rows of workers cottages, community spirit and a materiality that reflects the natural bush landscape of Canberra. Part of the Braddon Garden City heritage precinct, this leafy enclave is famed for its historical significance and prime position, on the very edge of the Braddon hub and the CBD. Clipped green hedges enclose the big corner position, the important façade welcoming with its iconic red brick, terracotta rooftop and formal portico set with columns. There is the green presence of the reserve as welcoming pathways beckon to both home and garden. A driveway off to one side ushers to a single garage with the convenience of internal access. A steady natural light permeates the humble yet grand spaces that unfold within. A mix of polished hardwood floors gleam underfoot and the eye is drawn to high ceilings and classic baton work. Details have been beautifully preserved, timber sash muntin windows, doors with inset patterned glass, open fireplace with timber mantle. And all around the living presence of the garden, its changing seasons never more magnificent than autumn, as maples turn various hues of plum and red. Paintings, brass collections, antiques and modern objects sit gracefully within the spaces, illuminated by vintage glass pendants. The front living area feels regal yet gentle and incorporates a big dining space so the whole family can gather with friends and celebrate milestones. There is a lovely open flow to the renovated kitchen, combined with meals, thick stone worktops, modern white cabinetry and a big 90cm cooker from Smeg. French doors allow you to commune with the garden, with its bay and olive trees, liriopes, and green walls. The extension delivers you to a generous and bright second living area with bespoke joinery for display and storage. French doors can be flung open, making the transition to the north-easterly patio effortless. While beyond a peaceful master suite also flows to the garden and serves up double robes and a lovely ensuite bathroom - all vintage wall tiles and calming sea blues. The children's wing is nicely sequestered and delivers two peaceful bedrooms and a charming family bathroom with a bathtub and separate toilet. We love the deep green, the 20s style subway tiling with bevelled edges. There is a wonderful study, with its wall of open shelving and private position at the front of the home, overlooking the garden and reserve. Braddon is synonymous with village life steeped in the qualities of another era -shared pathways and recreational areas, verdant gardens, community and cohesion. Known for its lush garden feel and ample green spaces, Known for its leafy streets that sit just moments from the buzz, Braddon offers the perfect balance of lifestyle and convenience. Just a short stroll to Lonsdale Street's renowned cafés, restaurants, bars and boutiques, and within easy walking distance to the CBD, this is a location that truly has it all. Handy to schools, colleges, the ANU and CIT, the home is also close to transport, including the new metro city station, connecting you to all of Canberra. features. .beautifully renovated, heritage listed, 3 bedroom home in coveted Braddon .award winning architecturally designed extension .nestled within leafy gardens on a slender loop street, encircling central reserve .easy stroll to Braddon and the CBD .preserved vintage features – open fireplace, timber doors with patterned inset glass, timber sash windows .high ceilings with decorative baton work .vintage glass pendant lights .polished hardwood floors .generous front living/dining area flowing to kitchen combined meals .second living area with bespoke joinery, spilling to a north-easterly patio .renovated kitchen with stone worktops, 90cm Smeg freestanding oven with gas hob, rangehood and dishwasher from Miele .sequestered master suite with two built-in-wardrobes and ensuite bathroom .French doors opening onto the garden .children's wing with two large bedrooms (one with a built-in-robe) .front office or 4th bedroom with fixed open shelving .large linen closet .leafy north-easterly alfresco courtyard .meandering garden paths and a cornucopia of plantings including, maples, crepe myrtle, camelias, azaleas, firs .irrigation system .ducted gas heating .3 RC split systems .some double glazing .single garage with storage shelves and internal access .internal laundry with cabinetry and direct garden access .garden shed and herb garden .security system FINE DETAILS (all approximate): Land size: 743m2 Living size: 213m2 (approx.) EER: 1.0 Build year: 1927 Rates: $6887.55 per year Land tax $13,725.50 UV: $1,174,000 (2025) Rental Opinion: $1100 - $1200 pw The information contained in this advertisement is derived from sources we deem reliable. However, we cannot provide any guarantees or warranties regarding the information supplied. Any references to rates, land tax or other statutory charges are indicative only and have been calculated in good faith using publicly available information. Buyers are encouraged to conduct and rely exclusively on their own enquiries.
Property history
A breakdown of how regularly this property entered and exited the market for sale or lease.
Offers Over $2,000,000
$480 NEG
$295,000
$195,000
Median house price trends
Comparing the price trend of houses in Braddon against the state of Australian Capital Territory over the last 4 years. Source: Cotality
Comparable properties
See what similar properties in the area are selling and listed for.

Market activity
A snapshot of how quickly properties are selling in the area and how many are currently available.

84 Days
House median days on market
48 Days
Unit median days on market

259 Properties
Sold in last 12 months

84 Properties
Available in the last month
Braddon residents
Key characteristics of the residents in the area, view the full breakdown of the suburb here.

19-30
Is the most common age range

Renters
Most common occupant type

Singles
Most common household profile

Professionals
Most common occupation

Apartments
Most common property type

Nearby education
Schooling and educational options in the area, for all ages.
Ainslie School
K - Yr 6
Government
Get a wider view
Widen your research to learn about the suburb, council or state that this property belongs to.
Braddon
View the suburb data
Unincorporated Act
View the council data
Australian Capital Territory
Get a view of the whole state
Explore surrounding suburbs
Learn about neighbouring suburbs to see if they are better suited to your budget or lifestyle.
Median House: $1,447,558
Median Unit: $1,045,229
Median House: $466,111
Median Unit: $569,107
Median House: $1,193,191
Median Unit: $600,995
Median House: $1,251,948
Median Unit: $517,232
Median House: $2,145,594
Median Unit: $523,008
Median House: $2,091,169
Median Unit: $609,440
Frequently asked questions
The property at 36 Doonkuna Street includes 3 bedrooms, 2 bathrooms and parking for 1 car.
36 Doonkuna Street in Braddon has a land size of approximately 743 square metres and an internal floor area of around 213 square metres.
36 Doonkuna Street in Braddon, Australian Capital Territory includes a range of local schools, shops, public transport options and community facilities that support day to day living.
As of 9/1/2026, the property at 36 Doonkuna Street is not available in our data at this time.
