10 Helmrich Street, Moncrieff ACT 2914
View floor plan
Review the contract of sale using AI
$1,079,000 +
10 Helmrich Street, Moncrieff, ACT 2914
4
2
2
468m²
245.3m²
•
other - house: one storey / lowset

Property Description
Listed on 30 July 2026


























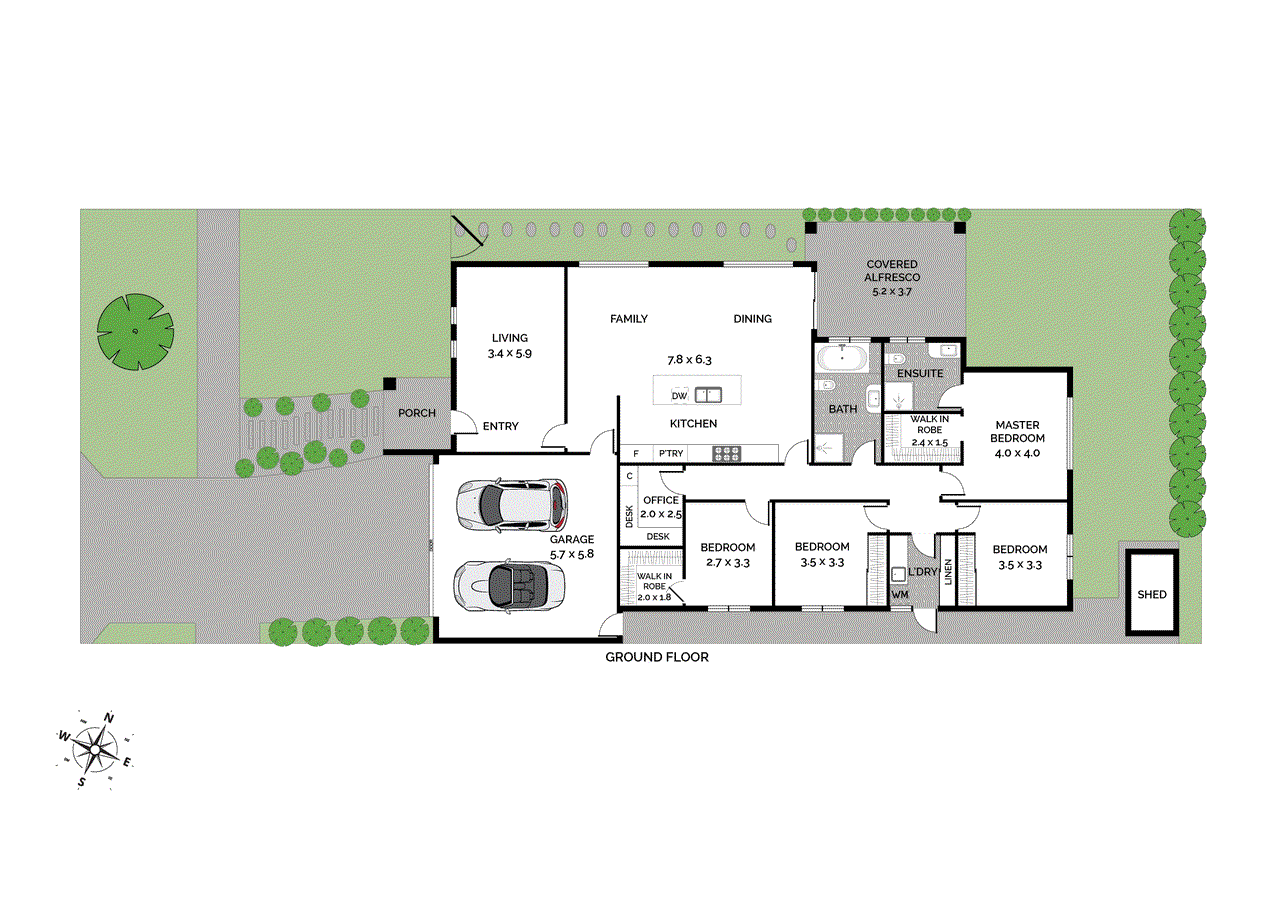
Positioned in a peaceful, family-friendly pocket of Moncrieff, this beautifully presented single-level residence delivers the perfect balance of comfort, functionality and contemporary style. With multiple living areas, quality finishes throughout and a beautifully renovated outdoor entertaining space, it presents an exceptional opportunity for families, downsizers and investors alike. Living and dining: Light-filled living spaces with generous proportions, offering the perfect balance of everyday comfort and effortless entertaining. - Well-designed floorplan that maximises natural light throughout the living areas. - Spacious open-plan kitchen, living and dining area with quality timber laminate flooring. - Separate formal lounge providing additional living flexibility. - LED downlights throughout the home, creating a bright and welcoming atmosphere. - Feature pendant lighting positioned to add a sophisticated touch. - Zoned lighting system allowing independent control of different areas. - Automatic dimmer switches providing customised lighting to suit every mood. - Reverse-cycle ducted heating and cooling for year-round comfort. Chef's kitchen: A beautifully appointed kitchen combining quality finishes with exceptional functionality, offering generous preparation space and abundant storage for effortless everyday living. - Expansive 40mm stone island bench with waterfall edges on both sides. - Premium 900mm gas cooktop paired with an electric fan-forced oven. - Large double-door fridge space with the sink integrated into the island bench. - Stylish tiled splashback complemented by LED under-cabinet lighting. - Extensive cabinetry providing generous storage and practical organisation. Bedrooms and bathrooms: Generously proportioned accommodation complemented by quality finishes throughout. - Spacious master suite featuring a walk-in robe with extensive cabinetry, TV point, ethernet connection and private ensuite. - Luxurious ensuite complete with floor-to-ceiling tiles, freestanding vanity, frameless glass shower and external window. - Three generously sized secondary bedrooms, each fitted with built-in robes. - Two bedrooms feature mirrored built-in robe doors. - Designer main bathroom appointed with floor-to-ceiling feature tiles, frameless glass shower and freestanding vanity. Outdoor living: Beautifully landscaped outdoor spaces created for year-round entertaining and relaxed family living. - Covered alfresco entertaining area flowing directly from the dining space. - Beautifully renovated backyard featuring brand-new turf and landscaped gardens. - Stone pathway leading to the front gate. - Established hedging and feature garden lighting throughout. - External gas connection ready for outdoor barbecues. Additional features: Premium inclusions enhancing everyday comfort, convenience and practicality. - 1,000-litre rainwater tank supporting efficient water conservation. - Automatic plumbed irrigation system servicing the lawn. - Dedicated home office with custom built-in cabinetry. - Ethernet connections throughout every bedroom and living area, with a central networking hub. - Well-appointed laundry with benchtop, cabinetry, large sink and additionalsliding storage. - Double remote garage with additional lighting, workshop space and internal access. - Gas hot water system providing reliable and efficient everyday performance. - Quality R2 wall and R4 ceiling insulation for improved thermal performance. Prime location: - Positioned in one of Moncrieff's most family-friendly pockets, with easy access to parks, schools and major amenities. - Walking distance to Moncrieff Community Recreation Park. - Close to Margaret Hendry School and Amaroo School. - Minutes from Amaroo Shops, Casey Market Town and Gungahlin Town Centre. Property details: - Block size: 468 sqm (approx.) - Total living: 245.30 sqm (approx.) - Garage: 40.30 sqm (approx.) - Alfresco: 17.50 sqm (approx.) - EER: 6 stars - Built: 2017 - Council rates: $798 per quarter (approx.) - Estimated rental return: $820-$850 per week (approx.) Your new lifestyle awaits Whether you're searching for your forever family home, a quality investment or your next move, 10 Helmrich Street offers an outstanding combination of space, comfort and modern convenience in one of Moncrieff's most sought-after locations. Disclaimer: All information contained herein is sourced from reliable third-party providers and is believed to be accurate at the time of publication. Prospective buyers should make their own enquiries to verify all information.
Property history
A breakdown of how regularly this property entered and exited the market for sale or lease.
$1,079,000 +
$885,000
Price undisclosed
Price undisclosed
$30,000
Median unit price trends
Comparing the price trend of units in Moncrieff against the state of Australian Capital Territory over the last 4 years. Source: CoreLogic


Market activity
A snapshot of how quickly properties are selling in the area and how many are currently available.

41 Days
House median days on market
63 Days
Unit median days on market

101 Properties
Sold in last 12 months

30 Properties
Available in the last month
Moncrieff residents
Key characteristics of the residents in the area, view the full breakdown of the suburb here.

Under 18
Is the most common age range

Mortgaged Owners
Most common occupant type

Families
Most common household profile

Professionals
Most common occupation

Detached Houses
Most common property type

Nearby education
Schooling and educational options in the area, for all ages.
Taqwa School
K - Yr 12
Independent
Get a wider view
Widen your research to learn about the suburb, council or state that this property belongs to.
Moncrieff
View the suburb data
Unincorporated Act
View the council data
Australian Capital Territory
Get a view of the whole state
Explore surrounding suburbs
Learn about neighbouring suburbs to see if they are better suited to your budget or lifestyle.
Frequently asked questions
10 Helmrich Street is a Other built in 2017 in Moncrieff, Australian Capital Territory. Review photos and floor plans for more detail on the construction and condition of the property.
The property at 10 Helmrich Street includes 4 bedrooms, 2 bathrooms and parking for 2 cars.
10 Helmrich Street in Moncrieff has a land size of approximately 468 square metres and an internal floor area of around 245.3 square metres.
10 Helmrich Street in Moncrieff, Australian Capital Territory includes a range of local schools, shops, public transport options and community facilities that support day to day living.
As of 7/1/2026, the property at 10 Helmrich Street is not available in our data at this time.
