263 15 Irving Street, Phillip ACT 2606


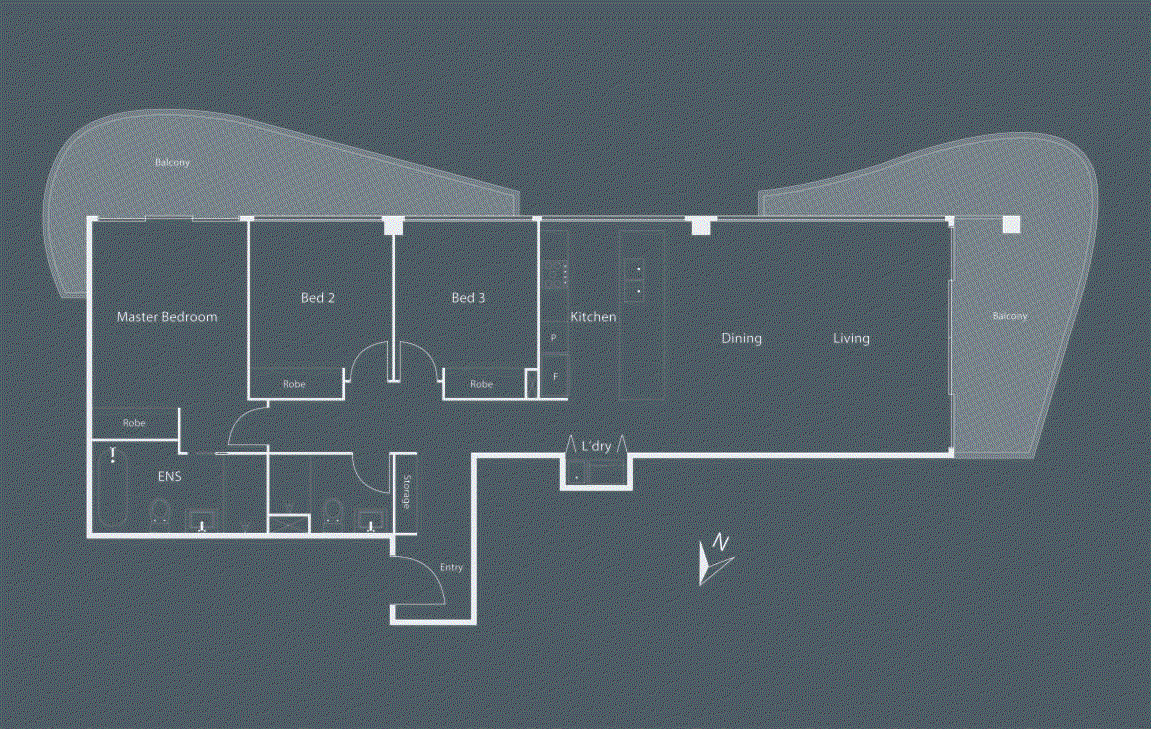
View floor plan
Review the contract of sale using AI
$925,000+
263 15 Irving Street, Phillip, ACT 2606
3
2
2
0m²
109m²
•
apartment - unit

Property Description
Listed on 7 May 2026


Positioned within the established and highly regarded Ivy complex, this well-appointed apartment presents a refined offering within one of Woden's more premium residential developments. Recognised for its quality construction, contemporary design, and well-maintained environment, Ivy delivers a higher standard of apartment living, combining lifestyle amenity with everyday convenience. Defined by its elevated outlook, considered layout, and strong connection to the surrounding Woden precinct, the residence offers both immediate comfort and long-term appeal. The open-plan living, dining, and kitchen area has been designed to maximise both space and liveability. Full-height double-glazed windows frame elevated views across Woden and its surrounding green landscape, creating a strong visual connection to the district and its established treetops. The outlook remains a consistent feature of the space, providing an open and uninterrupted backdrop throughout the day. From here, the living area flows directly to a private balcony, extending the home and offering a natural setting to engage with the surrounding views. The kitchen has been thoughtfully considered, combining both functionality and finish, with a large waterfall island benchtop complemented by additional stone surfaces, Smeg appliances, and streamlined cabinetry with excellent storage. Its integration within the main living space supports both everyday use and entertaining, while maintaining a cohesive and refined aesthetic. Accommodation is well-proportioned, comprising three bedrooms, all appointed with built-in robes. The master suite is positioned to maximise both privacy and outlook, complete with its own ensuite and direct access to a second private balcony, further enhancing the sense of space and flexibility within the home. The bathrooms are finished in a clean, modern palette, with the European laundry positioned separately from the bathroom, maintaining a practical and efficient layout without compromising space or functionality. Additional features include basement parking with an enclosed garage and a separate storage cage. Everyday living feels like a holiday with access to exclusive resident amenities - heated indoor and outdoor pools, a fully equipped gym, sauna, wellness centre, and more. Nearby, you have a local Cricket ground, squash centre, and bus station. Within walking distance from the apartment, you have access to Westfield Woden, Bradley Street Dining Precinct, Canberra Public Hospital, and the Woden Bus Interchange. There are also several nearby parks for a picnic or a light stroll. Features: - Elevated outlook across Woden and the surrounding green landscape - Full-height double-glazed windows - Balcony accessed from the living area - Second balcony accessed from the master bedroom - Hybrid flooring in living areas and hallway - Kitchen with a large waterfall island benchtop - Kitchen with stone benchtops - Smeg kitchen appliances - Three bedrooms with built-in robes - Master bedroom with ensuite - European laundry positioned separately from the bathroom - Basement parking with an enclosed garage - Number plate recognition for basement security - Storage cage Resident Amenities: - Heated indoor pool & outdoor pool - Sauna & fully equipped gym (cardio + weights) - Kids' playground, library & elegant foyer - Additional communal library area - Community Hub Figures: Rates: $1,980pa (approx.) Body Corp: $2,188pq (approx.) Internal Size:109m2 Balcony Size: 17m2 + 13m2 = 30m2 EER: 4.5 Stars Developer: Amalgamated Property Group Designer: DNA Architect 15th Floor Location
Property history
A breakdown of how regularly this property entered and exited the market for sale or lease.
$949,000+
$699,000
Median unit price trends
Comparing the price trend of units in Phillip against the state of Australian Capital Territory over the last 4 years. Source: Cotality


Market activity
A snapshot of how quickly properties are selling in the area and how many are currently available.

58 Days
House median days on market
56 Days
Unit median days on market

356 Properties
Sold in last 12 months

N/A
Available in the last month
Phillip residents
Key characteristics of the residents in the area, view the full breakdown of the suburb here.

19-30
Is the most common age range

Renters
Most common occupant type

Singles
Most common household profile

Professionals
Most common occupation

Apartments
Most common property type

Nearby education
Schooling and educational options in the area, for all ages.
The Canberra College
Yr 7 - Yr 12
Government
Get a wider view
Widen your research to learn about the suburb, council or state that this property belongs to.
Phillip
View the suburb data
Unincorporated Act
View the council data
Australian Capital Territory
Get a view of the whole state
Explore surrounding suburbs
Learn about neighbouring suburbs to see if they are better suited to your budget or lifestyle.
Median House: $1,106,897
Median Unit: $482,584
Median House: $1,381,799
Median Unit: $415,779
Median House: $1,521,187
Median Unit: $804,056
Median House: $1,341,528
Median Unit: $343,756
Median House: $1,080,154
Median Unit: $393,292
Median House: $1,180,356
Median Unit: $666,156
Frequently asked questions
263 15 Irving Street is a Apartment built in 2019 in Phillip, Australian Capital Territory. Review photos and floor plans for more detail on the construction and condition of the property.
The property at 263 15 Irving Street includes 3 bedrooms, 2 bathrooms and parking for 2 cars.
The internal floor area of the Apartment at 263 15 Irving Street, Phillip is approximately 109 square metres, which gives a guide to the amount of usable living space inside the property.
263 15 Irving Street in Phillip, Australian Capital Territory includes a range of local schools, shops, public transport options and community facilities that support day to day living.
As of 5/1/2026, the property at 263 15 Irving Street is not available in our data at this time.