63 7 Irving Street, Phillip ACT 2606




View floor plan
Review the contract of sale using AI
Offers Over $539,000
63 7 Irving Street, Phillip, ACT 2606
2
2
7061m²
87m²
•
apartment - unit

Property Description
Listed on 7 Aug 2026

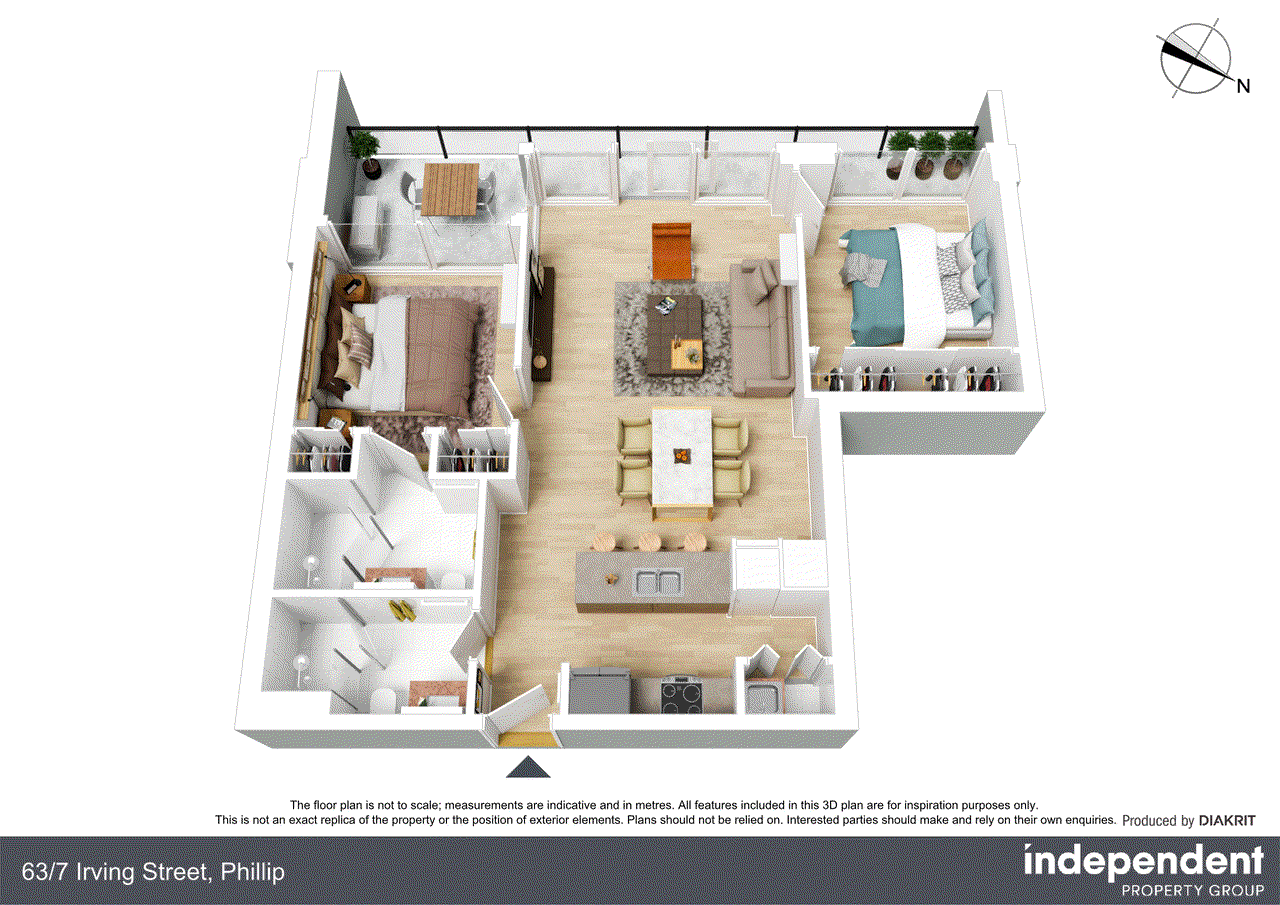
Located within the popular 'Trilogy' apartments, this spacious two bedroom residence offers a combined 87m² of indoor and outdoor living with a highly functional floor plan, full height windows and elevated outlook creating an immediate sense of space and natural light, with impressive views extending across established treetops towards the surrounding mountains. The open plan living and dining area offers excellent space and flexibility, with full height windows bringing the outlook into the apartment. Large sliding doors extend the living area onto the 12m² covered balcony, creating an inviting place to sit, unwind and enjoy the surrounding landscape. The kitchen is highly practical, centred around a substantial island bench with stone benchtops. It provides ample preparation space while also creating a natural gathering point when entertaining. Quality Bosch appliances, including an electric cooktop, oven and dishwasher, are complemented by excellent cupboard space. The bedrooms are positioned on opposite sides of the apartment, providing excellent privacy. Both are well proportioned and feature built-in wardrobes, while the main bedroom also includes an ensuite and reverse cycle heating and cooling. Both bathrooms are finished with full-height tiling, wall-hung vanities and large showers. A European laundry, additional linen storage and built-in cabinetry further enhance the everyday functionality of the apartment. The property also includes a basement car space, storage enclosure, lift access and an impressive range of resident amenities. These include a large resort-style swimming pool, spa and BBQ area, together with an extensive gym offering a wide range of cardio equipment, strength machines and free weights. Positioned within the Woden Town Centre, the location offers immediate access to Westfield, a wide range of cafés and restaurants, and key employment hubs including Canberra Hospital. It is further complemented by nearby recreational and lifestyle amenities including Phillip Oval, Eddison Park and a network of walking and cycling trails. The area is also well supported by a range of nearby schooling options including Marist College, Melrose High School, Mawson Primary School and Canberra College, along with other public and private schools throughout the surrounding suburbs. Nearby arterial roads provide direct access to the City and Parliamentary Triangle, further enhancing the overall convenience of the address. Features: - 75m² of internal living - 12m² covered balcony - Combined 87m² of indoor and outdoor living - Located on level 6 - Impressive outlook across established treetops towards the surrounding mountains - Spacious open plan living and dining area - Full height windows and large sliding doors - Segregated bedrooms for added privacy - Main bedroom with built-in wardrobes and ensuite - Second bedroom with built-in wardrobes - Reverse cycle heating and cooling to the living area and main bedroom - Large island bench with stone benchtops - Double bowl kitchen sink - Bosch electric cooktop, oven and dishwasher - Two bathrooms with full-height tiling - Wall-hung bathroom vanities and large showers - European laundry and linen storage - Lift access - Large resort-style swimming pool, spa and BBQ area - Extensive gym with cardio equipment, strength machines and free weights Figures: Living size: 75m² Balcony size: 12m² Strata levies: $4,100 p.a approx Rates: $1,800 p.a approx Land tax (Investors only): $2,100 p.a approx Built: 2017 Disclaimer: All care has been taken in the preparation of this marketing material, and details have been obtained from sources we believe to be reliable. Independent Property Group does not however guarantee the accuracy of the information, nor accept liability for any errors. Interested persons should rely solely on their own enquiries.
Property history
A breakdown of how regularly this property entered and exited the market for sale or lease.
Offers Over $539,000
$530 PER WEEK PW
$550 PER WEEK
$418,900
Median unit price trends
Comparing the price trend of units in Phillip against the state of Australian Capital Territory over the last 4 years. Source: CoreLogic


Market activity
A snapshot of how quickly properties are selling in the area and how many are currently available.

58 Days
House median days on market
56 Days
Unit median days on market

356 Properties
Sold in last 12 months

N/A
Available in the last month
Phillip residents
Key characteristics of the residents in the area, view the full breakdown of the suburb here.

19-30
Is the most common age range

Renters
Most common occupant type

Singles
Most common household profile

Professionals
Most common occupation

Apartments
Most common property type

Nearby education
Schooling and educational options in the area, for all ages.
The Canberra College
Yr 7 - Yr 12
Government
Get a wider view
Widen your research to learn about the suburb, council or state that this property belongs to.
Phillip
View the suburb data
Unincorporated Act
View the council data
Australian Capital Territory
Get a view of the whole state
Explore surrounding suburbs
Learn about neighbouring suburbs to see if they are better suited to your budget or lifestyle.
Median House: $1,106,897
Median Unit: $482,584
Median House: $1,381,799
Median Unit: $415,779
Median House: $1,521,187
Median Unit: $804,056
Median House: $1,341,528
Median Unit: $343,756
Median House: $1,080,154
Median Unit: $393,292
Median House: $1,180,356
Median Unit: $666,156
Frequently asked questions
63 7 Irving Street is a Apartment built in 2017 in Phillip, Australian Capital Territory. Review photos and floor plans for more detail on the construction and condition of the property.
The property at 63 7 Irving Street includes 2 bedrooms, 2 bathrooms and no assigned parking spaces.
63 7 Irving Street in Phillip has a land size of approximately 7061 square metres and an internal floor area of around 87 square metres.
63 7 Irving Street in Phillip, Australian Capital Territory includes a range of local schools, shops, public transport options and community facilities that support day to day living.
As of 8/1/2026, the property at 63 7 Irving Street is not available in our data at this time.