5 Holford Street, Taylor ACT 2913


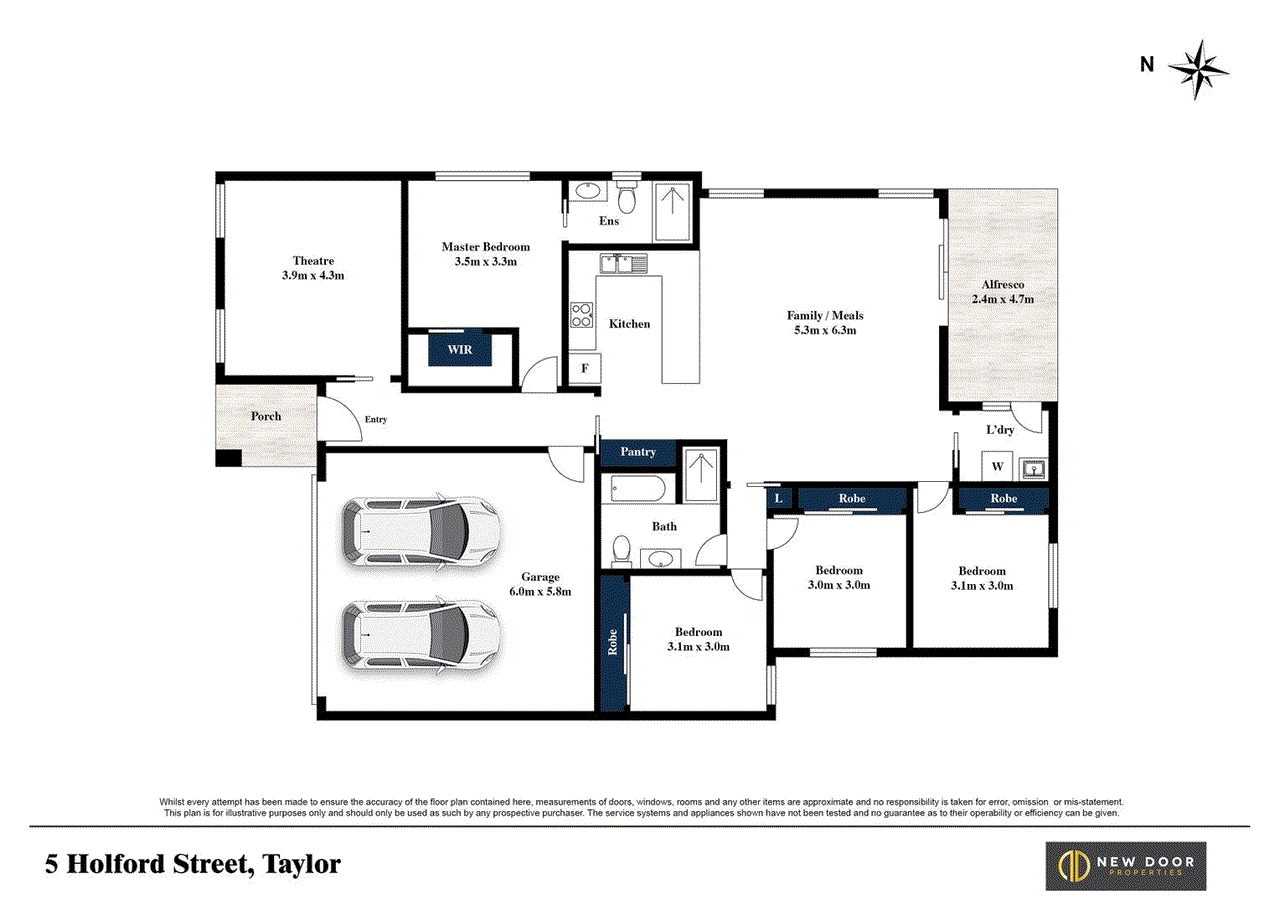
View floor plan
Review the contract of sale using AI
By Negotiation
5 Holford Street, Taylor, ACT 2913
4
2
2
367m²
206m²
•
house - house

Property Description
Listed on 20 Aug 2026

New Door Properties proudly presents 5 Holford Street, Taylor ACT, a beautifully designed four-bedroom family home offering an excellent combination of space, comfort and functionality.
Built in approximately 2019, this thoughtfully designed residence offers generous living spaces and a practical floor plan ideal for growing families.
At the heart of the home is the spacious open-plan family and meals area, creating a welcoming space for everyday living and entertaining. The well-appointed kitchen features gas cooking, stainless-steel appliances, a dishwasher, and excellent bench and storage space.
The master bedroom is privately positioned at the front of the home and features a walk-in robe and ensuite. The remaining three bedrooms are positioned towards the rear, with built-in wardrobes and convenient access to the main bathroom.
A separate cinema/theatre room provides valuable additional living space and is ideal as a media room, childrens retreat or second lounge.
The covered alfresco area extends the living space outdoors and provides an excellent setting for entertaining family and friends. The home also features a double garage with internal access, reverse-cycle ducted heating and cooling, solar panels and double glazing.
Ideally positioned for family convenience, the property is close to Taylor School and Amaroo School, along with local childcare facilities, parks, playgrounds, walking and cycling paths, and public transport. Residents also enjoy convenient access to Casey Market Town, Amaroo shops and Gungahlin Town Centre for shopping, dining and everyday amenities.
Property Features
• Four bedrooms
• Master bedroom with walk-in robe and ensuite
• Built-in wardrobes to additional bedrooms
• Separate cinema/theatre room
• Spacious open-plan family and meals area
• Modern kitchen with generous bench and storage space
• Gas cooking
• Stainless-steel appliances
• Dishwasher
• Main bathroom with separate WC
• Separate laundry
• Reverse-cycle ducted heating and cooling
• Double-glazed throughout
• Solar panel system
• NBN connected
• Covered alfresco entertaining area
• Double garage with internal access
• Low-maintenance yard
• Excellent natural light throughout
• Close to Taylor School and Amaroo School
• Close to childcare, parks, walking and cycling paths and public transport
• Convenient access to Casey Market Town, Amaroo shops and Gungahlin Town Centre
• Spa Tub in bathroom
• Security Alarm System
• CCTV security system
• Additional kitchen in garage
Property Information
• EER: 6 Stars (Approx...)
• Block Size: Approx. 367.50m² (Approx...)
• House: Approx. 151.87m² (Approx...)
• Garage: Approx. 38.90m² (Approx...)
• Alfresco: Approx. 11.37m² (Approx...)
• Porch: Approx. 3.91m² (Approx...)
• Total Covered Area: Approx. 206.05m² (Approx...)
Disclaimer: All information contained herein is gathered from sources considered reliable. However, New Door Properties cannot guarantee its accuracy, and interested parties should rely on their own enquiries and investigations.
Property history
A breakdown of how regularly this property entered and exited the market for sale or lease.
By Negotiation
$800 PER WEEK
$800 PER WEEK
Median house price trends
Comparing the price trend of houses in Taylor against the state of Australian Capital Territory over the last 4 years. Source: Cotality



Comparable properties
See what similar properties in the area are selling and listed for.


Market activity
A snapshot of how quickly properties are selling in the area and how many are currently available.

55 Days
House median days on market
66 Days
Unit median days on market

184 Properties
Sold in last 12 months

52 Properties
Available in the last month
Taylor residents
Key characteristics of the residents in the area, view the full breakdown of the suburb here.

Under 18
Is the most common age range

Mortgaged Owners
Most common occupant type

Families
Most common household profile

Professionals
Most common occupation

Detached Houses
Most common property type

Nearby education
Schooling and educational options in the area, for all ages.
Margaret Hendry School
K - Yr 6
Government
Get a wider view
Widen your research to learn about the suburb, council or state that this property belongs to.
Taylor
View the suburb data
Unincorporated Act
View the council data
Australian Capital Territory
Get a view of the whole state
Frequently asked questions
5 Holford Street is a House built in 2018 in Taylor, Australian Capital Territory. Review photos and floor plans for more detail on the construction and condition of the property.
The property at 5 Holford Street includes 4 bedrooms, 2 bathrooms and parking for 2 cars.
5 Holford Street in Taylor has a land size of approximately 367 square metres and an internal floor area of around 206 square metres.
5 Holford Street in Taylor, Australian Capital Territory includes a range of local schools, shops, public transport options and community facilities that support day to day living.
As of 8/1/2026, the property at 5 Holford Street is not available in our data at this time.
