123 FULL CIRCLE CRESCENT, Bonville NSW 2450
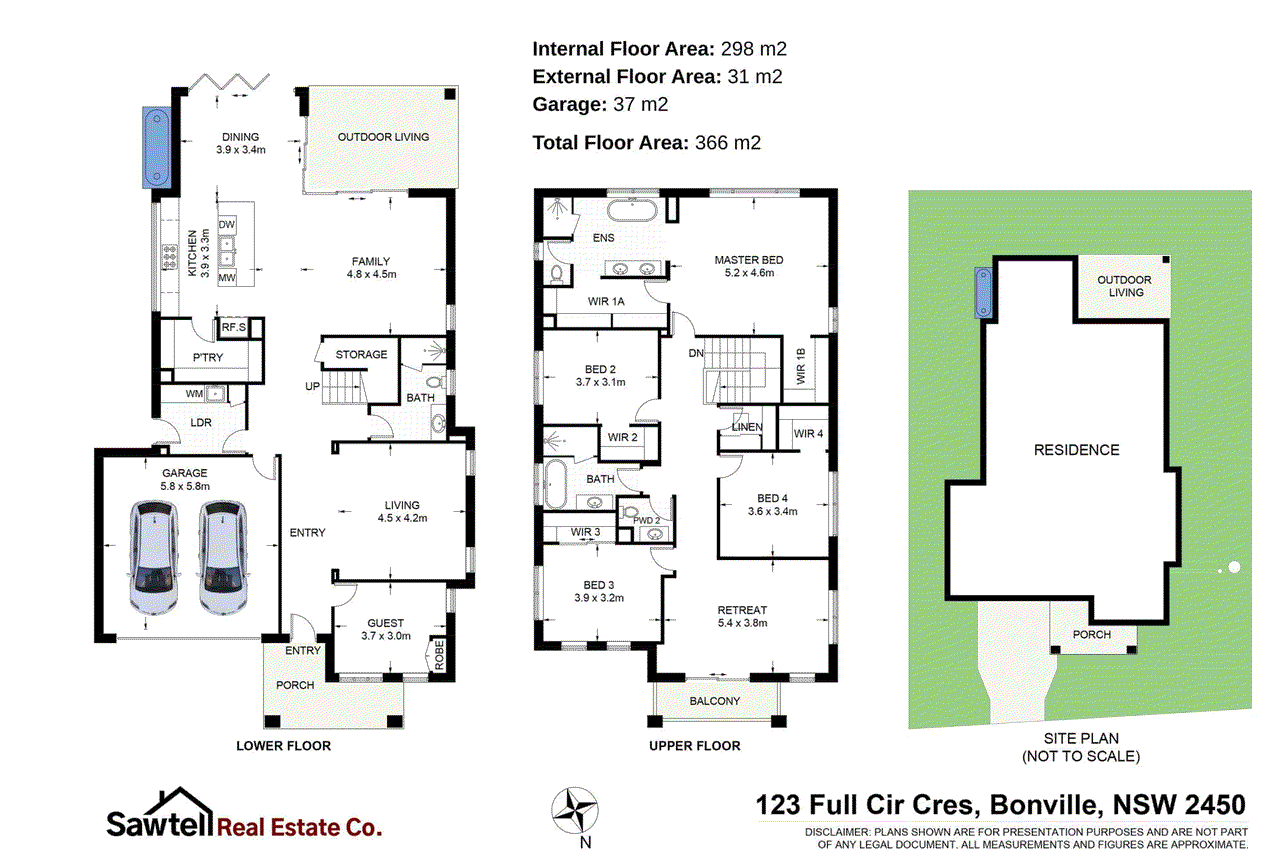
View floor plan
Review the contract of sale using AI
$1,510,000
123 FULL CIRCLE CRESCENT, Bonville, NSW 2450
5
3
2
615m²
366m²
•
house

Property Description
Listed on 14 May 2026



















Positioned proudly within the highly sought-after Sawtell Commons Estate, this magnificent near-new family residence delivers an extraordinary lifestyle of sophistication, comfort and space. Completed in 2025 by renowned builders Coral Homes, the home combines timeless Hamptons-inspired elegance with the scale and functionality today's modern families crave, all within moments of Sawtell Village, pristine beaches and the natural beauty of Bongil Bongil National Park. From the very first glance, the home makes a lasting impression with its striking Hamptons facade, commanding street presence and beautifully balanced design. Stepping inside, the sense of scale is immediate, with wide welcoming hallways, soaring proportions and a stunning central staircase creating a grand yet warm and inviting atmosphere. Bathed in natural northern light, every space within the home feels bright, airy and effortlessly luxurious. Designed for both relaxed family living and large-scale entertaining, the heart of the home is centred around an exceptionally generous open-plan living zone where the kitchen, dining and alfresco areas come together seamlessly. The designer kitchen is both beautiful and highly functional, featuring an oversized island breakfast bar, quality appliances, 900mm gas cooktop and a fully equipped butler's pantry that will delight home chefs and entertainers alike. Expansive bifold and corner sliding doors blur the line between indoors and outdoors, creating the perfect setting for summer entertaining, family gatherings or peaceful evenings overlooking the surrounding greenery. The home's thoughtful two-storey layout provides exceptional flexibility for growing families, offering three separate living zones including a dedicated media room and an oversized upstairs children's retreat - giving everyone space to relax, unwind and enjoy their own sanctuary. The accommodation itself is equally impressive, headlined by a truly luxurious master suite that feels more like a private hotel retreat, complete with multiple walk-in wardrobes and a stunning oversized ensuite featuring a bathtub, spacious shower and enclosed toilet. Positioned on an ideal north-facing corner allotment with dual street frontages, the property enjoys beautiful natural light and a peaceful leafy outlook toward the adjoining forests of Bongil Bongil National Park. The yard space has been intentionally left untouched, providing an exciting blank canvas to create your dream outdoor oasis, whether that includes landscaped gardens, a sparkling pool, additional shedding or secure storage for a boat or caravan with convenient side access directly from the street. Perfectly positioned within one of the Coffs Coast's most exciting emerging communities, the home is only a short 6-minute drive to the vibrant cafes, restaurants and beaches of Sawtell Village, while also offering easy access to schools, shops, walking trails and future estate amenities designed to further enhance the lifestyle appeal of this exceptional location. Key Property Features • Elegant Hamptons-inspired facade, Built by Coral in 2025. • Five spacious bedrooms and three beautifully finished bathrooms • Luxurious master suite with multiple walk-in wardrobes and designer ensuite • Expansive open-plan living and dining flowing seamlessly to alfresco entertaining • Designer kitchen with butler's pantry, 900mm gas cooktop and island bench • Fully ducted / zoned air conditioning system for year round comfort • Three separate internal living areas including media room and upstairs retreat • Wide entry hallways and grand central staircase creating exceptional street appeal • Attractive low-maintenance vinyl plank flooring and neutral colour palette throughout • Bifold and corner sliding doors providing exceptional indoor/outdoor integration • North-facing corner block with dual street frontages and excellent natural light • Peaceful outlooks toward Bongil Bongil National Park • Space for pool, shedding, boat/caravan storage with side yard access • Landscaping and fencing left untouched, offering the perfect blank canvas • Backed by substantial builder's warranty for peace of mind • Only 6 minutes to Sawtell Village, beaches, cafes and restaurants • Close to schools, shops, walking trails and future estate amenities Delivering a rare combination of luxury, scale and effortless family functionality, this stunning residence represents one of Sawtell Commons' finest offerings to date. Beautifully finished, exceptionally spacious and surrounded by quality modern homes, this is the kind of property families dream about - where everyday living feels a little more special, and coming home is something to truly look forward to. Note: Digital styling has been added to the photography to provide you with an example of the homes potential layout and styling. Council Rates: $3,763 approx. Land Size: 615 m2 Build: Coral Homes - completed 2025.
Median house price trends
Comparing the price trend of houses in Bonville against the state of New South Wales over the last 4 years. Source: CoreLogic
Comparable properties
See what similar properties in the area are selling and listed for.

Market activity
A snapshot of how quickly properties are selling in the area and how many are currently available.

65 Days
House median days on market
N/A
Unit median days on market

N/A
Sold in last 12 months

18 Properties
Available in the last month
Bonville residents
Key characteristics of the residents in the area, view the full breakdown of the suburb here.

60+
Is the most common age range

Outright Owners
Most common occupant type

Families
Most common household profile

Professionals
Most common occupation

Detached Houses
Most common property type

Nearby education
Schooling and educational options in the area, for all ages.
Bonville Public School
K - Yr 6
Government
Coffs Harbour Christian Community School
K - Yr 12
Independent
Crossmaglen Public School
K - Yr 6
Government
Get a wider view
Widen your research to learn about the suburb, council or state that this property belongs to.
Bonville
View the suburb data
Coffs Harbour
View the council data
New South Wales
Get a view of the whole state
Explore surrounding suburbs
Learn about neighbouring suburbs to see if they are better suited to your budget or lifestyle.
Median House: $1,179,423
Median Unit: $525,470
Median House: $874,480
Median Unit: $570,771
Median House: $1,872,694
Median Unit: N/A
Median House: $1,136,749
Median Unit: $630,594
Median House: $1,014,448
Median Unit: $704,711
Median House: $857,674
Median Unit: $563,255
Median House: $1,118,381
Median Unit: $510,839
Median House: $1,333,737
Median Unit: N/A
Frequently asked questions
The property at 123 Full Circle Crescent includes 5 bedrooms, 3 bathrooms and parking for 2 cars.
123 Full Circle Crescent in Bonville has a land size of approximately 615 square metres and an internal floor area of around 366 square metres.
123 Full Circle Crescent in Bonville, New South Wales, is close to local schools such as Bonville Public School, Coffs Harbour Christian Community School, Crossmaglen Public School and Coffs Harbour Christian Community School
The current listing status for the property at 123 Full Circle Crescent, Bonville is not available in our data at this time.