2/26A Maize Street, East Maitland, NSW 2323
View floor plan
Review the contract of sale using AI
PROPERTY PREVIEW
2/26A Maize Street, East Maitland, NSW 2323
2
1
1
272m²
150m²
•
unit - unit

Property Description
Listed on 15 July 2026









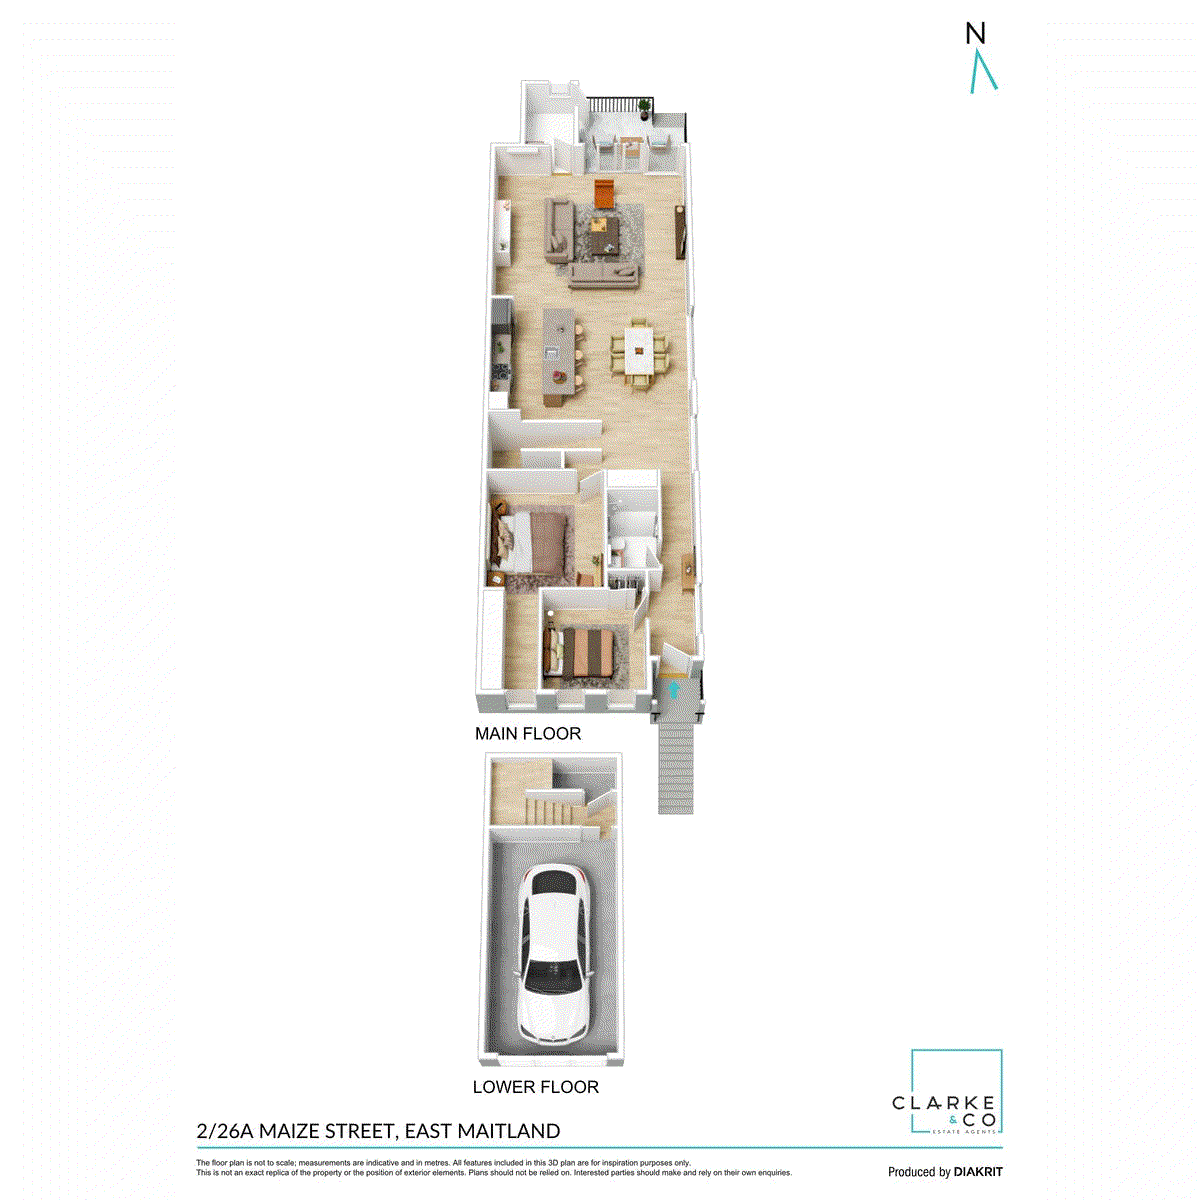

Property Highlights: - A stylishly appointed, low maintenance home, ideal for first home buyers and investors alike - Daikin split system air conditioning and ceiling fans to both bedrooms - Hybrid flooring, carpeted bedrooms, LED downlights and roller blinds - Generous open plan living and dining area flowing to the alfresco - Stunning kitchen with 20mm Caesarstone benchtops, an island bench with a breakfast bar, Fisher & Paykel appliances, a built-in pantry and soft close cabinetry - Two bedrooms, both with mirrored built-in wardrobes for convenient storage - A beautiful bathroom with a floating vanity and a shower with a dual and rain showerhead, plus a separate laundry with direct access to the alfresco - Covered timber deck alfresco with LED downlighting and outdoor power access - Fully fenced, low maintenance backyard with landscaped gardens - Attached single garage with internal access to the home Outgoings: Council Rate: $2,012 approx. per annum Water Rate: $800.19 approx. per annum Rental Return: $600 approx. per week Whether you're entering the market for the first time, looking to downsize or seeking a smart investment opportunity, this beautifully presented home delivers modern style, quality finishes and low maintenance living in a highly convenient East Maitland location. Perfectly positioned, this home enjoys a lovely outlook across a spacious reserve, with the local East Maitland Pool just across the road. Green Hills Shopping Centre and Maitland CBD are a short drive away for shopping, dining and entertainment, whilst the Hunter Valley's renowned wineries and Newcastle's coastline are both within easy reach for work and play. Arriving at the home, landscaped gardens create an inviting first impression, while an attached single garage provides internal access to the home, with steps leading up from both the garage and the front yard. Stepping inside, stylish hybrid flooring is complemented by soft carpet in the bedrooms, while LED downlights and roller blinds enhance the fresh, contemporary interior. Both bedrooms feature ceiling fans and mirrored built-in wardrobes, serviced by a beautifully appointed bathroom featuring a floating vanity with soft close cabinetry, a shower with a dual and rain showerhead, and a toilet. Positioned at the rear of the home, the laundry offers excellent practicality with direct access to the alfresco deck. Designed with both style and functionality in mind, the kitchen showcases 20mm Caesarstone benchtops, an island bench with a breakfast bar, a tiled splashback, soft close cabinetry and a built-in pantry. Quality Fisher & Paykel appliances include an oven, an electric cooktop and a dishwasher, creating a well appointed space that effortlessly caters to day to day living. Flowing seamlessly from the kitchen, the open plan living and dining area is enhanced by Daikin split system air conditioning and a glass sliding door opening to the covered timber alfresco deck. Complete with LED downlighting and outdoor power access, this inviting space is ideal for enjoying your morning coffee or sundowner at day's end. Beyond, the fully fenced backyard combines a grassed lawn with low maintenance gardens, creating an easy care outdoor space for children, pets or simply soaking up the sunshine. Combining contemporary finishes, low maintenance appeal and an exceptionally convenient location, this move in ready home presents an outstanding opportunity for first home buyers, downsizers and investors alike. We encourage our clients to contact the team at Clarke & Co Estate Agents without delay to arrange their inspections. Why you'll love where you live; - A short drive from Green Hills Shopping Centre, offering an impressive range of retail, dining and entertainment options close to home - 10 minutes to Maitland CBD and the riverside Levee precinct, offering cafes, bars and retail options - 40 minutes to the city lights and sights of Newcastle - 30 minutes to the gourmet delights of the Hunter Valley Vineyards Disclaimer: All information contained herein is gathered from sources we deem to be reliable. However, we cannot guarantee its accuracy and interested persons should rely on their own enquiries.
Property history
A breakdown of how regularly this property entered and exited the market for sale or lease.
$480
$575,500
PRD Preview
Median unit price trends
Comparing the price trend of units in East Maitland against the state of New South Wales over the last 4 years. Source: CoreLogic
Comparable properties
See what similar properties in the area are selling and listed for.

Market activity
A snapshot of how quickly properties are selling in the area and how many are currently available.

22 Days
House median days on market
18 Days
Unit median days on market

304 Properties
Sold in last 12 months

56 Properties
Available in the last month
East Maitland residents
Key characteristics of the residents in the area, view the full breakdown of the suburb here.

60+
Is the most common age range

Renters
Most common occupant type

Singles
Most common household profile

Professionals
Most common occupation

Detached Houses
Most common property type

Nearby education
Schooling and educational options in the area, for all ages.
Linuwel School Ltd
K - Yr 12
Independent
Maitland East Public School
K - Yr 6
Government
OneSchool Global NSW - Maitland
K - Yr 12
Independent
St Joseph's Primary School
K - Yr 6
Catholic
Get a wider view
Widen your research to learn about the suburb, council or state that this property belongs to.
East Maitland
View the suburb data
Maitland
View the council data
New South Wales
Get a view of the whole state
Explore surrounding suburbs
Learn about neighbouring suburbs to see if they are better suited to your budget or lifestyle.
Median House: $965,896
Median Unit: $693,187
Median House: $1,153,961
Median Unit: $357,427
Median House: $1,143,436
Median Unit: N/A
Median House: $1,085,755
Median Unit: $716,664
Median House: $1,244,996
Median Unit: $362,088
Median House: $688,957
Median Unit: $526,997
Median House: $816,668
Median Unit: $594,068
Median House: $1,094,766
Median Unit: N/A
Median House: $1,001,799
Median Unit: $736,646
Median House: $670,514
Median Unit: $427,182
Median House: $815,609
Median Unit: $593,618
Median House: $933,112
Median Unit: $653,908
Frequently asked questions
The property at 2/26a Maize Street includes 2 bedrooms, 1 bathroom and parking for 1 car.
2/26a Maize Street in East Maitland has a land size of approximately 272 square metres and an internal floor area of around 150 square metres.
2/26a Maize Street in East Maitland, New South Wales, is close to local schools such as Linuwel School Ltd, Maitland East Public School, OneSchool Global NSW - Maitland, St Joseph's Primary School, Linuwel School Ltd, Maitland Grossmann High School, Maitland High School and OneSchool Global NSW - Maitland
As of 8/1/2022, the property at 2/26a Maize Street is currently rented out.
