30 Pretoria Parade, Hornsby, NSW 2077


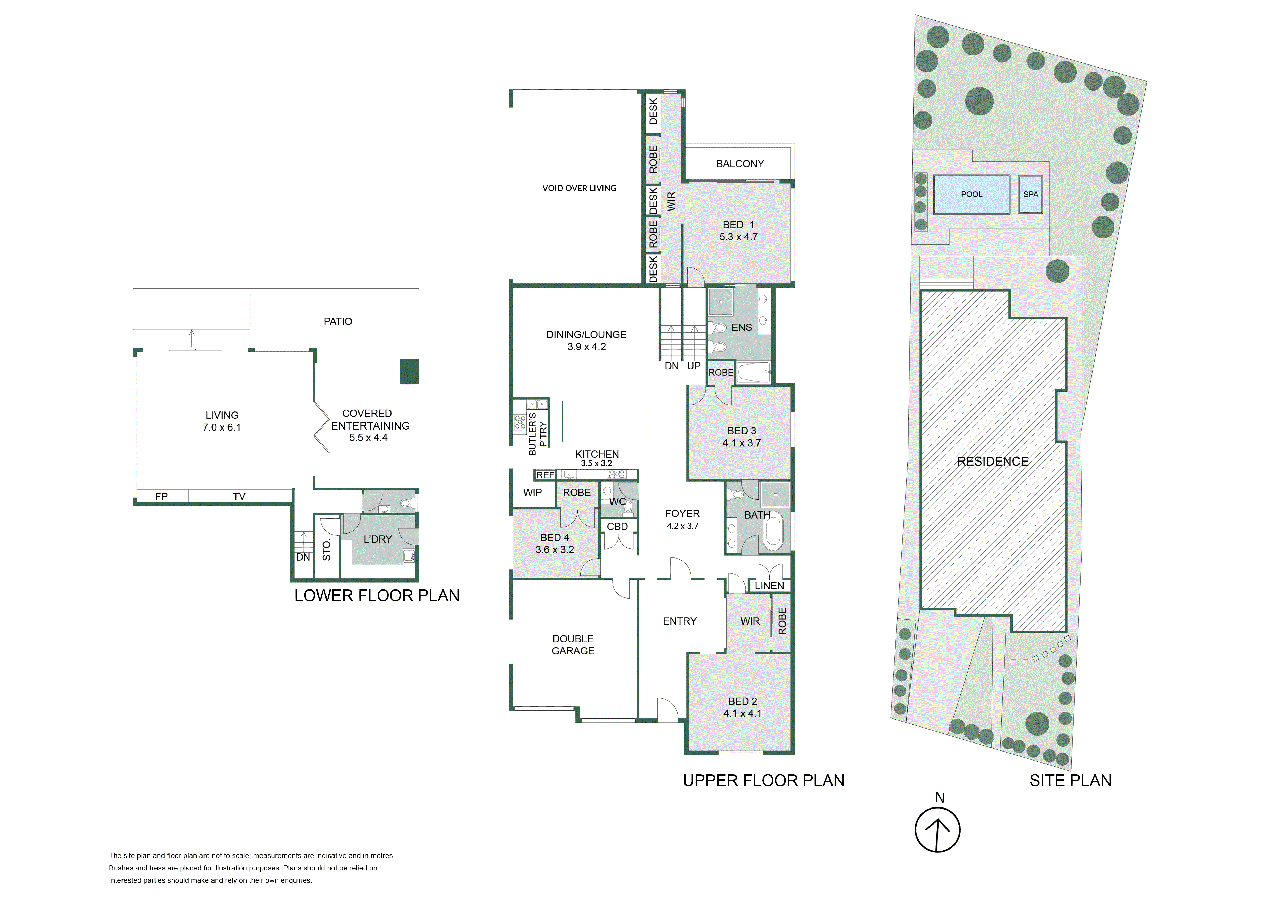
View floor plan
Review the contract of sale using AI
Price guide $3,300,000
30 Pretoria Parade, Hornsby, NSW 2077
4
2
2
980m²
361m²
•
house - house

Property Description
Listed on 7 May 2026
Set peacefully against sweeping district views, this architect-designed residence delivers a striking expression of resort-style luxury. Crafted with an unwavering commitment to detail, the bold contemporary aesthetic balances a warm, effortlessly liveable feel, where every space has been carefully composed to draw in the outlook and enhance its indoor/outdoor connection. Soaring double-height ceilings and galleries of glass create a dramatic sense of scale, with light pouring through the interiors and framing the private landscape beyond. Unfolding to the north-facing gardens centred by a deep blue infinity-edge mosaic pool and spa, this exquisite nine-year young entertainer's sanctuary is positioned within walking distance of rail, Barker College and Westfield Hornsby. - Luxury 2017 architect-designed residence poised serenely in the heart of Hornsby - Striking portico entry and a private 980sqm approx. parcel offering resort-style living - Grand marble entrance draws the eyes beyond to the breathtaking district outlook - Bespoke entertainer's kitchen and butler's pantry with high-end appliances - 40mm stone countertops and integrated breakfast bar/children's homework space - Induction and gas cooking, Bosch dishwasher and polyurethane soft-close cabinetry - Multiple living areas and a vast media/multi-purpose room flowing to the outdoor setting - Oversized bedrooms with high ceilings and built-in robes, two with ensuite bathrooms - King-sized parents' retreat with its own garden-view balcony and custom robes/dresser - Covered east-facing terrace offering year-round alfresco entertaining - Heated resort-style infinity-edge pool and spa framing glass and landscaped surrounds - Manicured near-level lawns, sweeping northerly vistas and exceptional privacy - Full designer bathrooms, each with dual vanities, freestanding baths and rainshowers - Two additional powder rooms, four toilets in total - Expansive attic storage and a bespoke shoe closet - Blackbutt hardwood floors, with heated marble flooring in the media/rumpus area - Integrated gas fireplace and ducted reverse cycle air conditioning with four zones - Laundry with storage and internal access to the double lock-up garage - Manicured front gardens and an enclosed portico enhancing its tranquillity and privacy - 850m walk to Hornsby station and Normanhurst buses - 750m to Westfield Hornsby for vibrant cafés, shops and restaurants - 800m to Hornsby South Public School and just 650m to Barker College Disclaimer: All information contained herein is gathered from sources we believe to be reliable. However we cannot guarantee its accuracy and interested persons should rely on their own enquiries.
Property history
A breakdown of how regularly this property entered and exited the market for sale or lease.
Price guide $3,300,000
$1,342,500
$588,000
Median house price trends
Comparing the price trend of houses in Hornsby against the state of New South Wales over the last 4 years. Source: CoreLogic
Comparable properties
See what similar properties in the area are selling and listed for.

Market activity
A snapshot of how quickly properties are selling in the area and how many are currently available.

40 Days
House median days on market
19 Days
Unit median days on market

524 Properties
Sold in last 12 months

117 Properties
Available in the last month
Hornsby residents
Key characteristics of the residents in the area, view the full breakdown of the suburb here.

Under 18
Is the most common age range

Renters
Most common occupant type

Families
Most common household profile

Professionals
Most common occupation

Apartments
Most common property type

Nearby education
Schooling and educational options in the area, for all ages.
Blue Gum Community School
K - Yr 6
Independent
Hornsby North Public School
K - Yr 6
Government
Hornsby South Public School
K - Yr 6
Government
Get a wider view
Widen your research to learn about the suburb, council or state that this property belongs to.
Explore surrounding suburbs
Learn about neighbouring suburbs to see if they are better suited to your budget or lifestyle.
Median House: $1,847,157
Median Unit: $749,153
Median House: $2,328,155
Median Unit: $857,089
Median House: $1,750,652
Median Unit: $1,374,506
Median House: $1,686,998
Median Unit: $714,866
Median House: $2,009,865
Median Unit: $1,291,188
Median House: $2,893,177
Median Unit: $1,998,249
Median House: $1,929,272
Median Unit: $1,220,442
Median House: $2,894,758
Median Unit: $1,145,481
Median House: $2,244,760
Median Unit: $785,831
Median House: $2,014,467
Median Unit: $1,623,244
Frequently asked questions
30 Pretoria Parade is a House built in 2017 in Hornsby, New South Wales. Review photos and floor plans for more detail on the construction and condition of the property.
The property at 30 Pretoria Parade includes 4 bedrooms, 2 bathrooms and parking for 2 cars.
30 Pretoria Parade in Hornsby has a land size of approximately 980 square metres and an internal floor area of around 361 square metres.
30 Pretoria Parade in Hornsby, New South Wales, is close to local schools such as Blue Gum Community School, Hornsby North Public School, Hornsby South Public School, Barker College and Hornsby Girls High School
As of 5/1/2026, the property at 30 Pretoria Parade is not available in our data at this time.
