39 Orana Avenue, Hornsby, NSW 2077
View floor plan
Review the contract of sale using AI
Price Guide $1,650,000
39 Orana Avenue, Hornsby, NSW 2077
4
2
2
1087m²
191m²
•
house - house

Property Description
Listed on 11 June 2026
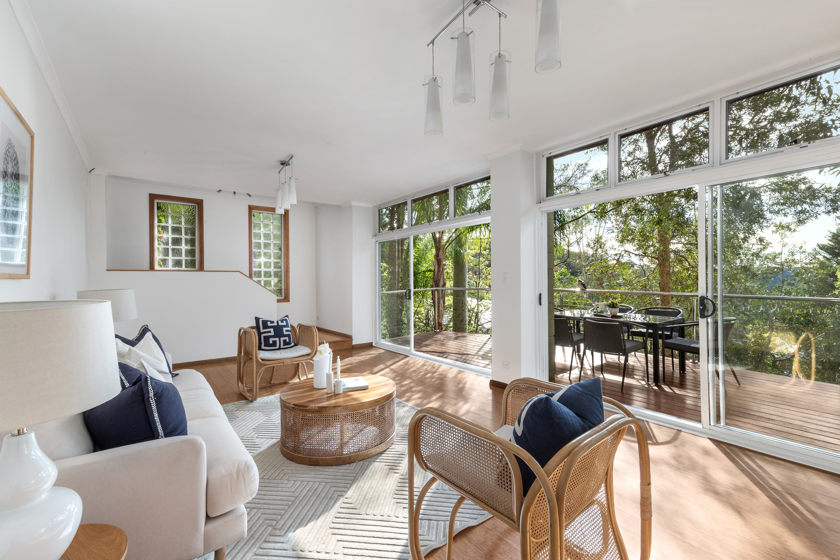
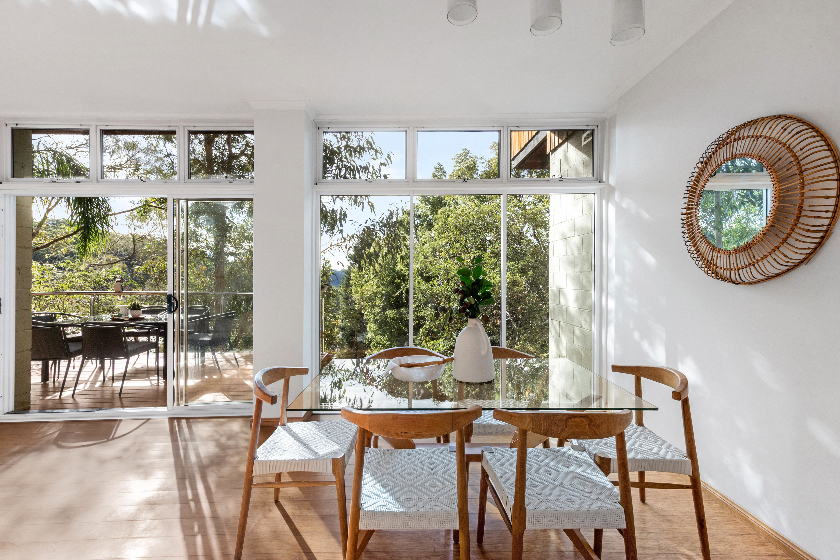
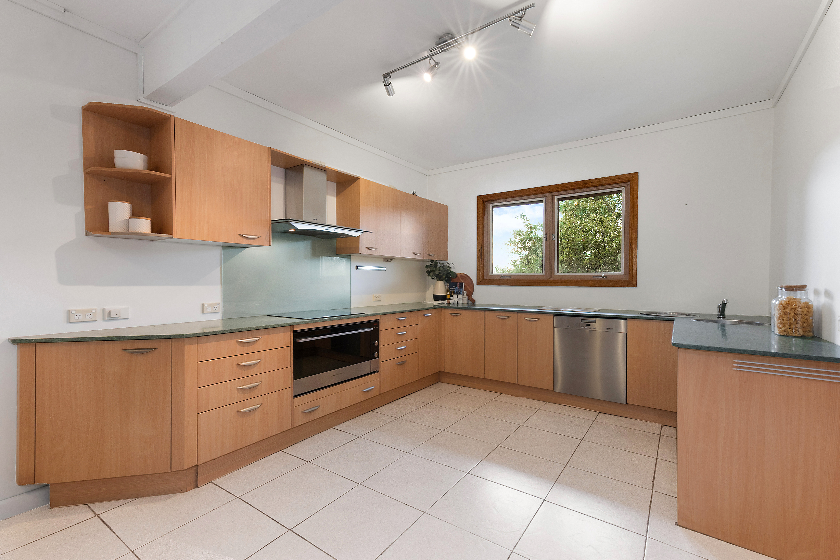
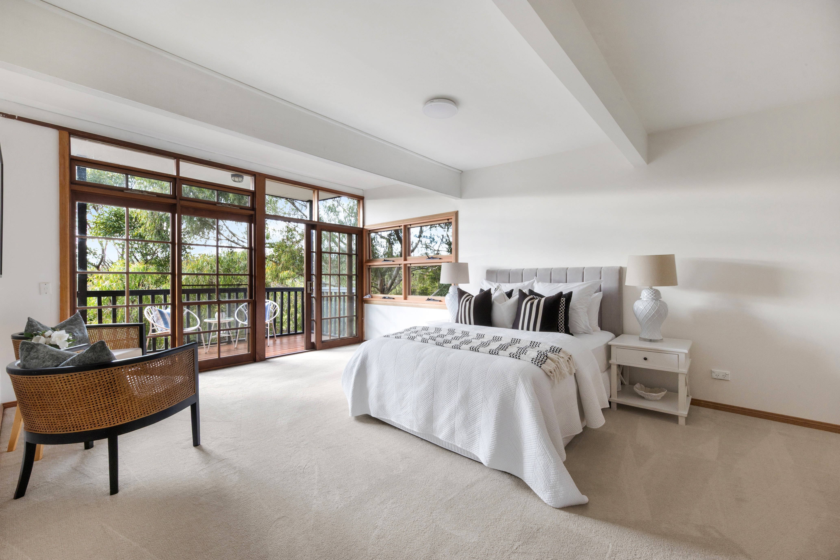
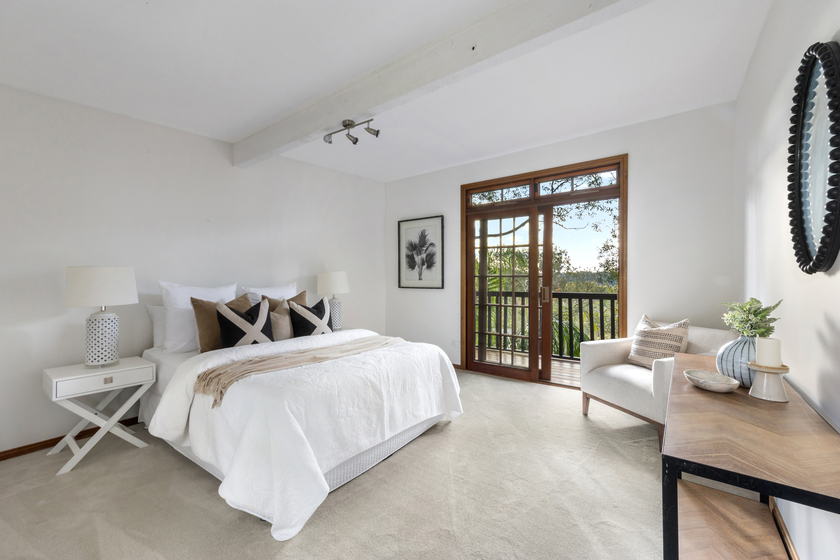
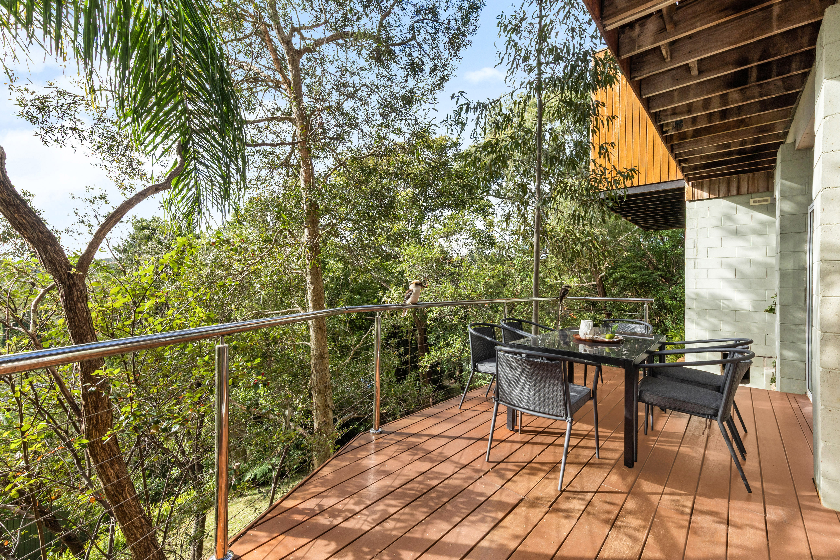
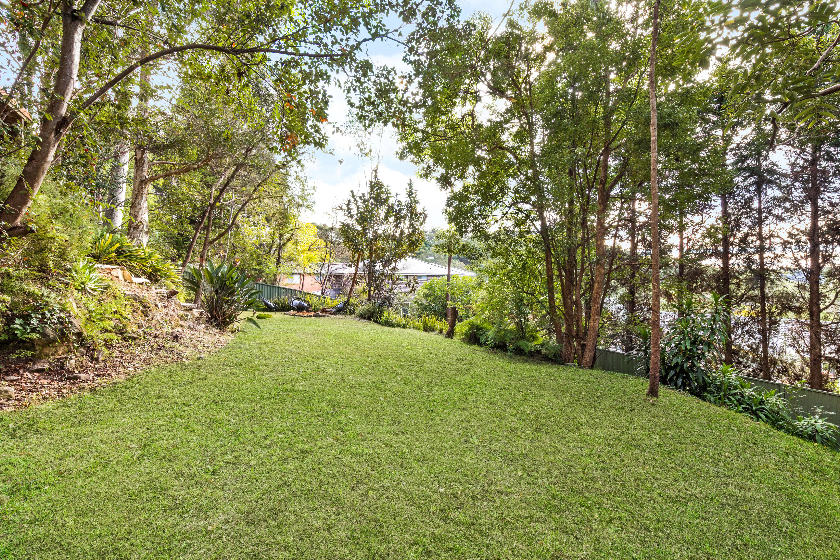
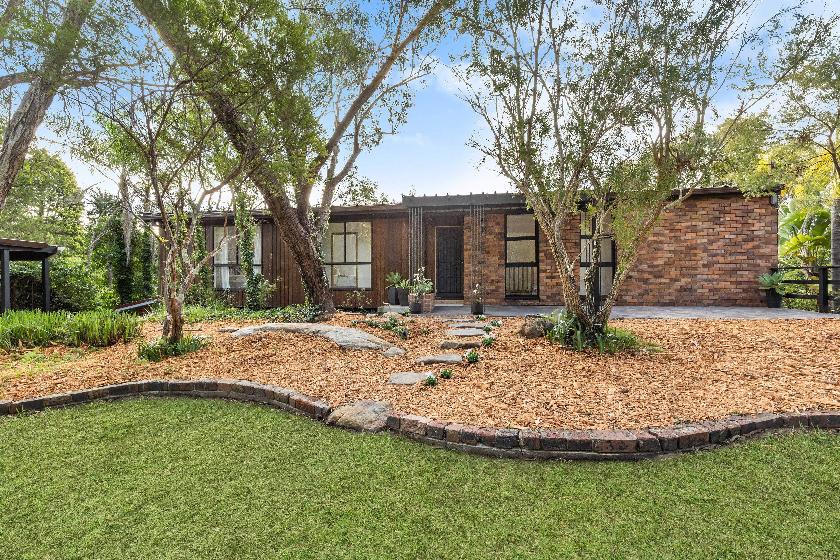
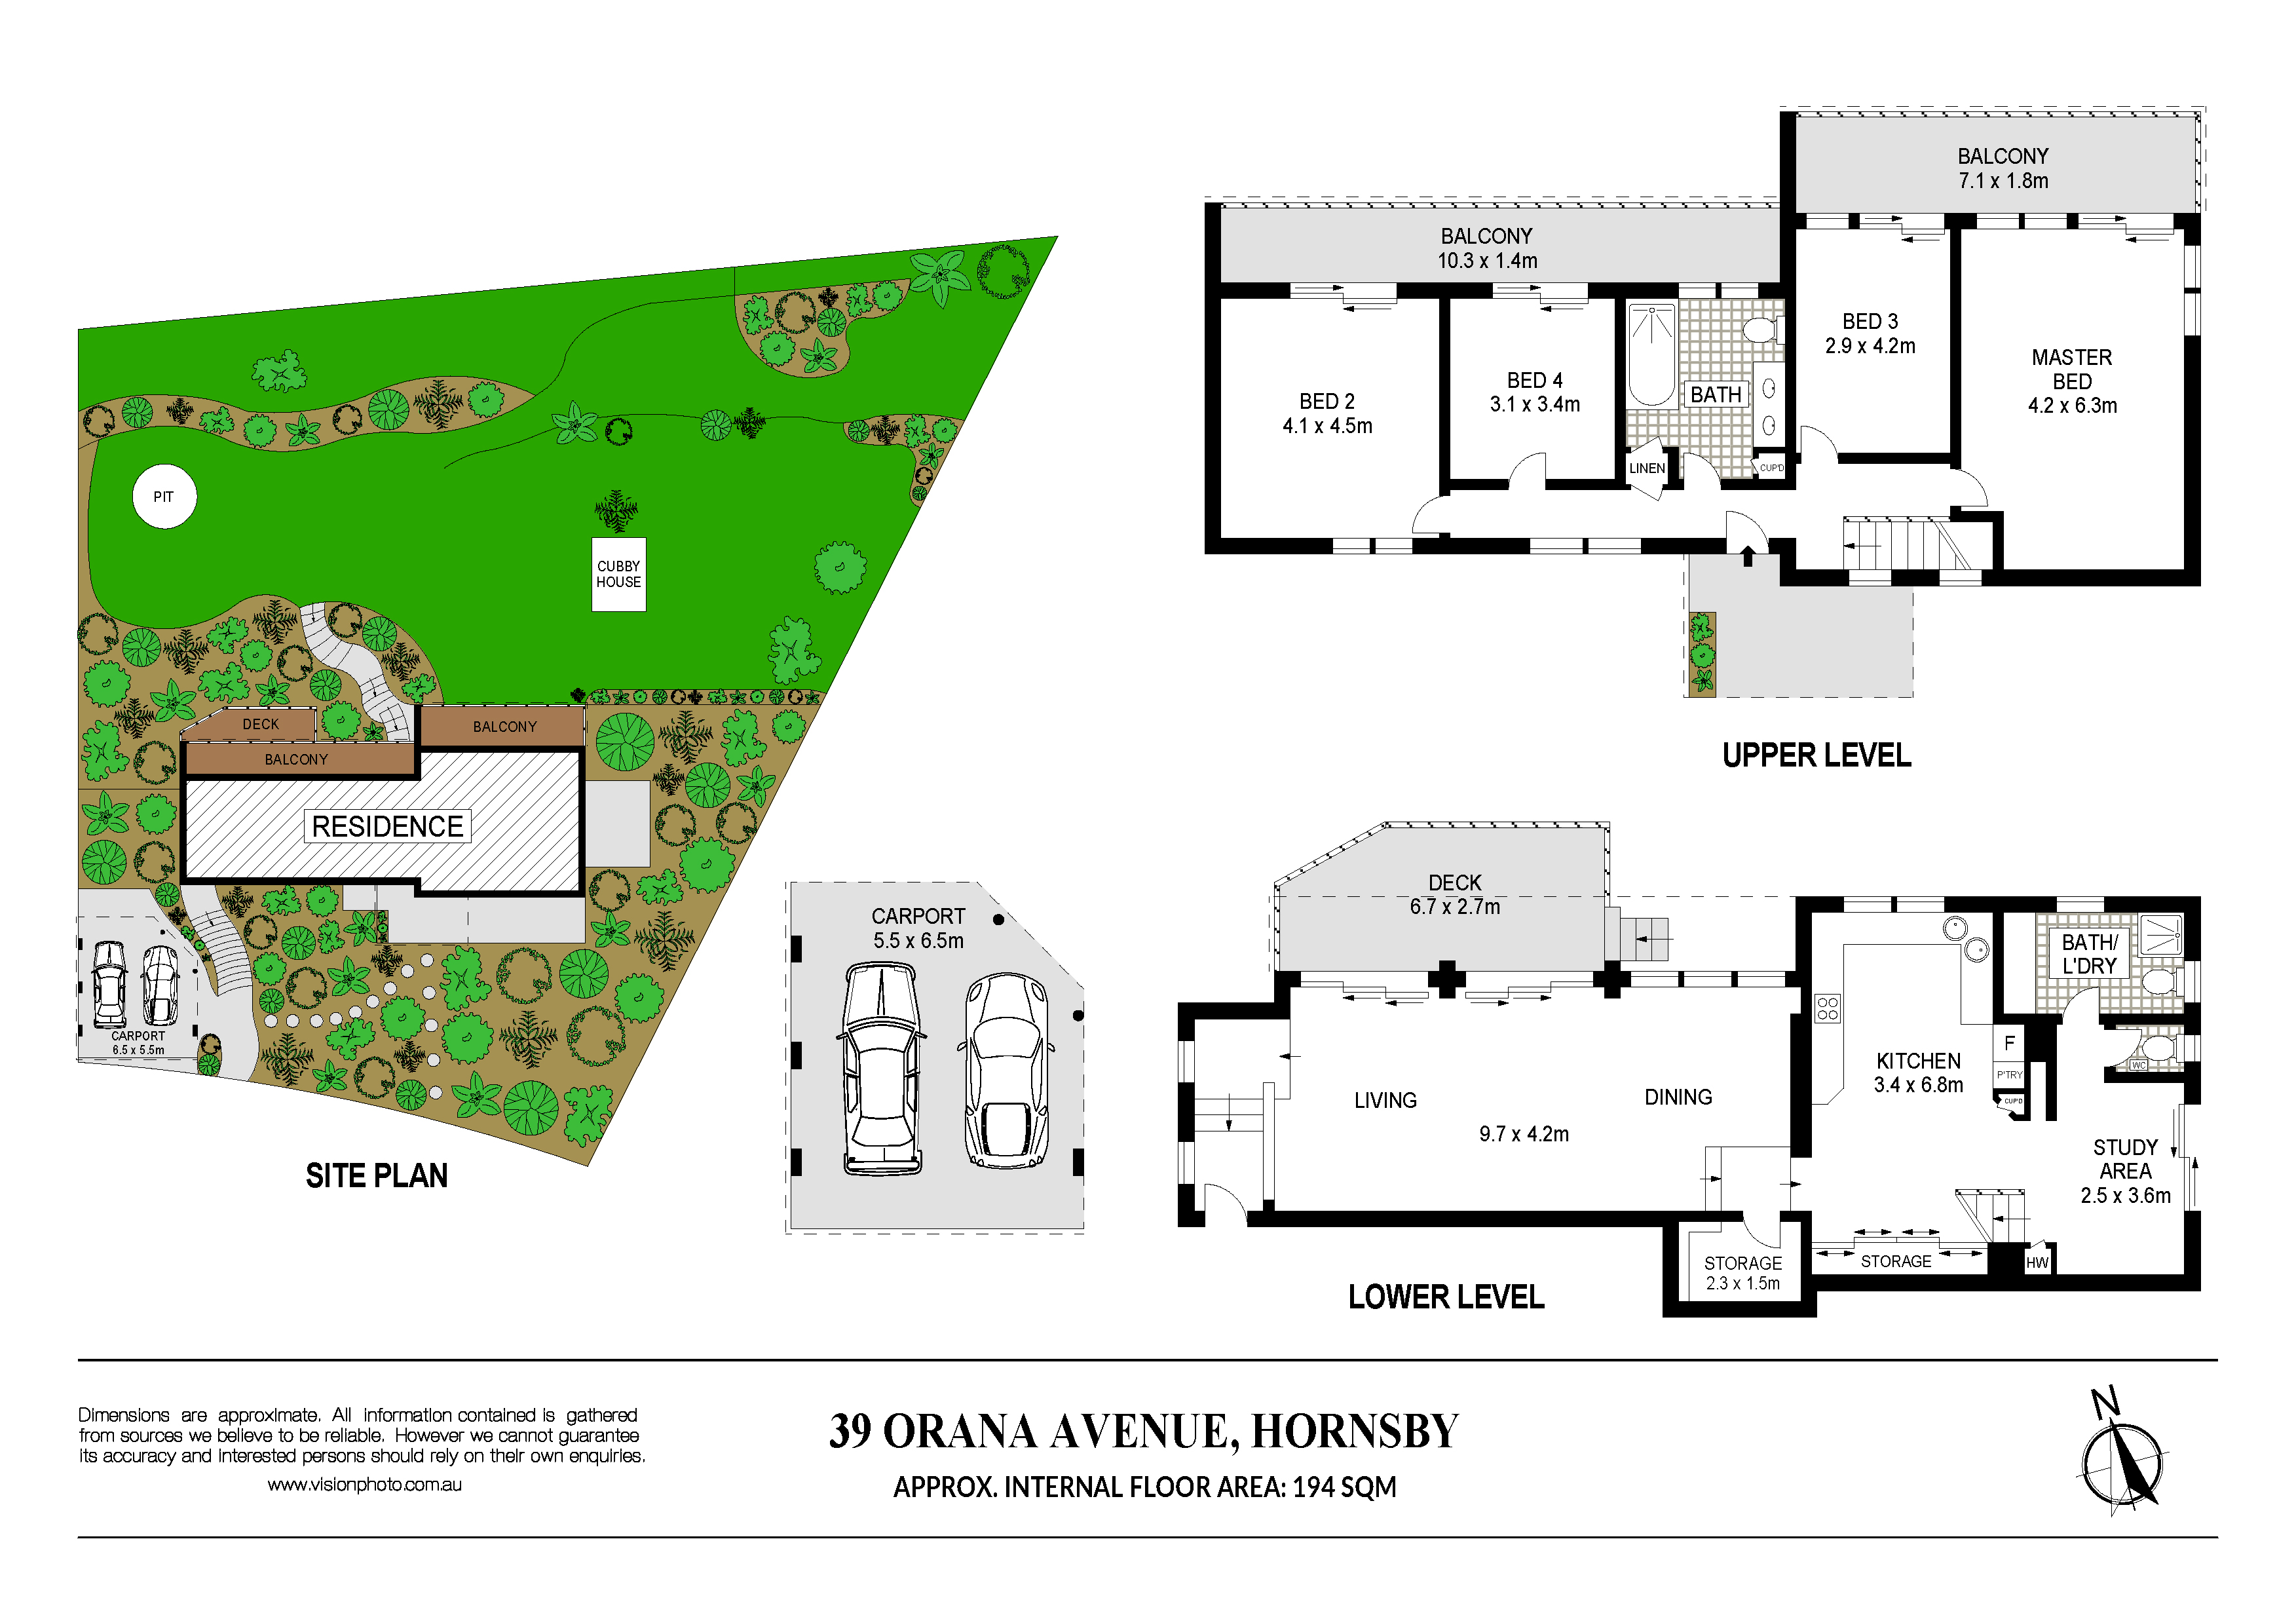
Advantaged by its picture-perfect location, sensational north to rear 1087.6sqm block and delightful panoramas over the leafy district, this substantial dual level home provides something special for the family. Loved by the one family over the last 25 years, the home is character rich and welcomes with its bright newly refreshed interiors. High ceilings throughout just further enhance the feel of space whilst multiple decks spilling out from both levels connect with the stunning surrounds. Find a generous living level with open plan spaces and a quality stone topped kitchen. The four king-sized bedrooms preside over their own level offering wonderful peace and privacy. The immense backyard is a further bonus and a paradise for the kids to explore. Private and peaceful, bus services, the village shops, the station and schools are all within walking distance.
Accommodation Features:
• Substantial light filled dual level floorplan, high ceilings
• Freshly painted with new carpets, four king-sized bedrooms, bedrooms open out to one of the balconies
• Expansive master domain featuring a sitting area and balcony access
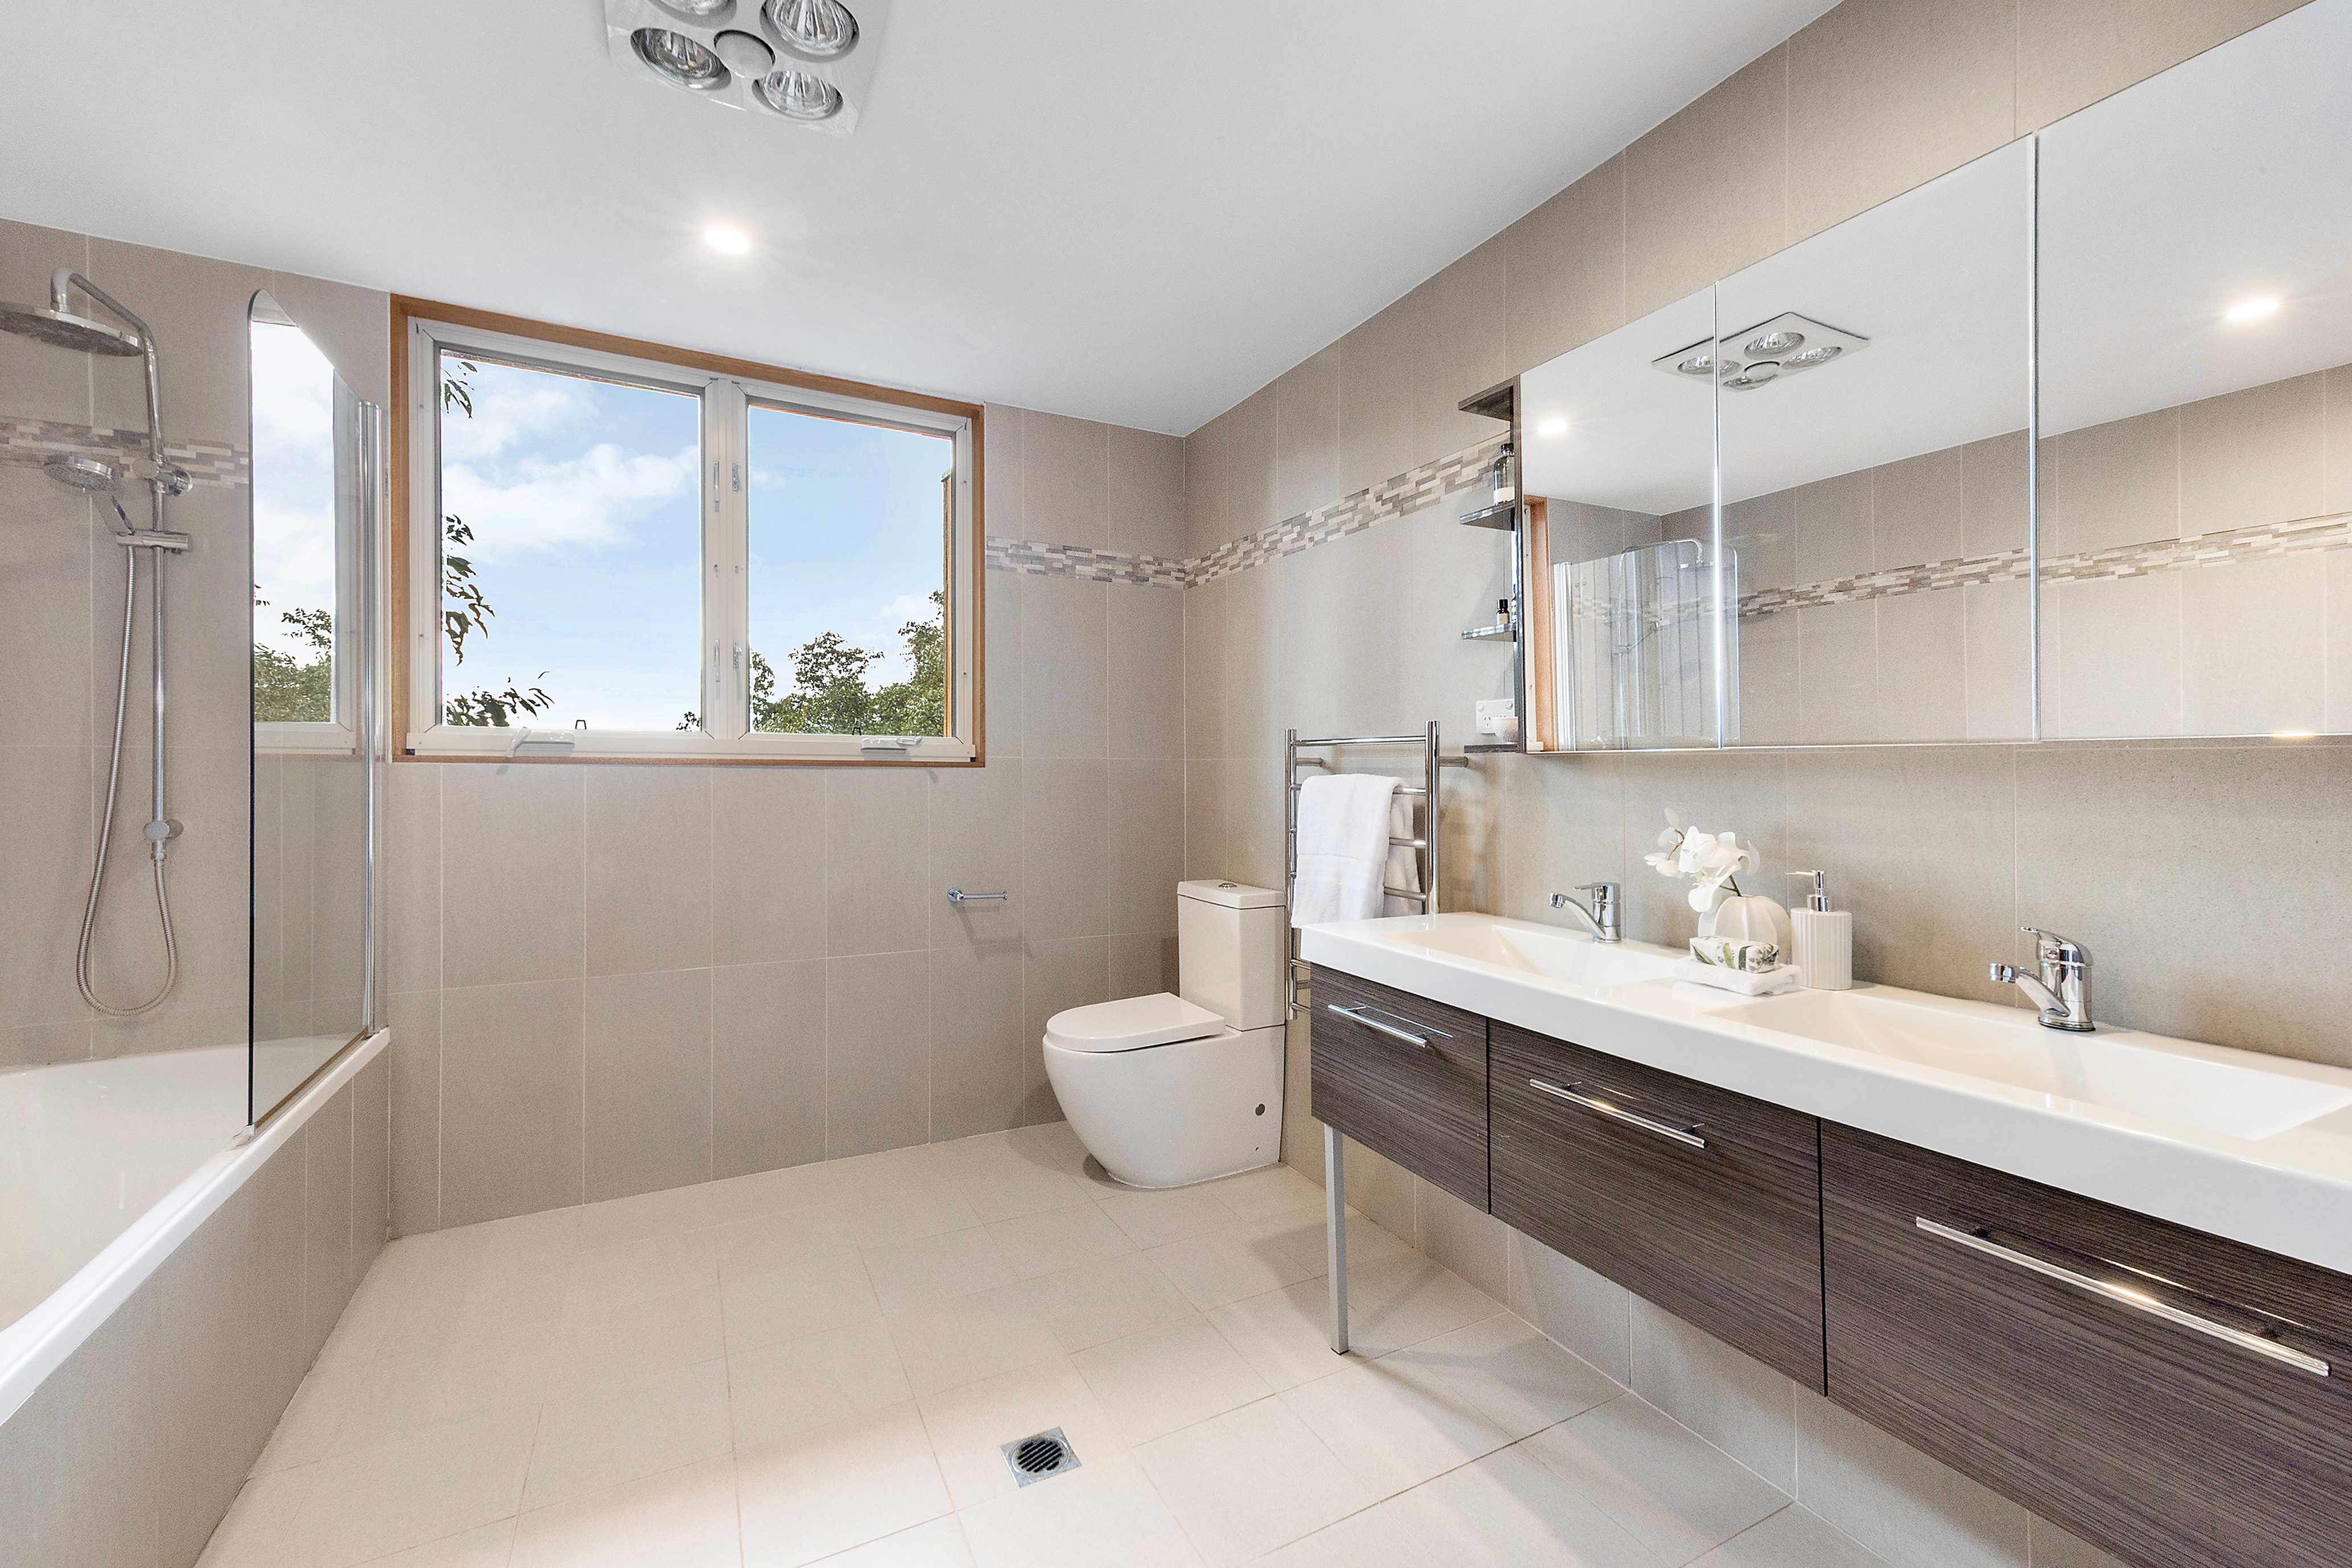
• Study area, contemporary bathrooms, 2nd bathroom with a laundry
• Spacious open plan living and dining sweeps out to the Lower-level balcony
• Large family-sized stone topped kitchen fitted with quality appliances
• Generous storage room plus large wall of storage cabinetry
External Features:
• Peaceful and private street, north to rear 1087.6sqm
• Landscaped bush front garden, covered front porch
• Attractive mid-century street appeal
• Multiple decked balconies at the rear, sensational green vistas over the leafy district
• Large lower-level alfresco balcony ideal for entertaining
• Sweeping fully fenced and private back garden with a kids cubby, fabulous space for kids to play
• Firepit area, double carport
Location Benefits:
• 850m to the 598 bus services to Asquith Station, Hornsby High School and Hornsby Station
• 1km to Asquith village shops including Coles
• 1km to Asquith Station
• 1km to Hornsby High School (zoned)
• 1.1km to Hornsby North Public School (zoned)
• 1.2km to Asquith Park
• 2.6km to Asquith Golf Club
• Easy access to Hornsby central, Hornsby Station and Westfield
• Quick drive to Barker College, St Leo's Catholic Primary School and Hornsby Girls High School
Contact:
Tim Latham 0493 599 009
Kirk Henry 0411 726 844
Disclamer: All information contained here is gathered from sources we believe reliable. We have no reason to doubt its accuracy, however we cannot guarantee it.
Property history
A breakdown of how regularly this property entered and exited the market for sale or lease.
Price Guide $1,650,000
$380,000
$230,000
$66,000
Median house price trends
Comparing the price trend of houses in Hornsby against the state of New South Wales over the last 4 years. Source: CoreLogic
Comparable properties
See what similar properties in the area are selling and listed for.


Market activity
A snapshot of how quickly properties are selling in the area and how many are currently available.

40 Days
House median days on market
19 Days
Unit median days on market

524 Properties
Sold in last 12 months

117 Properties
Available in the last month
Hornsby residents
Key characteristics of the residents in the area, view the full breakdown of the suburb here.

Under 18
Is the most common age range

Renters
Most common occupant type

Families
Most common household profile

Professionals
Most common occupation

Apartments
Most common property type

Nearby education
Schooling and educational options in the area, for all ages.
Blue Gum Community School
K - Yr 6
Independent
Hornsby North Public School
K - Yr 6
Government
Hornsby South Public School
K - Yr 6
Government
Get a wider view
Widen your research to learn about the suburb, council or state that this property belongs to.
Explore surrounding suburbs
Learn about neighbouring suburbs to see if they are better suited to your budget or lifestyle.
Median House: $1,847,157
Median Unit: $749,153
Median House: $2,328,155
Median Unit: $857,089
Median House: $1,750,652
Median Unit: $1,374,506
Median House: $1,686,998
Median Unit: $714,866
Median House: $2,009,865
Median Unit: $1,291,188
Median House: $2,893,177
Median Unit: $1,998,249
Median House: $1,929,272
Median Unit: $1,220,442
Median House: $2,894,758
Median Unit: $1,145,481
Median House: $2,244,760
Median Unit: $785,831
Median House: $2,014,467
Median Unit: $1,623,244
Frequently asked questions
39 Orana Avenue is a House built in 1970 in Hornsby, New South Wales. Review photos and floor plans for more detail on the construction and condition of the property.
The property at 39 Orana Avenue includes 4 bedrooms, 2 bathrooms and parking for 2 cars.
39 Orana Avenue in Hornsby has a land size of approximately 1087 square metres and an internal floor area of around 191 square metres.
39 Orana Avenue in Hornsby, New South Wales, is close to local schools such as Blue Gum Community School, Hornsby North Public School, Hornsby South Public School, Barker College and Hornsby Girls High School
As of 6/1/2026, the property at 39 Orana Avenue is not available in our data at this time.
